View map
50 photos
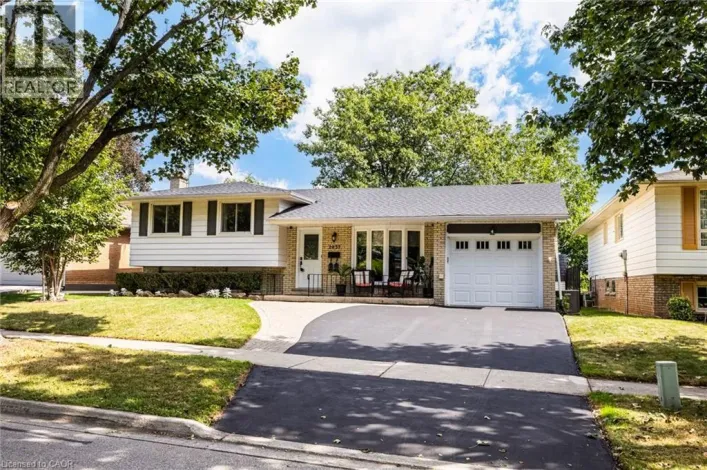
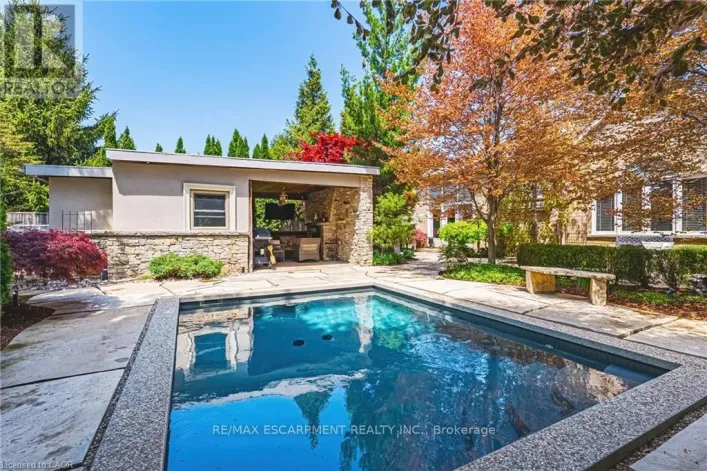
This exceptional Millcroft bungalow boasts 2 bedrooms PLUS a den, a double car garage and an incredible backyard oasis with a heated in-ground pool! Approximately 2100 sqaure feet of beautifully finished space and a fully finished lower level! The private backyard is nothing shortof extraordinary

43 photos
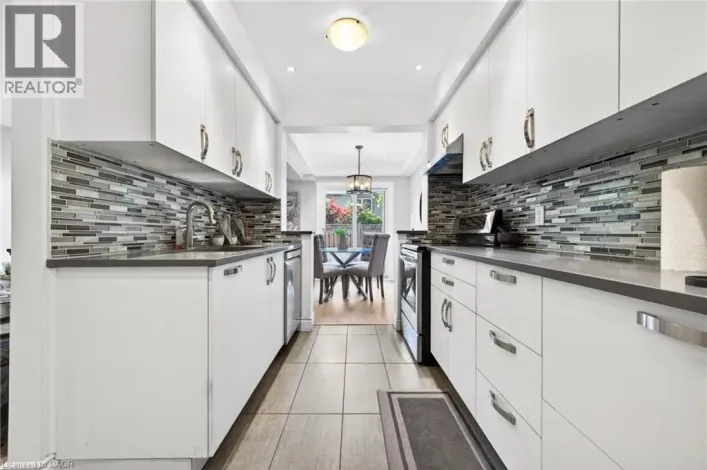
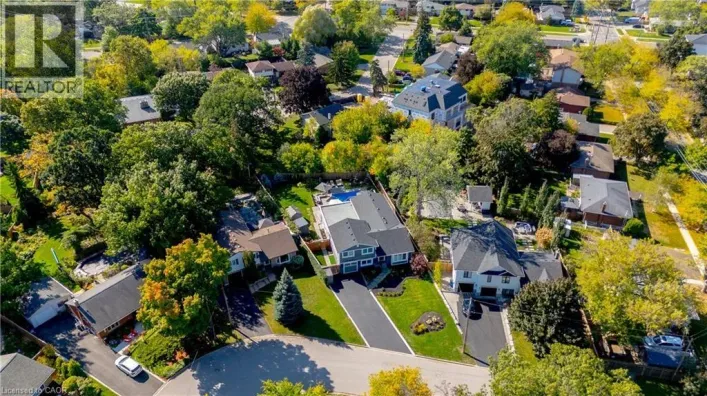
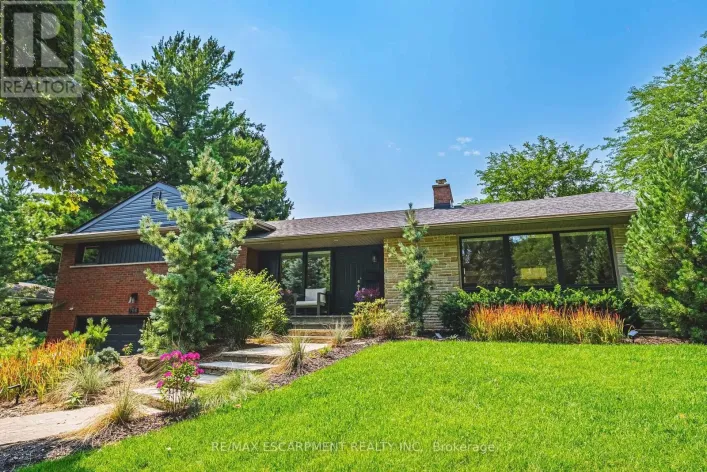
Stunning home - steps away from The Burlington Golf and Country Club! Situated on a quiet street in Birdland, this split level / raised bungalowhybrid is truly 1-of-a kind. It boasts 3 bedrooms, 2.5 bathrooms, a private backyard oasis with a heated in-ground pool AND a double cargarage! The
36 photos
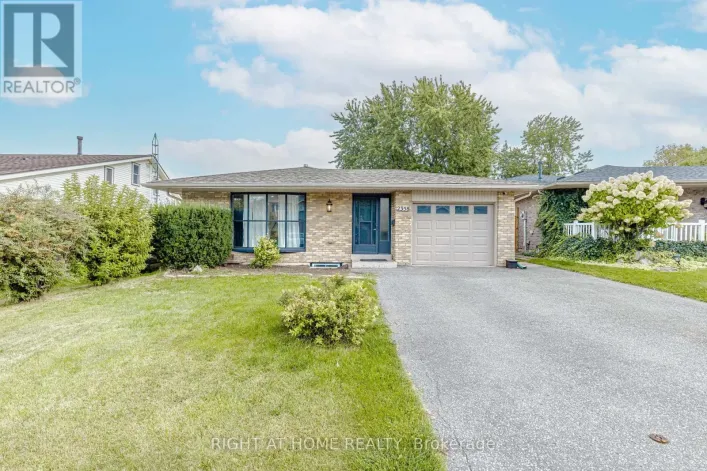
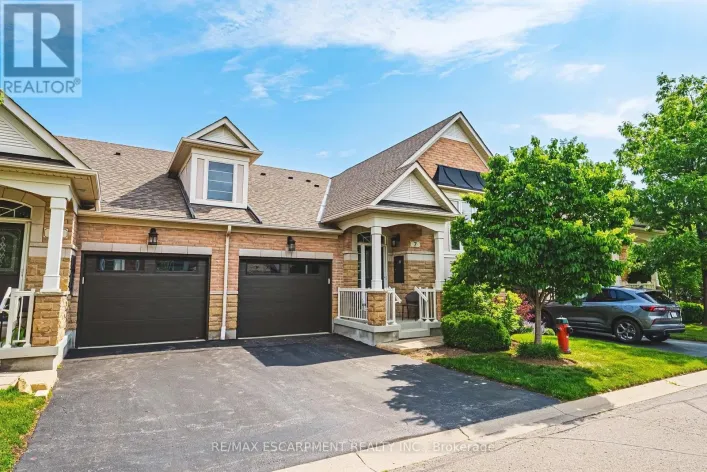
Welcome to this stunning raised bungalow townhome nestled in the highly sought-after Millcroft Community - where refined living meets everyday convenience. This exceptional 2+2 bedroom, 2.5 bathroom home is situated within an exclusive enclave and showcases an open-concept floor plan with soaring
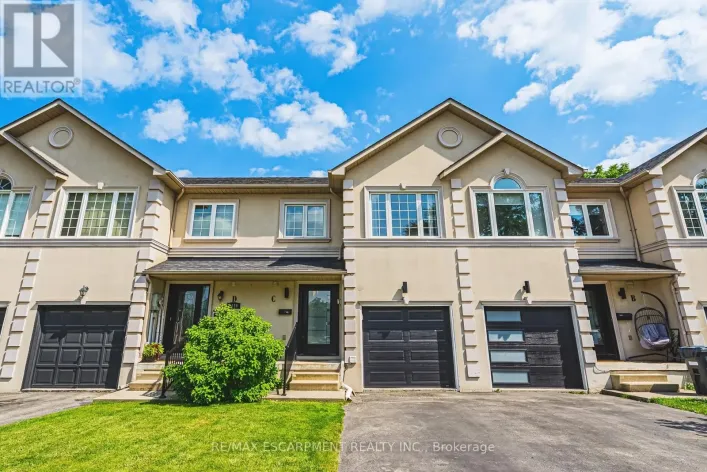
42 photos
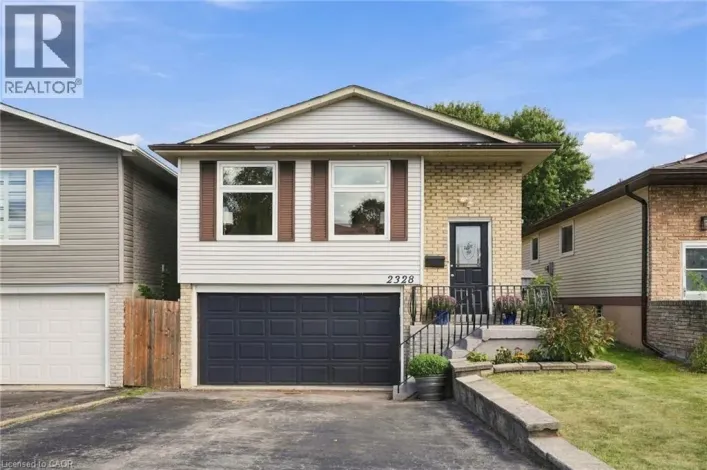
Beautifully crafted townhouse in the heart of Central Burlington! Offering over 1,700 sq ft of usable space above grade, 3 bedrooms, 3+1 bathrooms, a private backyard, and a finished basement, this home is a rare opportunity to own your own slice of paradise just steps from downtown. The main
40 photos
Welcome to The Terraces, an exclusive enclave in South Burlington’s desirable Roseland neighbourhood. This rarely available, light-filled end-unit townhome offers 1,656 sq. ft. above grade with 2 bedrooms, 2 bathrooms, and a thoughtfully designed open-concept layout that combines comfort
44 photos
Welcome to 581 Galway Drive! Nestled in a quiet, mature neighbourhood, this charming 3-bedroom, 2-bathroom bungalow is ready to welcome you home. From the moment you arrive, the stunning curb appeal catches your eye, with beautifully landscaped front gardens and an inviting interlocking stone

50 photos
Welcome to 387 Valanna Crescent, a beautiful, updated 2-storey home located on a quiet, family-friendly street in the highly sought-after Shoreacres neighborhood, situated in South Burlington and the Nelson High School district. The bright and spacious main level features hardwood flooring,

40 photos
Welcome to The Terraces, an exclusive enclave in South Burlington's desirable Roseland neighbourhood. This rarely available, light-filled end-unittownhome offers 1,656 sq. ft. above grade with 2 bedrooms, 2 bathrooms, and a thoughtfully designed open-concept layout that combinescomfort and
50 photos
Rarely do properties like this hit the market in Burlington's highly desirable, mature LaSalle neighborhood. This beautiful bungalow sits on an impressive, 63 ft wide and 125 ft deep lot surrounded by mature trees, directly across from a quiet local park. Main Level: ~1,200 sq ft of bright
39 photos
Stunning, modern, fully renovated 2 bedroom, 2 bathroom townhome, backing onto a lush treed ravine in highly sought after Headon Forest! This turn-key property offers 1280 sqft of functional open concept space. Large windows & skylights bathe the home in natural light, while surrounding trees
50 photos
Rarely do properties like this hit the market in Burlington's highly desirable, mature LaSalle neighborhood. This beautiful bungalow sits on an impressive, 63 ft wide and 125 ft deep lot surrounded by mature trees, directly across from a quiet local park. Main Level: ~1,200 sq ft of bright

46 photos
Welcome to 1236 Thorpe Road, a beautifully updated 3-bedroom, 3-bathroom detached home offering approximately 2,104 sq. ft. above grade in Burlington's sought-after Brant community. Set on a mature lot with a private, tree-lined backyard, this spacious family home offers an exceptional combination
46 photos
Welcome to 1236 Thorpe Road, a beautifully updated 3-bedroom, 3-bathroom detached home offering approximately 2,104 sq. ft. above grade in Burlington's sought-after Brant community. Set on a mature lot with a private, tree-lined backyard, this spacious family home offers an exceptional combination

37 photos
Bring your vision to this three-bedroom, 1.5-bathroom end-unit townhome in a highly convenient central Burlington location. Offering a practical main-floor layout with separate living and dining areas, an eat-in kitchen and a two-piece powder room, this home provides an excellent foundation

50 photos
Welcome to an exceptional family home in Burlington's highly desirable Millcroft community, offering an impressive nearly 5000 square feet of thoughtful design. Set on a beautifully landscaped lot backing onto a peaceful ravine, the home enjoys a natural backdrop, added privacy and tranquil

49 photos
Ravine paradise with NO REAR NEIGHBOURS in the heart of Aldershot! Backing directly onto the Royal Botanical Gardens, this professionally renovated(2014) 2-storey features over 3,000 sq ft of total luxury living space. Walk to Hidden Valley Park and reach Aldershot GO in under 5 minutes. The

50 photos
Ravine paradise with NO REAR NEIGHBOURS in the heart of Aldershot! Backing directly onto the Royal Botanical Gardens, this professionally renovated(2014) 2-storey features over 3,000 sq ft of total luxury living space. Walk to Hidden Valley Park and reach Aldershot GO in under 5 minutes. The

39 photos
Your Search Is Over! Beautifully Maintained 3-Bed End-Unit Freehold Townhouse Offers The Space, Privacy And Feel Of A Semi, Complete With Garage, Private Driveway And A Super-Sweet South-Facing Backyard With Deck. Tucked Into A Quiet, Family-Friendly Neighbourhood, This Home Has Benefited From

29 photos
Some homes are worth saving. This unique property by Refine Custom Homes has charm, it has character, and it is woven into the fabric of the community. For generations, this home has stood in Burlington, with the kind of presence you can't build new: weathered brick, real proportion, and the

29 photos
This unique property by Refine Custom Homes has charm, it has character, and it is woven into the fabric of the community. For generations, this home has stood in Burlington, with the kind of presence you can't build new: weathered brick, real proportion, and the quiet confidence of a place
40 photos
Beautifully maintained 2+1 bedroom, 2 bathroom bungalow backing onto Thorpe Park with no rear neighbours. The bright main floor features hardwood flooring, spacious living and dining areas, and an updated kitchen with stainless steel appliances. The finished lower level adds exceptional living
49 photos
IN-LAW/NANNY SUITE (SEPARATE ENTRANCE) & MAIN FLOOR BEDROOM W/4PC. BATH: Welcome to this exceptional Dover Model offering approximately 4,600 sqft. of beautifully finished living space. Thoughtfully redesigned from the original builder's plan and updated throughout, this impressive home is
48 photos
Welcome to 2175 Country Club Dr, Unit 2 — a meticulously maintained executive townhome nestled in the sought-after Millcroft community of Burlington. Offering over 1700 sq. ft. of thoughtfully designed living space, this spacious 3-bedroom, 2.5-bathroom home offers an ideal blend of comfort,

48 photos
IN-LAW/NANNY SUITE (SEPARATE ENTRANCE) & MAIN FLOOR BEDROOM W/4PC. BATH: Welcome to this exceptional Dover Model offering approximately 4,600 sqft. of beautifully finished living space. Thoughtfully redesigned from the original builder's plan and updated throughout, this impressive home is

50 photos
Welcome to 2175 Country Club Dr, Unit 2 - a meticulously maintained executive townhome nestled in the sought-after Millcroft community of Burlington. Offering over 1700 sq. ft. of thoughtfully designed living space, this spacious 3-bedroom, 2.5-bathroom home offers an ideal blend of comfort,

39 photos
Welcome to this wonderful family home, ideally located in a welcoming neighbourhood surrounded by great schools, convenient amenities, and plenty of green space. From the moment you step inside, you'll appreciate the spacious main floor, providing plenty of room for everyday family life as

44 photos
Welcome to luxury living in North Burlington's family-friendly neighbourhood of Alton Village! This stunning 2-storey detached home offers 4 bedrooms, 5 bathrooms, and an exceptional floor plan designed for both everyday family life and open-flow entertaining. As you step onto the freshly painted
44 photos
Welcome to luxury living in North Burlington's family-friendly neighbourhood of Alton Village! This stunning 2-storey detached home offers 4 bedrooms, 5 bathrooms, and an exceptional floor plan designed for both everyday family life and open-flow entertaining. As you step onto the freshly painted
33 photos
One of the largest and most thoughtfully updated units in the complex! Welcome to this spacious 2-bedroom, 2-bathroom condo offering the perfect combination of space, updates, parking, and outdoor living in a vibrant, family-friendly Burlington community. From the moment you arrive, you'll

35 photos
Lovely multifaceted side split family home in Brant Hills neighbourhood! This 3+2 bedroom, 2.5 bathroom home has over 2,300 square feet of living space throughout the four levels and walks-up to the large backyard! The main floor follows a traditional floor plan, the foyer offers a great transitional
21 photos
Welcome to Barrington Square - a quiet, family-friendly townhouse community offering green space, an outdoor pool, parkette, and a convenient location close to everyday amenities. This bright and spacious 2-storey end unit townhouse offers a practical layout with plenty of natural light throughout.
34 photos
3-bedroom, 1.5-bathroom 2-storey condo townhouse in South Burlington's Woodview Park. The semi-open concept main floor features abundant natural light, an updated kitchen with ample cabinet space, and a living area that walks out directly to the backyard. The second floor offers an oversized

50 photos
Situated south of Lakeshore to capture gentle lake breezes, this custom, back to the studs, fully renovated, two-storey, 4+1 bedroom home seamlessly merges modern-traditional architecture with elevated living. Bathed in natural light from expansive windows, the open-concept main level pairs
44 photos
PROFESSIONALLY FINISHED BASEMENT ( $85000) Features Great Room With In-Built Speakers, Full Kitchen, 1 Br & 2 Washrooms. This 5+1 Br & 6 Wr Detached Home Located In The Highly Popular "Alton Village Community".This Sundial Built OVER 4000SQFT LIVING SPACE Home Boasts Luxury At Every Turn With

48 photos
Welcome to this beautifully laid-out semi in Alton, where comfort, functionality and convenience come together in a family friendly Burlington location. Just minutes from the 407, QEW, schools, recreation centre, shops and restaurants, this home makes everyday living and commuting a breeze.

49 photos
Welcome to this beautifully transformed 4-level backsplit in the sought-after Brant Hills community of Burlington, set on an impressive 44 x 120 ft lot. Offering over 2,000 sq. ft. of finished living space, this home has been extensively renovated from top to bottom and thoughtfully reimagined

50 photos
Welcome to an architectural masterpiece in Burlington's prestigious Shoreacres neighbourhood. Situated on a premium, professionally landscaped corner lot, this custom-built luxury residence offers over 5,000 sq ft of impeccably designed living space tailored for sophisticated living & seamless

50 photos
Welcome to this absolutely stunning and meticulously maintained 3-bedroom detached home nestled in the high-demand Alton neighborhood. From the moment you arrive, the impressive double door entry sets the tone for the elegance found throughout. The main floor boasts a bright and spacious living

41 photos
A five bedroom, three full bath raised bungalow on a quiet crescent in Brant Hills, one of Burlington's most established family neighbourhoods, close to parks, schools, and the Brant Hills Community Centre. The main floor is open concept, with living, dining, and kitchen flowing together around
49 photos
TWO HOMES IN ONE! The most unique opportunity on the market. Over 2,900 sqft of thoughtfully designed multi-generational living. What began as a traditional home has been completely transformed into something truly rare: two full, side-by-side living spaces, each with its own kitchen, living

39 photos
Discover refined lakeside living in the brand-new, custom-built Bateman Model at Bellview by the Lake. Offering approximately 2,535 sq. ft. above grade plus a 720 sq. ft. finished lower level, this thoughtfully designed home features 9-foot smooth ceilings on both the main and second floors,
49 photos
TWO HOMES IN ONE! The most unique opportunity on the market. Over 2,900 sqft of thoughtfully designed multi-generational living. What began as a traditional home has been completely transformed into something truly rare: two full, side-by-side living spaces, each with its own kitchen, living
44 photos
Welcome to 3346 Palmer Drive, a spacious detached home offering approximately 2,300 sq. ft. of living space on a desirable 50 x 100 ft. lot in Burlington's Palmer community. Featuring 4 bedrooms and 3 baths, this home offers a functional layout with plenty of space for a growing family. The

40 photos
SPACE TO GROW, GATHER, AND ENJOY EVERYDAY LIFE. Modern living in Burlington’s Alton neighbourhood. Offering an ideal combination of space, comfort, and convenience, this detached two-storey brick home features approximately 3,200 square feet of finished living space across three thoughtfully

30 photos
Enjoy the expansive green space right outside your front door! There are no neighbours in front of this charming 3 bed, 1.5 bath townhome in south Aldershot. Features include a bright kitchen with stainless steel appliances, a new backsplash, and updated countertops. A convenient passthrough

22 photos
Welcome to unit 310. This well maintained one bedroom condo offers a quiet third floor setting, tucked away from the elevator. The open concept living room and eat in kitchen give the space a natural flow, and the large bedroom gets bright, consistent natural light throughout the day. In suite

29 photos
Enjoy the expansive green space right outside your front door! There are no neighbours in front of this charming 3 bed, 1.5 bath townhome in south Aldershot. Features include a bright kitchen with stainless steel appliances, a new backsplash, and updated countertops. A convenient passthrough
47 photos
Welcome to this extraordinary Smart Home townhome in sought-after South Burlington, where luxury, technology, and craftsmanship come together seamlessly. Fully integrated through the Savant Smart Home system, this impeccably renovated residence showcases commercial-grade upgrades and designer
49 photos
Welcome to this extraordinary Smart Home townhome in sought-after South Burlington, where luxury, technology, and craftsmanship come together seamlessly. Fully integrated through the Savant Smart Home system, this impeccably renovated residence showcases commercial-grade upgrades and designer
22 photos
Welcome to unit 310. This well maintained one bedroom condo offers a quiet third floor setting, tucked away from the elevator. The open concept living room and eat in kitchen give the space a natural flow, and the large bedroom gets bright, consistent natural light throughout the day. In suite