View map
9 photos
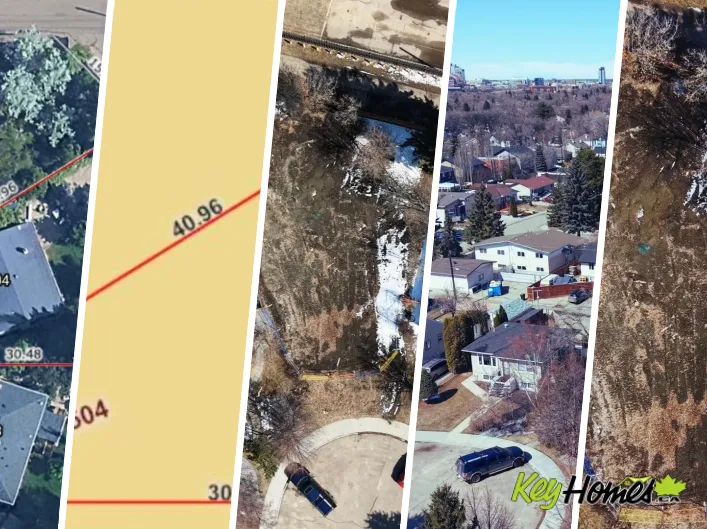
Rare opportunity in one of Edmonton's most sought-after mature neighbourhoods. This 7,552 sq ft pie-shaped lot in the heart of Bonnie Doon sits on a quiet cul-de-sac with back lane access. Asbestos remediated, and build-ready. No demo. No unknowns. Measuring 38 ft along the cul-de-sac, 100

37 photos
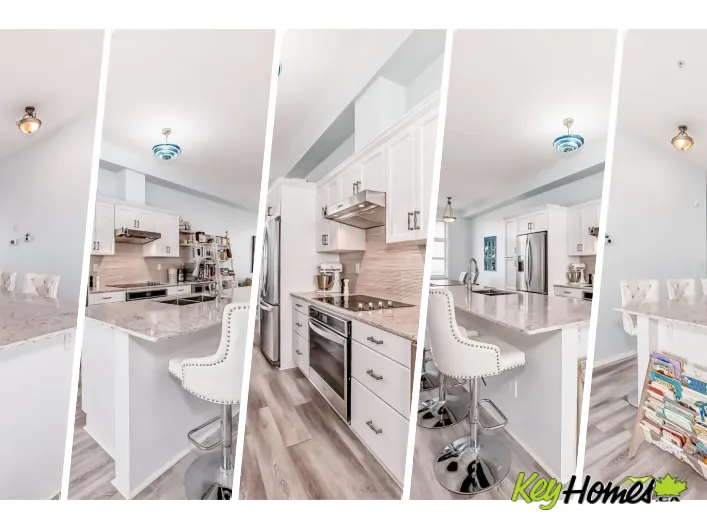
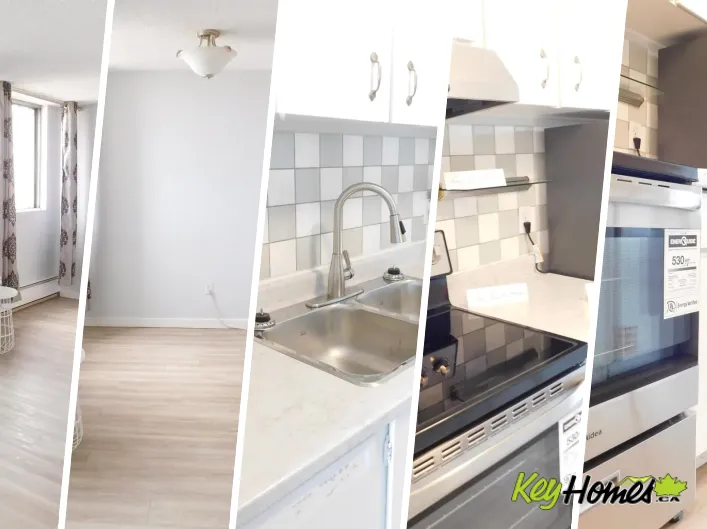
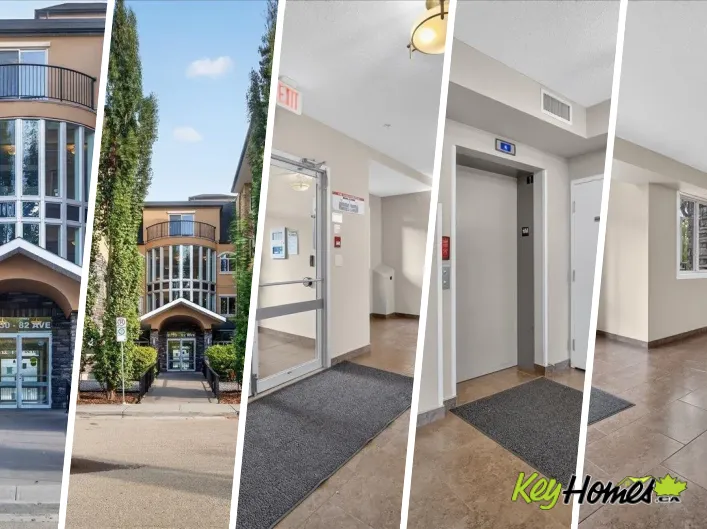
This gorgeous unit at the Madison on Whyte is the perfect blend of modern urban living. The open floor plan condo with 9’ ceilings features over 35K worth of updates including a beautifully renovated kitchen with new quartz countertop and solid quartz backsplash, new lighting fixtures,updated


0 photos
Rezoning in process. GREAT REDEVELOPMENT POTENTIAL with +/-34,000 square feet made up of 8 contiguous lots, with 7 of them along Scona Road. All are occupied and with strong rental revenue. Located near the center of Edmonton, perched high on the south side of the Saskatchewan river, with a

46 photos
Looking for an affordable way to get into Glenora? One of Edmonton's most prestigious neighbourhoods for less than the cost of rent? You've found it! This one bedroom, 1 bath, main floor condo is ideal for professionals looking for a quick commute downtown or people looking for a pet friendly

39 photos
Exceptional opportunity to own a well-established commercial property and restaurant business in the highly desirable King Edward Park neighbourhood in southeast Edmonton. Ideally situated near the scenic Mill Creek Ravine and immediately south of University of Alberta Faculté Saint-Jean,

38 photos
Top floor river valley unit at an affordable price! This contemporary condo is in a fantastic location, steps away from the Legislature, the river valley and the baseball park! As you walk to the suite's front door you will notice that your front entry and 2nd bedroom overlooks the river valley.

4 photos
Rare SOUTH-FACING lot in Virginia Park! Walkable, bikeable, and perfectly positioned for your next build! Steps to the river and endless hiking/biking trails, it's a short bike ride to Highlands Golf Course, Borden Park, and the outdoor pool right across the street. No power pole on the lot

45 photos
Perched above the River Valley in sought-after Riverdale, this loft-style 2-bedroom condo delivers the kind of view that sells itself. Bright, open, and stylish, it features soaring 10 ft ceilings, oversized windows, fresh paint, laminate flooring, air conditioning, in-suite laundry, and a
53 photos
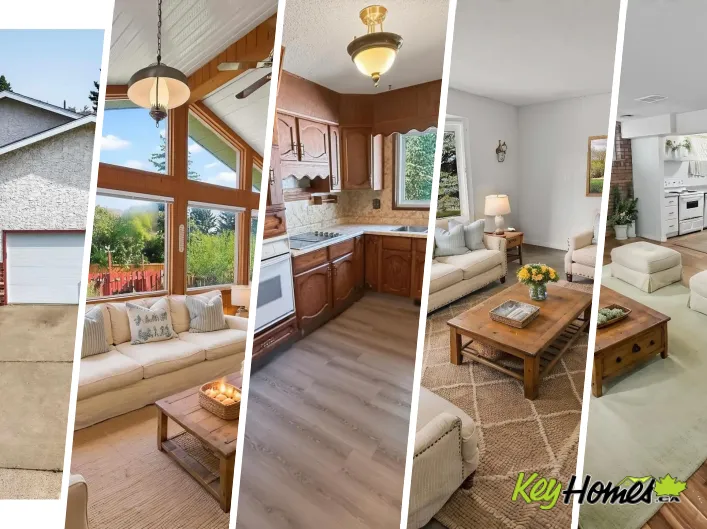
Fully renovated open concept bungalow with a massive yard that directly backs on to the ravine!!! Wonderfully located within minutes to the Henday, the river valley, schools, restaurants & West Edmonton mall! Your new home is by far one of the brightest and spacious in the entire neighborhood

5 photos
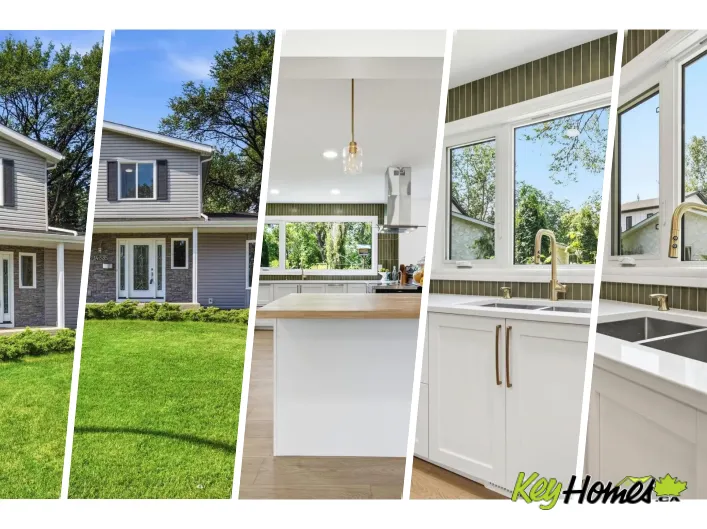
Welcome to this stunning 2-storey home with an impressive loft, perfectly situated in the heart of King Edward Park! Offering an exceptional blend of space, style, and location, this beautifully designed detached home features a bright, open-concept layout with abundant natural light and functional
72 photos
CLASSIC CLARENDON Built Home - RESTORED AND REIMAGINED with Quality and Durable finishes - perfectly positioned facing William Bradley Moore Park and backing GREENSPACE with SUNNY SOUTH EXPOSURE. OPEN CONCEPT MAIN FLOOR - with open sight-lines and a seamless flow. A main-floor bedroom and convenient
75 photos
ROOFTOP PATIO HOME WITH SOLAR PANELS! Offering 2,848 sq.ft of living space this modern home features 5 bedrooms, 3.5 baths & finished basement. Welcome the main floor w/ front foyer, open living room & dining room, double sided gas fireplace, engineered hardwood floors & top to bottom windows.

34 photos
Welcome to this beautifully maintained second-floor condo overlooking the stunning Kinnaird Ravine. Offering 2 bedrooms, 2 full bathrooms and a bright, functional layout, this home combines peaceful ravine views with exceptional convenience. Enjoy a spacious open-concept living area, in-suite

71 photos
LOCATION, LUXURY & LIFESTYLE! Welcome to this BRAND NEW, 3,700+ sqft of total living 2-storey infill home built by CHBA Award-Winning Justin Gray Homes & designed by CM Interior Designs! Sitting on a LARGE corner lot in prestigious community Highlands! Featuring 9’ ceilings on all levels
75 photos
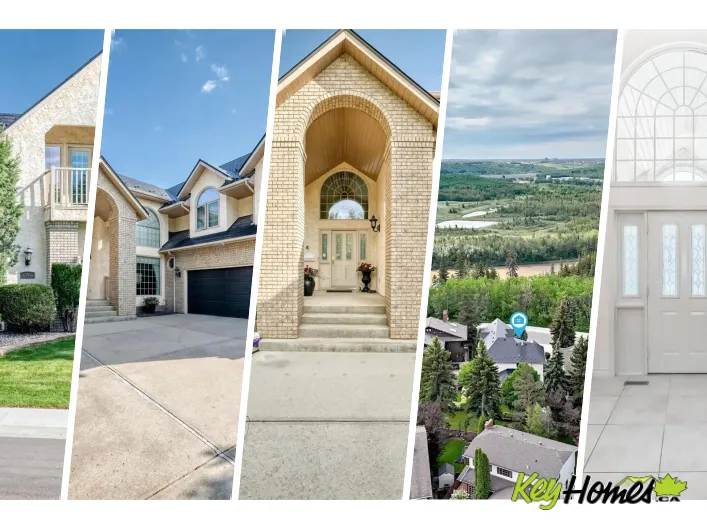
Exclusive Location !! River Valley Ravine Across The Street !!! This Upgraded Executive Home offers over 4,250 sq ft total living w developed basement, Triple Att Garage, lush landscaping surrounds You in natural beauty. The showstopping exterior features a soaring portico w incredible curb
52 photos
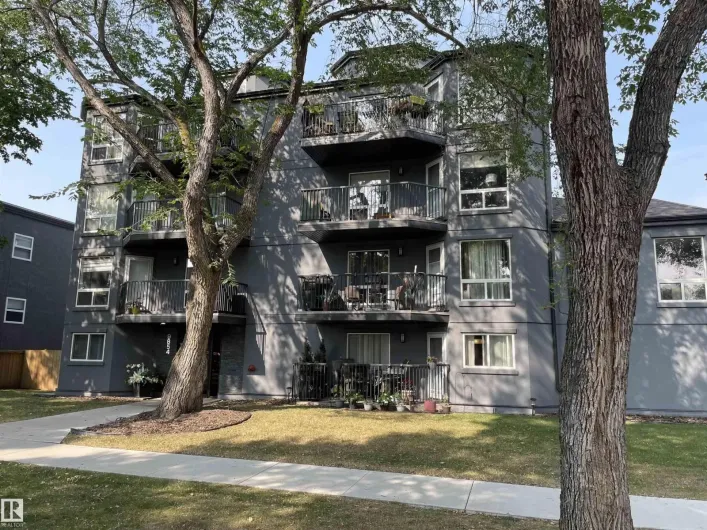
Priced well below assessed value of $364K! Great investment with LRT a block away but walking distance to the UofA! MODERN building with ROOFTOP patio (including a gas BBQ) to watch downtown Fireworks on Canada day, workouts or Wine at sunsets.Belgravia Square is only steps to the RAVINE with

48 photos
Absolutely stunning bungalow in Fraser. This charming starter home has been completed transformed and will be the pride of any new owner. Only 3 blocks to Fraser ravine, river valley trails and dog park. blocks to Fraser School, quick access to the Henday & amenities at Manning Crossing make

72 photos
BEAUTIFUL HALF-DUPLEX **NO CONDO FEES** SITUATED JUST OFF OF WHYTE AVENUE NEAR THE RAVINE ON A BEAUTIFUL TREE-LINED STREET IN THE FAMILY FRIENDLY AND HIGHLY SOUGHT AFTER KING EDWARD PARK NEIGHBOURHOOD! THIS HOME SHOWS LIKE BRAND-NEW! As you enter this beautiful home you greeted by high ceilings,

59 photos
Talk about an income property! This triplex with legal basement suites gives you 6 units, a current net monthly profit of $8,995 (after expenses), and a cap rate of 5.83%! This property is very well maintained, and is only a few years old with ACTUAL known rental amounts and expenses versus

54 photos
Talk about an income property! This triplex with legal basement suites gives you 6 units, a current net monthly profit of $8,995 (after expenses), and a cap rate of 5.83%! This property is very well maintained, and is only a few years old with ACTUAL known rental amounts and expenses versus
47 photos
Welcome to Patricia Heights, a quiet, desirable, family friendly community close to Patricia Ravine where you can enjoy nature walks & hiking in the forested trails of the river valley. This two storey is perfect for a young family, situated in the heart of the mature neighbourhood just across

45 photos
Welcome to this well-maintained 2-bedroom, 2-bathroom condo in the heart of King Edward Park! Located on the 3rd floor, this bright and functional home offers approx. 861 sq. ft. with an open-concept layout. The kitchen features ample cabinetry and counter space, flowing into the dining and
73 photos
UNBEATABLE CRESTWOOD VALUE FOR EXECUTIVES & MEDICAL PROFESSIONALS! Offered at an amazing price for this neighborhood, this custom built 3,435 sq ft modern home delivers incredible space and luxury living. PRIME ACCESS: Step outside directly to MacKinnon Ravine & River Valley trails. Enjoy quick
74 photos
Welcome to this RAVINE-facing 3 BEDRM, 3.5 BATH, 2-storey, w/ 2 BEDRM LEGAL BASEMENT SUITE -a natural setting & attention to detail provide the perfect blend of timeless design & classic luxury in this custom home. Offering 4000+sqft total living space, the open layout & abundance of natural
23 photos
Underground Parking in Old Strathcona for under $125,000!! Meticulously cared for building! Located on a lovely tree lined street 2 blocks to Millcreek Ravine & River Valley Bike and walking paths! 3 Mins to Whyte Ave or Downtown! Steps to Bus Stop. Some Upgrades would make this Super cozy

74 photos
STYLE, SPACE , PET FRIENDLY & LOCATION — all wrapped into one beautifully maintained home in sought-after southwest Edmonton! Freshly painted & move-in ready, this stylish 3-storey offers over 1,800 sq. ft. of thoughtfully designed living space w/3 beds, 2.5 baths, & double garage. The bright

56 photos
A rare new build in Capilano—where timeless design meets modern craftsmanship. This 2,306 sq ft home (plus finished basement) sits on a 33.5’ lot facing a serene green space in one of Edmonton’s most desirable mature communities. Built by a local builder where quality matters, every detail

41 photos
*** WALK OUT BASEMENT BACKING THE RAVINE *** Welcome to StreetSide Developments newest product line, Urban Village at the Uplands in Riverview. These detached single family homes gives you the opportunity to purchase a brand new single family home for the price of a duplex. With only a handful

38 photos
*** WALK OUT BASEMENT BACKING THE RAVINE *** Welcome to StreetSide Developments newest product line, Urban Village at the Uplands in Riverview. These detached single family homes gives you the opportunity to purchase a brand new single family home for the price of a duplex. With only a handful
30 photos
Live in the prestigious Glenora neighborhood and enjoy great access to the Mackinnon Ravine allows you quick access to the River Valley trails.! Steps away from the Future GLENORA LRT Station(2028) ! Amazing views from the facing balcony & bedrooms. Large living room and dining area. Galley

32 photos
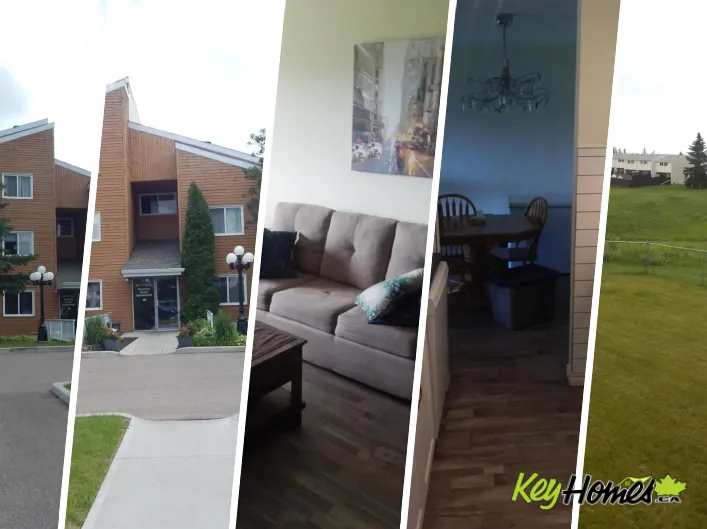
Great 2 bedroom, 2 bathroom, third floor unit in a very well-kept adult (18+) building. Recent upgrades include: paint: new vinyl plank on 80% of floors; baseboards; doors &lever handles; light fixtures & more. Includes 1 secure, heated, underground stall, patio doors off living room to huge
30 photos
Incredible value, a fantastic location, and condo fees that include electricity—this is an opportunity you don't want to miss! LOCATION, LOCATION, LOCATION! Enjoy peaceful ravine views from this bright and spacious 2-bedroom condo in the desirable Ravine Valley community. Relax on your private
19 photos
LOCATION LOCATION. Terrific location close to the University of Alberta and the U of A Hospital. Easy access to Downtown with the LRT station just blocks away. Also close by is the vibrancy of Whyte Ave & all of its shops & restaurants. South Campus is a stones throw away. Belgravia is an ideal

75 photos
Located close to the Ravine, this thoughtfully designed & immaculately maintained 2287 sq ft bungalow blends luxury with modern efficiency. Features in this Open Concept home including the 16’ entrance with custom lighting and pot lights, Kentwood hardwood flooring, European-style kitchen

18 photos
Walk, jog, bike anywhere! Fabulous condo in Strathcona, one block off Saskatchewan Drive and ravine. Minutes to Downtown and University. Beautiful modern one bedroom Executive Condo with Titled Underground Parking Stall, Central Air Conditioned, In-suite Laundry and large Covered Balcony. Bright

67 photos
Charming bungalow with attached double garage (24x24) across the street from St. Theresa School, Blue Quill Community League, playgrounds & greenspace. This 1,550 sqft (plus full basement) home features a 3-season sunroom, SECOND KITCHEN & laundry on both floors. On the main level: living room

75 photos
Imagine starting your mornings with a walk through the Whitemud Creek ravine, afternoons at one of the nearby playgrounds, and weekends on the slopes or at the aerial park at Snow Valley. All this, just minutes from home. Nestled in the heart of Blue Quill, one of Edmonton's most beloved communities,

43 photos
Welcome to this charming 2-bedroom, 1-bath home, ideally located in one of the city's most sought-after neighborhoods. Brimming with original charm and endless potential, this property is the perfect opportunity for first-time home buyers looking to build equity or investors seeking a home

38 photos
*** BACKING THE RAVINE *** Welcome to StreetSide Developments newest product line, Urban Village at the Uplands in Riverview. These detached single family homes gives you the opportunity to purchase a brand new single family home for the price of a duplex. With only a handful of units, these
63 photos
Absolutely stunning 3rd floor condo with ravine view and two parking stalls! This immaculately maintained two bedroom, two bathroom unit has many features and upgrades including custom built-in cabinetry throughout, quartz counters and natural gas cooktop, oversized balcony with a natural gas

46 photos
Welcome to Old Glenora The area of choice in Edmonton, an area that exudes character, charm, beauty & elegance. Steps from everywhere, including the river valley, extensive ravine system, coffee shops, excellent restaurants & minutes from downtown. This is the home of the future today, combining

46 photos
RARE 3 bed 2 bath CORNER UNIT with breathtaking river valley views! This 1200+ sq ft condo offers an oversized galley kitchen, dining room, large living area and 3 spacious bedrooms, with a 3 piece ENSUITE! Filled with improvements, this suite has a newer kitchen, upgraded quartz countertops,

34 photos
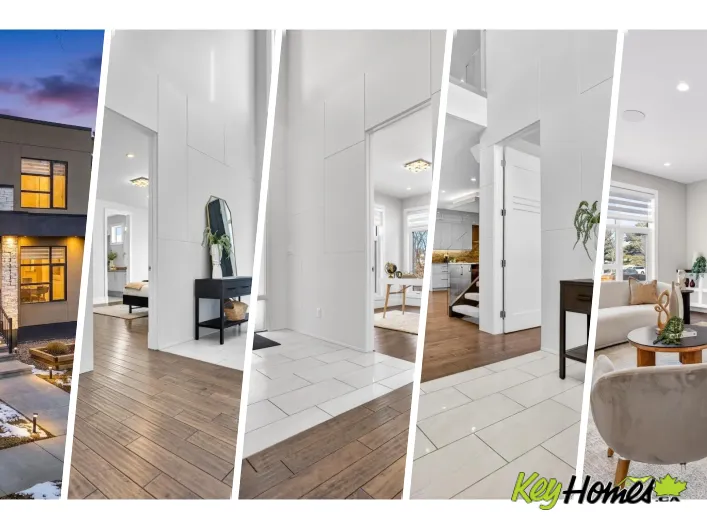
Welcome to luxury infill living in the community of Laurier Heights. Enjoy a mature tree-lined neighbourhood close to the North Saskatchewan River, ravine trails, parks, schools, and amenities. The open-concept main floor features LVP flooring, decorative wall paneling, high-end plumbing and
45 photos
Welcome to this impressive 2,200 sq ft+ two-storey home in desirable Fulton Place, perfectly situated on a massive 808 sq m lot in an exceptionally quiet location. Designed for family living, this spacious layout boasts 5 generous bedrooms and 4 bathrooms total. The sunlit main and upper levels

0 photos
A premium multifamily investment in one of Edmonton’s most established west-end neighbourhoods. Built in 2016, 9542 142 Street NW is a fully-leased fourplex of spacious, high-finish residences with secure heated underground parking — an income-producing, turnkey hold just steps from the

69 photos
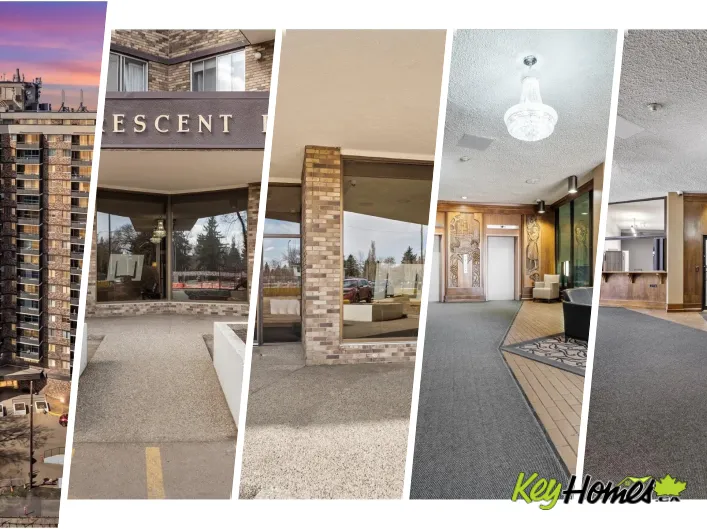
Live in the prestigious Glenora neighbourhood and enjoy great access to the Mackinnon Ravine allows you quick access to the River Valley trails! Steps away from the Future GLENORA LRT Station(2028). Crescent Place is a well run condominium with indoor salt-water swimming pool & sauna, a fitness

31 photos
Capilano Bungalow - Backing onto Edmonton's river valley, ski & bike trails. Numerous updates over the years include ; Sewer line, shingles, windows throughout, main floor bathroom, high efficiency furnace 2026, hot water tank 2022, 100 amp service, siding and more. Notable features ; 4 bedrooms,
35 photos
Welcome to luxury infill living in Laurier Heights. Located in a mature, tree-lined neighbourhood near the North Saskatchewan River, ravine trails, parks, schools, and amenities, this brand-new home offers exceptional craftsmanship and elevated finishes. The open-concept main floor features
8 photos
Situated on a quiet, tree-lined street in sought-after Strathearn, this exceptional signature home by Anthony Developments offers over 3,520 sq ft of living space including a fully developed bsmt. Just steps from the ravine, scenic trails and Edmonton’s iconic river valley, this location

14 photos
Situated on one of Edmonton’s most prestigious streets, Windermere Drive, this exceptional ravine-backing lot offers a rare opportunity to build your dream home in a truly premier location. Boasting 0.63 acres size (101.71' x 267.86'). This expansive and cleared parcel is ready for immediate