View map
74 photos
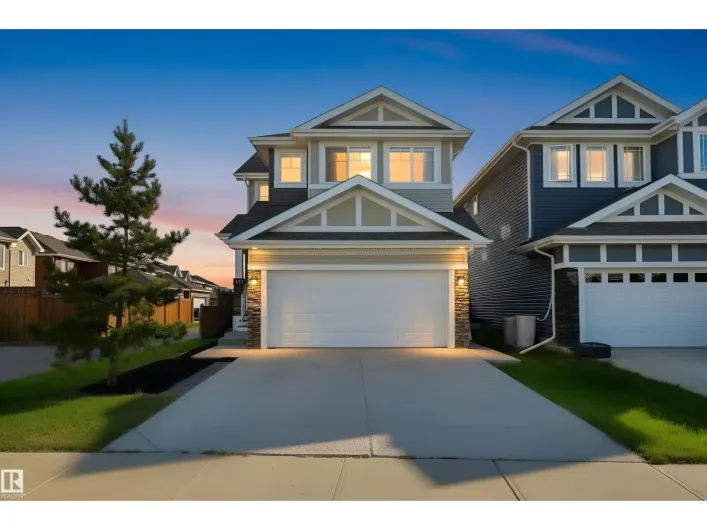
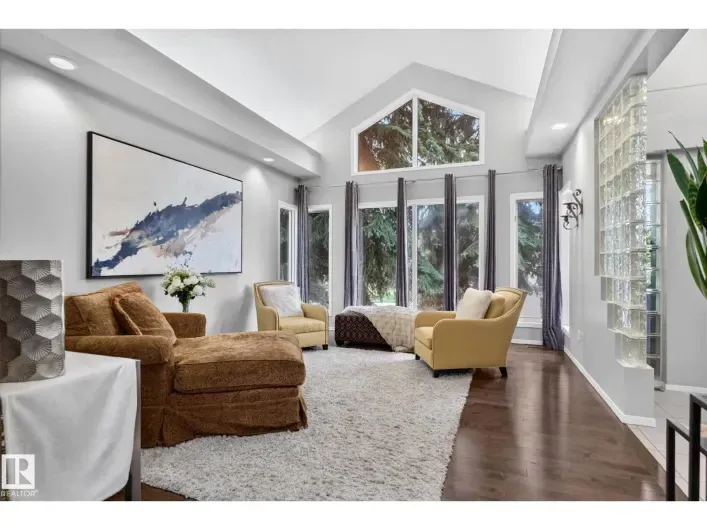
STUNNING CUSTOM-BUILT HOME in sought-after Wedgewood Heights! Nearly 2,800 sq. ft. above grade plus a fully finished basement, soaring ceilings and walls of windows create a true sense of space and light. The updated chef’s kitchen features white cabinetry, new quartz countertops and backsplash,

43 photos
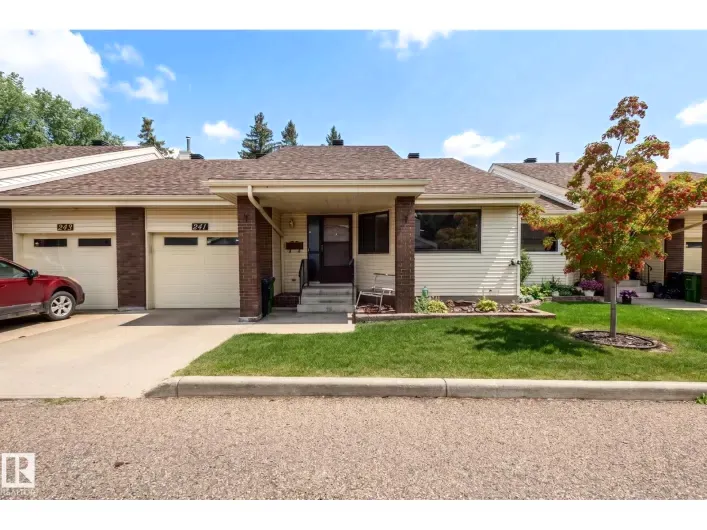
Welcome to 241 Oeming Rd. in an exclusive 50+ adult complex in beautiful Bulyea Heights. This refreshed and spacious 2 bedroom bungalow is perfectly situated to enjoy the benefits of community living, modern conveniences and nature at your doorstep. This well-appointed bungalow features a large

5 photos
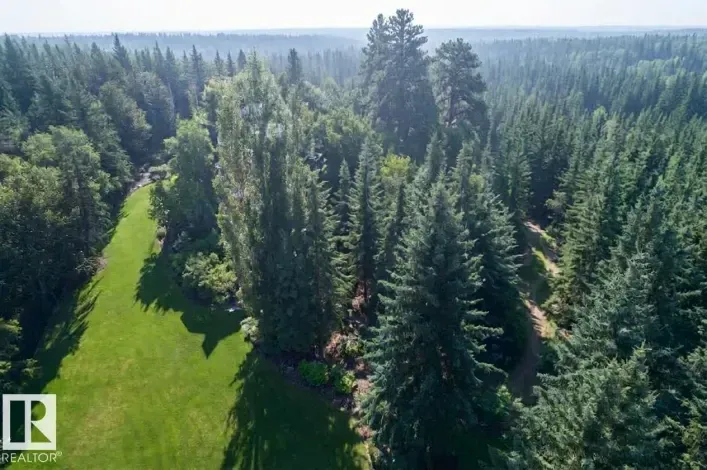
Welcome to Westbrook Drive, One of Edmonton's Most Iconic Streets. Westbrook is one of Edmonton's premiere family neighborhoods. Situated on a 1593.43 m2 lot over 17,000+ sq ft in size, this walkout lot offers breathtaking views of the Whitemud Creek Ravine. Enjoy being surrounded by Nature

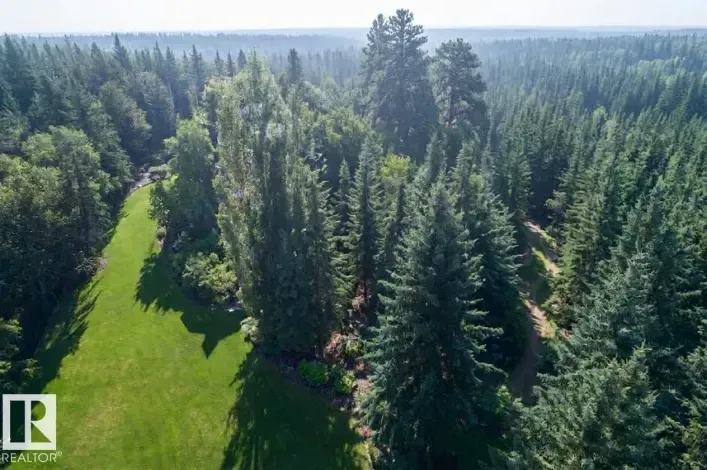
5 photos
Welcome to Westbrook Drive, One of Edmonton's Most Iconic Streets. Westbrook is one of Edmonton's premiere family neighborhoods. Situated on a 1604 m2 lot over 17,000+ sq ft in size, this walkout lot offers breathtaking views of the Whitemud Creek Ravine. Enjoy being surrounded by Nature on
32 photos
Welcome to this beautifully maintained end-unit townhome, where modern comfort meets the beauty of nature. Offering 2 bedrooms and 1.5 bathrooms, this bright and inviting home features additional windows throughout, creating a warm and naturally lit living space. The private balcony provides

5 photos
Welcome to Westbrook Drive, One of Edmonton's Most Iconic Streets. Westbrook is one of Edmonton's premiere family neighborhoods. Situated on a 1060.49 m2 lot over 11,400+ sq ft in size, this walkout lot offers breathtaking views of the Whitemud Creek Ravine. Enjoy being surrounded by Nature
4 photos
Welcome to Westbrook Drive, One of Edmonton's Most Iconic Streets. Westbrook is one of Edmonton's premiere family neighborhoods. Situated on a 1075.34 m2 lot over 11,500+ sq ft in size, this walkout lot offers breathtaking views of the Whitemud Creek Ravine. Enjoy being surrounded by Nature
4 photos
Welcome to Westbrook Drive, One of Edmonton's Most Iconic Streets. Westbrook is one of Edmonton's premiere family neighborhoods. Situated on a 1061.62 m2 lot over 11,400+ sq ft in size, this walkout lot offers breathtaking views of the Whitemud Creek Ravine. Enjoy being surrounded by Nature
2 photos
WALKOUT! CUSTOM BUNGALOW WITH FINISHED BASEMENT BACKING RAVINE. 4 BED & 3 FULL BATH! The open concept 10 FT CEILING MAIN, features a gourmet Kitchen that dazzles with premium finishes, including quartz countertops, soft close cabinetry, and modern styling. The Custom feature fireplace wall
2 photos
WALKOUT LUXURY HOME BY CUSTOM BUILDER Happy Planet Homes. OPEN TO BELOW, 5 BED PLUS DEN. 4 FULL BATH! The open concept design features a gourmet Kitchen that dazzles with premium finishes, including a Spice kitchen, quartz countertops and modern open shelves in the dining area. The Custom feature
67 photos
Beautifully maintained, this Glenridding home combines timeless design with modern comfort. The main floor offers a full bedroom and bath, perfect for guests or multi-generational living. At the heart of the home, a bright, open-concept kitchen flows into the spacious living and dining areas,

66 photos
Discover a contemporary residential property in great condition at 97 804 WELSH Drive, Edmonton, AB, CA, designed for attractive living. The kitchen, an open plan with the living room, is equipped with stainless steel appliances and features a peninsula, creating a seamless space for daily

54 photos
Unique, bright & beautiful — welcome home to Trumpeter! Situated on a beautifully landscaped corner lot, this home offers an incredible location surrounded by ravines, lakes, walking trails and nature, while still keeping you close to everything you need. Step inside to a bright, open-concept
49 photos
Private and perfectly placed on a quiet street, this UPSCALE 5 BDRM with AC features a SIDE ENTRANCE & 2 BDRM LEGAL SUITE! Soaring ceilings greet you in the BRIGHT ENTRANCE. The stylish kitchen offers EXTRA CABINETRY, QUARTZ & GENEROUS ISLAND, opening to SPACIOUS DINING for easy entertaining!
55 photos
Welcome to this spacious 1,482 sq. ft. bi-level, ideally situated in a quiet Overlanders cul-de-sac across from the ravine. Set on a large pie-shaped lot, this inviting home features an open-concept great room with a gas fireplace, a bright dining area and a functional kitchen with a corner
72 photos
Absolutely stunning 2373 sqft bungalow backing directly onto Blackmud Creek Ravine—this is the one you’ve been waiting for. Located in a quiet cul-de-sac in desirable Twin Brooks, this rare pie-shaped lot offers a beautifully landscaped, oversized backyard with direct access to scenic walking

18 photos
Great two storey home with a private fenced yard in the popular community of Blue Quill! This 3 bedroom townhouse include spacious patio area, mature trees, private like setting and more. The main floor offers a large eat-in kitchen and bright living room featuring with patio access. The second
10 photos
Aspen Drive West DREAM LOT!! Vacant subdivided lot with approved plans for 2721 SF HOME by Design Two Group! The plans include an attached double garage with breezeway. No cost for Demolition, or Services. NOT A SKINNY LOT, 31' x 120'. This lot is FULLY SERVICED FROM EPCOR with Brand new services

44 photos
Introducing the DAVIE LUXURY HOME by CUSTOM BUILDER Happy Planet Homes. OPEN TO BELOW, 4 BED PLUS DEN. 3 BATH! The open concept Kitchen dazzles with premium finishes, including Spice kitchen, quartz countertops and modern open shelves in the dining area. The Custom fireplace feature wall truly
33 photos
PIE LOT, LUXURY HOME by CUSTOM BUILDER Happy Planet Homes. OPEN TO BELOW, 4 BED PLUS DEN. 3 BATH! (Bath on main). The open concept Kitchen dazzles with premium finishes, including Spice kitchen, quartz countertops and modern open shelves in the dining area. The Custom fireplace feature wall
57 photos
RAVINE-BACKING WALKOUT with FULLY FINISHED BASEMENT and beautifully landscaped SW-facing yard! Over 3,300 sq. ft. of developed living space with brand-new vinyl plank flooring throughout the main floor, 9' ceilings, 8' doors and an open, light-filled design. The chef-inspired kitchen features

71 photos
Impeccably maintained & truly exceptional, this 2,550 sq ft executive bungalow offers over 4,300 sq ft of refined living space, ideally positioned across from the ravine. A striking natural slate entry opens to elegant hardwood and limestone floors, soaring cathedral ceilings, 5 skylights and
18 photos
Welcome to The Asher, a BRAND NEW laned home situated on a CORNER lot in the highly desirable Edgemont community ready for IMMEDIATE Possession. This thoughtfully designed 3-bedroom, 2.5-bath home blends style and functionality with a spacious main floor, upstairs BONUS ROOM and an open concept

23 photos
Welcome to this beautifully updated top-floor air conditioned condo in the desirable community of Skyrattler! **As an added bonus, the seller is offering to cover the first six months of condo fees upon purchase!** Offering 2 bedrooms, 1 bathroom, and a peaceful setting beside a beautiful ravine,
30 photos
WELCOME TO EASY, LOW-MAINTENANCE LIVING IN THE HEART OF SILVER BERRY! THIS WARM & INVITING 2 BED, 2 BATH HOME IS A FANTASTIC FIT FOR FIRST-TIME BUYERS, DOWNSIZERS, EMPTY NESTERS OR SAVVY INVESTORS. STEP INSIDE TO A BRIGHT OPEN-CONCEPT LAYOUT WHERE HEATED FLOORS ADD AN EXTRA LEVEL OF COMFORT

33 photos
CORNER LOT, LUXURY HOME by CUSTOM BUILDER Happy Planet Homes. OPEN TO BELOW, 4 BED PLUS DEN. 3 BATH! (Bath on main). The open concept Kitchen dazzles with premium finishes, including Spice kitchen, quartz countertops and modern open shelves in the dining area. The Custom fireplace feature wall
23 photos
Experience elevated living in Crestwood with this extraordinary custom residence by award-winning Rimrock Elevations, in collaboration with Design Two Group, perfectly positioned on prestigious Summit Drive overlooking Mackinnon Ravine. This architecturally striking home showcases a bold, ultra-modern

36 photos
A rare find just steps from the Blackmud Creek Ravine, this beautifully updated, low-maintenance end-unit carriage bungalow condo is completely turnkey and fully mechanically upgraded in 2025 including a new furnace, heat pump, central A/C, electrical, and an on-demand hot water system. The

43 photos
Well maintained Horizon Whitemud Condo looking for a new owner. This unit has 2 bedrooms, 2.5 baths, finished basement and single attached garage. Beautiful laminate flooring in the living and dining areas make for easy cleaning and the extra dining space in the kitchen is a good gathering
14 photos
**END UNIT—The Last Double Attached Home Left in the Entire Complex!** Welcome to your brand-new home in Glenridding, one of SW Edmonton's most sought-after communities. Whether you're buying your first home or adding a smart investment to your portfolio, this one is worth a look! With 3

40 photos
Incredible single-family opportunity in desirable Glenridding Ravine. Brilliantly designed to maximize every square inch, this highly efficient 4-bed, 4-bath footprint eliminates wasted space to deliver premium, low-maintenance living. The open-concept main floor features airy 9' ceilings,

11 photos
WHAT A DEAL! EVERYTHING'S INCLUDED IN THIS BRAND-NEW HOME: CENTRAL A/C, DECK, ALL APPLIANCES, AND BLINDS. MOVE-IN READY WITH A FULLY FINISHED LEGAL BASEMENT SUITE! Built by Rohit Homes, this popular Talo model offers stress-free, low-maintenance bare-land condo living with great mortgage-helper
36 photos
Modern cabin-inspired home in Starling at Big Lake featuring a bright main living area with oversized patio doors overlooking the private treed backyard. The kitchen offers a gas range and waterfall quartz island. Two bedrooms include a primary with walk-in closet, while the bathroom features
49 photos
4 BEDROOMS | 4 FULL BATHROOMS | 2,308 SQ. FT. | CAVANAGH CRESCENT! A truly exceptional home featuring a UNIQUE FLOOR PLAN and stunning layout that is rarely found! Nestled in a quiet, desirable location within walking distance to the scenic ravine and walking trails. This beautifully designed

28 photos
New Townhome in Essential Glenridding! Built by Rohit Homes, this popular Fen floor plan offers modern style and functional design. Complete with 3 bedrooms, 2.5 bathrooms, and a single attached garage,The kitchen features upgraded cabinetry, quartz countertops, A kitchen you will be proud
75 photos
LUXURIOUS CUSTOM ESTATE | TRIPLE ATTACHED GARAGE | 5 BED | 4 FULL BATHS | 2 FIREPLACES | WOODHAVEN RAVINE VIEW! Experience luxury, elegance & space in this stunning custom-built estate on a LARGE PIE-SHAPED LOT! The grand main floor boasts a dramatic living room with FIREPLACE, COFFERED Ceilings,

59 photos
The terms “dream lot” and “prime location” may be overused in real estate, but they truly apply here. This was one of Crestwood’s premier lots when this 1,420 sq ft bungalow was built in 1956, and it remains a remarkable property today. Set on an approximately 11,000 sq ft lot siding

31 photos
Build your next investment in Grovenor! This vacant 635.8 m² lot, approximately 48’ x 143’, comes with an approved development permit for four row-house dwellings with four basement secondary suites—eight residences in total. Architectural drawings, plot plan, landscape plan and City
36 photos
Located in the desirable community of Bulyea Heights, this 2 storey detached home offers the kind of setting that makes day-to-day life feel easy. High vaulted ceilings on the main floor create a bright, open feel, while the updated kitchen and bathrooms bring a fresh, move-in-ready touch.

75 photos
Commanding an unrivaled presence on Wedgewood Heights’ most distinguished crescent, this custom Full-Brick manor built by Scott Arthur Homes embodies timeless luxury and grand architectural scale with exceptional craftsmanship. Boasting 4,427 SF above grade plus a fully finished walkout lower

48 photos
Luxurious top-floor condo offers upscale finishes, brilliant design, unbeatable location & a wide variety of amenities. Features a contemporary kitchen with two-tone cabinetry, stainless steel appliances, pull-out waste/recycling drawers and a large island with breakfast bar. Living room has

33 photos
Welcome to The Hills at Charlesworth! This well-designed 3-bedroom, 2.5-bathroom half duplex offers 1,644 sq. ft. of living space, a double attached garage and a fully fenced backyard. The main floor features a den ideal for a home office and an open-concept layout. The kitchen offers a large

39 photos
Welcome to the highly desirable, family-friendly community of Brookside. This beautifully updated 3-level split offers nearly 1,900 sq.ft. of fully developed living space with 3 bedrooms and 3 bathrooms. The bright, open-concept main floor showcases a major kitchen renovation featuring quartz

48 photos
CUSTOM BUNGALOW WITH FINISHED BASEMENT BACKING RAVINE. 4 BED PLUS DEN. 3 FULL BATH! The open concept 10 FT CEILING MAIN, features a gourmet Kitchen that dazzles with premium finishes, including quartz countertops, soft close cabinetry, and modern styling. The Custom feature fireplace wall truly
52 photos
ENVIRONMENTAL RESERVE | 2-BEDROOM LEGAL BASEMENT SUITE | AIR CONDITIONING | GARAGE HEATER | OPEN-TO-ABOVE | SPICE KITCHEN | THIS HOUSE HAS IT ALL. Located in Chappelle, this front-attached home backs onto an environmental reserve with no rear neighbors. The premium exterior features HARDIE

32 photos
Executive 2 STOREY offers elegance, and a magnificent Living Space. With 3 bedrooms, 2.5 bathrooms boasting incredible finishings. When you enter the house, gorgeous tile and vinyl plank flooring and stunning lighting fixtures, leading you to your dream kitchen with Stainless Steel Appliances,

32 photos
Tucked in a quiet Brookview cul-de-sac, this 50+ half-duplex bungalow offers easy, low-maintenance living built around a fantastic open-concept floor plan. With single-level main floor living and wide, flowing sightlines, moving through the home is effortless, making it ideal for aging in place.

63 photos
Welcome to this exceptional home in the heart of Maple Crest, situated on a massive lot backing onto green space, walking trails, and a ravine/environmental reserve. Designed for modern family living, this home offers 5 bedrooms and 3 full bathrooms, including a main floor bedroom with full

39 photos
Introducing the FLORENCE II LUXURY HOME by CUSTOM BUILDER Happy Planet Homes. OPEN TO BELOW, 4 BED PLUS DEN. 4 BATH! The open concept Kitchen dazzles with premium finishes, including Spice kitchen, quartz countertops and modern open shelves in the dining area. The Custom fireplace feature wall
24 photos
Introducing the OHIO LUXURY HOME by CUSTOM BUILDER Happy Planet Homes. OPEN TO BELOW, 4 BED + DEN. 4 BATH! The open concept Kitchen dazzles with premium finishes, including Spice kitchen, quartz countertops and modern open shelves in the dining area. The Custom fireplace feature wall truly