View map
16 photos
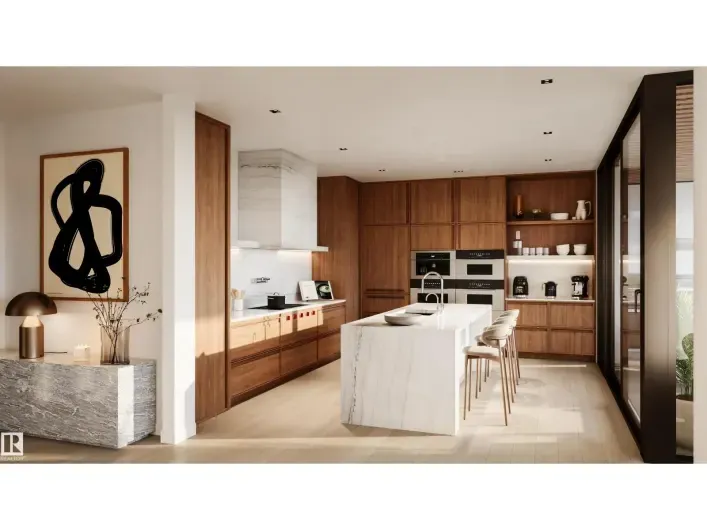
Perfectly set between elegant Old Glenora and High Street, The Clifton promises the very best our city has to offer. Imagined by Autograph and designed by McKinley, The Clifton provides 12 floors of expansive estates, rich interiors, and spectacular panoramic views. A symbol of exceptional
54 photos
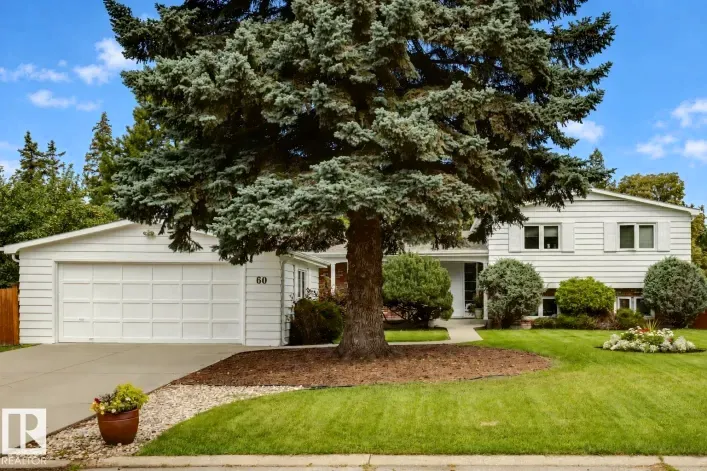
Acreage-style living in the heart of the city! Set on an expansive 14,582 SF lot in sought-after Quesnell Heights, this home offers a beautifully treed backyard just steps from the North Saskatchewan River Valley. The spacious living room features a fireplace, hardwood and floor-to-ceiling

74 photos
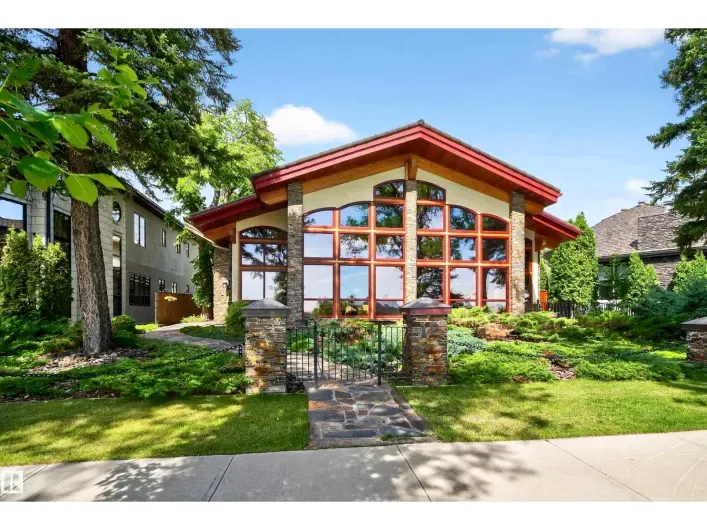
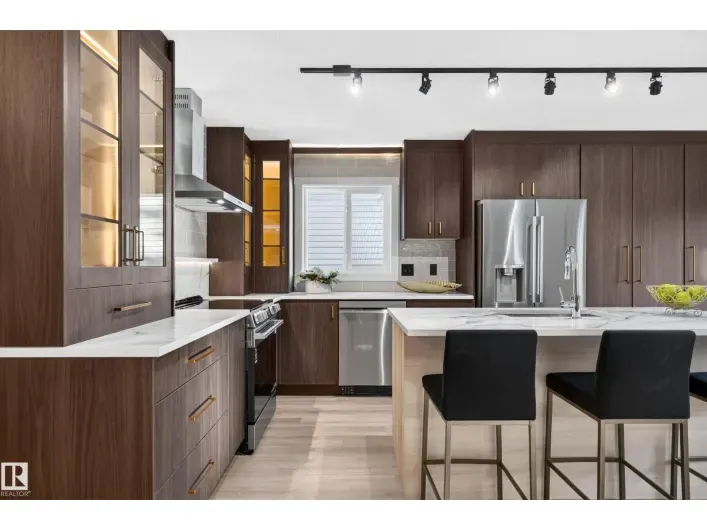
Prestigious Old Glenora with breathtaking river views. This extraordinary custom design built bungalow with upper floor nanny/children wing with separate entrance is superior construction. 5,429 sf above grade, m/f 3,845 sf upper floor 1513 sf. The residence blends timeless elegance with

74 photos
Rarely does a turnkey gem like this become available in the highly sought-after Country Club/Wolf Willow community! Beautifully renovated & set on a spacious, private lot, this exceptional home is just steps from Oleskiw Park w/ no roads to cross. Inside, discover a bright living room, cozy

7 photos
Fantastic Large 50 by 148 foot Redevelopment lot in desired Location with many new executive homes being built - Beautiful Lot on Very Residential Quiet Street walking to schools, shopping, transportation, LRT. The front is east facing morning sun, the back yard would be west facing lots of
67 photos
Welcome to your dream home in the prestigious community of Hawks Ridge! Surrounded by nature, steps from scenic Big Lake ravines and endless walking trails. This luxury home features an open-to-above living with soaring 20-ft ceiling & a striking feature wall finished in Italian patterned paint.
58 photos
Tucked within the lush Mill Creek Ravine, this extraordinary custom built residence offers a rare blend of architectural mastery and natural beauty. Crafted with precast concrete construction, this home delivers quality, privacy, and modern sophistication. This residence features dramatic floor-to-ceiling

58 photos
Ravine living at its best! This 2-bedroom, 2-bathroom condo at Creek Side offers stunning Mill Creek Ravine views, direct trail access and an unbeatable location just 2 blocks from Whyte Ave. Enjoy granite counters, newer stainless appliances, ceramic backsplash, sit-up bar, gas fireplace &
50 photos
Modern infill living meets one of Edmonton’s best natural settings! Offering over 2,278 sq. ft. of finished living space, this striking home features 4 bedrooms, a fully finished basement, central A/C, a detached garage and a rooftop patio overlooking Mill Creek Ravine. Inside, floor-to-ceiling
47 photos
Welcome to Kiniski Gardens! This beautifully maintained, fully finished bi-level offers 3 bedrooms, central A/C, newer windows and doors, and a bright living room with vaulted ceilings. The spacious eat-in kitchen features a corner pantry and garden door to a two-tiered deck overlooking a fenced,

19 photos
Experience elevated adult living in the sought-after, vibrant community of Ritchie! This 4th-floor, 2-bedroom condo backs directly onto Mill Creek Ravine, offering breathtaking views & immediate access to scenic walking paths and paved bike trails. With over 850 sqft of open-concept living

30 photos
Bi-Level style 4-Plex in Bonnie Doon! Absolutely Impressive & Excellent Condition! This property has an impressive $76,500/Year Rental Income with most Long Term Tenancies. Featuring 2 x 3 Bedroom Upper floor units & 2 x 2 Bedroom Basement units. SPACIOUS Suites with Large Bedrooms, Large Living
23 photos
STEPS TO RAVINE, OVER $150,000 IN LUXURY UPGRADES, OPEN PLAN, SHOWS IMMACULATE, 5 BEDROOMS, 3 BATHS! Just 143 steps to Mill Creek Ravine, with many beautiful trails and creek crossings. Gorgeous, bright and open plan (some original walls removed). Immaculate home shows pride of ownership. New

34 photos
Centrally located in the heart of Bonnie Doon, this 4 bed/3.5 bath half-duplex w/ LEGAL basement suite is available for immediate possession.The 9'ceilings, engineered hardwood floors, & spacious open-concept layout welcome you into this upgraded and impeccably maintained home. The bright front
52 photos
A standout home in the heart of Bonnie Doon, offering almost 2,400 sq. ft. above grade plus a fully finished basement. Designed with space and separation in mind, the upper level features three secondary bedrooms in the east wing, while the impressive primary retreat occupies the west with
58 photos
Rare opportunity in one of Jackson Heights’ most desirable locations! Situated in a quiet cul-de-sac directly across from Mill Creek Ravine, this spacious family home offers over 3,200 SQ FT of developed living space with 5 bedrooms & 4 bathrooms. The main floor features soaring vaulted ceilings,

34 photos
Welcome to Creekside Condominiums, ideally situated in the heart of Ritchie and directly next to the beautiful Mill Creek Ravine! This bright second-floor corner unit offers a functional layout with 1 bedroom + den and a full 4-piece bathroom. The versatile den is perfect for a home office,
41 photos
Unique top-floor loft-style condo featuring 2 bedrooms, 2 ensuites, 2 decks and beautiful views overlooking Mill Creek Ravine! The open layout features a central living area with a bedroom on either side, creating a great sense of privacy and separation. Large windows fill the home with natural

6 photos
INVESTOR ALERT! RARE DEVELOPMENT OPPORTUNITY IN MILL CREEK RAVINE! Exceptional investment opportunity in a highly desirable location, backing onto the beautiful Mill Creek Ravine and urban forest, just one block from Whyte Avenue and the University of Alberta’s Campus Saint-Jean. Featuring

36 photos
Welcome to this bright and spacious south-facing 2-bedroom, 2-bathroom condo in the sought-after Creekside building, ideally located in the heart of Ritchie. This open-concept floor plan features a well-appointed kitchen with abundant cabinet and counter space, stainless steel appliances, tile

4 photos
Visit the Listing Brokerage (and/or listing REALTOR®) website to obtain additional information. Located along Whyte Avenue in Edmonton’s highly sought-after Ritchie neighbourhood, this 12-unit apartment property offers strong holding income in one of the city’s most vibrant urban communities.

27 photos
Welcome to this fantastic **5-bedroom bungalow with a LEGAL 2-BEDROOM BASEMENT SUITE** in the desirable, family-friendly community of Minchau! Offering incredible versatility for homeowners and investors alike, this property is ideal for growing families, multi-generational living, or those

48 photos
ATTENTION INVESTORS, DEVELOPERS & SAVVY BUYERS! An Exceptional investment opportunity awaits in the desirable community of Avonmore! Situated on a CORNER LOT, this property offers outstanding potential for those looking to capitalize on Edmonton's real estate market. Whether you're considering

35 photos
*IMMEDIATE POSSESSION AVAILABLE* Welcome to the Family Achieve 22 by Cantiro Homes! This thoughtfully designed front drive single family home blends functionality, style and future flexibility. The open concept main floor features a generous kitchen with multiple eating bar areas, a walkthrough
12 photos
Your best life begins with a home that inspires you. Parkwood Homes collection of 63 high-end designer townhomes 'The Oaks at Chappelle' combines functional floorplans with elevated finishes that leave no compromise on quality which Parkwood Homes is known for. Situated along the Whitemud Creek
38 photos
Fantastic main floor 2 bedroom condo is perfectly located in much desirable Southwest's Blue Quill community just steps to Whitemud Creek Ravine and its amazing nature trails. Bright & spacious floor plan, nicely renovated with new paint, premium Vinyl plank floorings throughout, brand new
75 photos
This 0.81-acre lot provides an ultra-private sanctuary on Westbrook Drive, regarded by many as the most coveted street in Edmonton. The sheer scale of the grounds allows for endless possibilities. This property is nothing short of spectacular and cannot be replicated. The sweeping footprint

32 photos
Modern style, an attached garage, and a functional layout make this Tamarack townhome a fantastic opportunity for first-time buyers, investors, or anyone looking for low-maintenance living. Offering 752 sq. ft. of thoughtfully designed space, this bright 1-bedroom home features an open-concept

65 photos
Welcome to this well maintained bungalow, perfectly situated and backing onto a scenic walkway and picturesque ravine. This home offers privacy, tranquility and wonderful views. The beautifully landscaped backyard is a true retreat, providing the perfect setting for relaxing, family BBQ or
3 photos
Build your dream estate on one of Edmonton's most desirable lots! This exceptional 1,175 m² corner lot backs directly onto the breathtaking Whitemud Ravine, offering a rare opportunity to create a truly custom luxury residence in the prestigious Westbrook Estates community. Boasting over 140

23 photos
Welcome to The Cedar Model in the popular community of Glenridding Ravine, built by Rohit! This stylish one-level townhome offers a warm, calm modern ambiance with a thoughtfully designed layout. The contemporary kitchen features an island and flows seamlessly into the living room, creating
31 photos
Welcome to this beautifully maintained home in the highly sought-after community of Glenridding ravine. Offering over 2,100 sq.ft. of developed living space, this move-in-ready property combines comfort, style, and functionality. The bright open-concept main floor feature a modern kitchen with
62 photos
Discover this lovely 2 story home built by Brookfield Residential, the Bellevue offers: • 1,682 sq. ft. • Curved staircase • 9-ft. living-room ceilings • Electric fireplace • Luxurious ensuite featuring double sinks, a separate soaker tub, shower, and water closet •

49 photos
Prime Ravine View & Steps to Johnny Bright School (K-9)! Located in desirable Rutherford at 1720 Robertson Place SW, this fully finished 2-storey home offers premium privacy backing directly onto a lush ravine and green space. Enjoy open living space featuring granite countertops, a cozy gas
19 photos
Welcome to Family Generations 24 by Cantiro Homes, a spacious home designed for family living and entertaining. The open kitchen and dining area comfortably accommodates 12+ guests, making gatherings with extended family a breeze. A versatile main-floor den offers the flexibility of a home
46 photos
Welcome to this MOVE-IN-READY Condo in South Terwillegar, one of Edmonton's MOST DESIRABLE family-friendly communities! This FRESHLY PAINTED home located on the 3d floor has 2 spacious BEDROOMS, 2 FULL BATHS, TWO TITLED PARKING stalls, NEWER LUXURY VINYL PLANK flooring THROUGHOUT, NO CARPETS,

35 photos
Family home in Belmont! With 3 bedroom, 2.5 bathroom home is the perfect family home! Excellent floor plan, spacious kitchen with pantry. Good sized dining area overlooking the living room and walking out to the deck and fenced yard. The primary bedroom offers an ensuite. The additional 3 bedrooms

12 photos
Welcome to the Bungalow Reward 26 by Cantiro Homes. Thoughtfully designed for comfortable, elegant living, this beautiful bungalow features bright, open-concept spaces perfect for relaxing or entertaining. The spacious primary bedroom offers a peaceful retreat with ample storage, while a main-floor
12 photos
Your best life begins with a home that inspires you. Parkwood Homes collection of 63 high-end designer townhomes 'The Oaks at Chappelle' combines functional floorplans with elevated finishes that leave no compromise on quality which Parkwood Homes is known for. Situated along the Whitemud Creek
30 photos
AVAILABLE FOR IMMEDIATE POSSESSION! Welcome to the Family Centered 24 by the award winning Cantiro Homes. This home at 2336 160 Street SW in Glendridding Ravine, southwest Edmonton is a front-drive single family residence with 3 bedrooms and 3 full bathrooms. It's oversized central living room,
53 photos
WOW! RAVINE-SIDE LIVING AT ITS BEST! This 2,112 sq. ft. half-duplex condo with developed walk-out basement, backing directly onto the Whitemud Ravine. NO AGE RESTRICTION! The main floor features a spacious open-concept design with a chef’s kitchen, generous dining area & impressive vaulted

23 photos
SHOW HOME FOR SALE & NO CONDO FEES! This is your last chance to own the brand new “Harlow” built by StreetSide Developments, located in the desirable northwest Edmonton community of Kinglet at Big Lake. Offering over 1,300 sq. ft., this move-in-ready home features a double attached garage,

75 photos
Welcome to an exceptional custom home BACKING THE RAVINE in Glenora’s protected Carruthers Caveat area. Built in 2022, this stunning Modern farmhouse offers 3,065 sqft above grade + 1,526 sqft of developed basement space, providing nearly 4,600 sqft of total living space on a private 41’x150’
20 photos
**UPPER-LEVEL CARRIAGE-STYLE HOME NEAR THE RAVINE!** Discover this inviting 2-bedroom home in the established community of Skyrattler, surrounded by mature trees and beautiful natural scenery. Enjoy the benefits of upper-level living, a bright and welcoming interior, and your own outdoor balcony.

74 photos
Lovely 1938 built 2 story character home on prestigious St. George's Crescent full of charm and warm ambiance. Great main floor plan, perfect for entertaining with beautiful hard wood floors, 2 adjacent living room areas, dining room, very large, bright updated kitchen with granite counter

60 photos
~ RAVINE BACKING MINT CONDITION TWO STOREY HOME ~ 5 BEDROOMS, 4 BATHS ~ SEPARATE SIDE ENTRANCE ~ OPEN TO BELOW CONCEPT ~ SPICE KITCHEN / BUTLER PANTRY ~ As soon as you walk in, you are greeted by the open to below family room / foyer ~ The main floor features a bedroom and full bath, living

23 photos
Welcome to The Cedar Model in the popular community of Glenridding Ravine, built by Rohit! This stylish one-level townhome offers a warm, calm modern ambiance with a thoughtfully designed layout. The contemporary kitchen features an island and flows seamlessly into the living room, creating
61 photos
Rare opportunity in Villas on the Ravine, a gated, Tuscan-inspired luxury community on Blackmud Creek! Offering high-end finishes and a maintenance-free lifestyle, this Parkwood-built home is exceptional. The open floor plan starts with the soaring entry way and large windows. The living room,

72 photos
LUXURIOUS & INCOMPARABLE best describes this elegant RAVINE-BACKING home with a RARE & IMPRESSIVE (45 ft x 142 ft) backyard in desirable Woodhaven community of Edgemont! With over 3000 sq ft of architecturally designed living space, this 4 bed & 3.5 bathroom home boasts a wealth of design features

47 photos
$0 CONDO FEES | LEGAL BASEMENT SUITE | ROOFTOP TERRACES | BEAUTIFUL DOWNTOWN VIEWS | HIGH-END FINISHES | One-of-a-kind, fully finished three-storey duplex in the highly desirable community of Bonnie Doon, just minutes from Downtown Edmonton. This beautifully upgraded home features hardwood