View map
62 photos
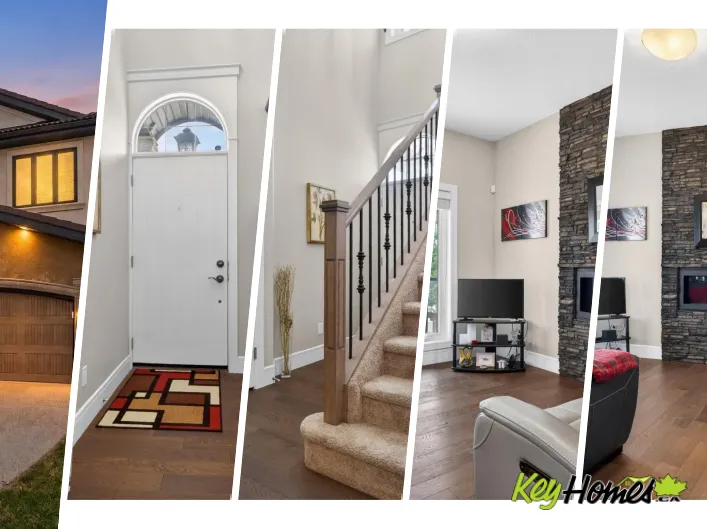
Priced to Sell! Welcome to this exceptional Cameron Heights home, beautifully situated on a massive pie-shaped lot in a prestigious neighbourhood. Offering approximately 2,436 sq. ft., this 4-bedroom, 4-bathroom home features a spacious bonus room and extended attached double garage. The main

49 photos
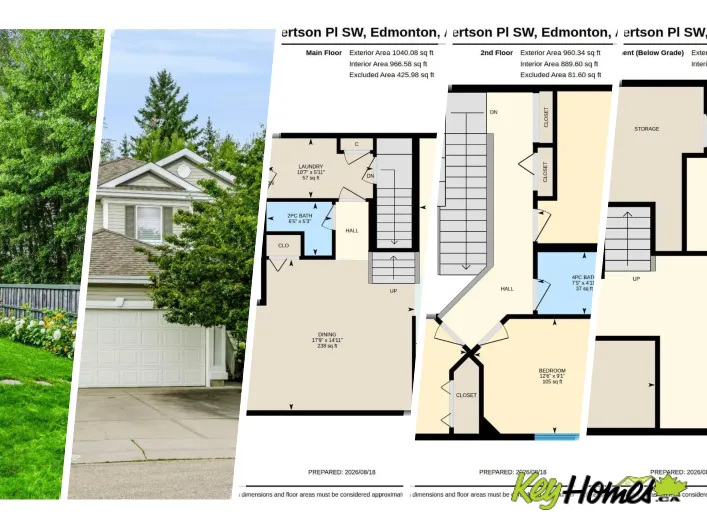
Prime Ravine View & Steps to Johnny Bright School (K-9)! Located in desirable Rutherford at 1720 Robertson Place SW, this fully finished 2-storey home offers premium privacy backing directly onto a lush ravine and green space. Enjoy open living space featuring granite countertops, a cozy gas
19 photos
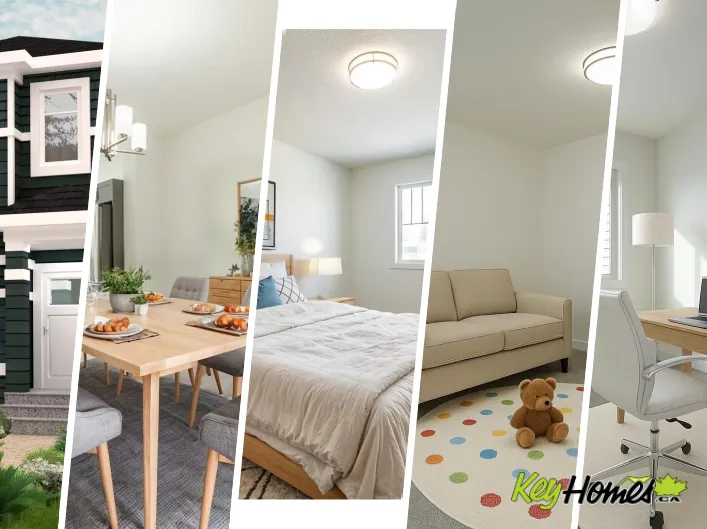
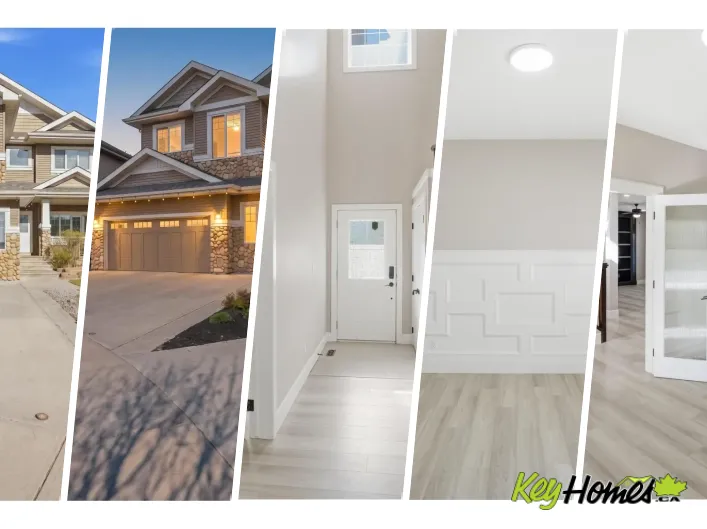
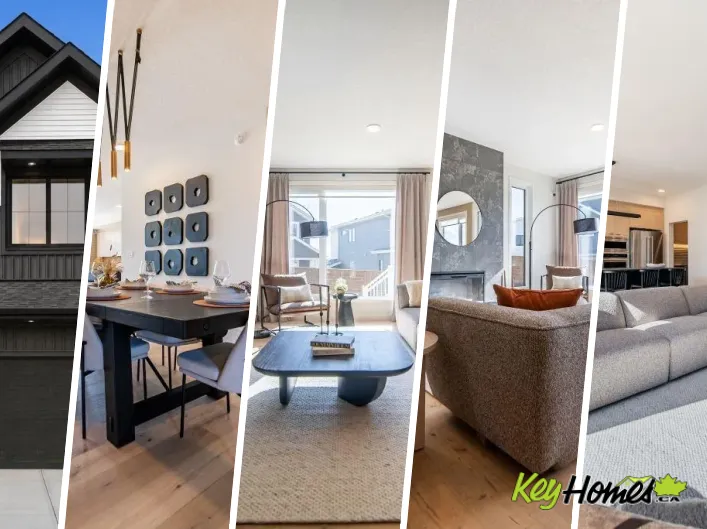
Welcome to Family Generations 24 by Cantiro Homes, a spacious home designed for family living and entertaining. The open kitchen and dining area comfortably accommodates 12+ guests, making gatherings with extended family a breeze. A versatile main-floor den offers the flexibility of a home
46 photos
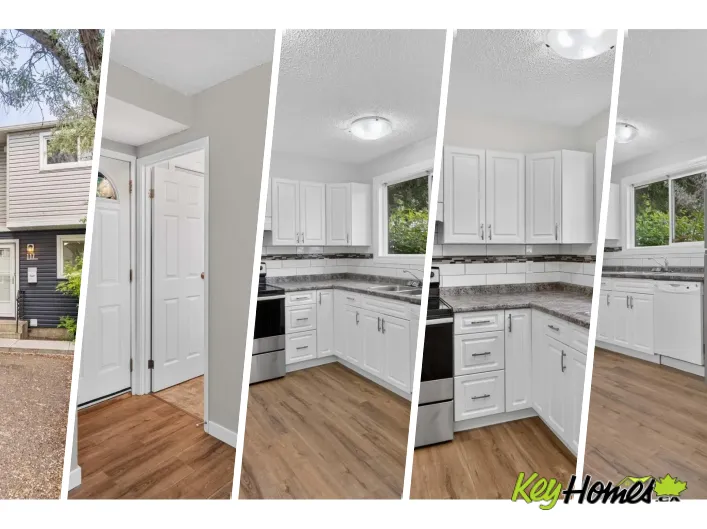
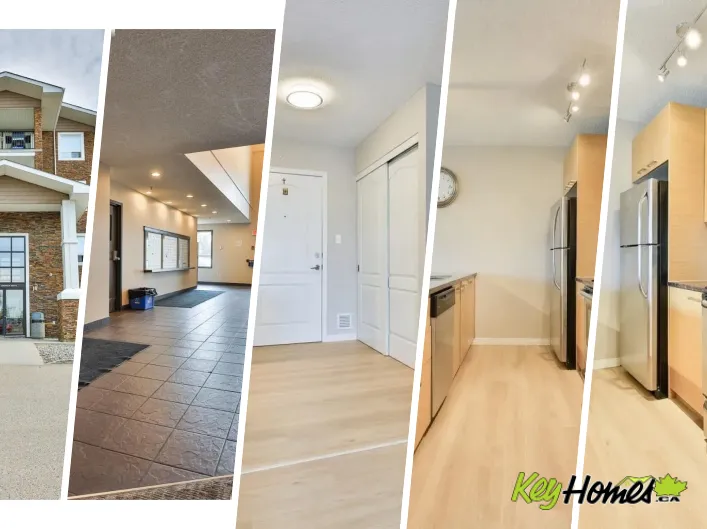
Welcome to this MOVE-IN-READY Condo in South Terwillegar, one of Edmonton's MOST DESIRABLE family-friendly communities! This FRESHLY PAINTED home located on the 3d floor has 2 spacious BEDROOMS, 2 FULL BATHS, TWO TITLED PARKING stalls, NEWER LUXURY VINYL PLANK flooring THROUGHOUT, NO CARPETS,
12 photos
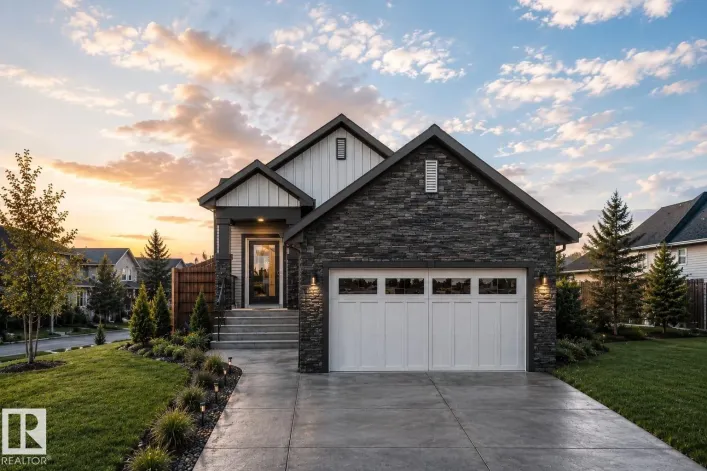
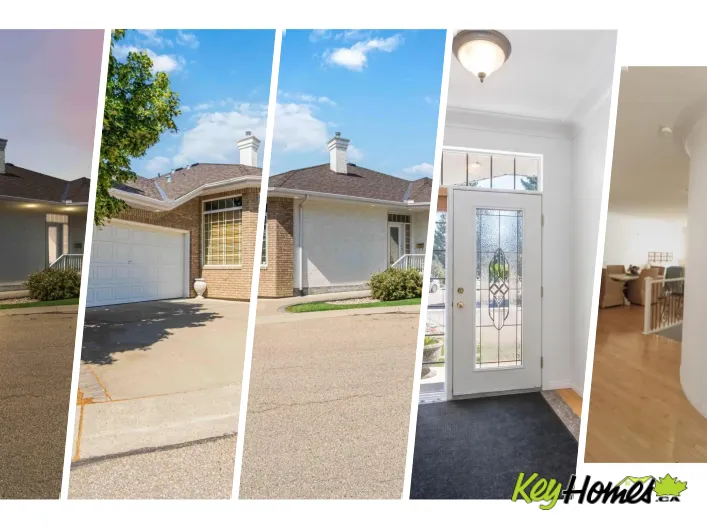
Welcome to the Bungalow Reward 26 by Cantiro Homes. Thoughtfully designed for comfortable, elegant living, this beautiful bungalow features bright, open-concept spaces perfect for relaxing or entertaining. The spacious primary bedroom offers a peaceful retreat with ample storage, while a main-floor
12 photos
Your best life begins with a home that inspires you. Parkwood Homes collection of 63 high-end designer townhomes 'The Oaks at Chappelle' combines functional floorplans with elevated finishes that leave no compromise on quality which Parkwood Homes is known for. Situated along the Whitemud Creek
18 photos
Spice Kitchen W/ pantry! Side Entrance to 9' Basement with 3 OVERSIZED Windows! Main floor bed and full bath! 4 BEDROOMS & 3 BATHROOMS (2 Ensuites) on Upper Level! Bonus Room! Upper Floor Laundry! Double Attached garage WITH drain! Parkwood Homes presents the Alexandria model! In Edmonton's
53 photos
WOW! RAVINE-SIDE LIVING AT ITS BEST! This 2,112 sq. ft. half-duplex condo with developed walk-out basement, backing directly onto the Whitemud Ravine. NO AGE RESTRICTION! The main floor features a spacious open-concept design with a chef’s kitchen, generous dining area & impressive vaulted

71 photos
Discover unmatched luxury in this award-winning Mass Timber home-the 1st of its kind in Alberta-offering over 6300sqft of living space across 4 levels. Designed by POSTMARK w/custom millwork by Scott Arthur, this architectural showpiece is perfectly positioned to capture stunning valley views

29 photos
IMMACULATE, FULLY RENOVATED 5-BED, 3-BATH HOME ON A LARGE CORNER LOT WITH A BIG BACKYARD. FEATURES NEW FLOORING, FRESH PAINT, UPDATED PLUMBING, BRAND NEW APPLIANCES ***All appliances included: two new stoves, two new refrigerators, washer and dryer*** A MASSIVE DECK, AND PLENTY OF PARKING.
59 photos
Discover the perfect blend of space, privacy, and sophistication in this estate nestled on 1.17 acres backing onto the serene Blackmud Creek. With over 5,200 sq. ft. of living space, this 7-bedroom, 6-bathroom custom home offers an extraordinary lifestyle opportunity in one of the area’s

7 photos
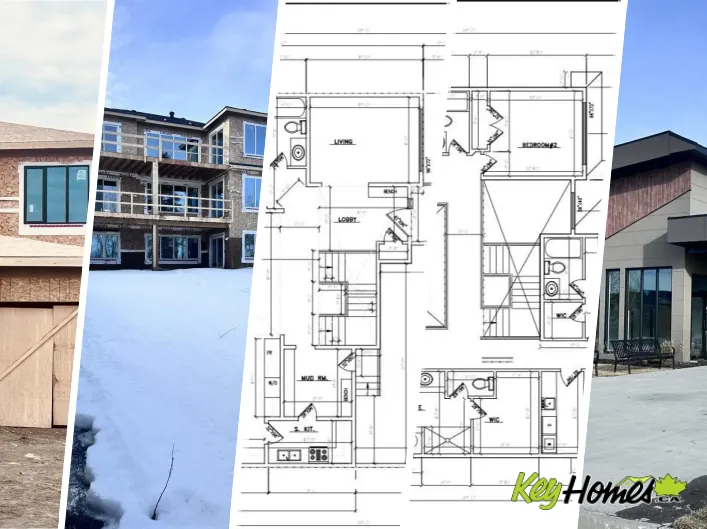
Executive walkout home currently under construction, thoughtfully designed to capture stunning city views from the upper deck & backing onto a ravine for added privacy and scenic surroundings. Located in the family-friendly community of Cameron Heights with parks, community centre & walking
74 photos
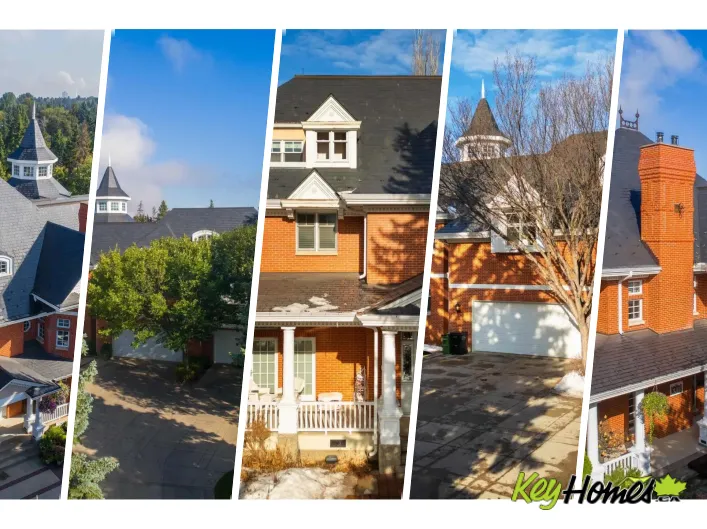
Welcome to Tollwood Manor, One of Edmonton's Most Iconic Homes. Here you will Experience unparalleled luxury in this English Tudor Estate. Located on prestigious Westbrook Drive. Spanning 17,500+ sq. ft. across 4 floors, this Masterpiece is connected by grand staircases and a 4-story Elevator.

24 photos
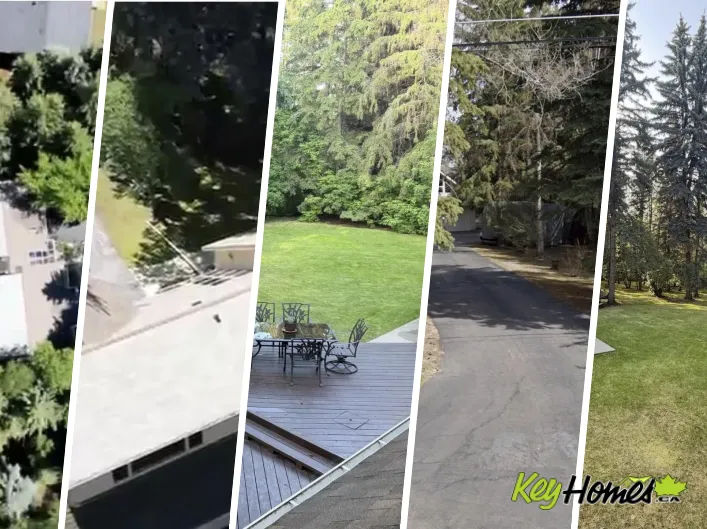
This is a rare opportunity to own a private, acreage property measuring 1.16 acres within the city. Surrounded by mature trees and backing onto a beautiful ravine, this forested lot offers exceptional privacy and a truly serene setting. 3 bedrooms and 3 bathrooms with tons of land, your options
25 photos
INCLUDES SIDE ENTRY & DBL DET. GARAGE! Tucked along the scenic ravine corridors of Marquis, this thoughtfully planned community offers a rare blend of natural beauty and urban convenience, with walking trails, green spaces, and quick access to major routes and amenities. With over 1590 square

72 photos
TRIPLE-INCOME POTENTIAL| RAVINE-FACING | LEGAL BASEMENT + GARAGE SUITE | NO CARPET in desirable Chappelle! This stunning turnkey investment offers 3,776 sq ft of finished living space with MAIN HOME + LEGAL BASEMENT SUITE + GARAGE SUITE—perfect for Airbnb, rental income, or multigenerational

75 photos
Brookhollow on the Ravine – An Iconic Estate with 6 bedrooms/ 5 bathrooms, 4 car garage a total of 11,245 Sq Ft of luxury nestled on a 1/2 acre picturesque ravine lot. The moment you enter you are greeted by timeless architecture, soaring ceilings, and exceptional craftsmanship.The main floor

25 photos
Welcome to Kernohan Ravine where Landmark quality meets thoughtful ownership. This exceptional townhouse has been meticulously maintained and is loaded with upgrades that elevate every corner of the home. Granite countertops grace the kitchen and all bathrooms, while the half-bath features
47 photos
Set in the highly desirable neighborhood of Westridge, this beautifully updated executive townhouse offers a rare blend of comfort and natural surroundings. Backing onto a private, tree-lined ravine, this architecturally designed end-unit home is filled with natural light thanks to an abundance

21 photos
Introducing a Brand New 2-Storey Home built by Anthem, in the Highly Desirable Community of Glenridding, Located in the Heart of South Edmonton! This stunning home features a thoughtfully designed layout with a MAIN FLOOR BEDROOM and FULL BATHROOM, SIDE Entry for Basement, perfect for guests

20 photos
Introducing a Brand New 2-Storey Home built by Anthem, in the Highly Desirable Community of Glenridding, Located in the Heart of South Edmonton! This stunning home features a thoughtfully designed layout with a SIDE Entry for Basement, Quartz countertops, Stylish KITCHEN Appliances, Oversized
61 photos
Welcome to this fully finished home in the community of Glenridding Ravine. This home has TREMENDOUS value with a FINISHED basement, a FENCED & LANDSCAPED backyard, a double ATTACHED garage, A/C, a large upstairs bonus room, walk-in closets in 2 of the 3 large bedrooms, and NO REAR NEIGHBOURS.
65 photos
Welcome to this exceptional brand-new luxury home in South East Edmonton, offering just under 4,000 sq ft of beautifully designed living space backing directly onto a stunning ravine. This custom-built residence combines luxury, functionality, and incredible income potential all in one. Featuring
61 photos
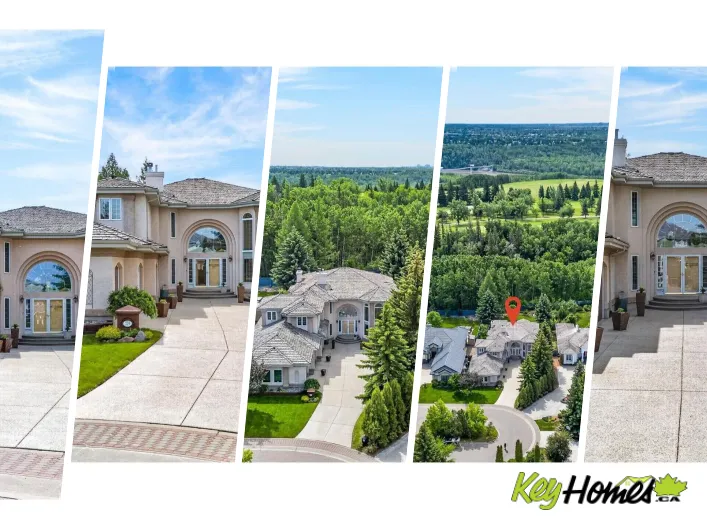
Welcome to Villas on the Ravine a private/secure GATED community, executive-style half duplex condo showcasing timeless Mediterranean-inspired stone and stucco architecture w/ durable concrete tile roofing. Offering 1794 sq ft of upscale living, this stunning 2-storey home is loaded w/ luxury

14 photos
Situated beside the Mactaggart Sanctuary in Southwest Edmonton, this beautiful, bright and airy townhome is defined by its luxurious finishes and abundant natural light. Large windows throughout create a bright, airy atmosphere. The fully landscaped, private backyard offers your very own sanctuary
26 photos
2 BEDROOM + 2 BATHROOM + DEN with UNDERGROUND PARKING. Welcome to MacTaggart — one of Southwest Edmonton’s most desirable communities, surrounded by scenic walking trails and the natural beauty of the Whitemud Creek ravine. This well-appointed 2-bedroom, 2-bathroom plus den condo offers
2 photos
CUSTOM BUNGALOW WITH FINISHED BASEMENT BACKING RAVINE. 4 BED PLUS DEN. 3 FULL BATH! The open concept 10 FT CEILING MAIN, features a gourmet Kitchen that dazzles with premium finishes, including quartz countertops, soft close cabinetry, and modern styling. The Custom feature fireplace wall truly
65 photos
The historic Norwood Legion site at 11150 82 Street presents an exceptionally rare 1.37-acre (59,677 sq. ft.) redevelopment canvas. Bounded by a city ravine to the south and sitting immediately adjacent to the Commonwealth, LRT tracks. Offers the ideal fundamentals for a high-density apartment
56 photos
Welcome to West Point Wynde - Edmonton's exclusive gated enclave in Oleskiw. This Carrington-built former show home offers a rare bungalow opportunity at its most accessible entry point. ~2,047 sq ft of main-floor living: a dramatic double-height foyer w/ full-height brick feature, a primary

13 photos
Discover a tranquil, executive lifestyle in The Uplands with this Built Green Certified 2-storey home located steps from scenic ravine trails. Designed for functional luxury, this 3-bedroom, 2.5-bathroom property opens to an airy main level featuring 9-foot ceilings, a smart thermostat, a sunlit
52 photos
Quesnell Ravine Property! This 6-bedroom, 2-storey home offers over 4,300 sq ft of upgraded living space on a rare 14,000 sq ft lot backing onto mature trees and the Whitemud. A steady hum reminds you you’re close to everything, while the setting offers exceptional privacy—no rear neighbours
44 photos
Welcome to this well-maintained townhome in the desirable community of Blackburne. Bright and inviting, the main floor offers a spacious living room with a cozy gas fireplace, a convenient half bath, and a functional kitchen with plenty of counter space overlooking peaceful greenspace. The
33 photos
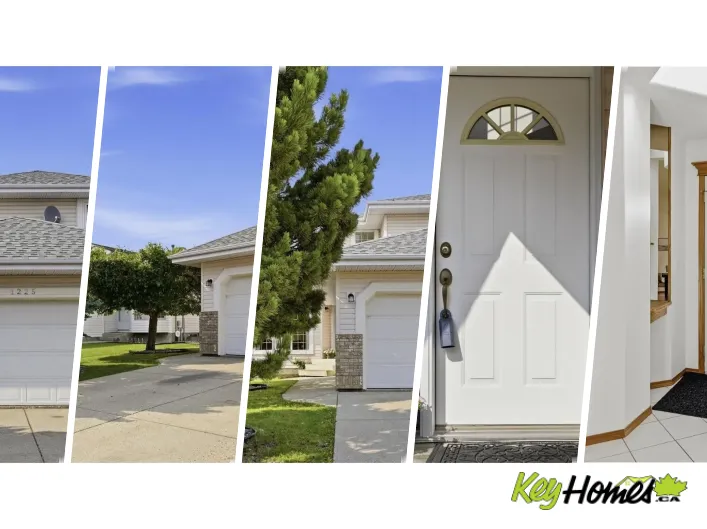
Backing onto Kennedale Ravine, this 943 sq ft townhouse offers a rare blend of privacy, convenience, and value. The main floor features updated flooring throughout, along with a refreshed kitchen complete with brand new appliances. Upstairs, you’ll find 3 bedrooms and a full bathroom, with

75 photos
Welcome to this extraordinary estate residence set on a sprawling 15,621 sq.ft ravine-backing lot in prestigious Country Club. Offering an impressive 3,835 sq.ft above ground plus a fully finished basement, this remarkable Managen built home is crafted for refined living, effortless entertaining
32 photos
Tucked in a quiet cul-de-sac in prestigious Brookview, this executive 50+ half-duplex bungalow delivers true turnkey, low-maintenance living. Freshly painted throughout, this home features an oversized heated double garage, central A/C, and easy access to scenic ravine trails. The main floor
17 photos
Welcome to The Birch, a BRAND NEW double car garage duplex in the highly desirable Edgemont community ready for IMMEDIATE Possession. This home blends style and functionality featuring a MAIN FLOOR OFFICE with a window and an open concept layout ideal for modern living. The UPGRADED REAR KITCHEN

64 photos
Move-in ready and perfectly situated at the front of the pond on the corner of a rear lane in the sought-after community of Saxony Glen, this stunning half duplex offers the ideal blend of lifestyle and investment potential. The bright, open-concept main floor features a spacious foyer, double
45 photos
Welcome to this exceptional two-storey home, perfectly situated on a quiet street in the community of Woodhaven in Edgemont. Built in 2024, this home backs directly onto a scenic ravine with beautiful views and a walking trail just steps away. The main floor features a chef-inspired kitchen

37 photos
Located in the desirable community of Bulyea Heights, this 2 storey detached home offers the kind of setting that makes day-to-day life feel easy. High vaulted ceilings on the main floor create a bright, open feel, while the updated kitchen and bathrooms bring a fresh, move-in-ready touch.

59 photos
Discover space, comfort, and upgrades in this well-maintained 1,951 sq. ft. 2-storey home in desirable Kiniski Gardens. Offering 3+1 bedrooms and a main-floor den, the interior features soaring vaulted ceilings and hardwood flooring throughout much of the main level. The kitchen offers oak

46 photos
BRAND NEW AUGUSTA LUXURY HOME built by custom builders Happy Planet Homes sitting on a 28 pocket wide REGULAR LOT offers 5 BEDROOMS & 3 FULL WASHROOMS is now available in the beautiful community of STARLING SOUTH. Upon entrance you will find a BEDROOM WITH A HUGE WINDOW enclosed by a sliding

39 photos
Move In Ready NOW ! Introducing this brand-new 2-storey home by Anthem in the community of Glenridding, in the heart of South Edmonton. Designed for modern living, this home offers 3 bedrooms, 2.5 bathrooms, UPPER-FLOOR LAUNDRY, and a separate SIDE ENTRANCE for future basement development.
36 photos
BEAUTIFULLY MAINTAINED 4 bedroom, 3.5 bathroom home with FULLY FINISHED BASEMENT, landscaped yard and 2 car garage! Offering a perfect combination of modern finishes, functional living space and family friendly layout. The main fl features an open concept design w 9' CEILINGS, quartz countertops,

48 photos
Experience modern luxury in this stunning 2-storey home with Bedroom and Full Washroom on Main Floor perfectly situated on a massive 723.98 sq. m. lot backing onto a picturesque trees. Designed with both elegance and functionality in mind, The main floor showcases a designer kitchen with a

44 photos
Welcome to Aspen Garden Estates, where this impeccably maintained 3-bedroom corner suite overlooks the breathtaking Whitemud Creek Ravine. Offering the feel of a spacious bungalow rather than an apartment, this home features a large welcoming foyer, stunning ravine views from the kitchen &

59 photos
Stunning Landmark-built showhome in a prime location! Originally built as a showhome before the Sellers made it their own, this beautifully upgraded and well-loved home showcases exceptional craftsmanship throughout. Very well maintained inside and out, pride of ownership is evident at every

60 photos
CUSTOM BUILT EXECUTIVE INFILL in prestigious Aspen Gardens! This exceptional 2.5-storey home offers nearly 2,800 sqft above grade plus a FULLY FINISHED BASEMENT with 6 bedrooms and 5 full bathrooms. The open-concept main floor features 9' ceilings, wide plank engineered hardwood, a den/bedroom
58 photos
Beautiful Estate home is just steps to Joey Moss School w/a family friendly open concept plan perfect for gatherings! Terrific keyhole location in Keswick w/nearby parks, ponds & ravine trails. Absolutely immaculate w/ 2400 sf of luxury living space + a F/Fin bsmt. 9 ft ceilings w/a vaulted

72 photos
LOCATION LOCATION! Just steps to the RAVINE & all of it’s natural splendour! 4900 sf of total luxury including the beautiful newer bsmt development. 31x25 TRIPLE garage. Gorgeous finishings & loads of stone work throughout the home. Hardwood on the main & newer carpet. Open concept layout
66 photos
Location! Location! Blackburn Ravine! Cul-de-sac, short walk to parks, playgrounds & the ravine. Must see Newer Dream kitchen! This home hits the mark families are looking for: almost 2000 sq ft of above ground excellent space, natural light, & room to grow, perfect for everyon. Three bedrooms,