View map
32 photos
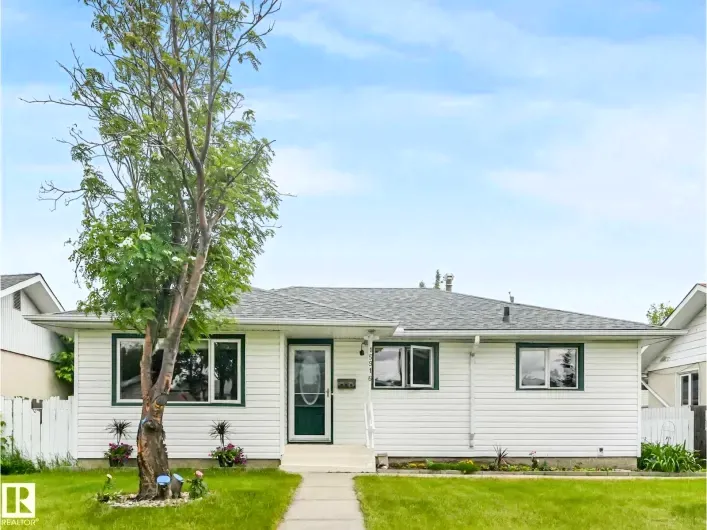
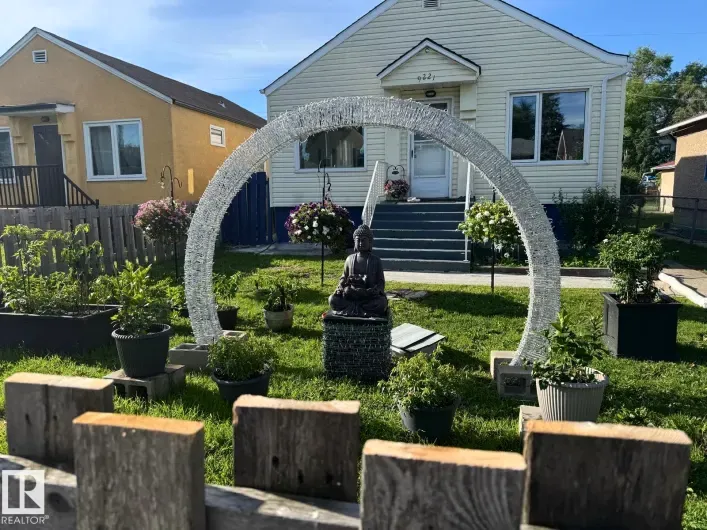
Fully renovated bungalow in a convenient, mature neighbourhood! This stunning home offers 3 bedrooms, 2 full bathrooms, living room, family room, perfect for comfortable living & entertaining! Main floor features gorgeous luxury vinyl plank flooring throughout/a modern kitchen w white-color

9 photos
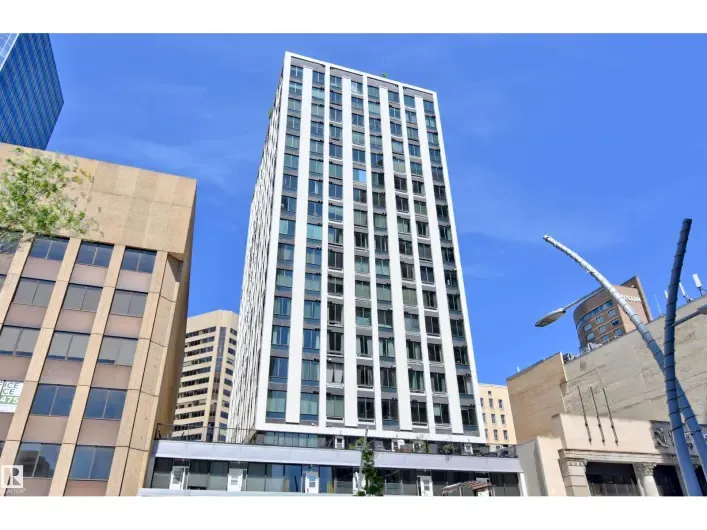
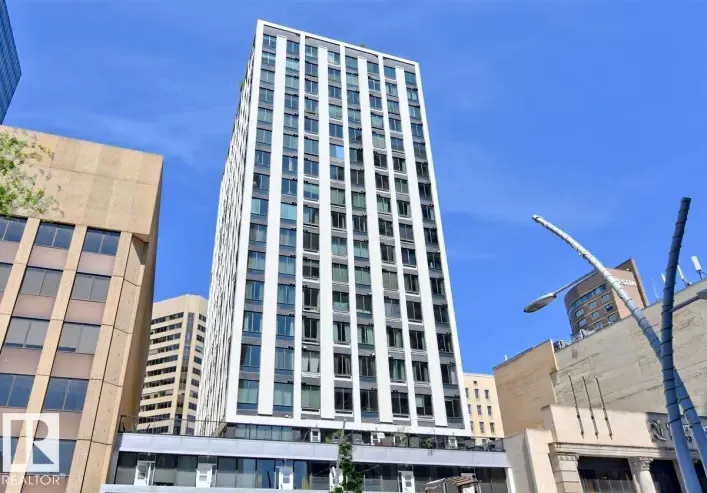
Welcome to Cambridge Lofts, where urban convenience meets modern loft-style living. This 8th-floor condo is an excellent opportunity for students, professionals, investors, or those looking for a property with Airbnb/short-term rental potential. Featuring soaring ceilings, newer flooring, and

17 photos
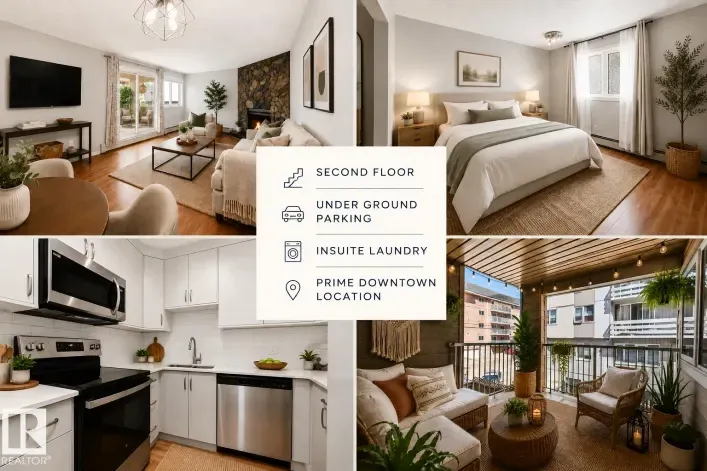
NEW MODERN KITCHEN RENOVATION • UNDERGROUND PARKING •SECOND FLOOR UNIT• STORAGE LOCKER • IN SUITE LAUNDRY • LARGE COVERED BALCONY • PET FRIENDLY-PRIME DOWNTOWN LOCATION! Exceptional value in this beautifully updated one bedroom, one bathroom condo in the heart

54 photos
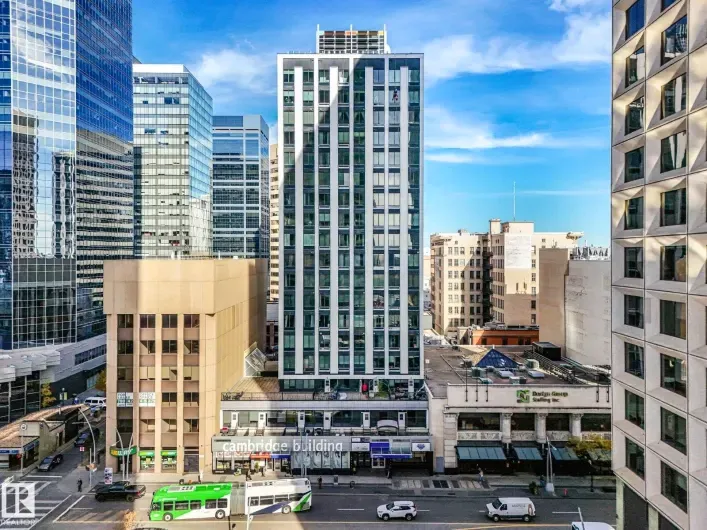
Experience downtown living at Cambridge Lofts! This large loft-style condo offers 2 bedrooms, 2 full bathrooms and an open-concept layout with soaring 10-foot ceilings and a large skylight that fills the space with natural light. The generous living and dining areas provide plenty of room to
2 photos
Welcome to this brand-new 2026 built townhouse nestled in the vibrant community of Rosemont in Edmonton's west end. This stylish Townhouse offers the perfect blend of modern design and everyday functionality, with the flexible option of potential future basement development as well! Our Townhomes
41 photos
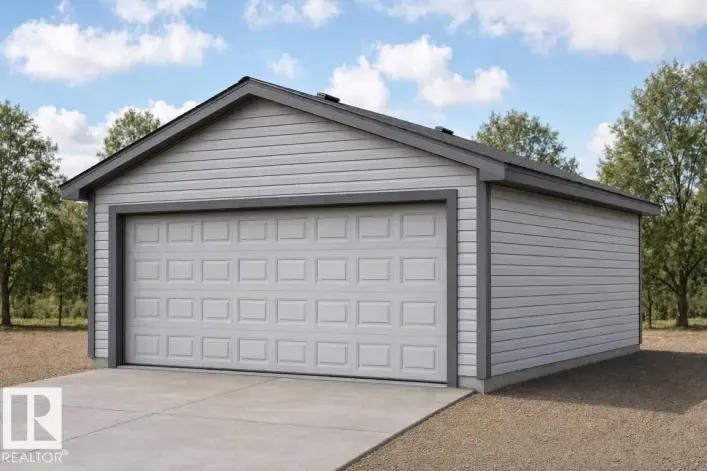
Detached garage included; under construction. Garage image for illustration only. This 1,615 sq ft home is designed for everyday living with a smart, practical layout. The main floor features 9-ft ceilings, luxury vinyl plank flooring, a front bedroom, and a full 3-piece bath with a walk-in
38 photos
Detached garage included; under construction. Garage image for illustration only. Functional and thoughtfully designed, this home offers bright, open living spaces and a versatile layout. The main floor features luxury vinyl plank flooring, a welcoming foyer with coat closet, and a sun-filled
42 photos
Opportunity is Knocking. This massive 66 x 132 foot corner, double lot in the heart of Allendale is prime to renovate or redevelope. This 1474 sq ft bungalow features 4 bedr, 2 bath, a finished basement and a double detached garage. The main floor has a large kitchen, formal dining room, spacious

38 photos
Detached garage included; under construction. Garage image for illustration only. Built by Sterling Homes, this sophisticated home features a welcoming foyer with a coat closet that leads into a bright great room filled with natural light from a large front window. The open layout flows seamlessly
58 photos
INCREDIBLE 300° VIEWS & ROOF TOP PATIO! Experience exceptional downtown living in the highly sought-after community of Riverdale. Completely remodeled on every floor, this stunning home blends contemporary style with warmth & serenity. Enjoy a gourmet kitchen, spacious living room, oversized
46 photos
Welcome to Wîhkwêntôwin, one of Edmonton’s most walkable central neighborhoods, where this 1,450 sq ft townhouse gives you the space of a house with the convenience of inner-city living. With 4 bedrooms and 2.5 baths, there’s room for the whole family, guests or a home office.

28 photos
Welcome to the Dakota built by the award-winning builder Pacesetter homes and is located in the heart of Stillwater and only steps from the new provincial park. Once you enter the home you are greeted by luxury vinyl plank flooring throughout the great room, kitchen, and the breakfast nook.

38 photos
Welcome to this charming 1949 built bungalow in the family community of Balwin north Edmonton. Boasting a 50' X 120' lot situation directly across Princeton School and Park. The handyman special requires some cosmetic upgrades, it features 1 bedroom and bathroom on the main floor as well as

44 photos
RIVER VALLEY & CITY VIEWS! Experience exclusive living in this beautifully renovated 1,371 sq.ft. condo in River Cliff Place, an intimate 5-unit building along the Promenade. Occupying an entire floor with PRIVATE ELEVATOR ACCESS directly into your suite, this exceptional home offers an open-concept

32 photos
Welcome to the Phoenix built by the award-winning builder Pacesetter homes and is located in the heart of Stillwater . Once you enter the home you are greeted by luxury vinyl plank flooring throughout the great room, kitchen, and the breakfast nook. Your large kitchen features tile back splash,
29 photos
YOUR DOWNTOWN LIFESTYLE AWAITS! This 2nd-floor loft-style condo in Cambridge Lofts is perfect for students, professionals, or investors. Featuring soaring ceilings, spacious living room/kitchen, large bedroom with 2 closets and laundry room, this home offers modern comfort in the heart of the

71 photos
Situated on a quiet street in sought-after Blue Quill this extensively renovated 4 bedroom, 3.5 bath home with private park-like back yard is ideal for families seeking room to grow in one of southwest Edmonton's most desirable neighbourhoods. Stunning kitchen (2026) features quartz countertops,

46 photos
Welcome to this stunning custom-built 2-storey home offering 2,230 sq ft of beautifully upgraded living space! Main floor greets you with the open-to-below foyer highlighted by imported crystal chandeliers. The large & bright living room is filled w large windows & abundant natural light, a
48 photos
This home has it all! If you have been searching for a five-bedroom home with a walkout basement backing onto a park with pond the search stops here! Open concept home with a large kitchen area with loads of cabinet space and granite counter tops. Great room features a gas fireplace and breathtaking
40 photos
Wonderfully located within steps to the River Valley, golfing, shopping, schools, restaurants, public transportation, & much more! Your new home is by far one of the brightest and spacious in the entire neighbourhood featuring an exquisite open concept design, large windows and skylights for

49 photos
EXCEPTIONAL FULLY RENOVATED 1,063 SQ FT BUNGALOW ON OVERSIZED DOUBLE-ALLEY CORNER LOT! Rare privacy with only one next-door neighbour! Major capital upgraded completed: 2026 NEW ROOF on both HOUSE & DOUBLE GARAGE, NEW FURNACE, HOT WATER TANK & FRESHLY PAINTED. Main floor boasts gorgeous bamboo

52 photos
Welcome to this well-maintained bungalow offering over 1,308 sq. ft. of above-grade living space in a desirable family-friendly Royal Gardens Community. The main floor features a bright living room, spacious kitchen with dining area, 3 bedrooms, a 5-piece main bath, and a primary bedroom with

44 photos
$524,900 | SPACIOUS OPEN LAYOUT | FRONT ATTACHED DOUBLE GARAGE | FINISHED BASEMENT | GREAT LOCATION Discover the space and versatility of this Laurel home! Featuring an open-concept layout with spacious living areas, 4 bedrooms and 3.5 bathrooms, this property offers plenty of room to spread
49 photos
Beautiful executive bungalow duplex in exclusive 18+ community – welcome to Villas at Breckenridge. Situated perfectly along side / with quick access to Lewis Estates Golf Course, this fully-finished home offers almost 1800 sq ft of main floor living space with sunny, south-facing windows

23 photos
~ JUDICIAL LISTING ~ END UNIT WITH SEPARATE ENTRANCE ~ 3 BEDROOM, 2.5 BATHS. ~ BUILT in 2022 ~ Located directly across from a park and school in Central Edmonton ~ Paved parking stall ~ Lots of street parking as well ~ This is a Judicial listing and the property is being sold 'as is' and 'where

53 photos
Welcome to McKay Manor, where a location is breath taking. This freshly painted 2-bedroom south facing condo offers a spacious living room and dining room overlooks the river valley. 2 good size bedrooms, with primary bedroom offering walkthrough closet and 3 pc ensuite. In-suite laundry, underground

44 photos
Welcome to this stunning 2,370 sq. ft. two-storey home located in the desirable community of Schonsee! Loaded with upgrades inside and out, this home features 9' ceilings on the main floor and basement, a separate side entrance, elegant coffered ceiling details, quartz countertops, and a beautiful
47 photos
Beautifully updated family home in desirable Meadowlark Park, just 100 metres from the LRT station! Situated on a quiet street, this move-in ready property features new luxury vinyl plank flooring throughout the main floor and fully finished basement, fresh modern paint, updated kitchen countertops,
35 photos
Welcome to this bright and spacious main-floor corner unit, featuring 2 bedrooms, 2 bathrooms, and extensive renovations throughout. This beautifully updated home offers a brand-new kitchen with modern cabinetry, countertops, and stainless steel appliances. Additional upgrades include fresh
31 photos
Welcome to this beautiful 1,522 sq. ft. home in the desirable Tamarack community conveniently located close to schools, parks, shopping, public transit, restaurants, and the Meadows Recreation Centre. The bright open concept main floor shines with 9 ft ceilings, huge windows, quartz countertops,
48 photos
Spacious bi-level with a LEGAL SUITE!! 4 bedrooms & 3 bathrooms! Offering comfortable living & incredible flexibility, this inviting home features vaulted ceilings, a large bay window & warm wood flooring throughout the bright main living area. Cozy up by the fireplace or gather with family
53 photos
Welcome to this fully renovated home in the desirable neighbourhood of La Perle! Offering 2,208 sq/ft of living space, this home features 4 bedrooms, 3 baths, and a double detached garage. Large bay windows fill the home with natural light, complemented by carpet throughout and beautiful tile
31 photos
BEST PRICE IN THE COMPLEX! Discover this bright, spacious, and move-in-ready townhouse in an unbeatable location, just a 1-minute ride to Century Park LRT and bus station! Featuring 3 generously sized bedrooms, 1 full bathroom, and a convenient half bath, this inviting home offers comfort and

75 photos
REFINED DESIGN. RIVER VALLEY LIVING. Completely renovated and reimagined, this upscale 2-bed, 2-bath corner home in the prestigious Landing blends crisp white finishes, warm wood tones and beautiful river valley views. South & west windows fill the open plan with light beneath 9’ ceilings.

25 photos
A rare find! This spacious ground-floor unit features 3 bedrooms, in-suite laundry, and a private, fenced yard area just outside your patio door. Inside, you’ll find plenty of natural light, a spacious kitchen and dining area, and a cozy living room complete with a fireplace. Enjoy the convenience

1 photos
Very clean 2 bedroom condo located in the Ritchie neighborhood just a short walk to all the restaurants and shops on Whyte Avenue. This wonderfull open floor plan condo has 1,055 sq ft with a unique concept. The kitchen features an lots of cabinetry and counter space, which has been upgraded
59 photos
Welcome to Klarvatten—where style, space and location come together in one impressive package! Backing directly onto a stunning PARK with NO REAR NEIGHBOURS, this bright 2-storey delivers the privacy and south-facing views every family wants. Inside, the main floor feels inviting and functional,

51 photos
Stunning 1 1/2 Story with 4 Bedrooms, 4 Bathrooms, located in the quiet community of Bergman. This Family Home is Open and Bright with mostly newer windows throughout. The main floor contains a spacious LR and DR with bay windows, new flooring, skylight, a beautiful kitchen with oak cupboards/pantry/
52 photos
Quick possession and NO CONDO FEES! An excellent opportunity to own this cute 2-storey half duplex tucked away in a quiet cul-de-sac in a fantastic neighbourhood! Conveniently located close to schools, shopping and public transportation, this home features 3 bedrooms, 1.5 bathrooms, a bright

28 photos
Visit the Listing Brokerage (and/or listing REALTOR®) website to obtain additional information. Opportunity to own a 970 square-foot, one-bedroom plus den condo unit in the historic and highly walkable neighbourhood of Queen Alexandra. This open-concept unit features bright living room, includes

42 photos
Visit the Listing Brokerage (and/or listing REALTOR®) website to obtain additional information. Opportunity to own a 786-square-foot, two-bedroom condo unit in the neighbourhood of Pleasantview. The main bedroom offers a walk-in closet leading to a full ensuite, and the unit includes in-suite
72 photos
FACING THE RAVINE in family-friendly Minchau! Enjoy peaceful views from the large covered front veranda, then step inside to a grand staircase, sunken living room and formal dining room. The bright kitchen features white cabinets, granite counters, stainless steel appliances and a dining nook

30 photos
UNBEATABLE CENTRAL LOCATION! Located on the bike path between Manchester Square and Brewery District - it doesn’t get much better than this! With all new flooring throughout, this 2 bedroom + 1 bath unit is the perfect spot to call home for first time homebuyers or investors looking for a
34 photos
A little vision, a lot of potential! Directly across from the park in Glengarry, this five-bedroom, two-bathroom bungalow offers original parquet flooring, a spacious living area and a brand-new furnace. Three bedrooms upstairs and two downstairs provide a versatile layout, while the partially

59 photos
This townhome in Lake Summerside is move in ready so you can enjoy lake life year round. Enjoy the fun active lifestyle of lake life and meet some new friends while swimming, kayak or SUP, skating or ice fishing for trout. Bright open floor plan with hardwood flooring & raised eating bar in

17 photos
Move in Ready, Updated Two Bedroom with Four Piece Jaccuzzi Tub Bathroom now Available for Quick Possession ! You'll love the New Huge Deck and Fully Fenced back yard with a couple of Garden Sheds, Greenhouse, and a Garden box . Must be seen to be appreciated . Updates include : Eavestroughs

40 photos
Welcome to this beautifully renovated half duplex in desirable West Meadowlark Park! 1031 sqft of thoughtfully updated living space, move-in ready. Strong rental income potential, perfect for investors or owner-occupants looking to offset mortgage costs. Features rear lane access + covered
53 photos
Welcome to Greenview Landing! Love to golf? Walking distance to Mill Woods Golf Course. Backing directly onto scenic green space and walking trails, this two-storey townhouse delivers exceptional comfort, all within walking distance to Mill Creek Ravine and Jackie Parker Park. The bright main

4 photos
RMH 16 zone. To build a 4-story apartment. Estimated Gross Building Area is around 13630 sqft. Total size 582.14 m2. Prime location. Facing the Park and Recreation Center. Walking distance to Kingsway Mall and Nait School. Bus stop at 111 Ave. Tenant occupied $1900/m including utilities; investor

75 photos
*** IT'S 2026. THIS HOUSE IDENTIFIES AS A BUNGALOW. *** Sure, it's got a few extra stairs, a BONUS room, and 2 bdrms and a 4pc bath above the garage. But who are WE to tell a house what it can and cannot be? Dear Buyer, welcome to GRIESBACH! This spacious CUSTOM-BUILT home offers something