View map
1 photos
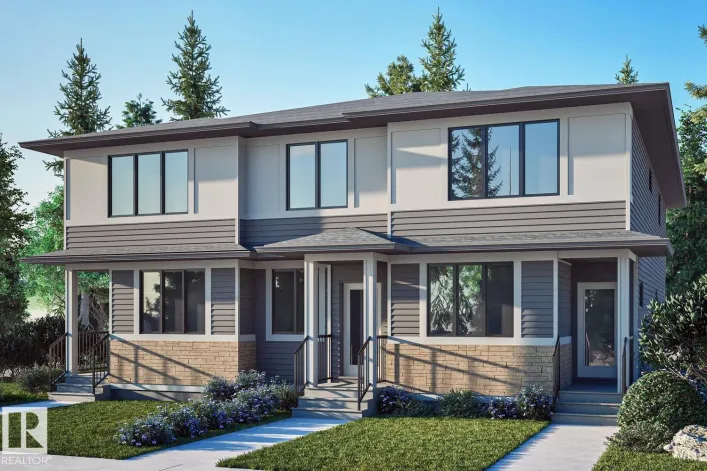
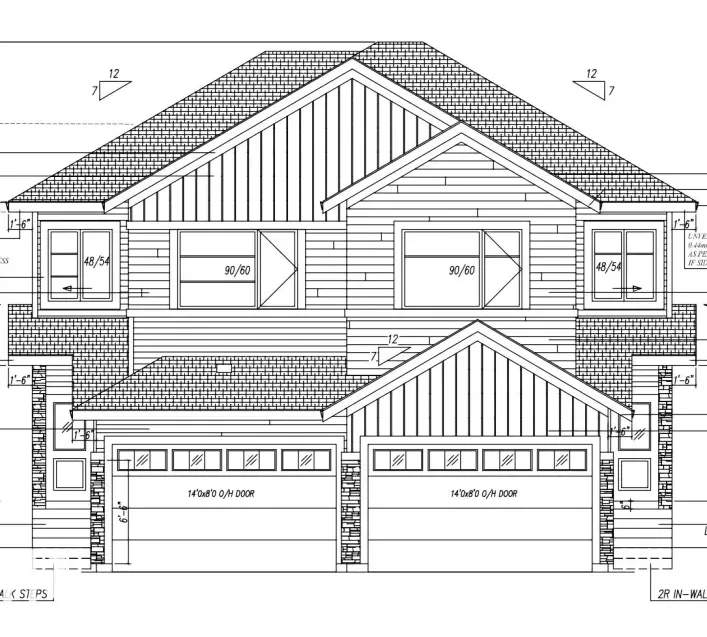
Welcome to this beautiful brand new 2 story half duplex with almost 1500 sqft, located in one of the growing community of Goodridge Corners with SEPARATE SIDE ENTRANCE to the basement. This home offers 3 bedrooms, 3 baths, oversized attached garage & 9 feet ceiling. The main floor offers a

37 photos
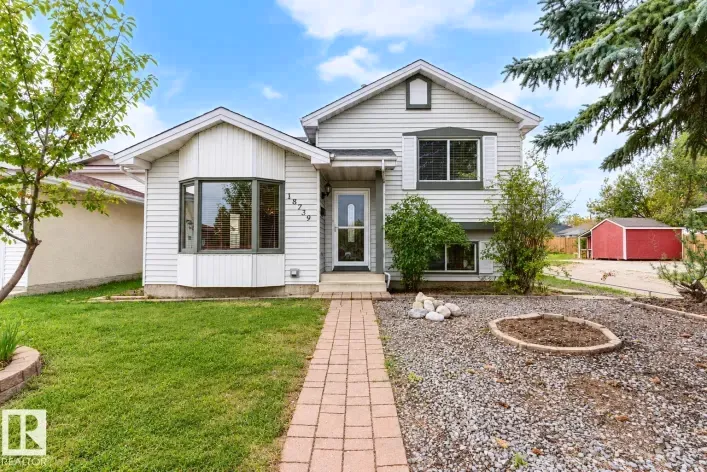
LOCATION!! On a corner lot directly across from Lymburn school, this 4-level split home offers 5 beds/3 baths. The OVERSIZED detached double garage is ideal for the hobbiest, with additional RV and off street parking. A 4-season sunroom is a unique feature of this home offering extra main floor
22 photos
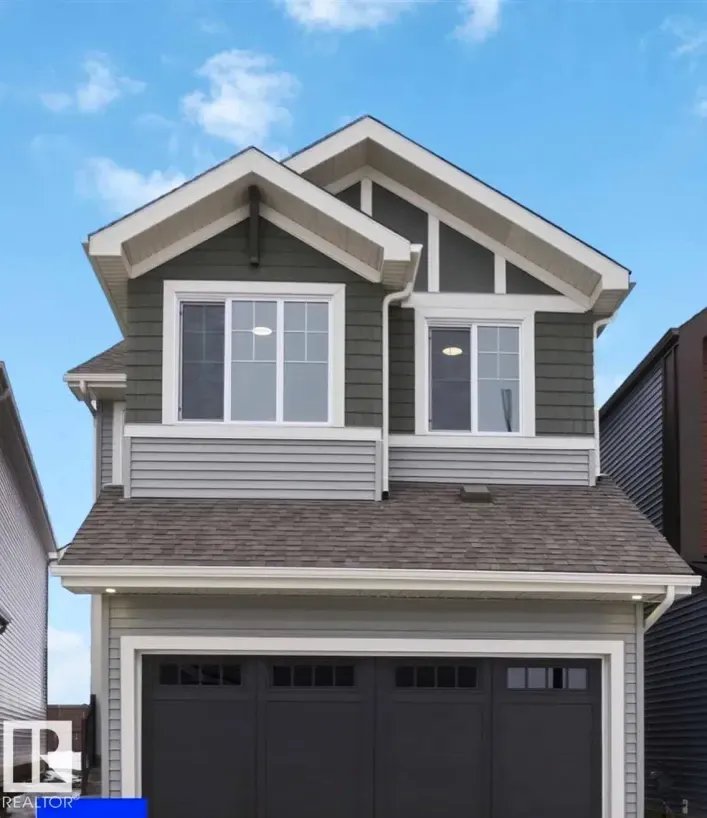
The Senna-z has a total living space of 1,785 Sq. Ft. features 3 bedrooms, 2.5 baths, a functional bonus room and 9’ main floor ceilings. Walking through the foyer towards the main living are of this home pass by the private half bath into the kitchen adjacent to the great room with optional

32 photos
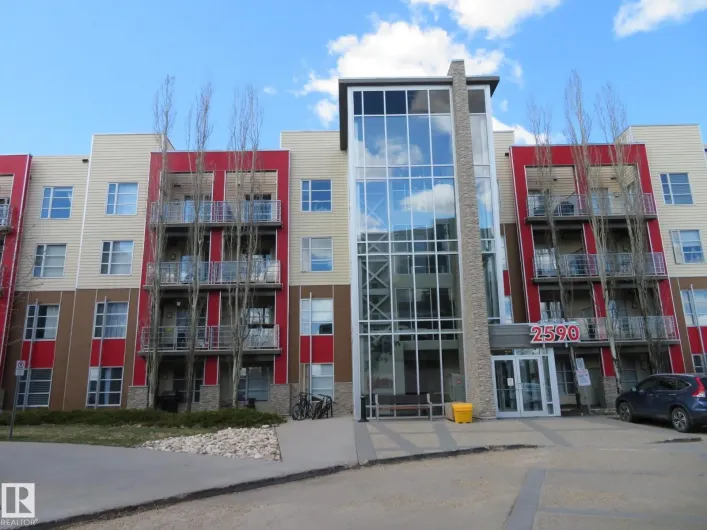
Welcome to The Ion in Ambleside - one of SW Edmonton’s most sought-after condo communities, surrounded by parks, trails, and the vibrant shops & amenities of Windermere. This top-floor, east-facing 1 bedroom ,1 bathroom unit is bright and open. Kitchen offers designer cabinetry, quartz countertops

62 photos
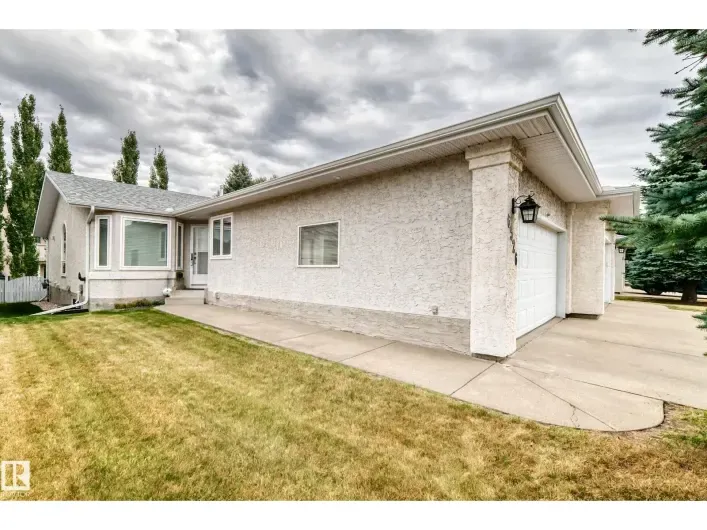
55+ Adult living bungalow with VAULTED CEILINGS & 2+1 bedrooms, finished basement and newer mechanical,windows, roof shingles and central air. MAIN FLOOR LAUNDRY... Deck off kitchen east facing and large double attached garage. Home is in pristine shape. Dining room furniture by krohler negotiable.
47 photos
5 LEGAL SUITES! RE-DEVELOPMENT AND INVESTMENT Opportunity across the street from the UNIVERSITY OF ALBERTA CAMPUS. Zone RL h65 for Large Scale Residential. Next to Claridge House Condominium, this is a rare opportunity to secure an investment property that should be fully rented at all times.
27 photos
Build anything you want, baby! Infill North presents The Holoway. This infill is like no other, and was designed to be eye-catching from the moment you pull up. Situated on a 52' lot on a stunning tree canopied street, just steps to Mill Creek Ravine, this 2500+ square foot home is pushing
10 photos
Charming bungalow located in the highly sought-after community of Holyrood, situated on an impressive 555.38 m² (5,978 sq ft) lot! This well-maintained home features 4 spacious bedrooms on the main floor, a full bathroom, and a bright, functional layout that offers comfortable everyday living.

61 photos
A proven track record! Welcome Homes has been building homes and developing land in Edmonton since 1977. Other similar buildings already under MLI with more under construction. Builder will assist with MLI application. Nothing like this in the city! Purposely built for MLI select, but on 4

21 photos
Enjoy direct access to a beautiful backyard from your spacious patio—perfect for relaxing or entertaining. This bright, modern condo features high ceilings and large low windows that flood the space with natural light and offer beautiful views. The building is quiet, well managed, and friendly,
13 photos
Welcome to this brand new 2-storey townhouse in the desirable community of Edgemont! Offering just under 1200 sq ft of modern living space, this home features 2 bedrooms, 2.5 baths, and a functional open-concept layout perfect for everyday living. The stylish kitchen includes a Level 1 upgrade

49 photos
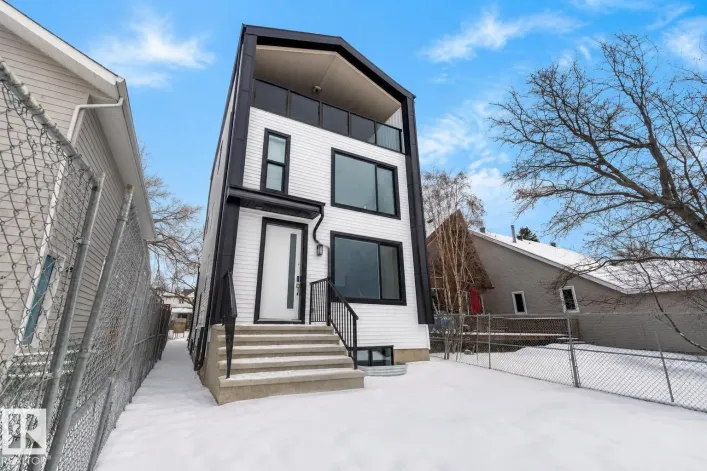
BRAND-NEW FIVE-RESIDENCE INCOME PROPERTY | FOUR UNITS LEASED | ONE UNIT AVAILABLE Rare five-residence income property in Cromdale, backing onto Rat Creek with views of downtown and the stadium.This brand-new front-and-rear duplex offers two spacious three-storey residences, each with three
23 photos
Visit the Listing Brokerage (and/or listing REALTOR®) website to obtain additional information. Opportunity knocks in Eaux Claires! This newly renovated 2-bed, 2-bath main-floor condo is priced for the buyer who sees potential. At ~860 sq ft, the layout is practical — both bedrooms have

52 photos
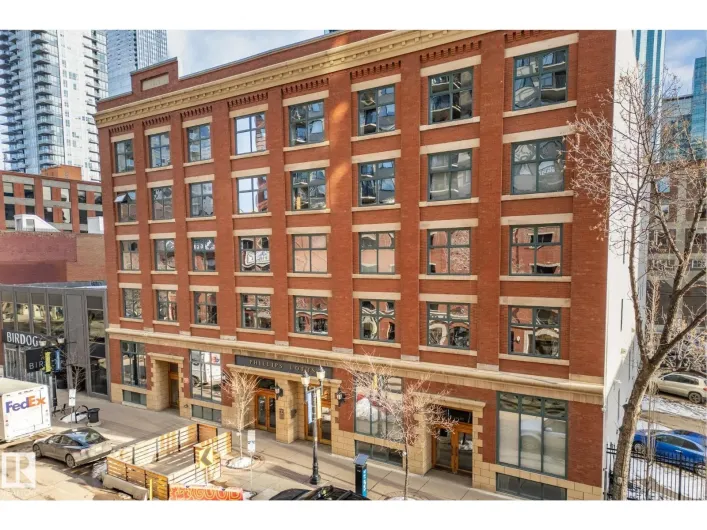
Quintessential Downtown Loft with Amazing Exposed Brick and Wood! This beautifully open concept and modernized one bedroom and den has been upgraded throughout boasting gleaming hardwood floors, custom built sliding steel doors, custom storage wall providing privacy and cupboard space to the
75 photos
Own an entire floor and enjoy unmatched privacy with breathtaking 360° unobstructed city views in this 3733sqft masterpiece. This exceptional residence in the The Pearl Tower spans a full level and features premium upgrades beyond the developer’s original specifications. Offering 3 bedrooms
50 photos
Welcome to this BEAUTIFULLY & ENTIRELY RENOVATED 5 BEDROOM, 1323 Sq.ft BUNGALOW located on a quite street in Delwood closer to all amenities. Home features a FULLY FINISHED BASEMENT with SEPARATE ENTRANCE, 2 FULL KITCHENS, 2 LAUNDRIES, 522 sq.meter LOT SIZE with potential of adding DOUBLE DETACHED
40 photos
A real GEM. Affordable single family home located in Mccauley. Historic Design components along with modern upgrades make this a great starter home or investment property. Walking distance to the LRT and shopping. Fully renovated 2 strorey home is younger than its' years. Entry into this home

31 photos
ATTN , FIRST TIME BUYERS , INVESTORS & DOWNSIZERS!! 2 Bed, 2 Bath Main Floor Condo in Solara! Discover the perfect blend of comfort and convenience in this beautifully designed condo in the sought-after Solara complex. This bright and inviting unit features a spacious kitchen with appliances,

52 photos
Perched up top—because life’s better without upstairs neighbours. Welcome to this top-floor 2 bed, 2 bath condo where privacy, natural light, and fresh upgrades come together. Step inside to brand new flooring that instantly elevates the space, paired with an open-concept layout that’s

38 photos
Put your hammer and paint brush away. This one is move-in ready. Located in the mature central Avonmore neighbourhood, it is just minutes to the LRT, Millcreek Ravine trails and bike paths and a short drive to all amenities. This home sits on a large lot with a south facing fenced yard and

48 photos
Welcome to this updated condo in the desirable Pembina community of Edmonton. This inviting 2-bedroom home offers a perfect blend of modern upgrades and everyday comfort, ideal for first-time buyers, down-sizers, or investors. Step inside to discover elegant engineered hardwood flooring that
1 photos
• Nerval development with immediate occupancy• Located in Edmonton’s west end on the main artery of 118th Avenue with immediate access to 170th Street, 178th Street, Yellowhead Freeway, and Anthony Henday Freeway• Two storey office/retail building with elevator and second floor
1 photos
• Nerval development with immediate occupancy• Located in Edmonton’s west end on the main artery of 118th Avenue with immediate access to 170th Street, 178th Street, Yellowhead Freeway, and Anthony Henday Freeway• Two storey office/retail building with elevator and second floor
40 photos
Located on a quiet street in a well-established neighborhood, this well-maintained five-bedroom raised bungalow offers exceptional potential. The main floor features a functional layout with a spacious living room and a bright kitchen equipped with ample cabinetry, along with three generously

21 photos
Nestled in the picturesque Riverview area of West Edmonton, Verge at Stillwater is a community that seamlessly blends natural features like wetlands, parks, and trails with convenient amenities such as schools, recreation facilities, and shopping. This single-family home, The 'Otis-Z-22' is

40 photos
Opportunity to invest in a three bedroom corner unit in the heart of the University district! Walking distance or a short bike ride to your classes. This 1080 square foot second floor unit features a sunny south facing balcony and added bonus is in suite laundry plus two parking stalls. Excellent

53 photos
Fantastic location in the family-friendly community of Ormsby! The main floor offers a bright, open-concept living and dining area with newer vinyl plank flooring, plus an updated kitchen and bathrooms. Upstairs you’ll find three spacious bedrooms and a full 4-piece bath. Enjoy the privacy

40 photos
Top floor SE CORNER, tons of natural light and TWO PARKING STALLS! The last top floor developer unit available. Steps away from Whyte Ave and a short walk to the University of Alberta, William Off Whyte is a trendy boutique building in one of Edmonton’s most desirable communities. Don’t

37 photos
This bright and efficient home offers a practical layout for everyday living. The main floor features 9' ceilings, LVP flooring, and a welcoming foyer with a coat closet leading into a sunlit great room with a large front window. The central kitchen includes quartz countertops, an island with
3 photos
Position your business for growth with this exceptional leasing opportunity at 9932 81 Avenue in Edmonton! Offering 5,936 sq. ft. of well-designed office space, this versatile layout features 25 private offices and boardrooms, making it ideal for professional services, consulting firms, tech

26 photos
IMMEDIATE POSSESSION AVAILABLE! Welcome to the Village at Lewis Estates. This GROUND FLOOR SOUTH FACING unit features 9 FOOT CEILINGS!! Sit on your balcony and enjoy your peaceful view of the POND and GOLF COURSE. This spacious unit has 2 bedrooms and 2 bathrooms with a nice bright kitchen

26 photos
On the north edge of sought-after Pleasantview lies an exceptional opportunity for builders, developers, and visionary homeowners alike. Whether you’re dreaming of crafting a custom home or exploring future redevelopment potential, the possibilities here are compelling. Positioned within

28 photos
SEPERATE UTILITIES! Brand new 3Plex featuring 3 legal basement suites for a total of 6 units is a great addition to any real estate portfolio. This high end building is not your typical 3plex building & features the highest end of finishings on the interior & exterior. White exterior board
42 photos
This home features a well-planned layout designed for modern living with a balance of function and everyday comfort. The main floor offers 9' ceilings, LVP flooring, a double attached garage with floor drain, and a separate side entrance. A welcoming foyer includes a built-in bench with hooks,
42 photos
This well-designed home offers an efficient layout tailored for modern living. The main floor features 9' ceilings, LVP flooring throughout, a double attached garage with floor drain, and a separate side entrance. A welcoming foyer with a large coat closet opens to the bright kitchen, nook,
29 photos
STUNNING BI-LEVEL HOME OVER 2000SF + FULLY FINISHED BASEMENT WITH SIDE ENTRANCE, MAIN FLOOR HAS 4 BEDROOMS INCLUDING MASTER BEDROOM ABOVE THE GARAGE, FAMILY ROOM IS LARGE ENOUGH FOR FESTIVE GATHERINGS , HUGE LIVING ROOM ,SPACIOUS KITCHEN WITH PLENTY OF CABINETS AND COUNTER SPACE , DINING AREA
18 photos
This 2 bedroom and 2 bathroom condo unit offers fantastic view of the school field from every window. Open concept floor plan kitchen/dining/living space perfect for modern living, a master bedroom complete with an ensuite and walk-through closet, and a sunny South-facing balcony ideal for

25 photos
Tastefully renovated from top to bottom, this bungalow is located in the heart of Kensington. Upon entry, you are welcomed into a bright open-concept living room and modern kitchen featuring brand-new cabinetry, sleek countertops, and new a flooring through. The kitchen overlooks the spacious
51 photos
Prime investment opportunity in one of Edmonton’s most desirable locations! Just one block from University Avenue and only steps to the University of Alberta Hospital, this well-maintained property has previously generated approximately $65,000 per year in rental income. Offering a unique
58 photos
Welcome to this beautiful home in Blue Quill on a quiet cul-de-sac with a huge pie-shaped lot and about 3,000 sq. ft. of living space. The south-facing backyard is perfect for relaxing or entertaining, with a sunroom, swimming pool, and plenty of space to enjoy. Inside, the main floor has a

3 photos
Exceptional redevelopment opportunity in prime Edmonton location. This 52X130ft lot offers incredible potential for investors, builders or those looking to create a custom home in an established neighborhood Surrounded by tree lined streets, schools, parks, transit and convenient access to
24 photos
LARGE 5 Bdrm 2 Full bath semi finished Bungalow is a must have. 3 bdrms on the main floor with a full bath and a large pantry. This home has had some newer renos over the years. for example complete sewer clean as well as a HWT and Lennox furnace. Shingles were just done in 2018. still in great
23 photos
Perfectly positioned just three blocks from the University of Alberta, this unique two-storey, 1-bedroom, 1-bathroom condo offers an exceptional layout in the highly sought-after Garneau neighborhood. The main floor is dedicated entirely to your living space, featuring a welcoming living room,

33 photos
Welcome to this practical, well-located 3-bed, 2-bath, 1,102 sq ft townhome in Belmead, featuring a fully developed basement. Quiet and roomy, it offers a peaceful feel with an amazing open layout and flexible areas. The fully finished basement adds extra space for a family room, office, or

45 photos
Welcome to Heritage Grand East where you are not only welcomed to a beautiful building you can call home but you are just steps from grocery stores, clinics, labs, dentists, drug stores and many restaurants. You can jump on the LRT and go almost anywhere in Edmonton. This amazing unit has been

13 photos
Great Townhouse in a well run quiet ,safe and pet friendly complex. This is an end unit, Close to all Amenities: Schools, parks, shopping and quick access to Manning, Henday, Yellowhead and downtown. The main floor offers a specious Living Room with access to the private fenced yard, Good size

31 photos
Welcome to this beautifully crafted Coventry Homes duplex, designed for comfort, ease & everyday living. 9' ceilings on the main floor create a bright sense of space from the moment you step inside, while the kitchen offers modern function w/ S/S appliances, quartz counters & a tile backsplash
54 photos
Discover this beautifully crafted Coventry Home w/ SEPARATE ENTRANCE. 9' ceilings on the main floor & basement create a bright, open feel throughout. The kitchen features quartz countertops, upgraded cabinetry, stainless steel appliances & a corner pantry, flowing seamlessly into the Great
18 photos
Rarely does an investment opportunity of this caliber come to market. This property is situated in one of the most coveted, blue chip, mature neighbourhoods, offering a blend of stability, prestige, and high rental demand. Excellent access to the University and downtown. This 3 -2bedroom, 1-1

17 photos
Investment Opportunity: Stable, Hands-Off Rental with strong cash flow and growth potential (Current rental income $2300). Vacant possession also possible. Bright and spacious bungalow with room for the whole family! This well-maintained home features 3 bedrooms upstairs, hardwood and ceramic