View map
28 photos
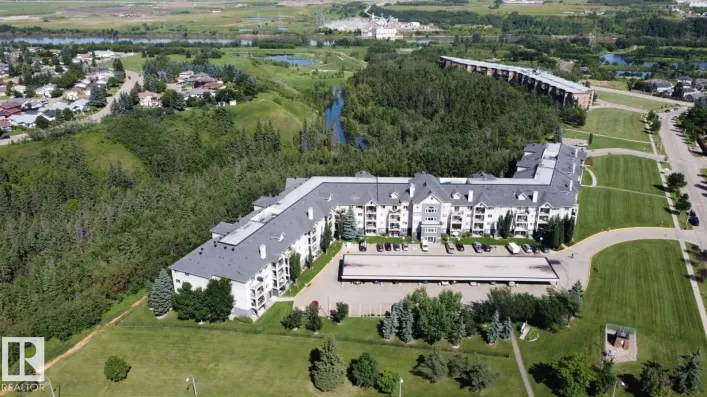
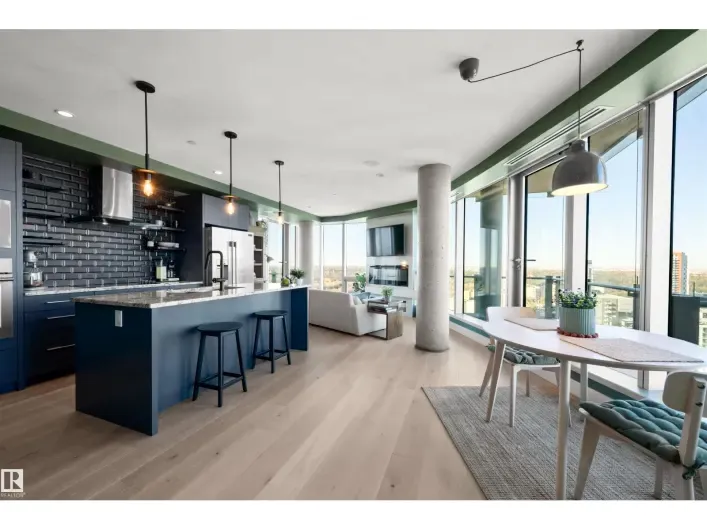
Million-dollar views at a fraction of the price! Perched on the 21st floor, this immaculate residence offers some of Edmonton's most spectacular views, with floor-to-ceiling windows overlooking the river valley and golf course. Beautifully updated with wide-plank white oak flooring, a stunning
33 photos
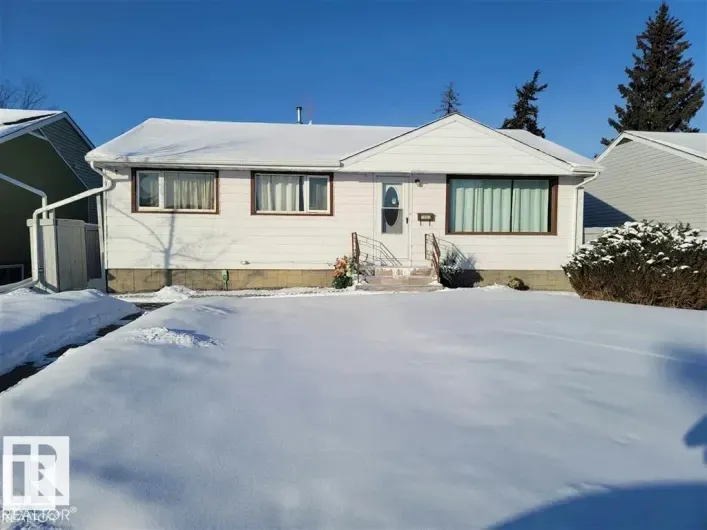
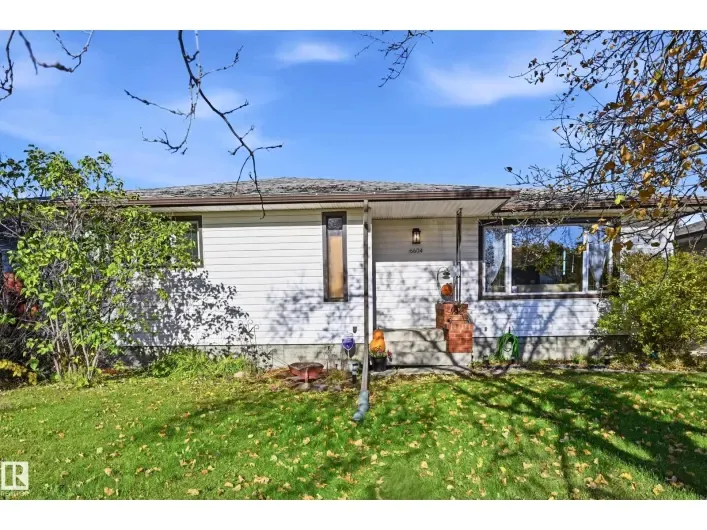
Discover the potential of this 1,230 sq ft bungalow in the heart of Ottewell! Situated on a spacious 597 sq m lot, this 1961 home offers 4 bedrooms, 2 bathrooms and beautiful hardwood floors. The freshly painted main floor features new baseboards and light fixtures. A bright living room showcases

30 photos
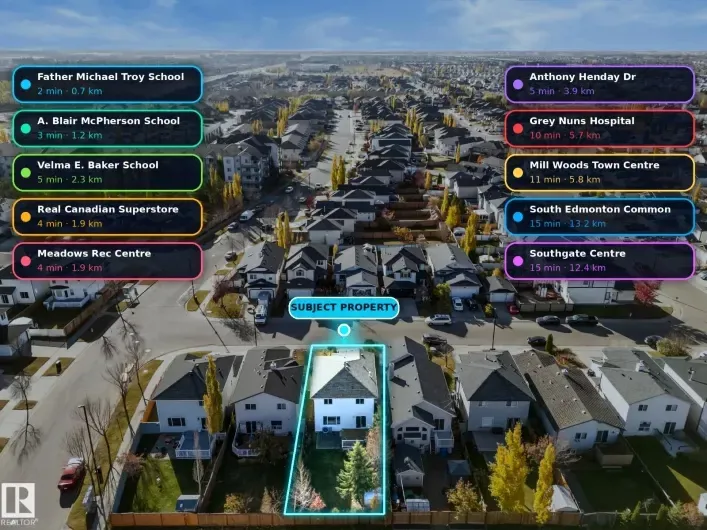
Four bedrooms, four bathrooms and a fully finished basement, all on a south-facing lot in Wild Rose. The two-storey foyer sets the tone right away, opening into a bright main floor with laminate throughout, a living room, a white kitchen with stainless appliances and tile backsplash, and a
40 photos
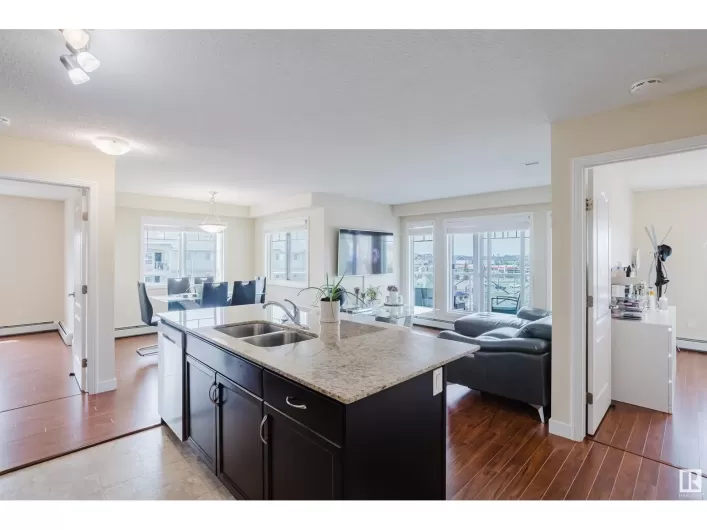
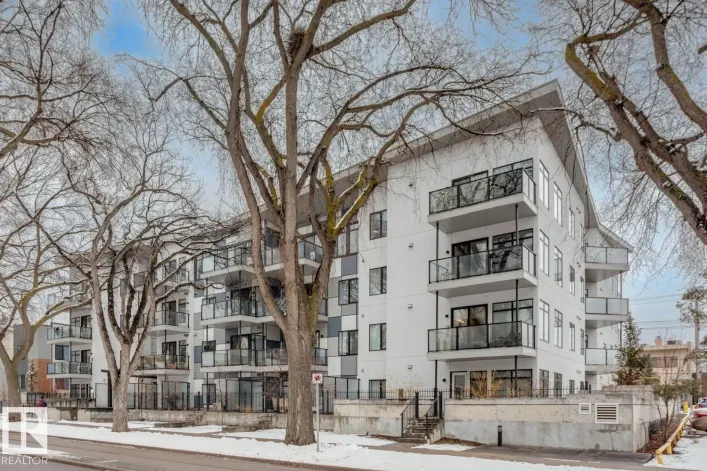
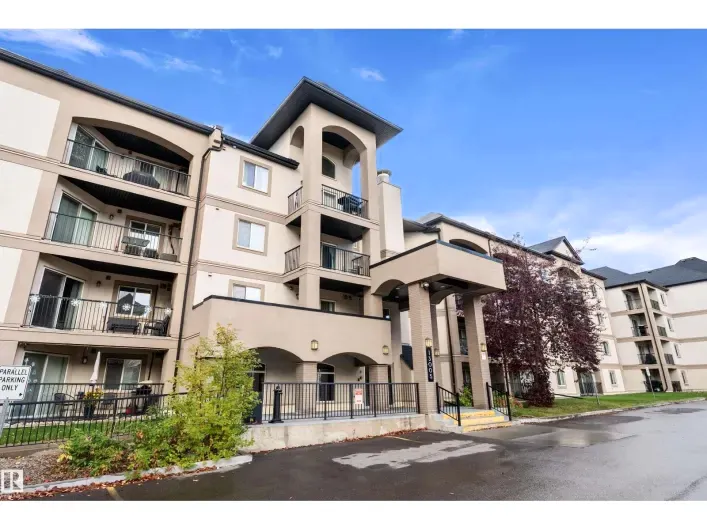
Welcome to Palisades Park Villas! This well-maintained third-floor condo offers the perfect blend of comfort, convenience and easy living! Featuring 2 bedrooms, 2 bathrooms and nearly 860 sq. ft. of living space, this inviting home offers a bright, open-concept layout with a spacious living

40 photos
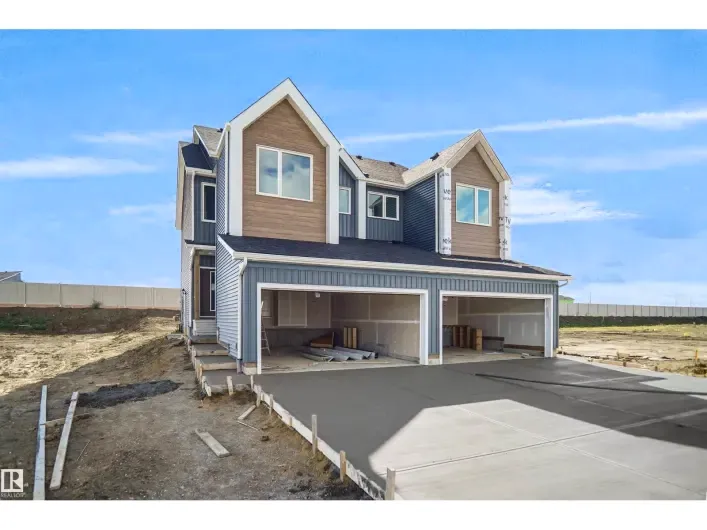
Welcome to 3605 112 Avenue NW in Beverly Heights! This brand new, never occupied 2 storey home offers approx. 1,800 sq ft above grade with 4 bedrooms and 3 full baths. The main floor features 10 ft ceilings, a bright, spacious living room, an open kitchen with pantry, plus a main floor bedroom
9 photos
Welcome to 3607 112 Avenue NW in Beverly Heights! This brand new, never occupied 2 storey home offers approx. 1,805 sq ft above grade with 4 bedrooms and 3 full baths. The main floor features 10 ft ceilings, a bright living room with an electric fireplace, a dining area, an open kitchen with
43 photos
THIS IS NOT A TYPO – JUST $175,000 FOR THIS 1400+ SQ FT CONDO WITH 2 BEDROOMS, AND VIEWS OF VICTORIA GOLF COURSE! Live your best life and renovate to your taste (the last renovated unit sold for $500,000!) Corner unit - HUGE living room with floor to ceiling windows, an enormous balcony with
46 photos
SEPARATE ENTRY from the garage to the finished basement! Great for multi-family, a small business or future development. 1294 ft² bi level with open concept kitchen featuring oak finishings, granite countertops & a moveable island. Patio doors lead to a balcony off the dining room. Laminate
51 photos
Welcome to this well-maintained 4-Bedroom, 3.5-Bath home featuring a FULLY FINISHED BASEMENT WITH PERMIT & double detached garage. A welcoming foyer opens to a bright living room with large front-facing windows & corner gas fireplace. The kitchen offers centre island, corner pantry & ample
33 photos
Welcome to the Uplands at Riverview. This brand new duplex the “Leila” Built by StreetSide Developments and is located in one of Edmonton's newest premier communities of The Uplands at Riverview. With over 1500 square Feet, it comes with a double attached garage, this opportunity is perfect

75 photos
AM I DREAMING?! EXQUISITE BESPOKE home is beyond what you could ever imagine. Nestled on a quiet street in Terwillegar Park Estates, backing south to a mature treed walkway, steps to park/playground & the River Valley trails. 5000 sf of pure LUXURY. 5 bedrms/5 full bathrms. Over $2M spent in

32 photos
IMMEDIATE POSSESSION!!! Welcome to this sought after Condo in The Ravines at Hermitage! This spacious 2 Bedroom, 2 Bathroom condo offers a bright, & Nice Open Concept Kitchen/Dining area. The Primary Bedroom features a walk-through closet leading to a private 4-piece ensuite, while the 2nd

37 photos
AMAZING OPPORTUNITY TO OWN this 2 bedroom, 2 bathroom ground-level unit in a great Northeast Edmonton location! The functional layout features a large living room open to the kitchen and dining areas. The spacious primary room features a WALK-THROUGH CLOSET to the 4-PCE ENSUITE. A second bedroom,

28 photos
Look no further! From the chef's kitchen with moveable island and dining room with bay window large enough to host family feasts to the privacy of your large primary suite with abundance of storage and personal ensuite all you need is here in this immaculate, spacious, light filled home. This

44 photos
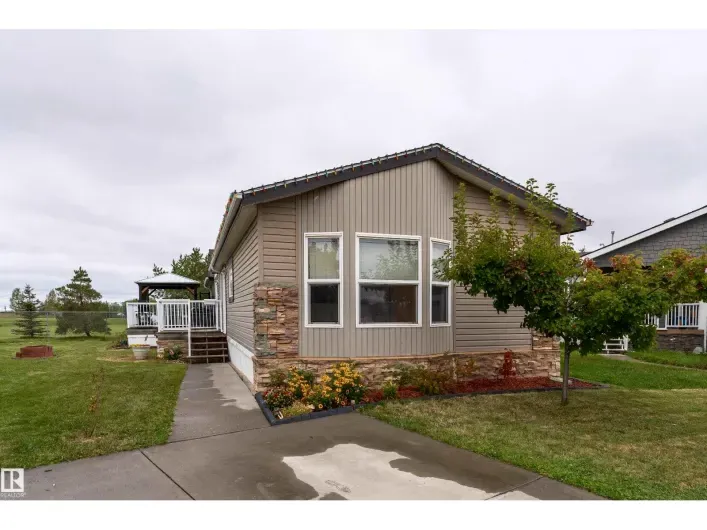
Welcome home to this warm and inviting, move-in-ready 1,522 sq. ft. property featuring 3 bedrooms & 2 bathrooms. Vaulted ceilings, large windows & a skylight create a bright, welcoming atmosphere, while 2 separate living spaces offer plenty of room to relax, gather & make lasting memories.

29 photos
Spacious & well-located 2 BEDROOM, 2 BATHROOM condo in an 18+ BUILDING, just minutes from HERMITAGE PARK & THE RIVER VALLEY! This functional layout offers approx. 1,000 SQ FT of interior living space with a generous living room, dining area & kitchen with a HUGE PANTRY. The primary bedroom

55 photos
FULLY LOADED! This exceptional residence in Hawks Ridge stands head & shoulders above the rest. Perfect family home across from Hawks Ridge park & future K-6 school slated for 2029. Enjoy the peace & serenity of Big Lake & its trail system just steps from your door. Fully fenced yard, landscaped

75 photos
BACKING ONTO HERMITAGE PARK! Enjoy privacy and natural beauty on this wide 4,700 sq ft lot backing directly onto permanent natural area. On a quiet cul-de-sac. 1,636 sq. ft. above grade plus a 796 sq. ft. unfinished basement. 3 bedrooms, a den and 2.5 baths. The main-floor den adds flexibility,

18 photos
LOW CONDO FEES!! Attention FIRST-TIME BUYERS, INVESTORS & DOWNSIZERS—this is an opportunity worth a look! Enjoy affordable, low-maintenance living in this well-kept 2-bedroom, 2-full-bathroom apartment with beautiful RIVER VALLEY VIEWS. The functional layout offers comfortable living space,

53 photos
Welcome to this Canon Ridge bungalow offering 5 bedrooms and 5 full bathrooms—ideal for a large or multi-generational family. The main floor features tile and laminate flooring, a spacious living room with dining area and French doors to the kitchen, plus a cozy family room with gas fireplace

23 photos
Welcome to Glenora Mansion. This fully furnished condo unit located on the main floor with two bedrooms, one bathroom is move-in ready. Newly painted walls, laminated flooring with ensuite washer and dryer and corner gas fireplace. Includes one surface covered car parking space. Amenities include
33 photos
PRIME INVESTMENT OPPORTUNITY: This income generating property has 2 beds and 2 baths. It is a cozy 854 sq ft unit that is well lit with natural light due to its private corner location. It features A/C, a fireplace, stainless steel appliances, as well as a large wrap-around patio that is excellent
1 photos
Prime Location:• High exposure along 87 Avenue and 159 Street• Easily accessible west end location• Future Valley Line West LRT route, just a 3-minute walk to the nearest stop• Bus stop directly in front of the building for added convenienceVersatile Vacancy:• Office
31 photos
*Please note* property is sold “as is where is at time of possession”. No warranties or representations. (id:27476)
1 photos
• 30,250 sq.ft.± available• Excellent west end location• Double row parking• Dock and grade loading• Sprinklered• Heavy Power (id:27476)
30 photos
Corner Lot. Same project built in 14807 99 Ave (finished Jan 2026). Total 7 Units townhouse in Crestwood for multi-family Investors - great rental portfolio!! High-end Crestwood community. Estimated to complete in August, 2026. The 7 units townhouse has 3 Upper units + 3 basement units + 1

56 photos
PRIME LOCATION! TOP FLOOR! CORNER UNIT! With an abundance of natural light to this top floor open concept unit, you will never want to leave! Immaculately kept, ample storage, two spacious bedrooms, two bathrooms, two parking stalls (right beside main door entry). Wrap around balcony and in
36 photos
Rare opportunity in the sought-after community of Argyll! Nestled on a beautiful, tree-lined street, this property is surrounded by mature landscaping and established homes in one of Edmonton's most desirable central neighbourhoods. Whether you're looking to renovate it to your dream home or
20 photos
*Please note* property is sold “as is where is at time of possession”. No warranties or representations. (id:27476)
2 photos
Corner lot in charming Alberta Avenue. Located near major landmarks, including Commonwealth Stadium, Kingsway Mall, Royal Alexandra Hospital, and the Northern Alberta Institute of Technology (NAIT). Perfect lot for single family dwelling or building a multifamily property. The lot has been
1 photos
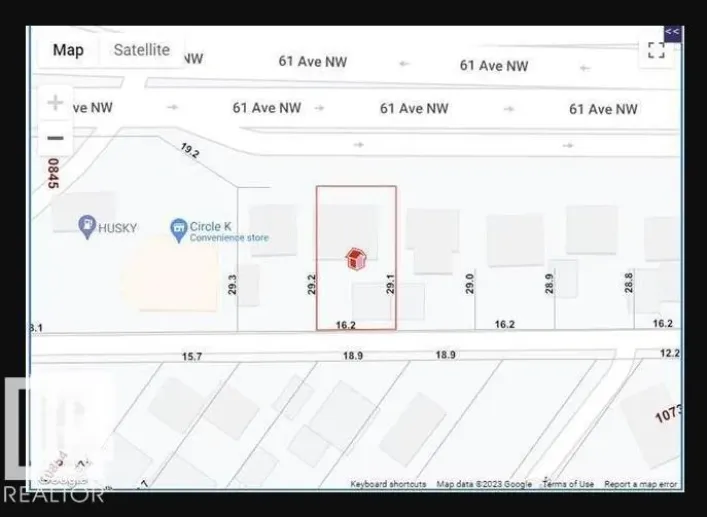
All work done to get it rezoned to DC2: lot size 472.514 Sq. Meter (5086.10 sq. ft.) more/less, [53.05 ft. X 96.20 ft.] more/less. Multiple options for redevelopment- Buyer to buy adjacent lot on West-side (10823 61 Ave NW) with it. (id:27476)
1 photos
All work done to get it rezoned to DC2; lot size 474.116 Sq. Meter (5103.87 sq. ft.) more/less, [53.01 ft. X 96.56 ft.] more/less. Multiple options for redevelopment- Buyer to buy adjacent lot on East-side (10819 61 Ave NW) with this purchase. (id:27476)
18 photos
*Please note* property is sold “as is where is at time of possession”. No warranties or representations. (id:27476)
1 photos
• Main floor office space at attractive rental rates• Corner unit with windows wrapping around two sides• Currently comprised of multiple offices, open work space, boardrooms, kitchen and storage• Double man loading doors• Convenient west end location (id:27476)
40 photos
Please note property is sold as is where is where at the time of posession. No warranties or representations. (id:27476)
11 photos
Welcome to this freshly updated unit featuring new paint, brand-new flooring, carpet in both bedrooms, and modern vinyl plank throughout. This 2-bedroom, 2-bathroom home boasts a beautiful balcony and is just minutes away from all your favourite downtown amenities—City Centre, restaurants,
20 photos
Beautiful 3-bedroom townhouse condo in a great South Edmonton location, offering a spacious layout, and thoughtful upgrades. The main floor features a bright bedroom or office/flex space, a renovated 2-piece bath, and a cozy fireplace. Enjoy a private, fully fenced, paved backyard perfect for
58 photos
Welcome to this 1926 character home, offering over 2,200 sq. ft. of living space—an impressive size for its era. Formerly used as a rooming house, the home features four bedrooms upstairs and an additional 2 bedrooms on the main floor, providing plenty of space and potential. Conveniently
40 photos
Built by Sterling Homes, this front-attached home in College Woods at Lakeview blends modern design with a serene, tree-lined setting. Triple-pane windows and 9’ ceilings brighten the open main floor. The kitchen features quartz countertops, island seating, upgraded cabinetry, chimney hood
42 photos
Amazing 1 bedroom, 1 bathroom condo located in the we'll run complex of Londonderry Heights. Unit features Brand new paint, newer flooring, newer baseboards. Comes with stall parking.This condo has been well cared for and has west facing deck. Entire complex is SPOTLESS and truly shows excellent.
1 photos
The Sellers got it rezoned as DC2 with numerous options to redevelop it with various kinds of commercial ventures. Lot size is 474.17 Sq. Meter more/less (53.15 ft.X95.96 ft. more/less). Multiple options for redevelopment- Buyer to buy adjacent lot on East-side (10819 61 Ave NW) with this purchase.
45 photos
Location, Opportunities, and much more .... Charming bungalow with five generous bedrooms, two fully functional kitchens and solid, well-maintained structure, a perfect canvas for your vision. This home needs some cosmetic TLC but offers abundant natural light, classic architectural details,
19 photos
Strategically located in Royal Gardens. This 2 Bed 1 bath condo is right on 40th AVE connecting to 111 ST with access to all the major amenities. A well managed complex and sought after location. Corner unit with a huge balcony. All new appliances. investors delight or parents seeking accomodation
47 photos
OWN A MANOR & AN INCREDIBLE PIECE OF LAND (14,185 sq. ft) DOUBLE LOT IN WADHURST ESTATES, EDMONTON. DOUBLE-WIDE CORNER LOT REDEVELOPMENT OPPORTUNITY! MIXED USE, MULTI-FAMILY.OWN A PIECE OF DOWNTOWN SUBURBIA, EDMONTON! Property sits on Double Lots A & B, bordering Glenora & West Downtown. Newer

43 photos
Beautifully maintained 2-storey half duplex in the desirable community of Laurel with a fully finished basement featuring a second kitchen. This north-facing home offers a bright, open-concept layout with a spacious kitchen, large island, corner pantry, and tiled backsplash. Upstairs features
29 photos
Enjoy low maintenance living at Mirra at Poplar Lake! This extra large end unit townhouse features an open concept floor plan illuminated by extra side windows. The modern kitchen comes equipped with ceiling height cabinetry and plenty of space for family dining. Upstairs, you will find three
1 photos
Well maintain Bungalow in Britannia Youngstown! This property has a second kitchen with a separate entrance, and shared laundry. 3 bedrooms up with a 4 piece bath, good size living room, and a beautiful recently renovated kitchen. In the basement you will find another good sized bedroom, 3
23 photos
INVESTOR ALERT! Great opportunity in desirable Pleasantview! This 3-bedroom, 1,057 sq. ft. bungalow sits on a 50' x 120' lot and features a huge 28' x 23' detached HEATED garage. Mature, fully fenced and private yard with plenty of trees. Updates include windows (2021), flooring, kitchen and
9 photos
212 to 1,250 SF retail space for lease at Pacific Mall, located in the heart of Chinatown. Mix of tenants including bank, restaurants, and service retailers generating consistent customer traffic. The mall offers free Wi-Fi and ample free surface parking for customers with full-time on-site

29 photos
The LAST SW CORNER developer unit available now! Steps away from Whyte Ave and a short walk to the University of Alberta, William Off Whyte is a trendy boutique building in one of Edmonton’s most desirable communities. Don’t miss your chance for a superior unit on the SW corner. This unit