View map
1 photos
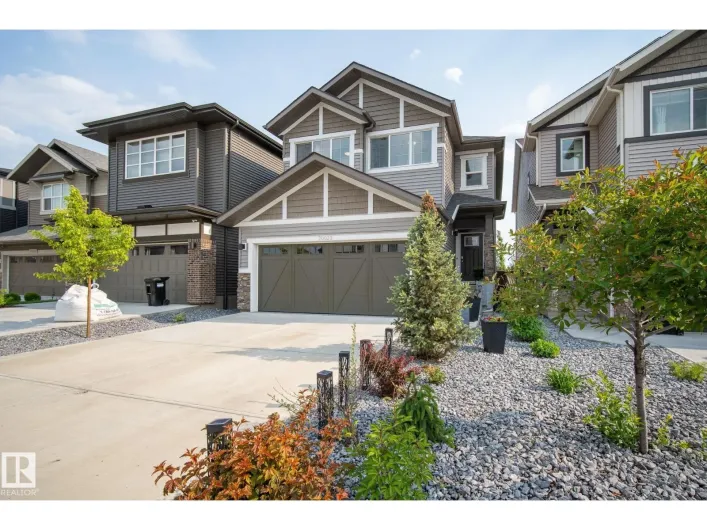
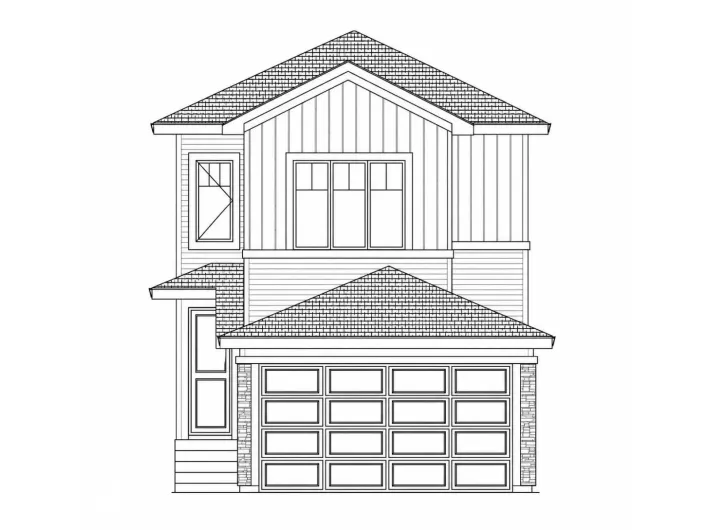
Welcome to this beautifully designed 1,710 sq. ft. two-storey home in the growing community of Lakeview, built by Art Homes. Perfect for growing families, this home offers 4 bedrooms and 3 full bathrooms, including a main floor bedroom and full bathroom, ideal for guests or family living. The
75 photos
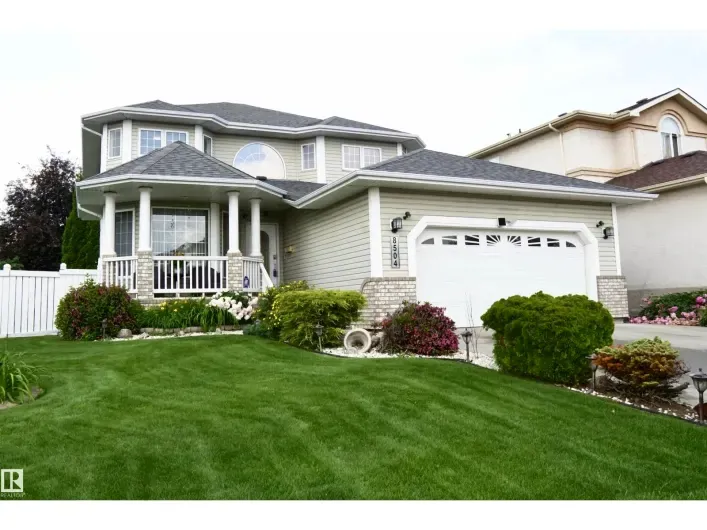
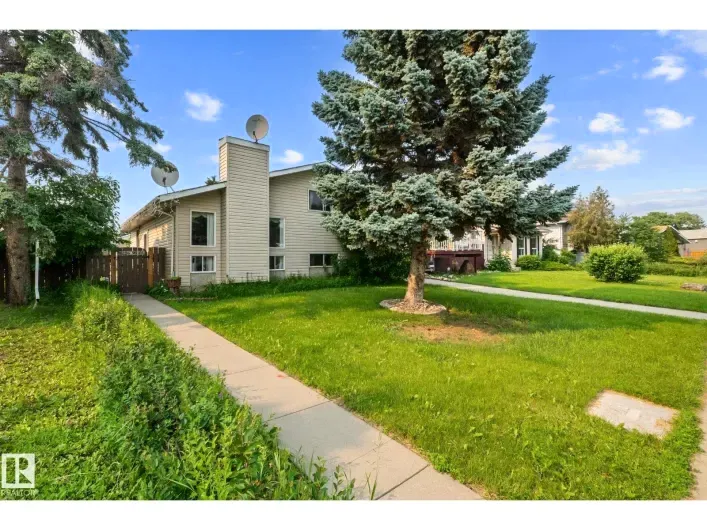
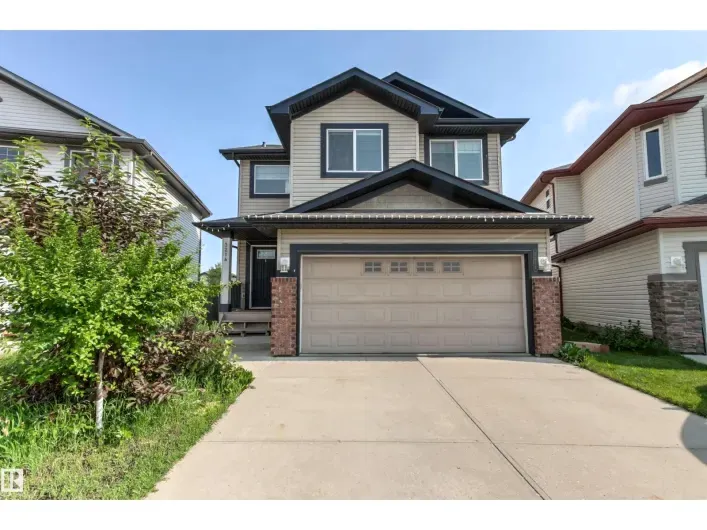
Welcome to this beautifully maintained home in the heart of La Perle, offering nearly 1,800 sq.ft. of total living space with a layout designed to accommodate growing families and everyday living. From the moment you arrive, it’s clear this home has been exceptionally cared for over the years.

75 photos
Proudly offered by the second owner, this former show home is ideally situated on a quiet street with no rear neighbours, and just minutes from every convenience.The inviting main floor features a spacious foyer and an open-concept layout designed for modern living. The bright white kitchen
60 photos
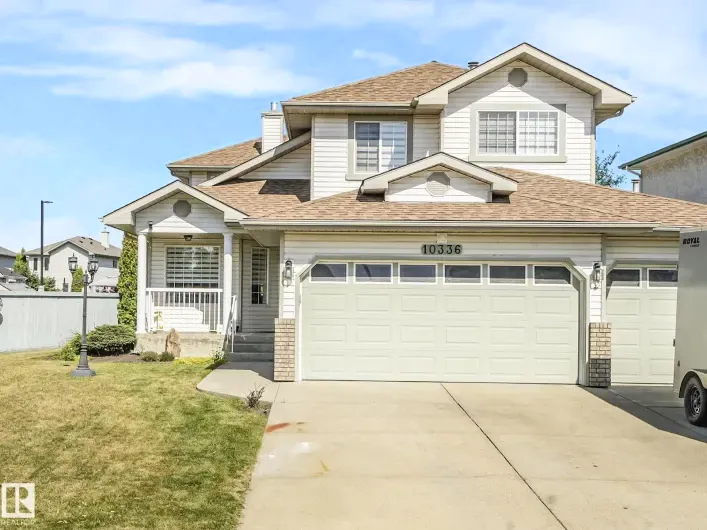
$150,000+ in upgrades! Welcome to 10336 178 Avenue, a stunning, fully updated family home offering 3,342 sq ft of finished living space across three levels. 4 spacious bedrooms upstairs plus a 5th bedroom/office on the main floor – perfect for family or work-from-home needs. Additional bedroom
39 photos
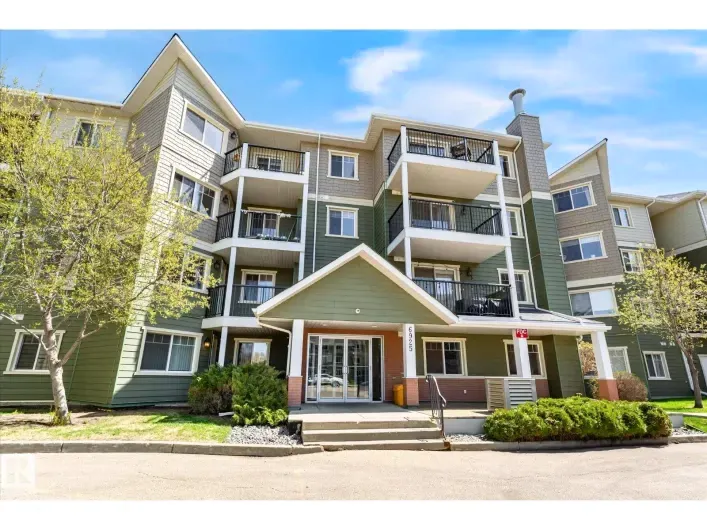
This wonderful second floor 2 bedroom, 1 bath condo offers a bright, open-concept layout ideal for both everyday living & entertaining. The kitchen features espresso-stained cabinetry, stainless steel appliances, granite counters with eat-up peninsula, & durable vinyl plank flooring that flows
50 photos
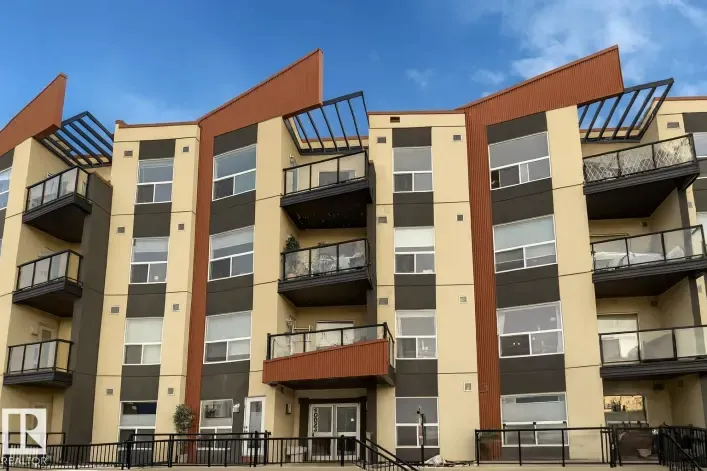
Exceptional value for 2 bedrooms, 2 bathrooms and 2 parking stalls! This concrete and steel frame construction condo in West Edmonton Glastonbury is also pet friendly. Concrete construction creates quieter units with less noise. The exterior features Hardie board siding gives you better insulation

44 photos
Welcome to this immaculate, premium-built Coventry Home in the sought-after community of The Uplands! This stunning 3-bedroom, 2.5-bath home features a chef’s kitchen with two-tone cabinetry, modern quartz countertops, upgraded stainless steel appliances, and an oversized island perfect for

21 photos
PRIME LOCATION! Welcome to this stylish main floor 1 bedroom condo, perfectly situated just steps from Edmonton’s lively Brewery District and the trendy shops and cafés along 124 Street. Bright and inviting, the open-concept layout features a modern chef inspired island kitchen with stainless

52 photos
Meticulously maintained and fully upgraded 2-story in Bellerive. Total of 4 bedrooms and 3.5 bathrooms. With over 3000 sq ft of developed living space, the main floor of this beautiful home offers an open office den, formal dining room, living room with gas fireplace, nook and kitchen with
2 photos
Save time and money with this shovel-ready infill lot in McCauley. Measuring 33' X 122', this property requires zero demolition—meaning you can approve your plans and break ground before the winter freeze. (id:27476)

51 photos
Beautifully maintained 4-level split in the sought-after Blue Quill community! Offering 1,655 sq. ft. of above-grade living space with all four levels fully developed, this corner-lot home features 4 bedrooms, 3 full bathrooms, and an oversized attached garage. As you enter, you're greeted
19 photos
Welcome to your new home at the Monticello. Nestled in the sought-after neighbourhood of Blue Quill, this beautifully maintained 797 sqft condo offers comfort, convenience and exceptional value. Enjoy shopping, restaurants, and daycare just steps away, along with easy access to bus routes and
29 photos
Welcome home to this top-floor 1-bedroom + den condo in the sought-after community of Crystallina Nera! Offering central A/C and a covered private balcony, this bright and functional home is perfect for first-time buyers, downsizers, or investors. The open-concept layout seamlessly connects

24 photos
Welcome to this beautifully maintained main-floor condo Brand new flooring in the desirable community of Glenwood! Offering 772 sq. ft. of bright and functional living space, this 2-bedroom, 2-bathroom home is perfect for first-time buyers, downsizers, seniors, or investors. Main-floor unit

50 photos
Welcome to this beautifully renovated END UNIT townhouse, tucked into the quiet community of Casselman. 2-storey, 3 bedrooms, 1.5 bathrooms and fully finished basement, It is perfect property for first-time buyers, families, and investors. The main floor features a bright and inviting living

57 photos
Welcome to this charming 1,270 Sq Ft half-duplex situated in the desirable community of Ermineskin; within walking distance of a green space and walking trails. The kitchen is bright and functional, creating a warm space for coffee in the morning. The home features 4 spacious bedrooms and 3

42 photos
Bright and functional main floor unit in the sought-after Hollick-Kenyon Pointe community. This 2-bedroom, 2-bathroom home features a spacious primary suite complete with a walk-in closet and 4-piece en-suite bathroom. In-suite laundry adds everyday convenience. Building amenities include a

49 photos
Beautifully updated end-unit half duplex offers 4 bedrooms, 1.5 bathrooms, and plenty of room to grow. The bright, open-concept main floor is filled with natural light from the extra end-unit windows and features brand new flooring throughout, fresh paint, new shingles, a functional kitchen
67 photos
Oppourtunity Knocks! Very clean and well-maintained property perfect for first-time buyers! Own for less than you may be paying in rent. This home has seen several updates over the years, including newer flooring, refreshed bathrooms, updated fireplace, and modern paint throughout. The upper

35 photos
The Goldilocks House. Mature Neighbourhood. Newer Home. Full Sized Lot. Built in 2011, situated in the heart of Delton, this bungalow offers modern construction on a FULL-SIZED 46.51' x 117.02' lot, just minutes to NAIT, Kingsway, downtown & quick commuter routes. At 956 sqft hello easy living

47 photos
Opportunity is knocking! This is a great bungalow with a detached garage at an affordable price. You'll love the floor plan and layout, appreciate the large garage, and you'll be thankful for the ample storage throughout. 3 bedrooms up, great natural light, and a quiet street. It's really a

42 photos
Ideally located in Allendale, just minutes from the University District, Whyte Avenue, and downtown, this stylish end-unit triplex offers nearly 2,000 SqFt of thoughtfully designed living space with four bedrooms above grade. The bright, open-concept main floor feat. 9-foot ceilings, a modern
1 photos
APPROVED DEVELOPMENT PERMIT AND ROUGHLY $25,000 SPENT ON PERMITS, PLANS, ENGINEERING, & PLOT PLAN, PROVIDING ADDED VALUE AND HELPING STREAMLINE YOUR DEVELOPMENT TIMELINE. LOT VALUE ONLY – PRIME WEST END REDEVELOPMENT OPPORTUNITY FEATURING Exceptional opportunity to secure a large RS-zoned
53 photos
SHOWHOME QUALITY. MOVE-IN READY. Welcome to this stunning former Bedrock show home in the highly sought-after community of Schonsee! Offering 1,867 SQFT 3 bedrooms, 3 bathrooms, exceptional upgrades throughout, this home is the definition of turnkey. Rich hardwood floors lead you into a bright,

40 photos
Beautifully maintained bi-level townhome in the sought-after 18+ Belcanto Manor community! This spacious home offers an open-concept floor plan, hardwood flooring, 2 gas fireplaces, 3 bedrooms, and 3 full bathrooms. The bright kitchen features ample cabinetry, a walk-in pantry, island, and

37 photos
Welcome to this 3 bedroom, 3.5 bathroom duplex in Holland Gardens, offering over 1,800 SqFt of finished living space and an excellent opportunity to add your own personal touch. With a little refreshing & your own finishing touches, this home has incredible potential for first-time buyers,

46 photos
BEAUTIFULLY UPDATED & MOVE-IN READY! Nestled on a large lot in the mature community of Balwin. With fantastic curb appeal, this meticulously maintained bungalow offers exceptional comfort, style & value. The bright main floor features gorgeous hardwood flooring, a spacious living room with
40 photos
Spacious 4-bedroom plus den home featuring a massive 40' × 32' heated attached shop and a flexible floor plan. The home includes 2 kitchens, 2 living areas, and a separate rear entrance to the lower level with secure keyless entry. The heated shop offers 12' ceilings, oversized overhead
33 photos
Set against the scenic Mill Creek Ravine, this inviting home offers peaceful surroundings with walking and cycling trails just outside your door. With more than 1,200 sq. ft. of living space, the main level features a bright, open layout connecting the living room, dining area, and kitchen.

48 photos
SIDE BY SIDE DUPLEX! INVESTORS, HOUSE HACKERS & INCOME SEEKERS — THIS IS THE ONE! This exceptionally well-maintained side-by-side duplex delivers over 1,000 sq. ft. per unit, with 3 bedrooms in each side, bright functional layouts, and serious rental potential. Both basements feature separate
40 photos
Location, location, location. This Spacious and gorgeous 950 SF condo unit at the Monaco II is located right in the heart of downtown, which is good for both urban living and rental investment. With walking distance to LRT, Ice District and MacEwan University & North Quest college , it offers
4 photos
Well-maintained 4-bedroom bungalow in the established Wellington neighbourhood offering approximately 1,033 sq. ft. of above-grade living space. This home features 2 bathrooms, a fully finished basement, a gas fireplace, and a heated double detached garage. Accessibility features include a
45 photos
Step into this charming bungalow nestled in the peaceful community of Mayfield. Perfect for first-time buyers and investors alike, this beautifully updated residence features three bedrooms, a modernised bathroom, and a bright, sun filled living room, ideal for relaxing or entertaining. Enjoy

42 photos
Luxury living - 9703 68 Avenue NW! - in Hazeldean; new upscale half-duplex by Chizen & Company blends timeless architectural with modern design. Offering 1,908 SqFt above grade with legal 1-bedroom basement suite with separate entrance, this is the perfect opportunity for elevated living with

30 photos
This 1,554-sq-ft, two-story home with a fully finished basement is located in the established Brintnell community. Built in 2009, the property features 4 bedrooms, a den, and 2.1 bathrooms, offering spacious living areas. The main floor includes a living room, dining room, kitchen with counter
18 photos
Take in the energy of the University & Garneau area with the feeling of coming home to this remarkable completely renovated spacious 2 Bedroom plus 2 Bathroom. Gorgeous Renovation features slate tile, freshly painted throughout, crown mouldings & upgraded trim, Jacuzzi tub in your spa like

50 photos
THIS IS WHERE YOU WANT TO CALL HOME! In the desired and centrally located community of Queen Alexandra, you will have easy access to the U of A, Downtown, plus...the ammenities on Whyte Avenue are within walking distance. This OUTSTANDING raised bungalow has been upgraded over the years and
28 photos
Set just steps from the energy of Whyte Avenue and the University of Alberta, this fully renovated top-floor condo is the definition of TURN-KEY living with a smart twist. This bright, south-facing suite features 1 BEDROOM + RARE DEN—perfectly engineered for focused study, creative work,

33 photos
WELCOME TO FULTON PLACE- - SPACE, FLEXIBILITY AND TIMELESS CHARM. This beautifully updated bungalow in the heart of Fulton Place, where thoughtful updates and a functional layout create a home that's ready for your next chapter The bright and inviting main floor offers 1100 SQ FT OF WELL DESIGNED

49 photos
Cute as a button. This 4 bedroom 2 bath family home, in the heart of Kilkenny is ready and waiting for you to call home. Has Central AIR CONDITIONING for those hot days. Significant exterior upgrades over the years include roof, siding, windows, doors and more. Interior updating includes, newer
10 photos
Purpose-built, turnkey investment in one of Edmonton's strongest rental corridors. Brand-new 4-plex with 4 legal basement suites in desirable Queen Alexandra, just minutes from the University of Alberta, built by the award winning Bloc 53 Developments. Offering 8 self-contained suites, 16 bedrooms,
49 photos
Incredible Value in Athlone!!! Back in market. Major updates already done: new furnace (2019), new hot water tank (2017), newer roof & central A/C — the big-ticket items you'd normally budget for are already taken care of. Inside, the main floor has been upgraded with new laminate flooring,
44 photos
Welcome to this beautifully renovated 5-bedroom, 2-bathroom bi-level in the heart of Daly Grove! Bright, stylish, and move-in ready, this home features a modern kitchen with granite countertops, updated finishes, and an inviting open-concept living space filled with natural light. The fully

57 photos
Completely upgraded and beautifully maintained 4-bedroom home in the desirable community of Miller with a fully finished basement. The main floor features a welcoming front living room, a spacious family room with a cozy fireplace, a formal dining area, and a bright all-season solarium. The

56 photos
CEDARWOOD VILLAGE / FULLY RENOVATED / 3 BED / 2.5 BATH Welcome to Cedarwood Village! This beautifully renovated 3-bedroom, 2.5-bath townhouse has been transformed into a stylish, move-in-ready home with modern finishes and colours throughout. The bright main floor offers a fresh, contemporary

1 photos
Nicely finished half duplex offering a double attached garage with floor drain, separate side entry, and 9’ ceilings on both the main and basement levels. The open-concept main floor features durable LVP flooring, a welcoming foyer with coat closet, and a convenient 2-piece bath. The kitchen
44 photos
Beautifully finished half duplex featuring a double attached garage with floor drain, separate side entry, and 9' ceilings on both main and basement levels. The open-concept main floor showcases durable LVP flooring, a welcoming foyer with coat closet, and a convenient 2-piece bath. The kitchen
24 photos
Welcome to this beautifully designed quick possession home community of McConachie. Offering 1,825 sq. ft. of living space, this home blends modern finishes with everyday functionality. The bright open-concept main floor features 9-foot ceilings, luxury vinyl plank flooring, and a spacious

25 photos
Come see this beautifully crafted quick possession home in the community of McConachie. Offering 1,647 sq. ft. of living space, this home perfectly balances style and functionality. The bright open-concept main floor features 9-foot ceilings, luxury vinyl plank flooring, a spacious great room
10 photos
Prime Downtown Location This 1-bedroom loft is perfectly situated with direct indoor access to the LRT station and ETS, as well as the downtown pedway system. Walking distance to Rogers Place, the Ice District and many great restaurants. Residents enjoy effortless connectivity to all major