View map
52 photos
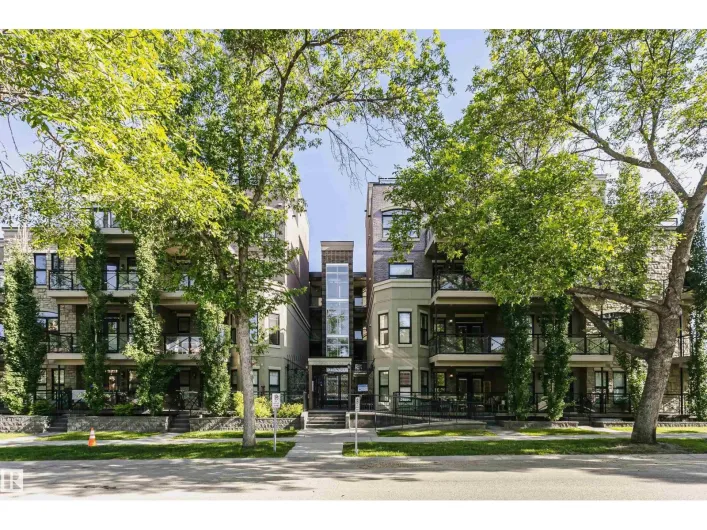
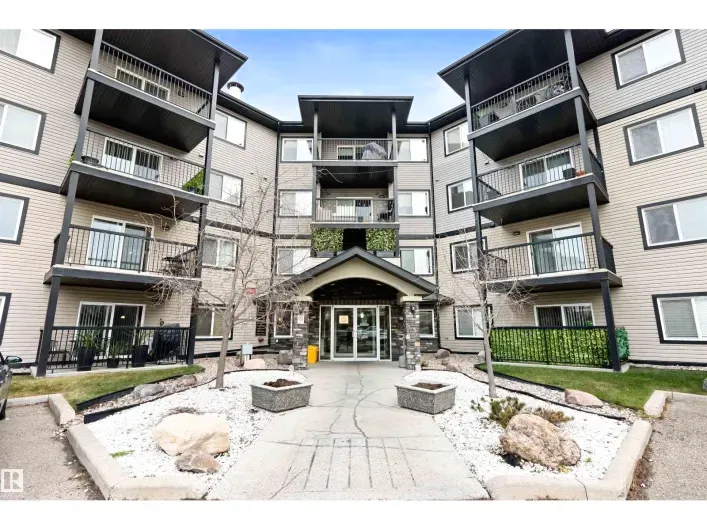
Welcome to Unit 111! This beautifully updated 800 sq. ft. condo offers 2 bedrooms and 2 bathrooms in a thoughtfully designed open-concept layout. Freshly painted and featuring brand-new carpet, this main-floor unit is truly move-in ready. Enjoy unique perks such as an extra-long parking stall
40 photos
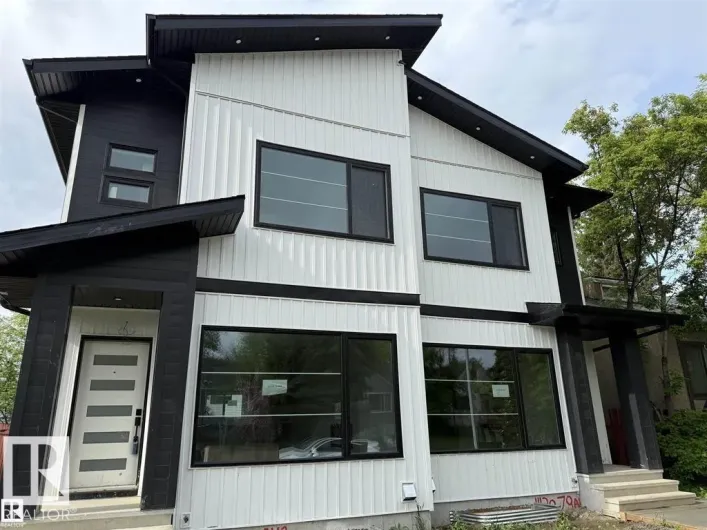
GARAGE SUITE!! Welcome to Mckernan! Experience high end luxury living in the heart of Mckernan with this gorgeous property comes with LEGAL BASEMENT SUITE! This home offers you 5 bed and 3.5 bath in total with very elegant open concept 9ft ceiling and beautiful finishes throughout. Main floor
26 photos
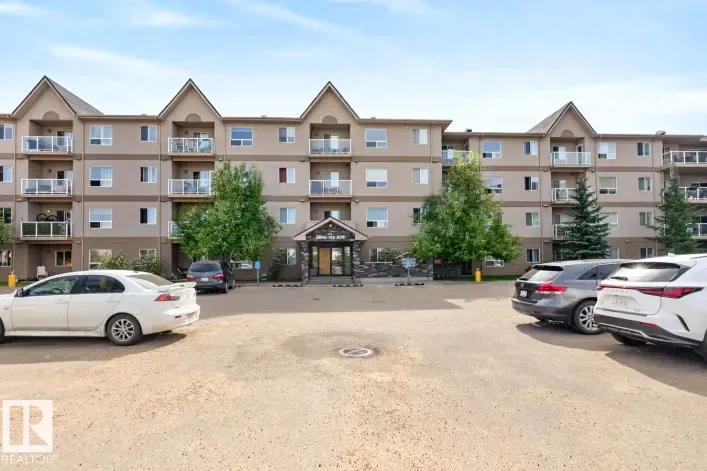
Welcome to this beautifully maintained, original-owner 2-bedroom, 2-bathroom open-concept condo in Hollick Kenyon Pointe! A spacious entryway with ample closet space welcomes you into the bright and functional kitchen featuring oak cabinetry, tile flooring, and plenty of counter space. The
42 photos
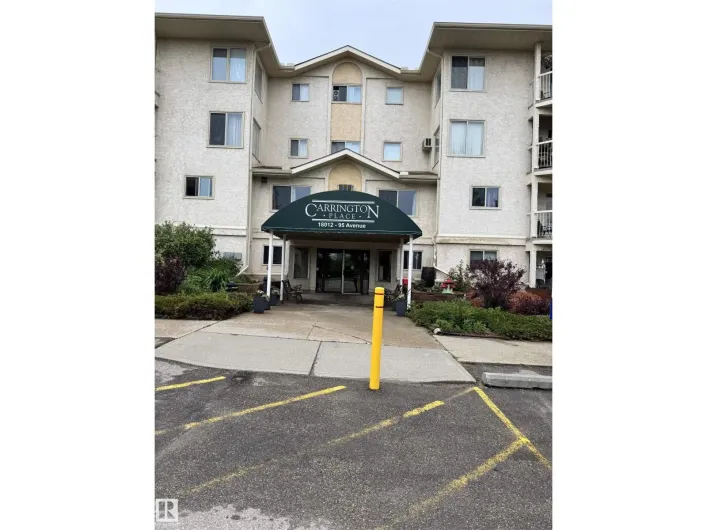
Welcome to this bright and spacious 45+ adult living community, includes a pool in the building, offering the perfect place to call home. This beautifully maintained one-bedroom suite features a generous, sun-filled layout designed for comfortable everyday living. The large living room provides

23 photos
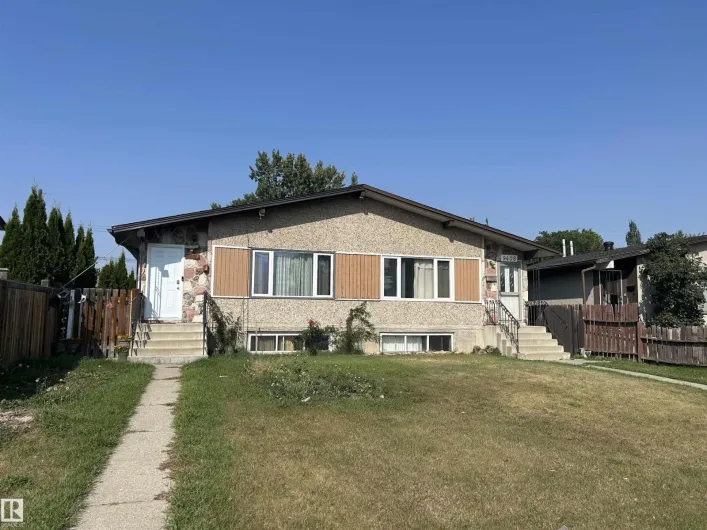
This cozy 3-bedroom half-duplex in Millwoods offers great accessibility in a family-friendly community. Located near schools, shopping, the new LRT and public transit, this property also provides quick access to major routes like Anthony Henday and Whitemud. On the main level you will find

48 photos
Welcome to this spectacular pond-facing home in the desirable Schonsee community. Backing onto water and scenic walking paths, the main level features an elegant formal living room, two distinct dining areas, a kitchen equipped with a pantry & a spacious great room anchored by a fireplace.

29 photos
Welcome to this exceptional custom-built 2-storey walkout backing directly onto the lake on a rare pie-shaped lot! Offering stunning water views, an excellent layout, and incredible income potential, this home is perfect for family or an investor. The bright open-concept main floor features
71 photos
3-Storey Home + Walk-Up Legal Basement Suite in Prime McKernan! Steps to the U of A, University Hospital & LRT. Live upstairs while the basement suite helps cover your mortgage. Built in 2010, this home offers 5 bedrooms, 2 kitchens, 2 laundry areas, a separate-entry suite, and added soundproofing.

46 photos
Welcome to Scona Station in the heart of vibrant Ritchie! This spacious 2-bed, 2-bath 1,036 sq ft condo offers an ideal blend of comfort, convenience, and location. The open-concept layout is filled with natural light and features a functional kitchen, generous living space, and a private balcony
1 photos
NO CONDO FEES !!! It is registered as a condo but this is regular half duplex.A wise investment property. Great for first time home buyers. This upgraded half duplex has so much potential!Good size kitchen,bright living room 3 bedrooms1.5 bathroom complete the main floor. Downstairs has a separate

51 photos
Welcome to the highly desirable Belle Rive. Gorgeous well maintained 3 Bedroom 4 bathroom Brownstone style townhouse featuring 9ft ceilings! Double attached garage, and WALKOUT basement. Large primary bedroom with relaxing 5 piece en-suite bath, corner soaker tub, double sinks and separate
38 photos
Welcome to this beautifully maintained 2-storey home in the highly sought-after community of Twin Brooks. Originally a Landmark show home, this spacious property offers 4 bedrooms plus a den and a fully finished basement, making it perfect for growing families. The bright and inviting main
45 photos
Updated and move-in ready, this spacious 1 1/2 storey home in desirable Kenilworth offers exceptional flexibility with a newly finished basement and second kitchen. The main floor features 2 bedrooms and a full bathroom. On the upper level is a primary suite with private ensuite and second
32 photos
Renovated, Bright and spacious 1.5 bathroom townhome in Glamorgan Estates! Recent updates include a refreshed kitchen, new bathroom countertops, and newer vinyl plank flooring, creating a stylish and move-in-ready home. The functional layout offers a large living room, kitchen, dining area,
46 photos
Welcome to the Tucana by Coventry Homes! This thoughtfully designed 1,925 sq. ft. home offers the perfect blend of style and functionality in the desirable Uplands at Riverview. Large windows fill the home with natural light, while the double attached garage and separate side entrance provide

38 photos
Welcome to this spacious family home in the desirable community of Matt Berry! Offering over 2,300 sq. ft. above grade, this well-maintained 2-storey home features 6 bedrooms and 3.5 bathrooms, providing plenty of space for growing families. A bright open-to-below foyer creates a grand first

21 photos
Beautifully renovated corner unit offering 2 spacious bedrooms, 2 full bathrooms, and a covered parking stall. Enjoy stunning views of the surrounding neighborhood, parks, and school from this bright and inviting home. The open-concept layout features a brand-new kitchen with elegant quartz
6 photos
Large corner lot in sought after Hazeldean. The lot is 65 X 138 feet which equals a 9067 sq ft lot. The lot currently has an old house(currently set up as an office) and a detached 24 X 24 garage. The lot is located close to many amenities and public transportation is right outside the front
37 photos
Welcome to this extensively renovated home on a quiet street in the desirable community of Kensington. Thoughtfully updated throughout, this move-in-ready property offers a bright open-concept layout, modern finishes, and exceptional living space for the whole family. The main floor features

44 photos
Welcome to this stunning 2020 half-duplex in desirable Fraser! Perfect for first-time buyers, this extremely well-maintained home offers modern style and upgrades. Features 3 bedrooms, 2.5 baths, and 1,426 sq ft above grade. Enjoy central AC, radon mitigation, furnace UV light, and exterior

44 photos
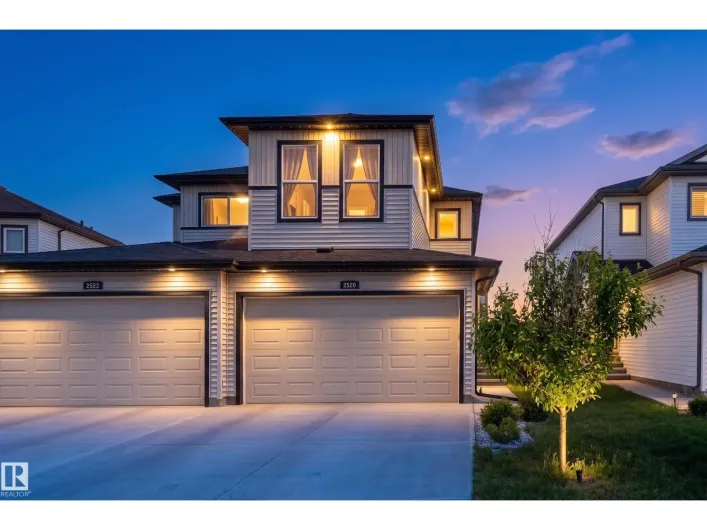
Elegant duplex designed for modern living, featuring a double attached garage, 9' ceilings, and LVP flooring throughout. The spacious foyer leads past a convenient 2-pce bath into a bright open-concept great room, kitchen and dining area—perfect for everyday living or entertaining. The kitchen
34 photos
Stylish duplex designed for comfort and function, featuring a double attached garage with floor drain, 9' main floor ceilings and LVP flooring throughout. A spacious foyer leads past a 2-pce bath into a bright open-concept great room, kitchen and dining area. The kitchen showcases a central
1 photos
Elegant duplex designed for modern living, featuring a double attached garage, 9’ main floor ceilings, LVP flooring, and upgraded railings. A spacious foyer leads past a convenient 2-piece bath into the open-concept great room, kitchen, and dining area—perfect for daily living and entertaining.
32 photos
Stylish duplex designed for comfort and function, featuring a double attached garage with a floor drain, 9’ main floor ceilings, LVP flooring, and an electric fireplace in the living room. A spacious foyer leads past a convenient 2-piece bath into the open-concept great room, kitchen, and
32 photos
Top floor end unit! Ideal for first time home buyers or investors! This unit offers a bright open concept floor plan with 2 bedrooms, 2 bathrooms, insuit laundry room and 2 titled parking stall(underground and surface). The primary bedroom leads to a walk through closet and a 4 piece bathroom.

23 photos
884 sqft (builder measurement) two bedrooms and two full baths. The Unit has one underground parking, and the condo fee covers all the utilities (Electricity, heat, water, sewer, snow removal and many more). It is suitable for the downtown commuter. The Unit has a balcony with a nice view and

63 photos
Beautifully upgraded and meticulously maintained 2-storey home in the sought-after community of Tamarack! Situated on a rare pie-shaped lot, this well-planned home features a huge backyard, oversized deck, and a 24' x 24' detached garage. Offering over 1,594 sq. ft. plus a fully finished basement,
37 photos
Elegant duplex designed for modern living with a double attached garage, 9’ main floor ceilings, LVP flooring, and upgraded railings. The spacious foyer leads past a convenient 2-piece bath into an open-concept great room, kitchen, and dining area—perfect for everyday living or entertaining.
32 photos
Stylish duplex designed for comfort and function, featuring a double attached garage with floor drain, 9’ main floor ceilings, upgraded railings, LVP flooring, and an electric fireplace. The spacious foyer flows past a 2-piece bath into an open-concept great room, kitchen, and dining area.
40 photos
Quiet cul-de-sac location. Fully finished 4 bedroom home, has an attached/oversized garage with spacious driveway. Grand foyer: vaulted ceiling, open staircase to upper level, which overlooks the foyer below. Main floor: open plan, wood flooring & view of big back yard. Living room: cozy fireplace

39 photos
Welcome to this well-maintained home in Silver Berry offering 4 bedrooms, 4 bathrooms, and a double attached garage. The main floor features a bright kitchen, dining area, and living room with large windows. Upstairs includes a spacious primary bedroom with 4-piece ensuite, plus two additional

54 photos
Welcome to this spacious 4-level split nestled in the desirable community of Larkspur! Offering 4 bedrooms and 3 and half bathrooms, this well-designed home provides plenty of living space for growing families. The Primary Bedroom has a 5 piece ensuite. Main floor boasts eat-in kitchen plus
59 photos
FRESHLY RENOVATED, in a mature 55+ complex. This Bungalow w/ double att garage is the perfect home for the downsizers. One of the LARGER homes in the complex! Original owners took pride in their home over the years, & maintained it throughout. 3 LARGE bedrooms + a big library, will suit your

32 photos
Discover this immaculate and inviting 2nd-floor condo in Queen Alexandra, offering 949 sq. ft. of well-designed living space. This unit features 2 bedrooms, 2 bathrooms, in-suite laundry, and one heated underground parking stall. As you enter the foyer, you’ll immediately feel at home. The

36 photos
Queen Alexandra is one of Edmonton's most sought-after neighbourhoods, and this home is built to match it. Tree-lined streets, front porches, neighbours who actually wave. Walking distance to Whyte Ave's best restaurants, coffee shops, and boutiques, with every amenity you need close at hand.

44 photos
Updated townhouse in Arbor Ray, nestled in the quiet, family-friendly community of Hairsine. Offering over 1128 sqft of living space, this move-in ready home has been thoughtfully renovated with an updated kitchen, new vinyl and carpet flooring, fresh paint, and an updated bathroom featuring
6 photos
Mostly land value. Excellent corner lot for re-development, 4 plex or 6 plex. (id:27476)
26 photos
RARE TURNKEY MULTI-FAMILY INVESTMENT OPPORTUNITY! This BRAND-NEW 4-PLEX offers an exceptional 9-UNIT rental configuration, including FOUR 3-BEDROOM MAIN UNITS, FOUR LEGAL 1-BEDROOM BASEMENT SUITES with 9' CEILINGS, and a SELF-CONTAINED 1-BEDROOM GARAGE SUITE above the detached 4-CAR GARAGE.

5 photos
Great investment. CORNER VACANT LOT 307.2m2. ZONING RMh16. Across from historical church. Close to amenities. Minutes to Ice Disrict and Downtown. (id:27476)

47 photos
Welcome to this bright and well-kept 2 bedroom, 2 bathroom condo offering a functional layout and great views! The spacious primary bedroom features a walk-in closet and private 4-piece ensuite, with balcony access to enjoy the peaceful setting of mature trees and green space. The balcony is

38 photos
A taste of Italy! Welcome to the unique Tuscan Village condominium complex! Simply amazing! This is one of the most prestigious condominium development in Edmonton. This corner unit offers 2 master bedrooms with 2 ensuites on the top floor, large and beautiful living room with corner gas fireplace
65 photos
MOVE-IN READY! Experience luxury living in this brand new executive home in prestigious Parkview, offering over 3,400 sq. ft. of beautifully finished living space. This impressive 2-storey home features 6 bedrooms, 4.5 bathrooms, soaring 10-ft ceilings, and premium finishes throughout. The

54 photos
Now is your Chance to experience a rare opportunity in Idylwylde. This Fully Renovated LEGAL 4-PLEX is a dream come true. Features include, dual 3 bed 1.5 bath suites above, a 3 bedroom and a 2 bedroom suite in the Basement, new roof, new flooring, upgraded electrical, new lighting, upgraded

54 photos
Beautifully renovated inside and out! This LEGAL 4 suite side by side duplex has 4 FULLY SELF CONTAINED suites with private Laundry and full kitchens. Each side Features 3 bed 1 bath up, and 2 bed 1 bath lower. Total of 4 doors, 10 Bedrooms, 4 x 4 piece Bathrooms. All units are immaculate and
19 photos
CALLING ALL FIRST TIME BUYERS OR INVESTORS! Welcome to this charming 1 bed, 1 bath suite located in The Savida complex, built by Land Mark. Offering a seamless blend of style and functionality, for a vibrant urban lifestyle. Step into an inviting living space with sleek design and open-concept

1 photos
Next door lot is also for sale. WALK-OUT!!!! This 40 ft. wide, 32 pocket lot located in the highly sought after community of College Woods and is ideally located close to the lake and gorgeous walking trails. Surrounded by Executive style homes, this is the perfect location to build your dream

2 photos
Next door lot is also for sale. WALK-OUT!! This 40 ft. wide, 32 pocket lot in upscale College Woods is ideally located close to the lake and gorgeous walking trails. Surrounded by Executive style homes - this is the perfect location to build your dream home! Close to great schools, major shopping
36 photos
Discover this beautifully maintained 2020 half-duplex in the sought-after community of Fraser! Offering 1,282 sq ft above grade, this modern home is perfect for first-time buyers, young families, or investors. Featuring 3 bedrooms and 2.5 bathrooms, the bright open-concept main floor is designed
28 photos
Discover this upgraded MAIN-FLOOR condo in desirable Hollick Kenyon Pointe! Offering 809 sq ft of stylish living space, this move-in-ready unit stands out with quality RENOVATIONS & modern finishes throughout. Step inside to find NEW LV FLOORING, FRESH PAINT, custom-made blinds, oak cabinetry

65 photos
BACKYARD SERENITY! Don't miss this massive duplex backing onto a peaceful green space and forest in the highly desirable Trumpeter area. The main floor welcomes you with an inviting foyer that flows seamlessly into an open-concept great room and island kitchen, both featuring beautiful hardwood