View map
49 photos
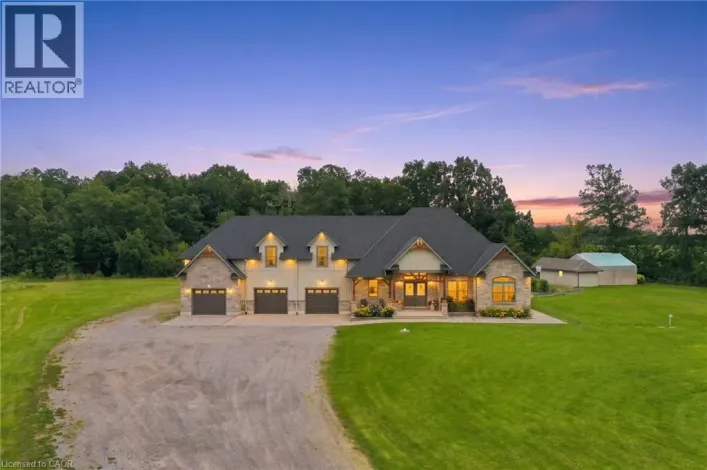
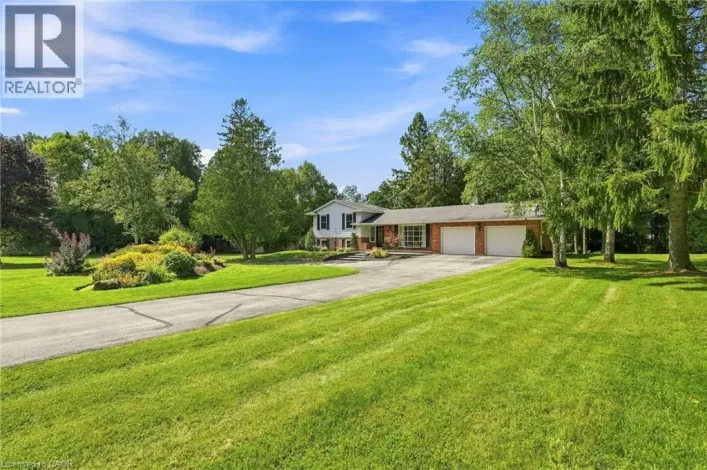
Rare Opportunity To Own A Spectacular Raised Bungalow Situated On A Prestigious 10-Acre Estate Offering Approximately 4,434 Sq. Ft. Of Finished Living Space (As Per Floor Plan). Extensively Renovated With Exceptional Craftsmanship And Attention To Detail, This Private Country Retreat Combines
50 photos
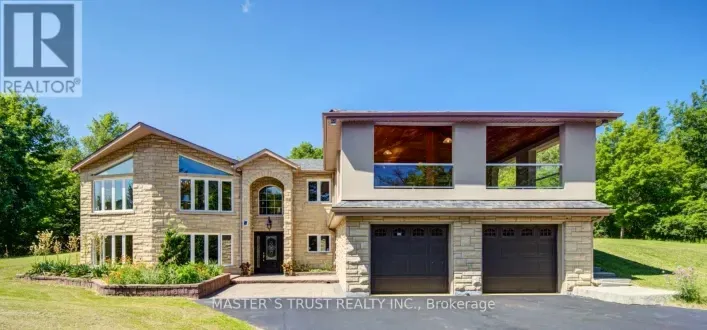
You can truly have your own private oasis within the city! This updated 4-bedroom, 4-bathroom bungalow backs onto Shade’s Mills Conservation Area. The open concept kitchen, with heated flooring, has new soft-close cabinetry, beautiful quartz countertops that are carried through to the large

43 photos
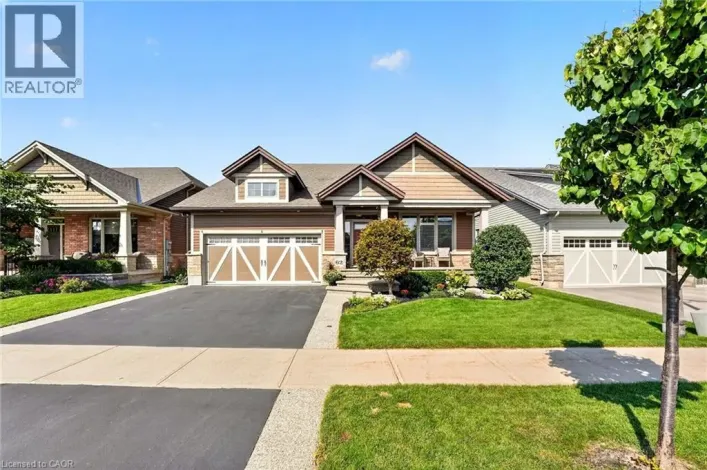
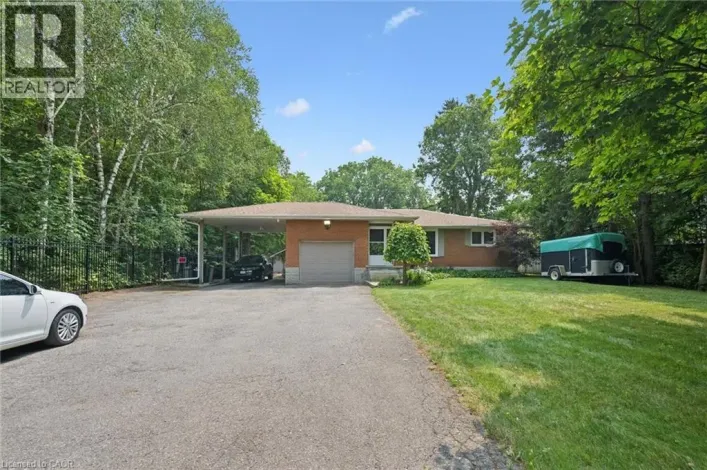
Pride of ownership shines throughout this impeccably maintained 1550 sq ft brick Bungalow. Situated across from park, close to schools and amenities in one of North Welland's most desired neighbourhoods. Set on a beautifully landscaped lot with private, fenced rear yard with large deck, double

42 photos
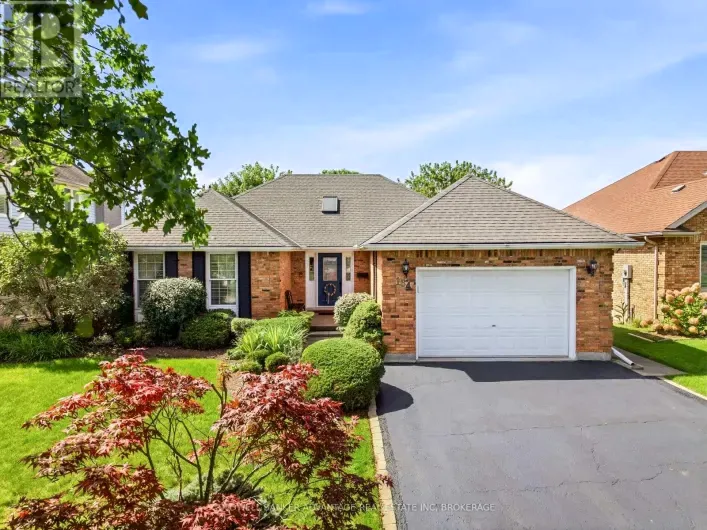
SUMMERSIDE: Great 3 bedroom 2.5 bathroom family home in Summerside. Attached 2 car garage with inside entry and side entrance man door to the garage. Open concept main level - large great room, separate dining area with patio doors to a spacious deck, gazebo area and landscaped back yard. Fabulous

50 photos
Set on an impressive, private corner lot in the sought-after community of Anten Mills, 4 Peacher Street offers space, mature trees and a backyard designed to make the most of every season. With approximately 207 feet of frontage, this well-maintained 3-level split-level combines an easy-flowing

42 photos
Pride of Ownership is evident with this smart raised bungalow, backing onto the Milliennium Trail, with a premium sized .492 acre lot. The location is so ideal, and it is within walking distance to beaches, shops restaurants and everything that makes Wellington a hub of The County. A spacious

40 photos
Welcome to Westwood! This well-cared-for raised bungalow offers a fantastic opportunity in one of Kingston's sought-after family-friendly neighbourhoods. Featuring 3 bedrooms, 2 bathrooms, and an attached double-car garage, this home is ideal for families, first-time buyers, or anyone looking

49 photos
Welcome to this impeccably maintained 3-bedroom, 2-bathroom home that offers far more space than meets the eye. Situated on a generously sized lot in one of Southern Cambridge's established and tranquil neighbourhoods. This home is perfect for families, first-time buyers, investors, or those

50 photos
A south facing modern classic where architecture, natural materials, and comfort meet inperfect proportion. Set in one of Toronto's most sought after pockets, this Ledbury Park masterpiece was built by Oakland Custom Homes with architecture by Lauren Rose. Interiors by Wolfe Interior Design

29 photos
Don't miss the chance to own this solid brick bungalow featuring an inviting eat-in kitchen, a bright living room with walk out and wood burning fireplace, a full high-dry basement, an attached garage, and a separate heated workshop-perfect for hobbyists or home-based trades. Ideally situated
43 photos
One home, a whole lot of possibilities. This renovated raised bungalow in the heart of Sharbot Lake offers a layout that can adapt to whatever you need it to be. A comfortable family home, space for multiple generations under one roof, or a property with excellent potential for investors and
26 photos
This well-maintained home offers spacious and functional living with a large open-concept living and dining area, creating an inviting space for everyday living and entertaining. The kitchen is conveniently accessible from both the hallway and dining room and features patio doors leading to
36 photos
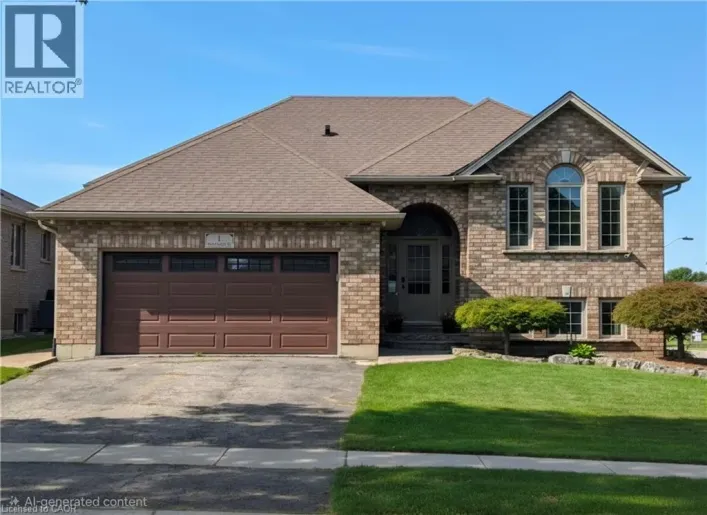
Welcome to 1 Driftwood Dr, tucked away in Simcoe’s highly sought-after Harvest Glen subdivision! This exceptionally well-maintained home has been extensively updated over the past five years, offering the perfect combination of modern finishes and comfortable living space. Step inside and

27 photos
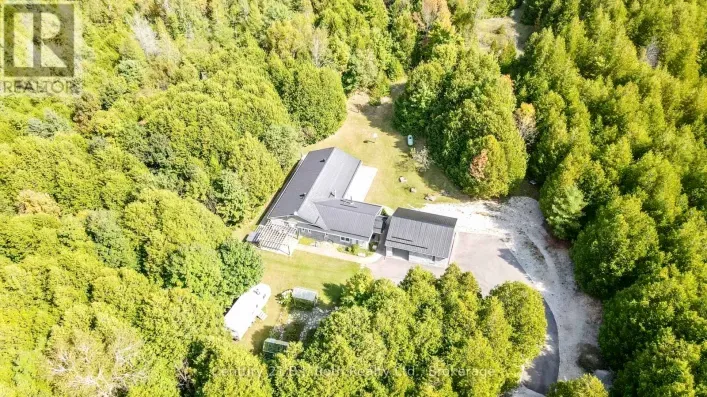
Tucked away in 43 Acres of pristine forest, this extraordinary private estate offers a rare opportunity to own a place where peace, nature, and luxury exist in perfect harmony. From the moment you arrive, you'll feel the stress of everyday life melt away as you enter your own secluded sanctuary,

49 photos
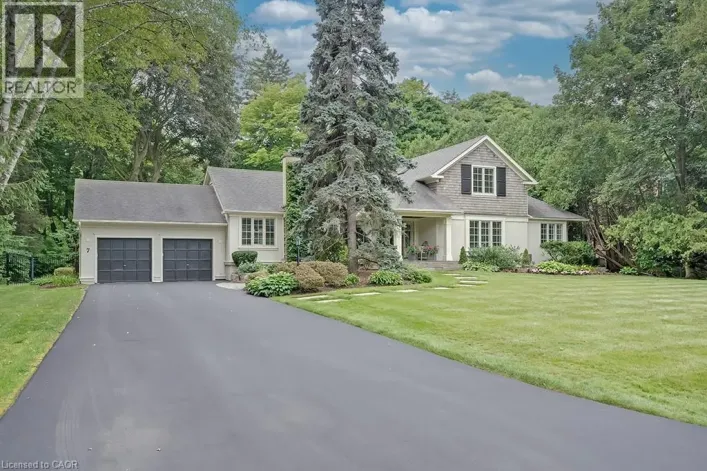
A rare offering in prestigious Southeast Oakville, 7 Colonial Crescent presents an exceptional bungaloft estate on a remarkable 0.64-acre (27,469 square feet) property south of Lakeshore Road. Encompassing over 4,300 sq ft above grade, plus a partially finished lower level, this 5-bedroom,
49 photos
A rare offering in prestigious Southeast Oakville, 7 Colonial Crescent presents an exceptional bungaloft estate on a remarkable 0.64-acre (27,469 square feet) property south of Lakeshore Road. Encompassing over 4,300 sq ft above grade, plus a partially finished lower level, this 5-bedroom,

34 photos
A must to view this home is loaded with character! Hardwood floors, trim, doors, cove ceilings, archways gives it that charm you are looking for. 3 large bedrooms. First bedroom on main floor with walk in closet, 3 piece walk in shower and 2 huge bedrooms with shared jack and jill up and unique
42 photos
Situated on the Bench of the Niagara Escarpment on just under an acre. Nestled between vineyards and a golf course, this beautifully kept 2,000 +/- sprawling all brick raised bungalow has it all! Main floor complete with 4 bedrooms, 2 baths, laundry room, cozy living room with fireplace overlooking

47 photos
Executive-style brick bungalow on a spectacular 180' x 180' lot at the north edge of Holstein! Built in 1976 and surrounded by mature landscaping, this well-maintained home offers an abundance of space both inside and out. As you arrive, the large front flower gardens immediately showcase the

50 photos
Come and enjoy the lakefront living lifestyle. Enjoy the wonderful water views from your own inground pool, or sit waterside on your own 50 foot deck complete with steel breakwall and wave guards. You have a private pool house with power for those days you want shade, and to watch the big game.

39 photos
Escape to the peaceful setting of Country Club Village, a sought-after community where quiet, tree-lined streets, fresh air, and a strong sense of neighborhood charm welcome you home just minutes from Trenton and Belleville. Life naturally moves at a gentler, more relaxing pace here, yet with

50 photos
Exceptional Opportunity To Own A Spectacular 7.96-Acre Private Country Estate Offering Exceptional Space, Privacy, Versatility And Long-Term Potential. A Picturesque Tree-Lined Driveway Welcomes You To This Peaceful Retreat, Surrounded By Meadows, Mature Trees And Breathtaking Forest Views.
24 photos
Situated On A Large 2-Acre Private Mature Treed Lot Across The Road From Lake Simcoe, This Home Is Located In A Very Desirable Location. Over 200 ft of frontage and 590 ft of depth (South side), 480 ft (north). This Two (2) Bedroom Bungalow is Nestled In a Private Park Estate Like Lot. Convenient

43 photos
This is the kind of property that keeps surprising you. Set on approx. 1.5 acres in Bethany, 201 Ski Hill Rd offers 2,069 sq. ft. above grade plus a finished walkout lower level, with 3+1 bedrooms and space that extends well beyond the house itself. A circular driveway provides abundant parking,

42 photos
1181 4th Avenue West offers a perfect blend of historic character and modern luxury. This meticulously renovated 4-bedroom, 2.5-bathroom. Arts and Crafts home features striking 10' coffered copper ceilings in the entry and kitchen. Primary suite serves as a private retreat, complete with built-in

50 photos
Custom 5+1 bdrm, 5.1 bath home W/2-bdrm in-law suite backing onto tree-lined park in one of the city’s most convenient locations! Renovated W/major addition completed in 2018 this one-of-a-kind home blends high-end design, functionality, eco-conscious efficiency & flexibility for families,
50 photos
Custom 5+1 bdrm, 5.1 bath home W/2-bdrm in-law suite backing onto tree-lined park in one of the city's most convenient locations! Renovated W/major addition completed in 2018 this one-of-a-kind home blends high-end design, functionality, eco-conscious efficiency & flexibility for families,

20 photos
TWO ROAD FRONTAGES WITH POTENTIAL FOR A SECOND FAMILY HOME! Discover approximately 147 acres of privacy and possibility, including approximately 0.23 acres zoned C2. The additional frontage may offer an opportunity to build a second residence for a family member. Buyers must conduct their own

47 photos
Quiet country living only 10 minutes to historic Perth. Beautifully renovated, 3 bedroom home on 1.33 acres in the popular country community of Trillium Estates with municipally maintainned paved roads and nicely treed lots. Meticulously maintained, full of natural light, with ongoing renovations
44 photos
This distinctive century home sits on a double lot and offers nearly 2,000 sq. ft. with three bedrooms and two bathrooms, plus a completely separate, main floor, two-bedroom apartment with its own entrance and driveway. This apartment provides a great option for extended family or rental income.The

30 photos
In country rural neighbourhood mins from Perth, welcoming family home with curb appeal. Located on 0.7 acre, this 3 bedroom, 2 full bathroom home has attached garage and convenient circular driveway. Bright spacious living room with hardwood flooring and brand new window. Set of French doors

50 photos
A rare mix of unique features headline this fantastically restored century home that has had all the major ticket items replaced and is perfectly positioned on its tranquil 2.5 plus acre lot. Featuring over 310 feet of direct waterfront to the freely flowing Salmon River, wrapped in lilacs

39 photos
Welcome to 346 Gore Rd...A fabulous century home just minutes to the provincial parks, beaches and wineries. Enjoy the wonderful lifestyle of living in 'The Country'. Centrally located on one of the oldest roads in the area, this home has been freshly painted from top to bottom and is ready
40 photos
Welcome to this spacious 4-bedroom bungalow offering exceptional living space, thoughtful features, and a backyard retreat you'll love. The bright and spacious main living area features a gas fireplace, while the eat-in kitchen boasts a centre island and a wall of windows overlooking the beautifully
46 photos
Welcome to 9701 County Road 2, located just 5 minutes from Cobourg and 8 minutes from Cobourg's renowned beach. This traditional country home draws you in with its classic covered front porch and welcoming presence, set on over 3 acres with a private backyard. Offering 2,291 sq. ft. of living

50 photos
Welcome To This Beautifully Maintained Family Home Offering Exceptional Space Inside And Out! Hardwood Floors In The Living And Dining Room Add Warmth And Character, While The Living Room Features A Cozy Gas Fireplace And Bay Window. Bright Eat-In Kitchen With Breakfast Area And Walk-Out To

45 photos
On a lovely street with an established feel, 47 Alexandra has been well cared for and thoughtfully updated over the years. Newer windows fill the main floor with natural light, while the carpet-free interior keeps everyday maintenance simple. The beautifully updated kitchen feels fresh and
16 photos
This is your chance to purchase a well located Collingwood property with a great 3 bedroom side spilt home on a large mature lot. Attached garage offers a fabulous heated workshop with inside entry. Main level entry foyer opens into the multi-use room which includes built in pantry, two closets,

47 photos
Charming Waterfront Bungalow on the Ottawa River! Set on 198 feet of pristine riverfront, this beautifully maintained 2-bed, 1-bath bungalow offers the perfect blend of comfort and nature. Completely re-built in 1998, the home features an open-concept kitchen, living, and dining area, hardwood

30 photos
This is a truly special opportunity in a desirable East End location, offering space, flexibility, exceptional storage, and a long list of included extras. Offering approximately 2,100 sq. ft. of comfortable living space across two levels, this well-cared-for property offers excellent flexibility

48 photos
Discover luxury country living on 5.68 acres at 3265 Mountain Road, Beamsville. Built in 2015, this impressive 5-bedroom, 4-bathroom home offers approximately 5,211 sq. ft. of finished living space, including 3,029 sq. ft. above grade and 2,182 sq. ft. below grade. The bright open-concept main

42 photos
Don't let the size fool you-this charming bungalow has it all! Freshly renovated throughout, this move-in-ready home offers 2 bedrooms, 1 bathroom and a bright, functional layout that makes excellent use of every inch. Step outside to a fully fenced yard featuring a new pressure-treated deck
63 photos
Attention first time home buyers! Adorable starter home walking distance to both elementary schools. This cozy bungalow features an open concept floor plan with spacious eat-in kitchen with patio doors to access the spacious back yard. Main floor living room features hardwood floors, ceramic
50 photos
Some homes are built for a season. 62 Forestview Court was thoughtfully designed to be home for years to come. Tucked into Smithville's secluded Brookside on the Twenty neighbourhood, this 2016 bungaloft was custom designed and built with long-term living in mind. The result is a home that
48 photos
Welcome to this charming and well-maintained brick home offering comfort, functionality, and plenty of space. An excellent opportunity for first-time buyers, downsizers, or investors, this inviting property features 821 sq. ft. of main-level living space, including 2 bedrooms, a 4-piece bathroom

50 photos
Peaceful country estate on 2.34 beautiful acres of manicured lawns, gardens and woodland. Truly rural living while close to urban hubs. Private 3 + 1 bedroom with 2.5 bathrooms main house and separate 2 bedrooms with 2 bathroom coach house makes it ideal for multi-generational living. Plus
50 photos
Some homes are built for a season. 62 Forestview Court was thoughtfully designed to be home for years to come. Tucked into Smithville's secluded Brookside on the Twenty neighbourhood, this 2016 bungaloft was custom designed and built with long-term living in mind. The result is a home that
44 photos
**Welcome to this exceptional 4-bedroom detached home in the Cliffcrest neighbourhood situated on an impressive 50 x 170 ft lot** Thoughtfully designed with generous living spaces and charming appeal, this home offers a balance of comfort, style and functionality. The main floor creates a warm,
47 photos
Country living without giving up the comforts of a newer home! Set on a one-acre lot on the rural outskirts of Port Colborne, this custom-built 2018 R.O. Beam home offers plenty of space inside and out. The bright, open-concept main floor features large windows, California shutters, a gas fireplace

28 photos
Attention Investors: Great Income Property With Buildable Lot Attached To It. Well Maintained 3+2 Bedroom, 2 bathroom, 1+1 Kitchen. Separate Entrance Basement Apartment Has Its Own Dedicated Parking Pad. Drive Can Park 4 Cars In Tandem Plus 1 Car Garage. Fenced Backyard Featuring Shed, Workshop,