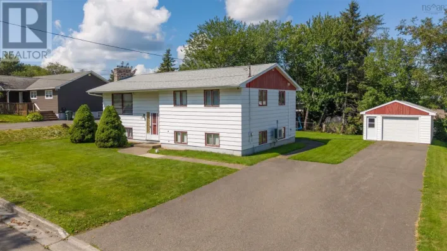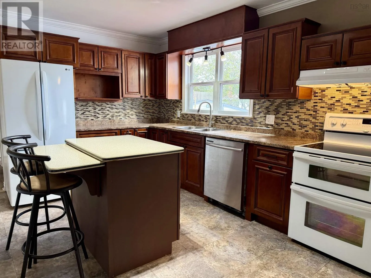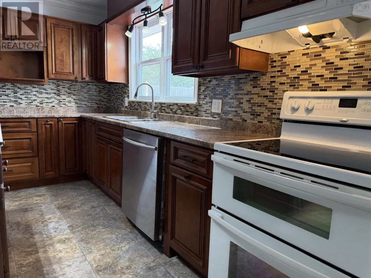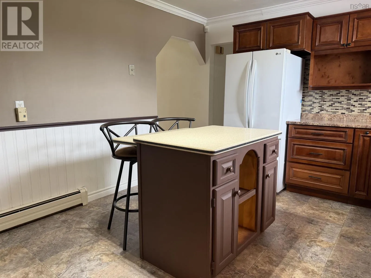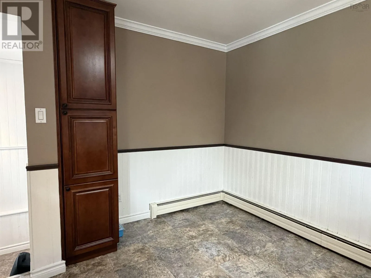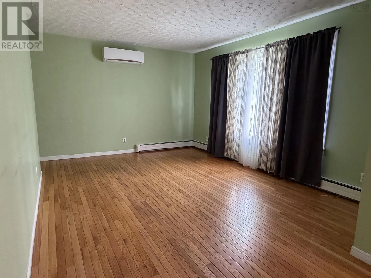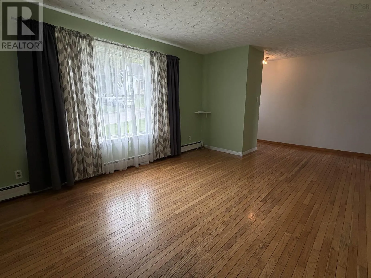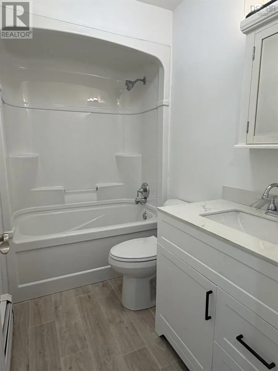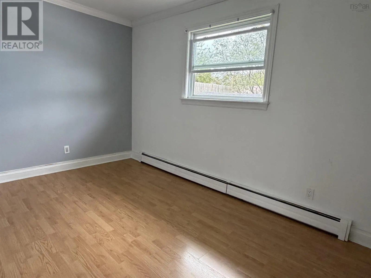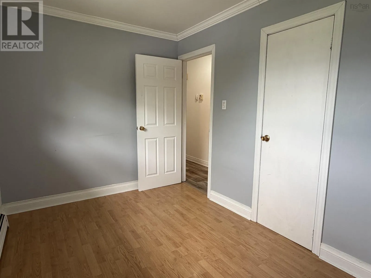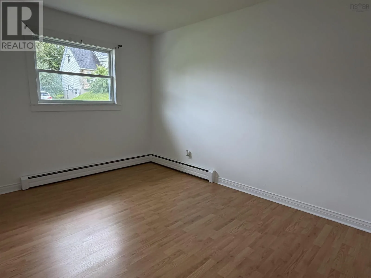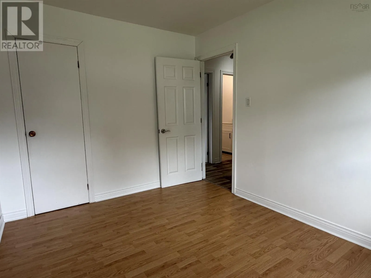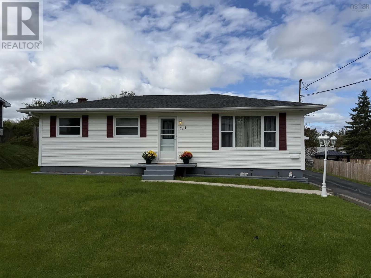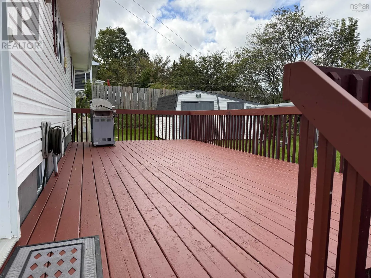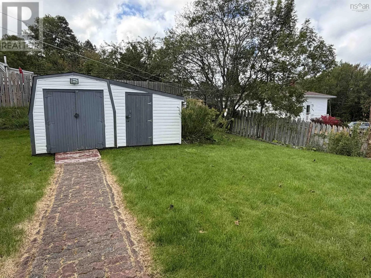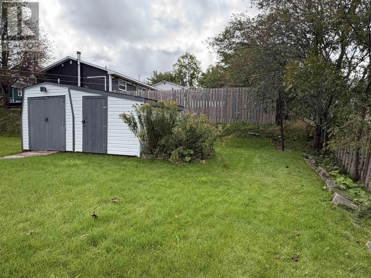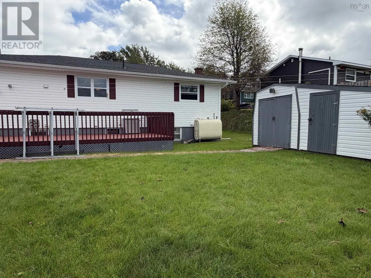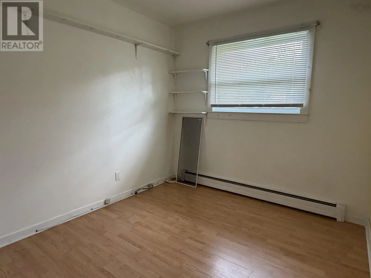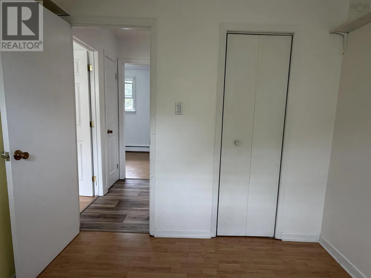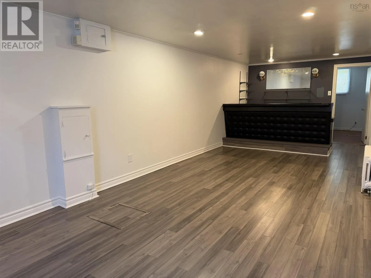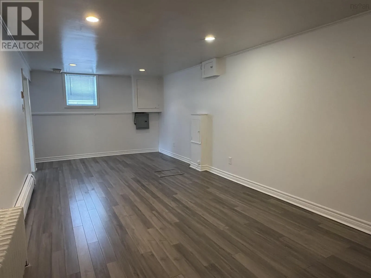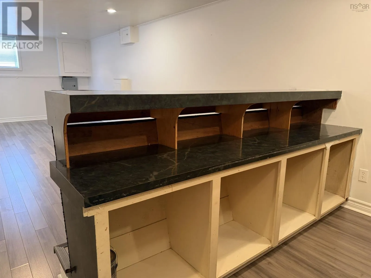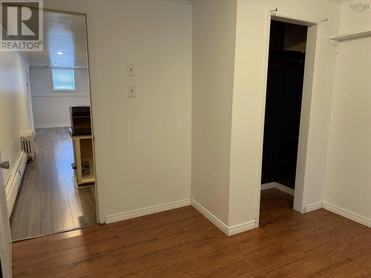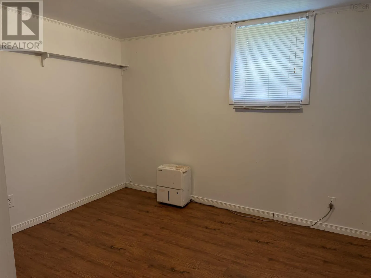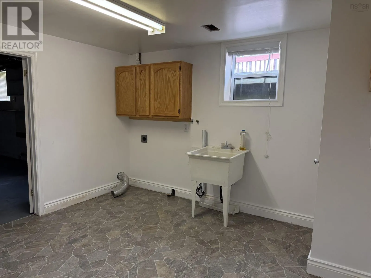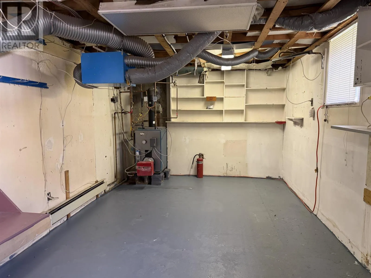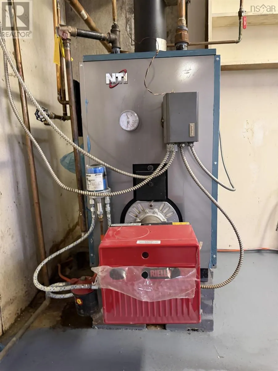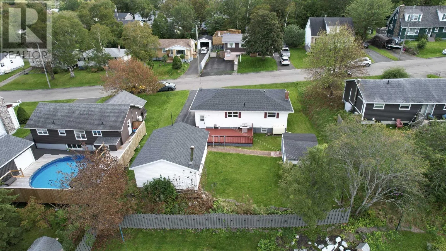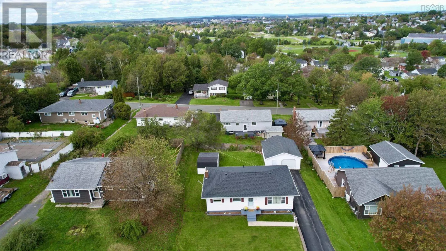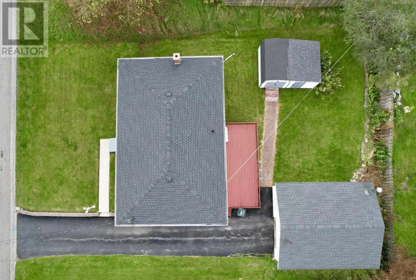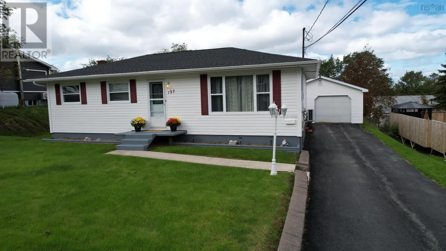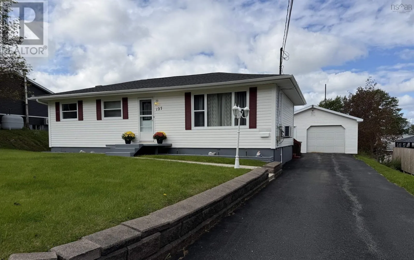
From the Re/Max Office, take George St heading towards the hospital, turn onto Cottage Road and in 1.4 kms turn right onto Kennedy Ave, watch for sign Or take George St heading towards the hospital, turn left onto Common St, then right onto Champlain and left onto Kennedy Located in a popular area of Sydney that is close to the downtown core, an elementary school, the Regional Hospital and amenities. This well maintained 3 bedroom bungalow offers an updated eat-in kitchen with newer appliances that will remain at closing. Moving down the hallway you will find a newly renovated 4pce bathroom and 3 bedrooms, all with closets. The spacious living room at the front completes the main floor. Downstairs there is a large family room, a den/office space or 4th bedroom (window change may be required for egress), laundry room and utility/storage. Outside the landscaped yard offers easy maintenance, there is a paved driveway, a large deck off the back of the home and a shed for seasonal storage. The detached garage is wired and heated making it the perfect workshop space or somewhere to simply park your vehicle out of the elements. Recent upgrades renovations: -roofing shingles were replaced in August/26 -bathroom July/26 -general refresh/paint in most rooms. Contact an agent to set up a private viewing today. (id:27476)