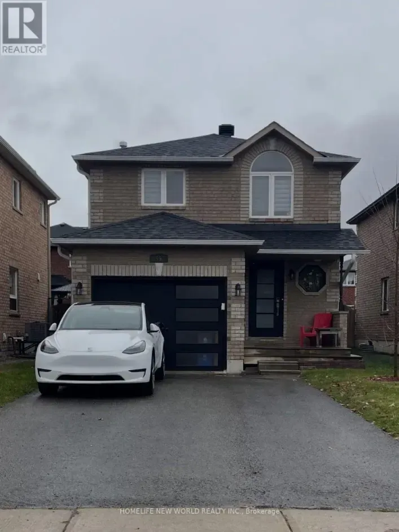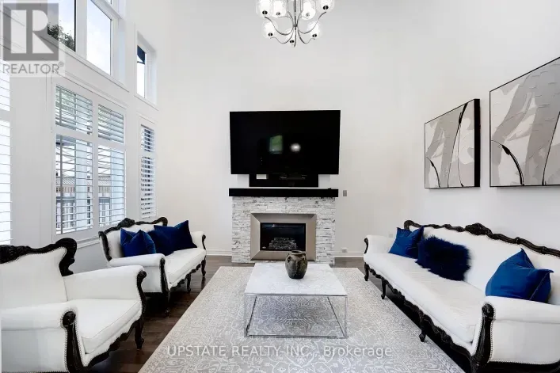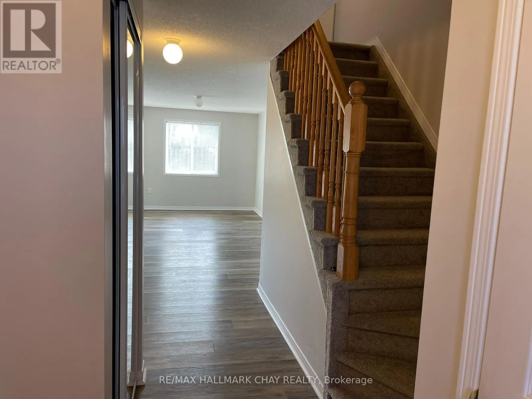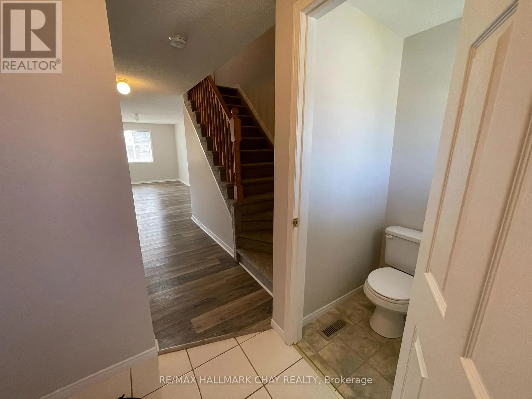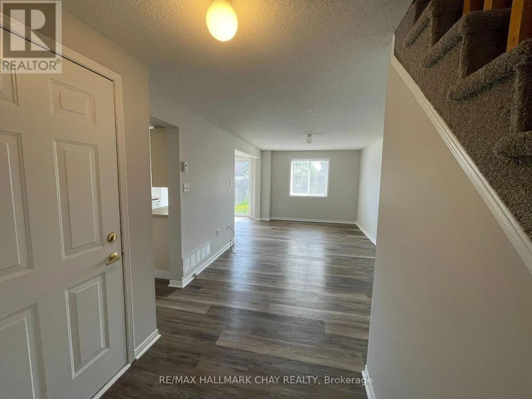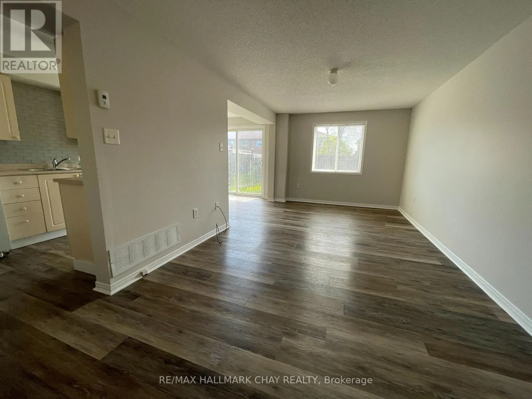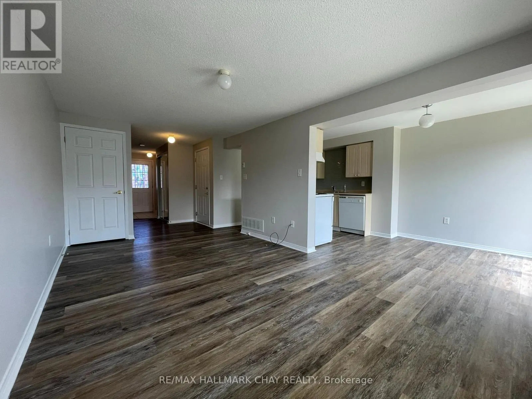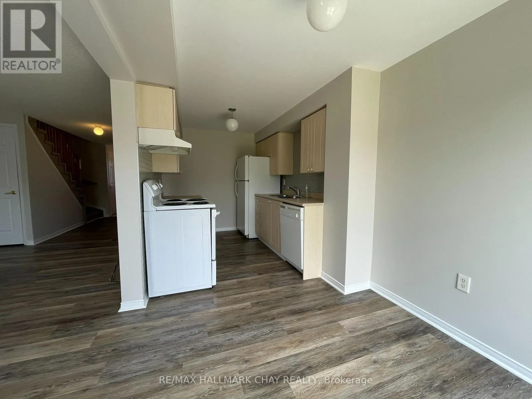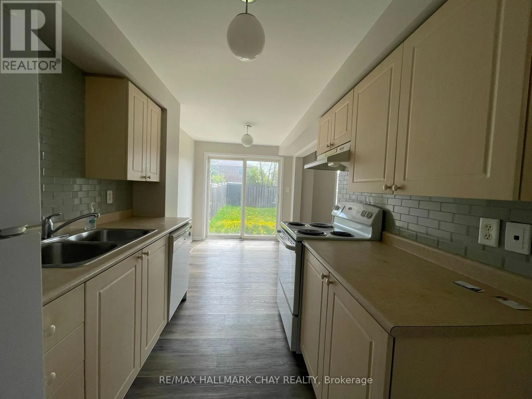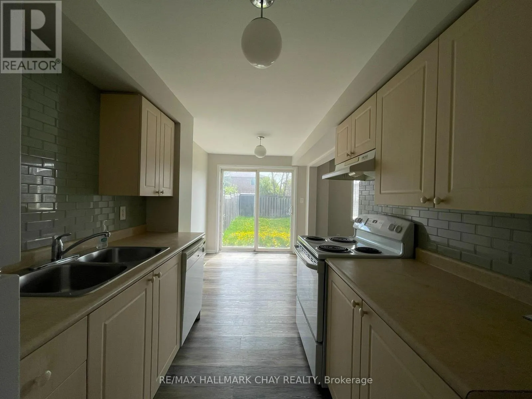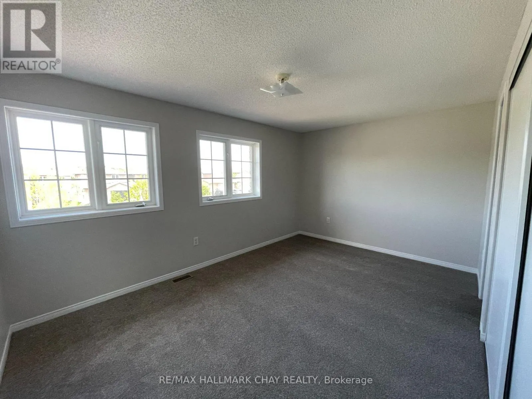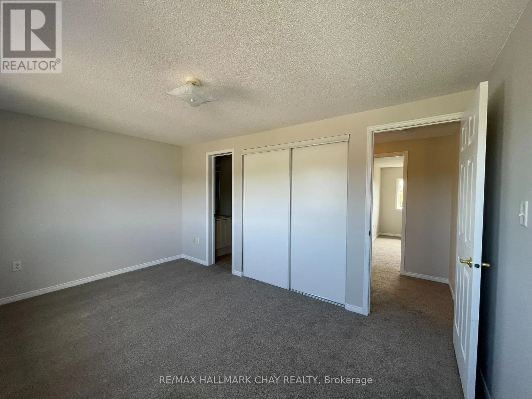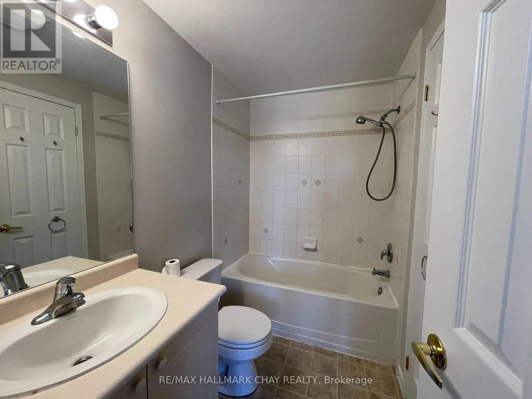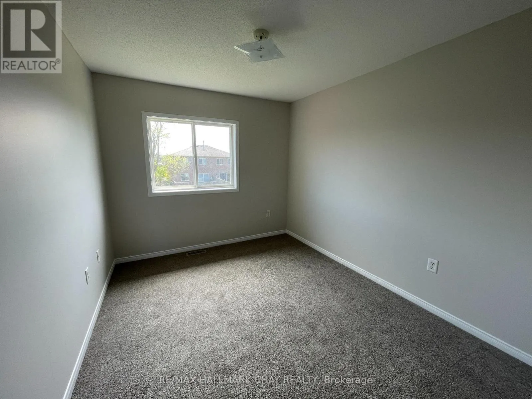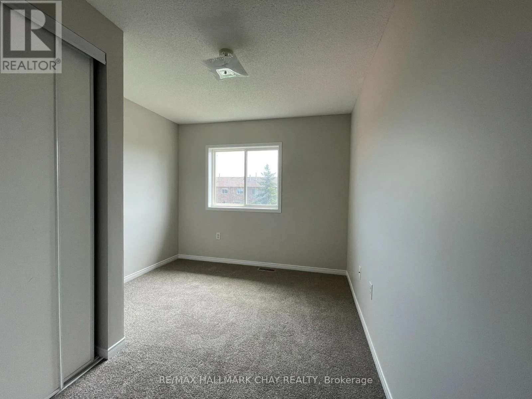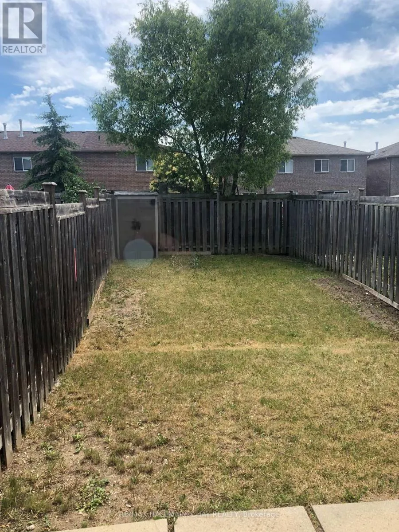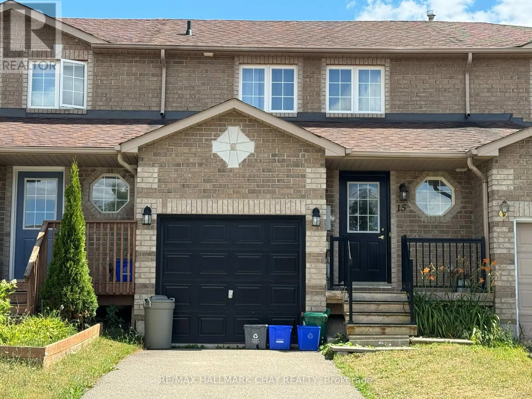
Mapleview & Yonge Attention Investors and Homebuyers! Welcome to 15 Coronation Parkway, a freehold townhouse in Barrie's desirable south end! This two-storey home offers 3 bedrooms, 1.5 bathrooms, an attached single-car garage with convenient inside entry, and a generous paved driveway accommodating 3 additional vehicles. The fully fenced backyard provides private outdoor space, while the family-friendly neighbourhood offers an elementary school and park just down the street.Currently occupied by responsible, reliable tenants paying $2,700 per month plus utilities, with an excellent history of timely rent payments, this property presents a fantastic opportunity for investors looking to add an established, income-producing property to their portfolio. Enjoy rental income from day one without the immediate task of finding tenants!With its practical layout, ample parking, private yard and convenient location, this home also offers excellent potential for buyers seeking a place to call their own. For those looking to make this their personal residence, vacant possession may be possible with appropriate notice and arrangements as the tenant's lease it now only month to month.Whether you're expanding your investment portfolio, entering the rental market or planning for future homeownership, this freehold townhouse offers flexibility, convenience and long-term potential in an established south-end Barrie neighbourhood. A great opportunity worth exploring! (id:27476)