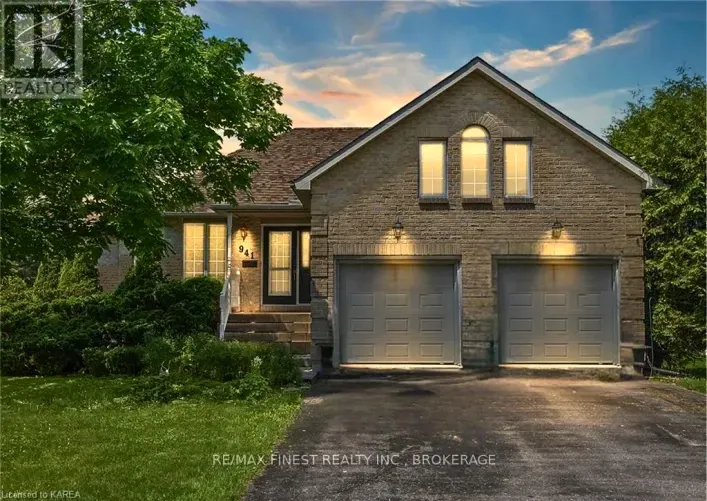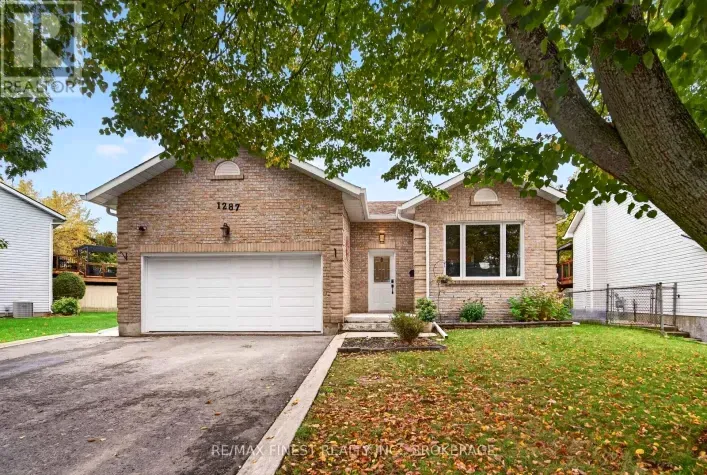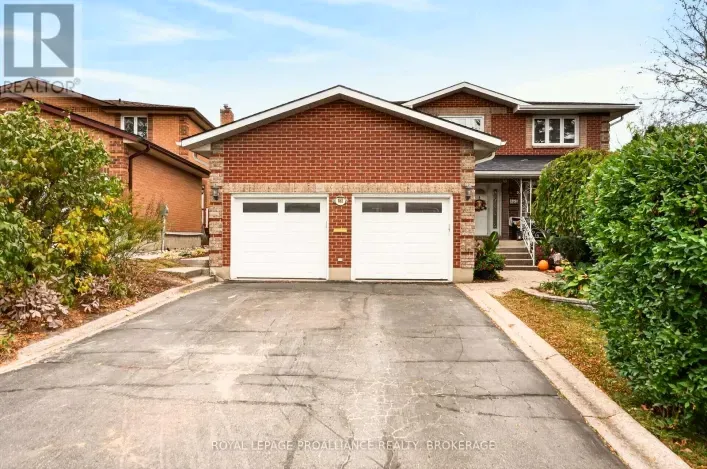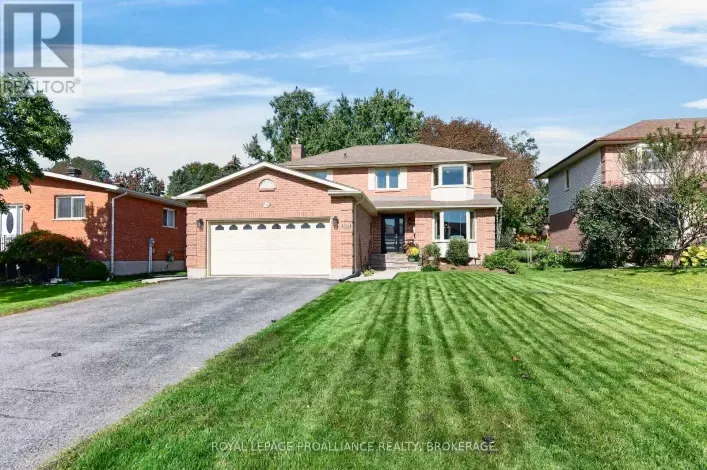
1000 Wise Street, Kingston, Ontario K7P 2V9

Listed for:
$575,000
4 beds
2 baths
Listed 17 days ago
House for rent: 1000 Wise Street, Kingston, Ontario K7P 2V9

View all 4 photos

About

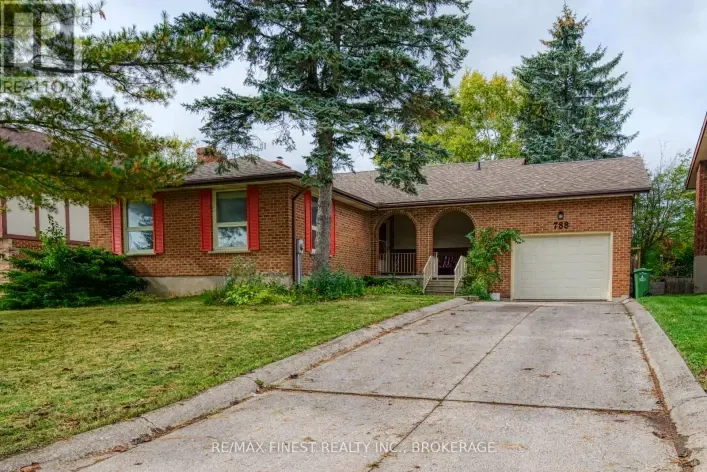
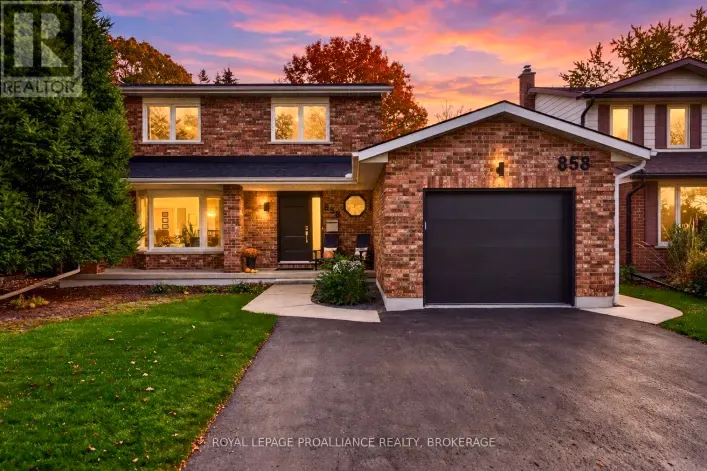
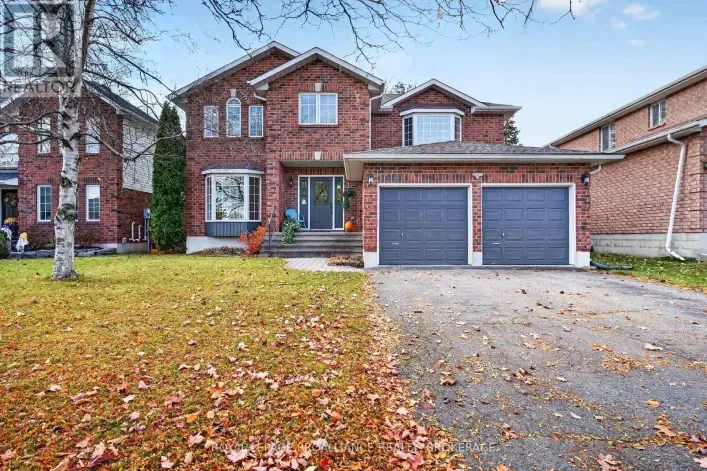
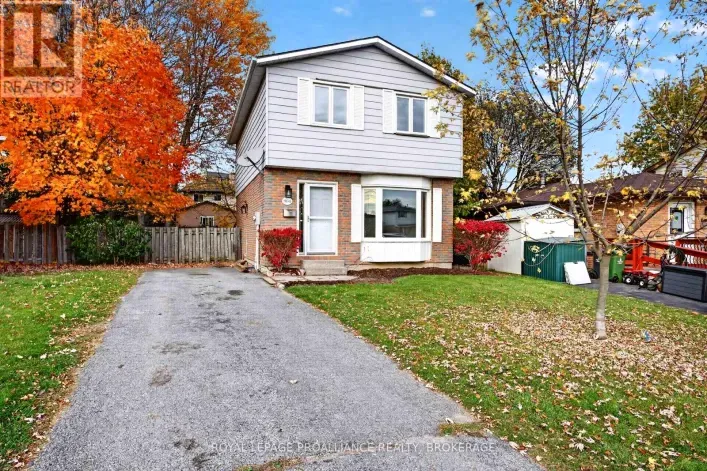
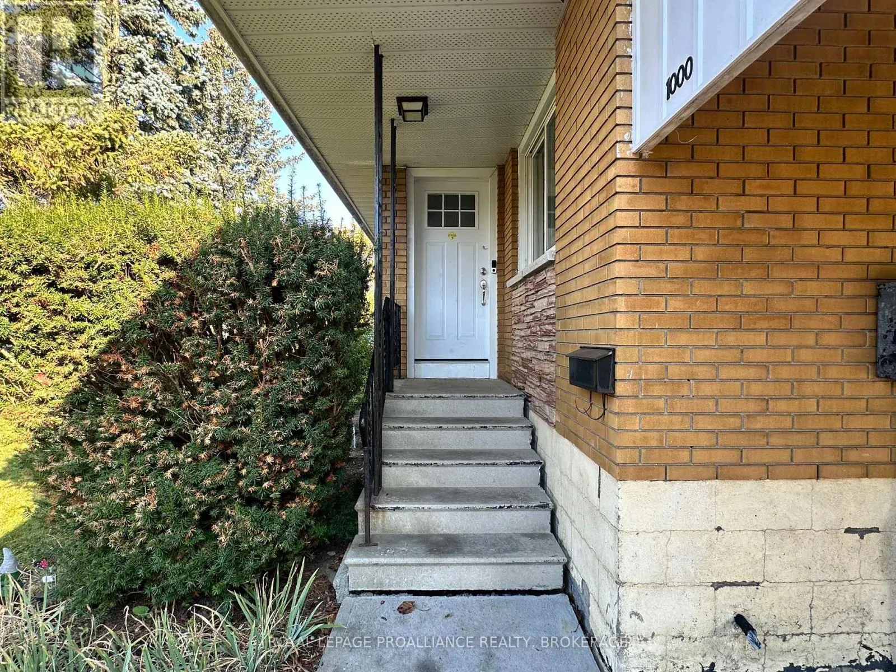
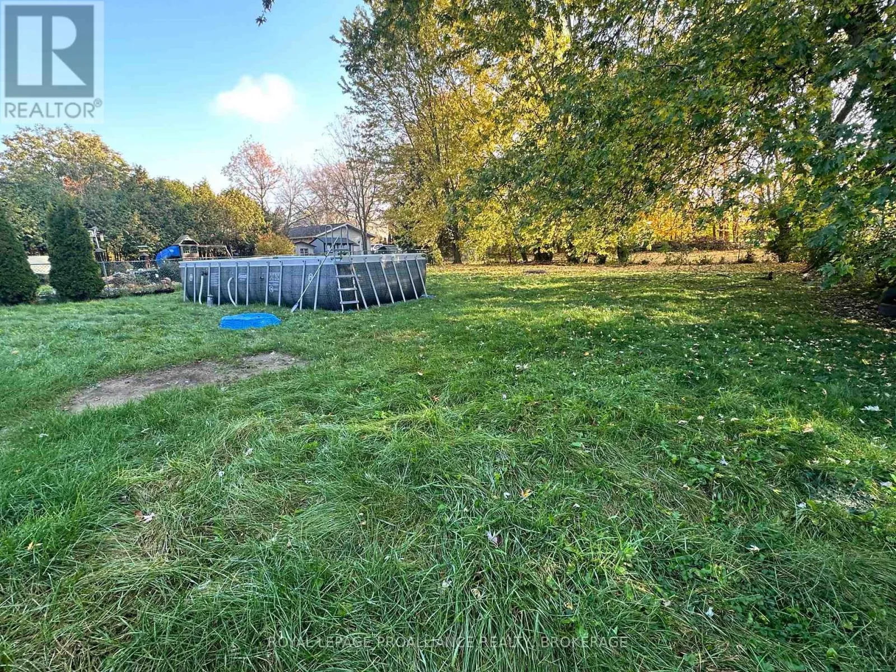
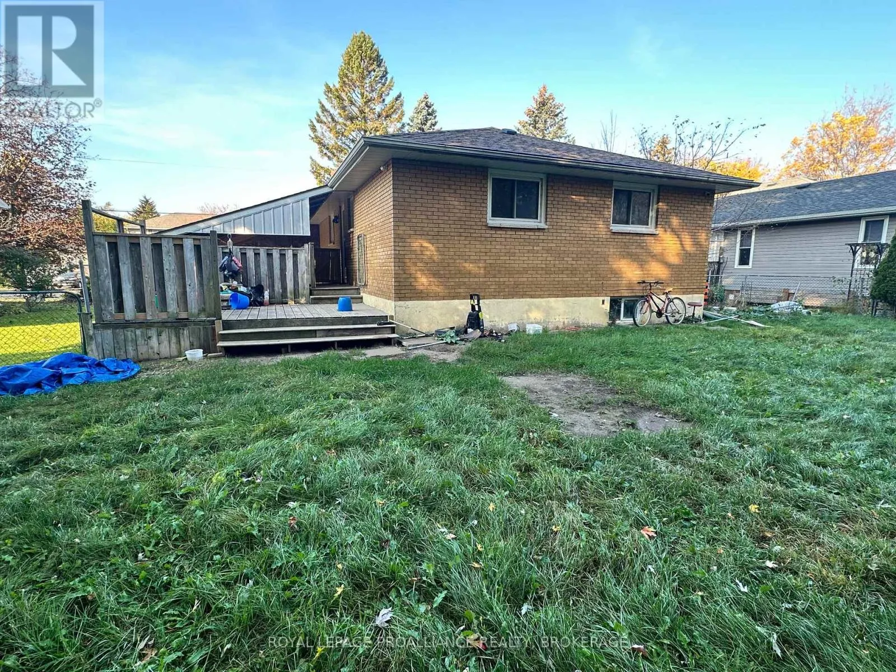
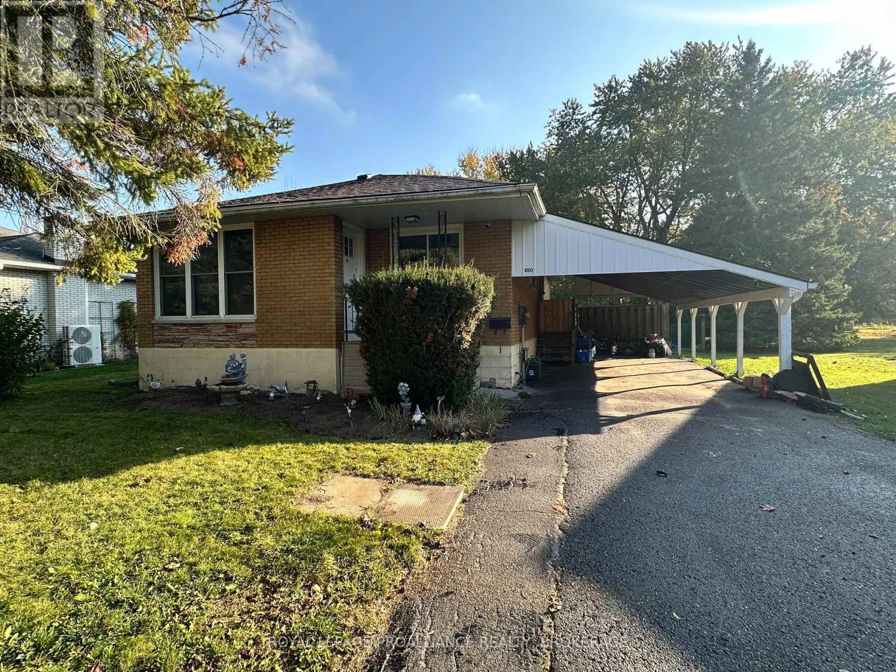
Cross Streets: WOODBINE ROAD AND WISE STREET. ** Directions: Bayridge Dr to Woodbine Rd to Wise St. Welcome to 1000 Wise Street! Situated on an impressive 65 x 180 ft. lot on a quiet street in Kingston's desirable west end, this all brick bungalow offers plenty of space, a functional layout and an excellent opportunity to make it your own. The main level features a living room overlooking the front yard, three bedrooms and a full bathroom. The finished lower level provides additional living space with a spacious family room, fourth bedroom, second full bathroom, utility room and ample storage. One of the property's standout features is the expansive, fully fenced backyard, offering a park like setting with mature greenery, plenty of privacy and endless possibilities for outdoor enjoyment. Whether you're looking for room to entertain, garden or simply enjoy the outdoors, this generous lot is a rare find within the city. Conveniently located close to Lancaster Public School & St. Teresa of Calcutta Catholic School, Holy Cross Catholic Secondary School, Woodbine park, walking trails, shopping and everyday amenities. With its solid all brick construction, generous lot size and convenient location, this property presents an excellent opportunity for buyers looking to add their personal touches and create a home that truly reflects their style. (id:27476)

Property Highlights

MLS® Number
X14129372
Type
Single Family
Community Name
39 - North of Taylor-Kidd Blvd
Ownership Type
Freehold
Land Size
65 x 180 FT
Parking Space Total
4

Building

Building Type
House
Storeys
1.00
Square Footage
700 - 1100 sqft
Bathrooms Total
2
Bedrooms Above Ground
3
Bedrooms Total
4
Amenities
Public Transit, Schools
Exterior Finish
Brick
Fireplace Present
No
Basement Type
Full (Finished)
Basement Features
Building Heating Type
Forced air
Heating Fuel
Natural gas
Building Cooling Type
Central air conditioning

Utilities

Water
Municipal water
Utility Sewer
Sanitary sewer

Room Layout

Bathroom
Lower level
2.36 m x 1.57 m
Bedroom 4
Lower level
3.45 m x 3.02 m
Recreational, Games room
Lower level
5.89 m x 8.31 m
Living room
Main level
3.48 m x 6.1 m
Dining room
Main level
2.97 m x 1.85 m
Kitchen
Main level
3.61 m x 3.89 m
Primary Bedroom
Main level
3.61 m x 3.07 m
Bedroom 2
Main level
3.51 m x 2.84 m
Bedroom 3
Main level
3.51 m x 3.07 m
Bathroom
Main level
2.57 m x 1.52 m

Location

Learn more about this property
Listing provided by:
ROYAL LEPAGE PROALLIANCE REALTY, BROKERAGE
MLS® number:
X14129372
Agent:
Lisa Salamone
*Indicates required field
Name is required
Email is required
Please enter a valid phone number (e.g., 416-111-1111).

Community Spotlight: Homes For sale in Your Neighborhood