904 Braelorne Place, Kingston, Ontario K7P 1N4

Listed for:
$524,900
3 beds
2 baths
Listed 10 days ago
House for rent: 904 Braelorne Place, Kingston, Ontario K7P 1N4

View all 39 photos

About

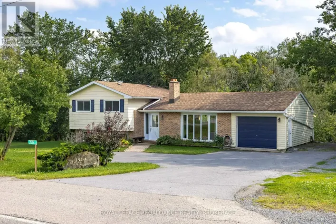
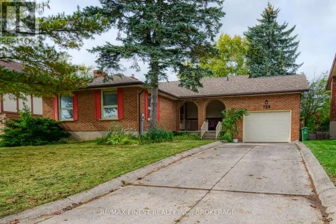
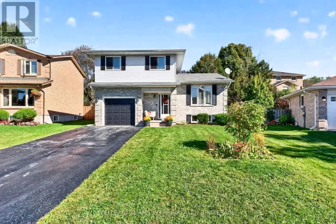
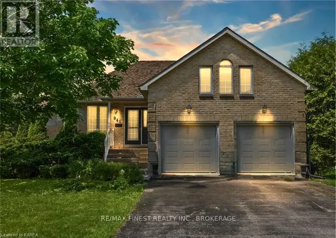
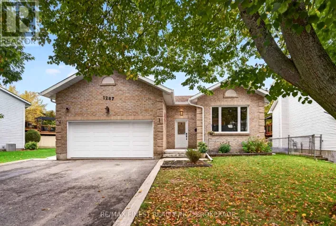
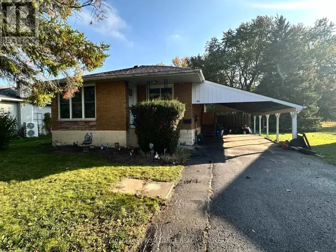
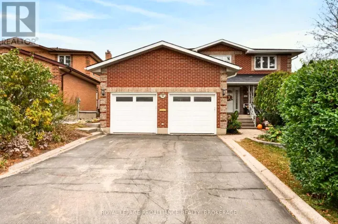
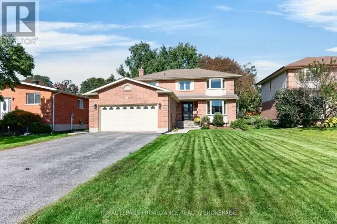
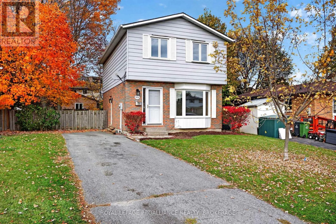
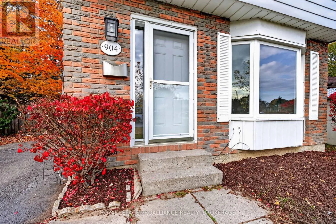
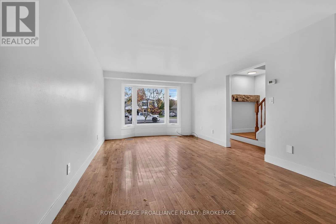
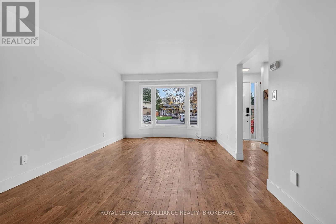
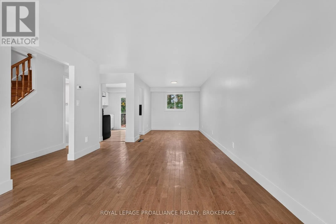
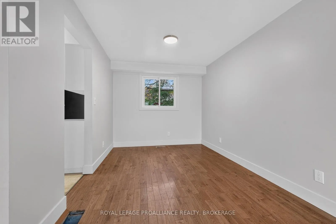
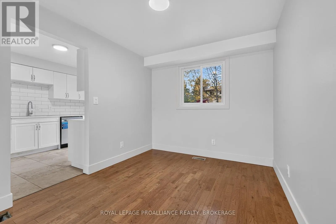
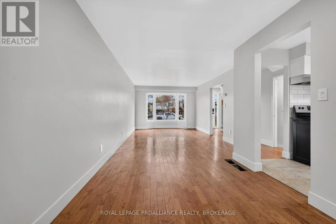
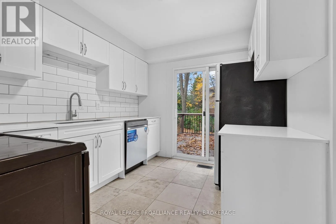
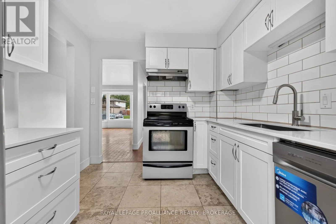
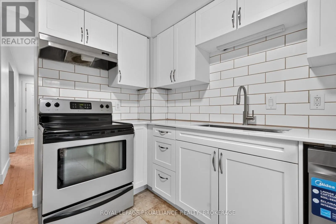
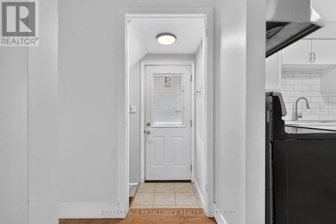
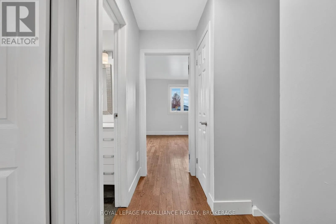
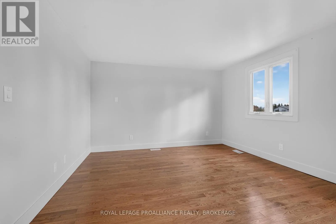
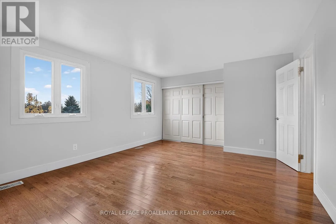
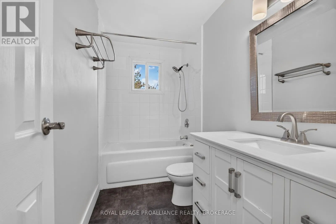
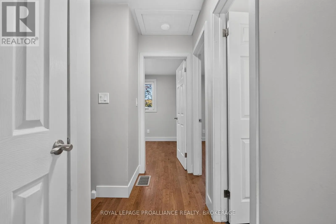
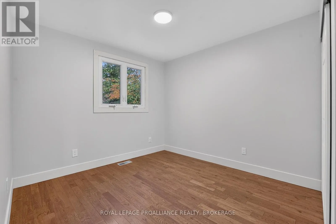
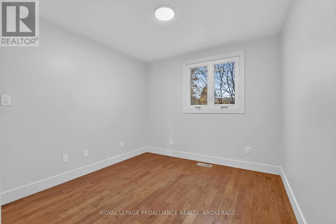
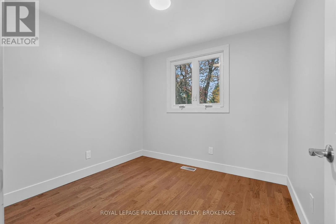
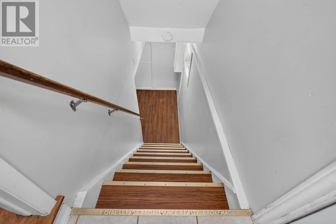
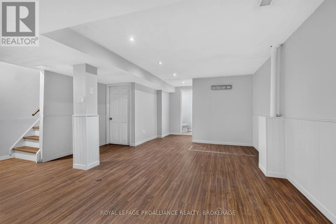
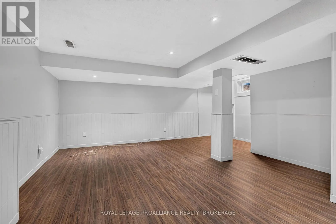
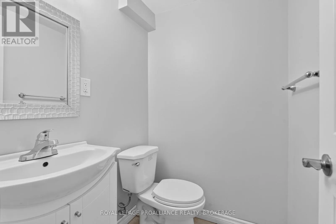
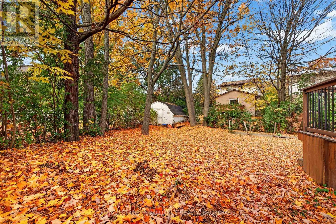
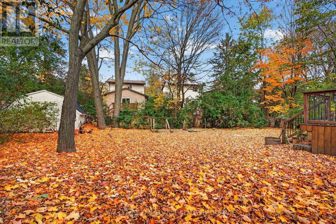
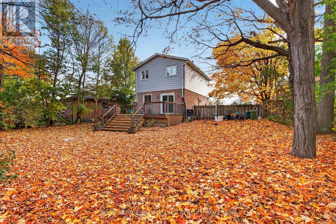
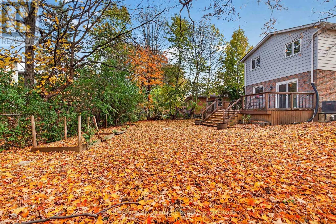
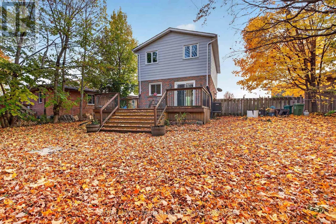
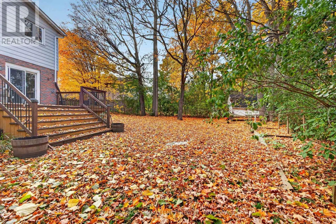
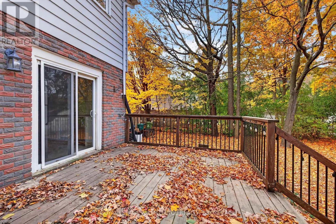
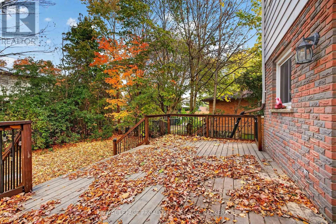
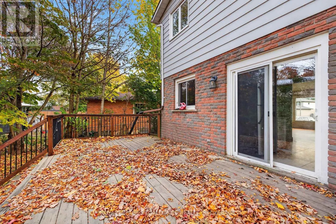
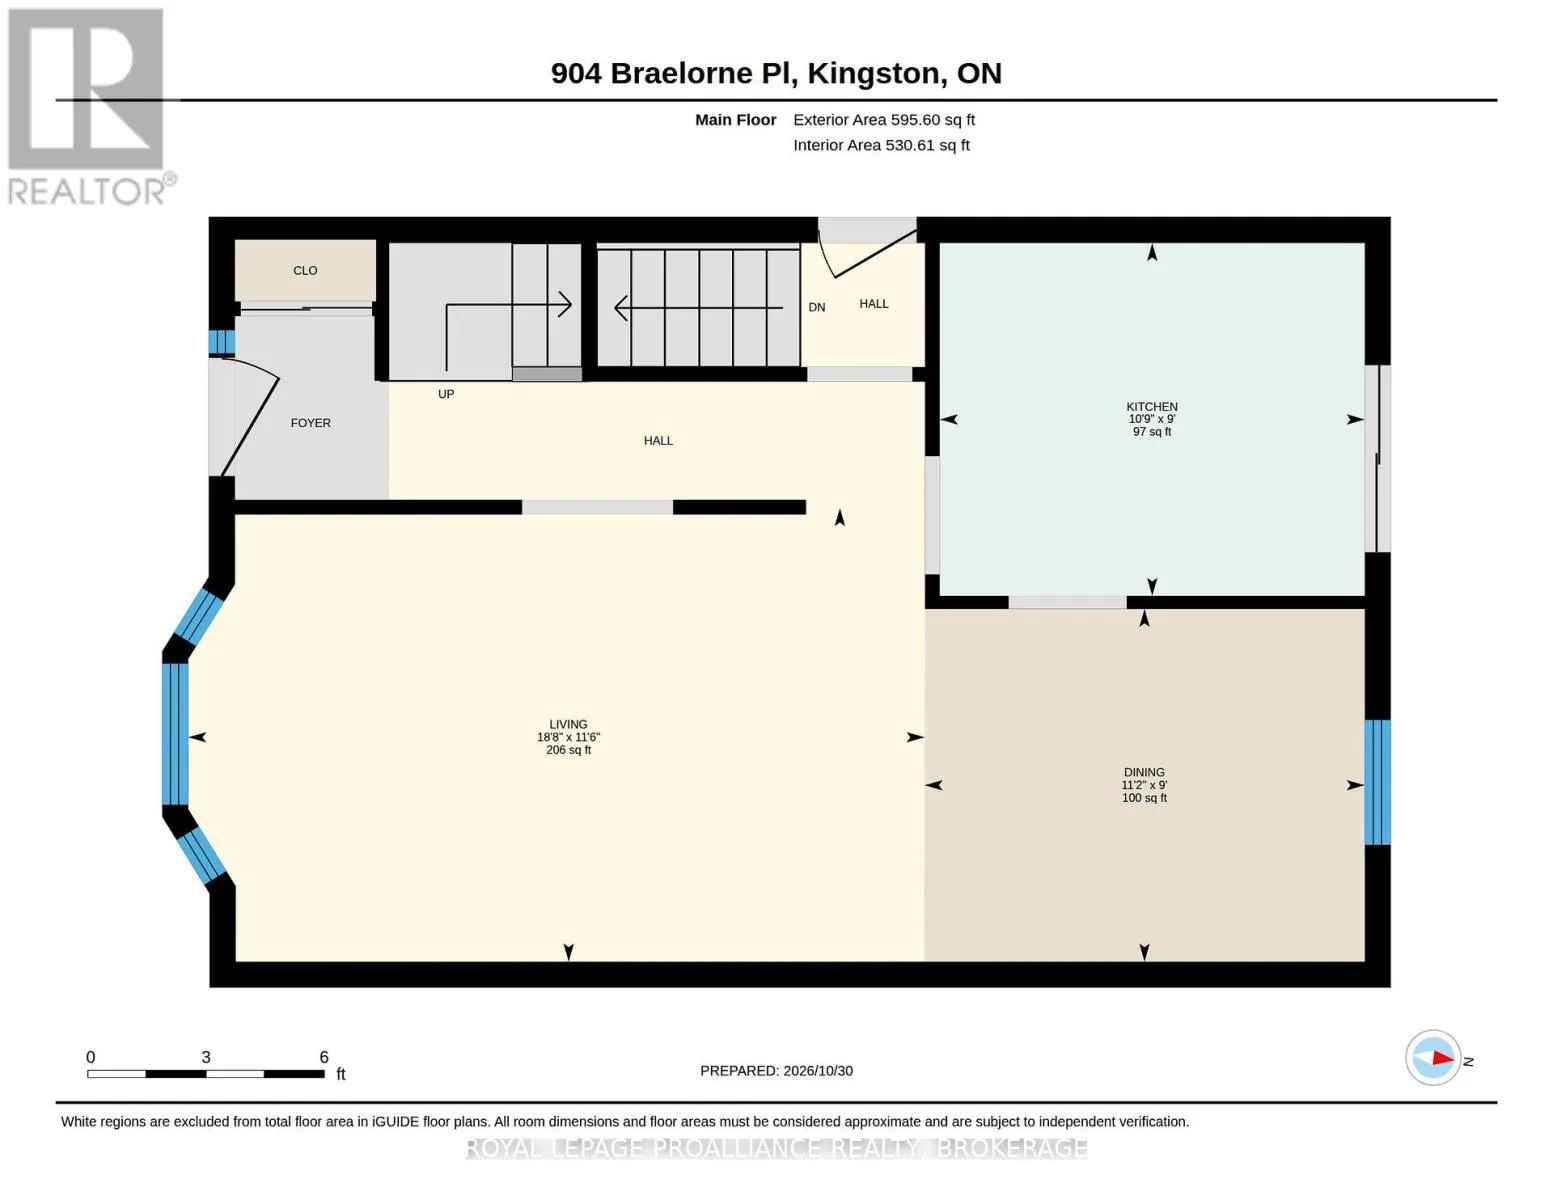
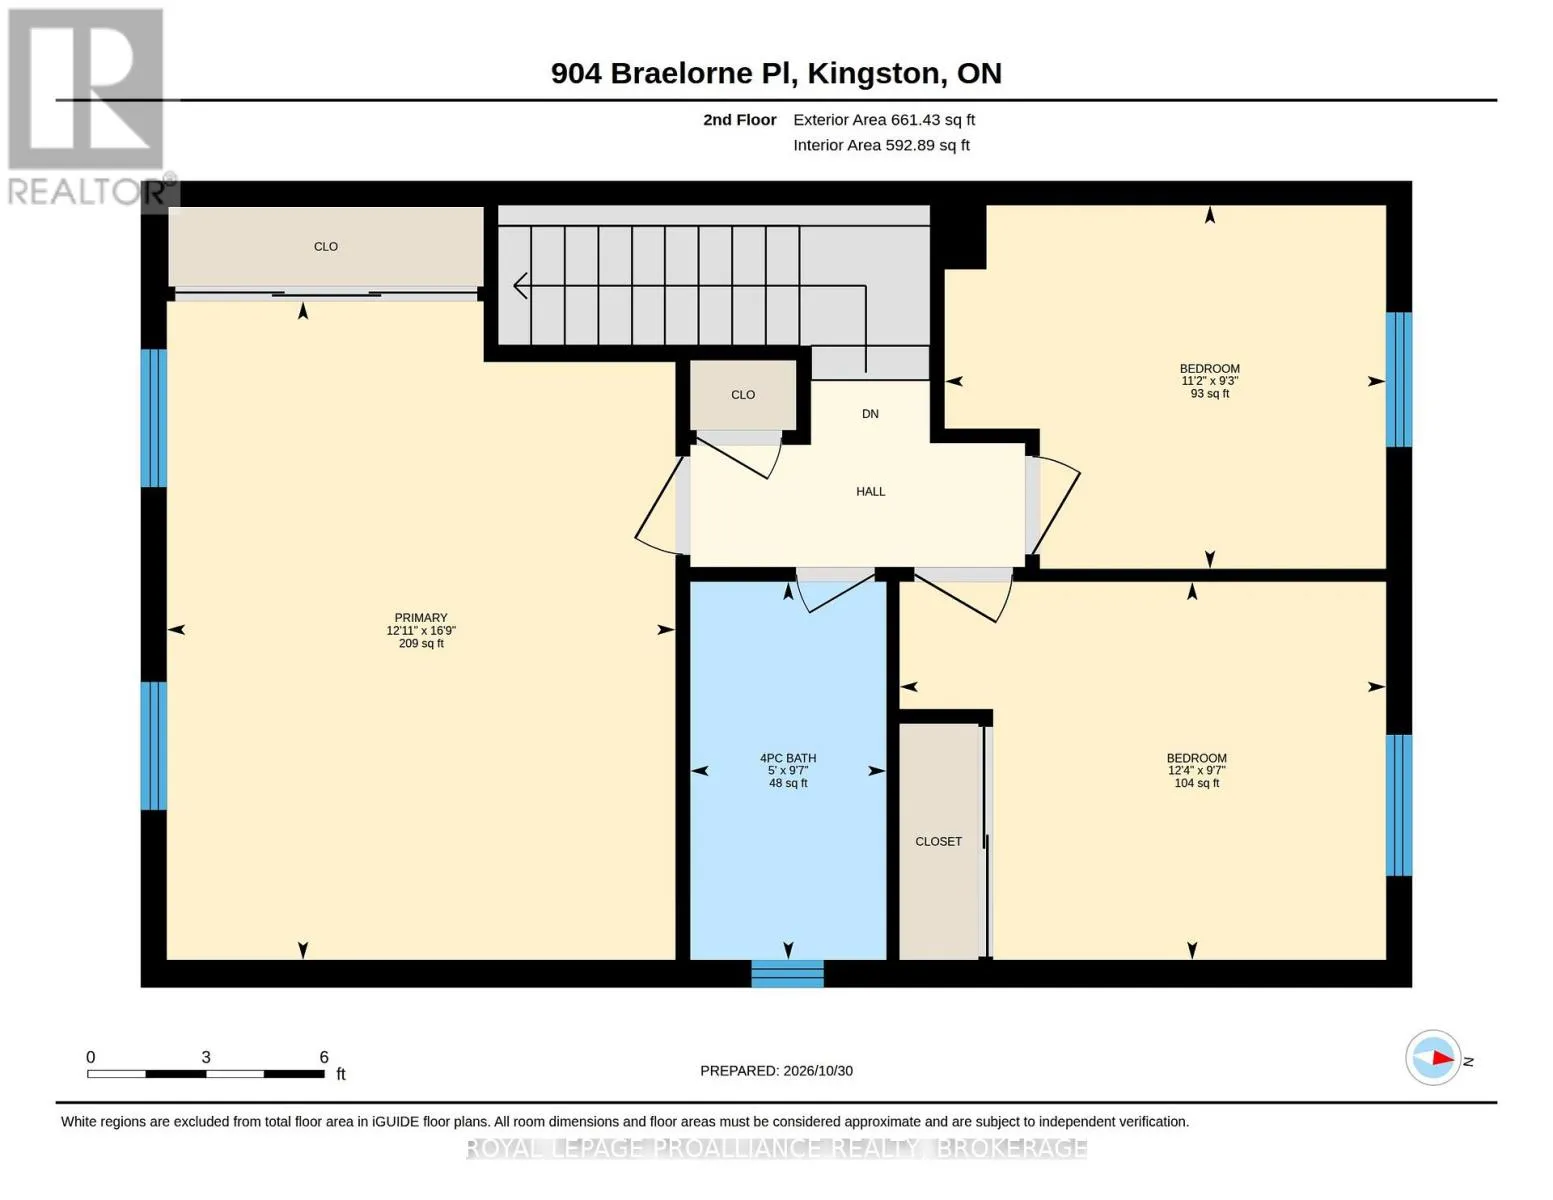
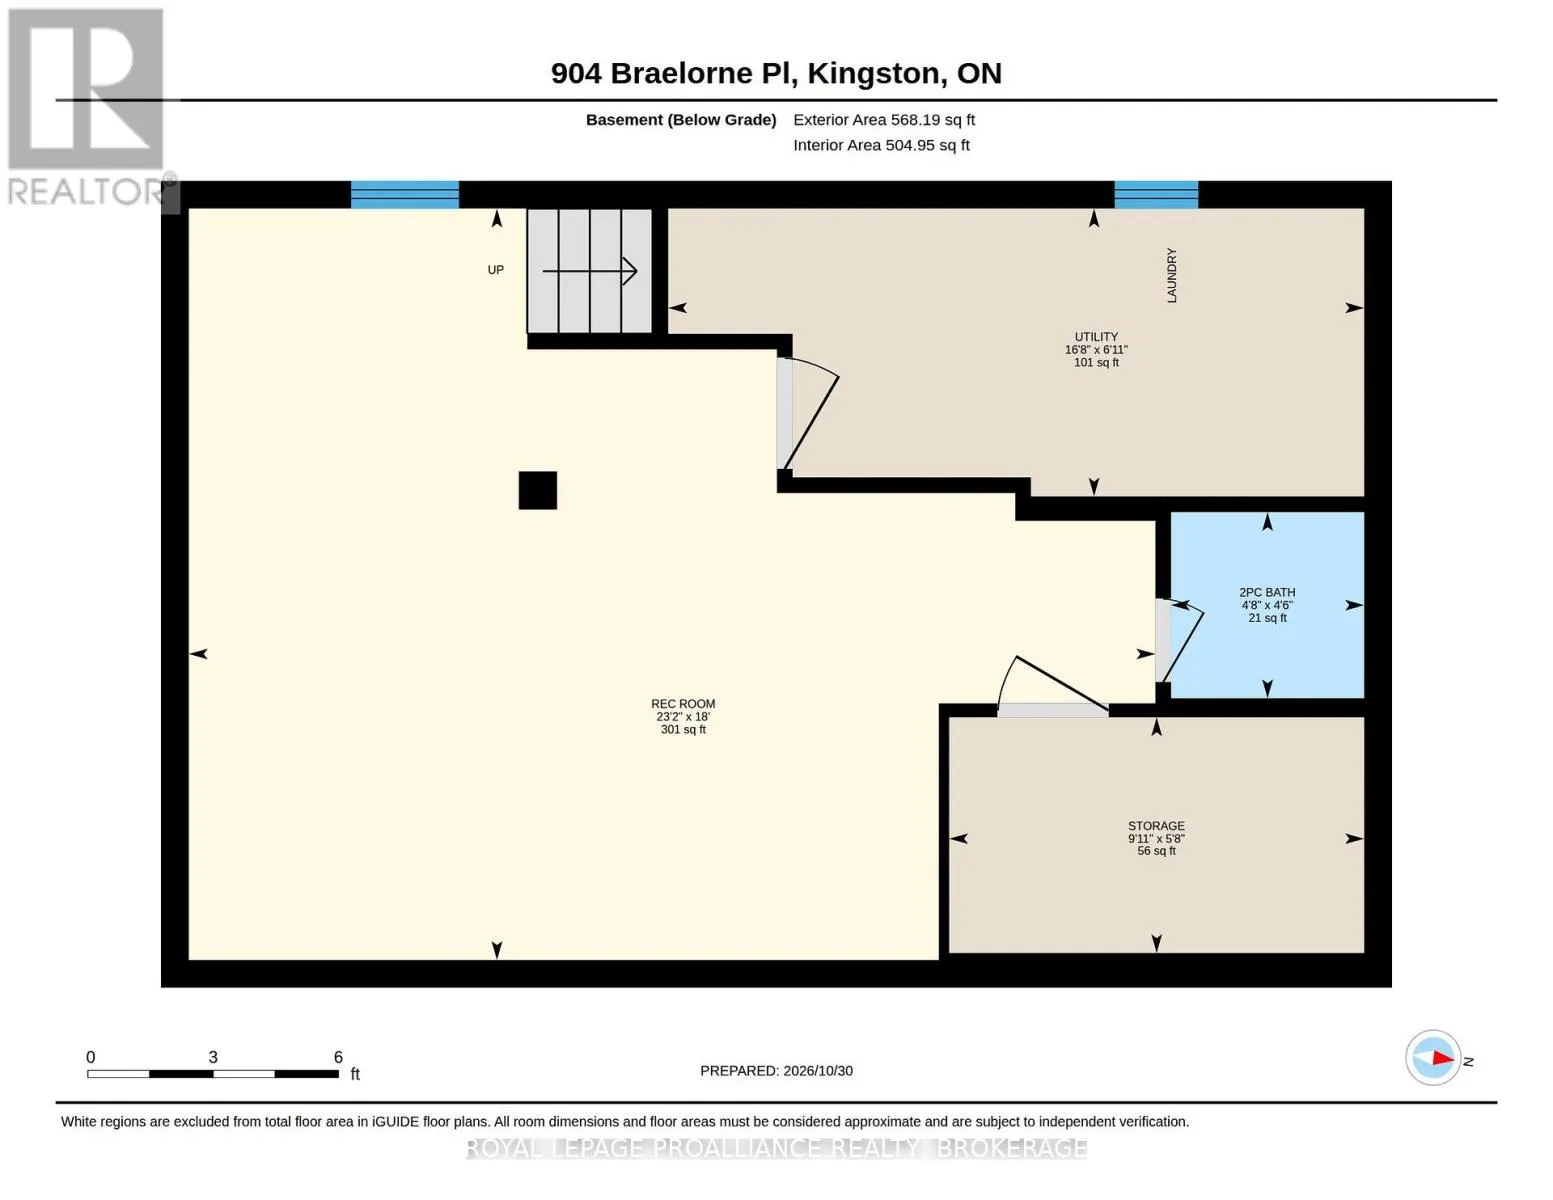
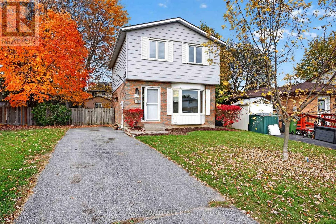
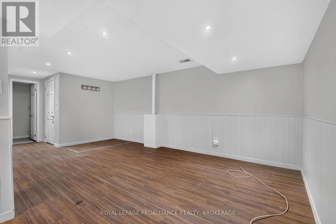
Cross Streets: Taylor Kidd Blvd and Pembridge Crescent. ** Directions: Taylor Kidd Blvd to Pembridge Crescent to Braelorne Place. Tucked away at the end of a quiet cul-de-sac in Kingston's desirable west end, 904 Braelorne Place offers an appealing combination of comfortable living spaces, thoughtful updates, and a generously sized lot. The bright and inviting main floor features a welcoming living room, dining area, and beautifully updated kitchen with direct access to the rear deck, creating an easy connection between indoor and outdoor living. Upstairs, three well-proportioned bedrooms and a four-piece bathroom provide comfortable accommodations for family and guests. The finished lower level adds valuable living space with a versatile recreation room and convenient two-piece bathroom. Outside, the expansive backyard offers plenty of room for entertaining, recreation, or simply enjoying the privacy and space of this oversized lot. Notable improvements include architectural shingles (2019), a new kitchen (2025), and a new furnace and central air conditioning system (August 2026). This inviting home presents an excellent opportunity in Kingston's west end. (id:27476)

Property Highlights

MLS® Number
X14152500
Type
Single Family
Community Name
39 - North of Taylor-Kidd Blvd
Ownership Type
Freehold
Land Size
29.4 x 107.4 FT|under 1/2 acre
Parking Space Total
3

Building

Building Type
House
Storeys
2.00
Square Footage
1100 - 1500 sqft
Bathrooms Total
2
Bedrooms Above Ground
3
Bedrooms Total
3
Amenities
Golf Nearby, Hospital, Park, Schools
Exterior Finish
Brick, Vinyl siding
Fireplace Present
No
Basement Type
N/A (Finished)
Basement Features
Building Heating Type
Forced air
Heating Fuel
Natural gas
Building Cooling Type
Central air conditioning

Utilities

Water
Municipal water
Utility Sewer
Sanitary sewer

Room Layout

Bathroom
Second level
2.93 m x 3.77 m
Bedroom
Second level
2.93 m x 3.77 m
Bedroom
Second level
2.81 m x 3.42 m
Primary Bedroom
Second level
5.1 m x 3.94 m
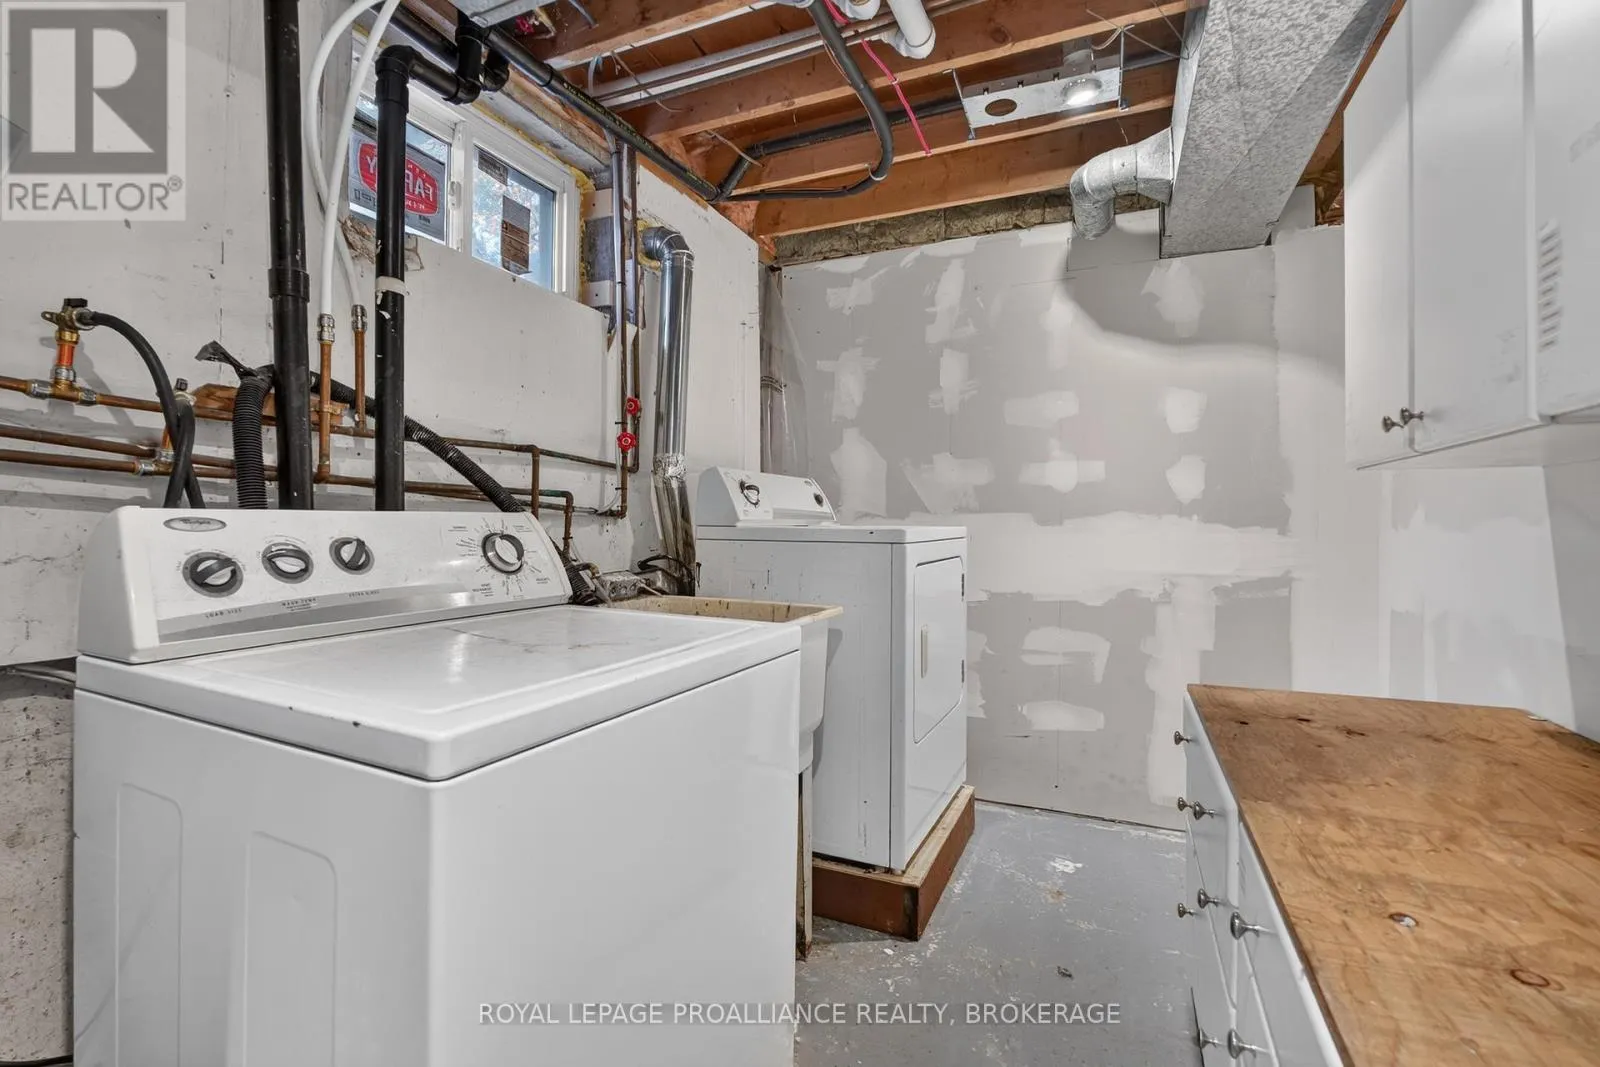
Utility room
Basement
2.1 m x 5.08 m
Bathroom
Basement
1.36 m x 1.41 m
Recreational, Games room
Basement
5.49 m x 7.06 m
Other
Basement
1.72 m x 3.03 m
Dining room
Main level
2.73 m x 3.41 m
Kitchen
Main level
2.73 m x 3.29 m
Living room
Main level
3.51 m x 5.7 m

Location

Learn more about this property
Listing provided by:
ROYAL LEPAGE PROALLIANCE REALTY, BROKERAGE
MLS® number:
X14152500
Agent:
Matt Lee
*Indicates required field
Name is required
Email is required
Please enter a valid phone number (e.g., 416-111-1111).

Community Spotlight: Homes For sale in Your Neighborhood