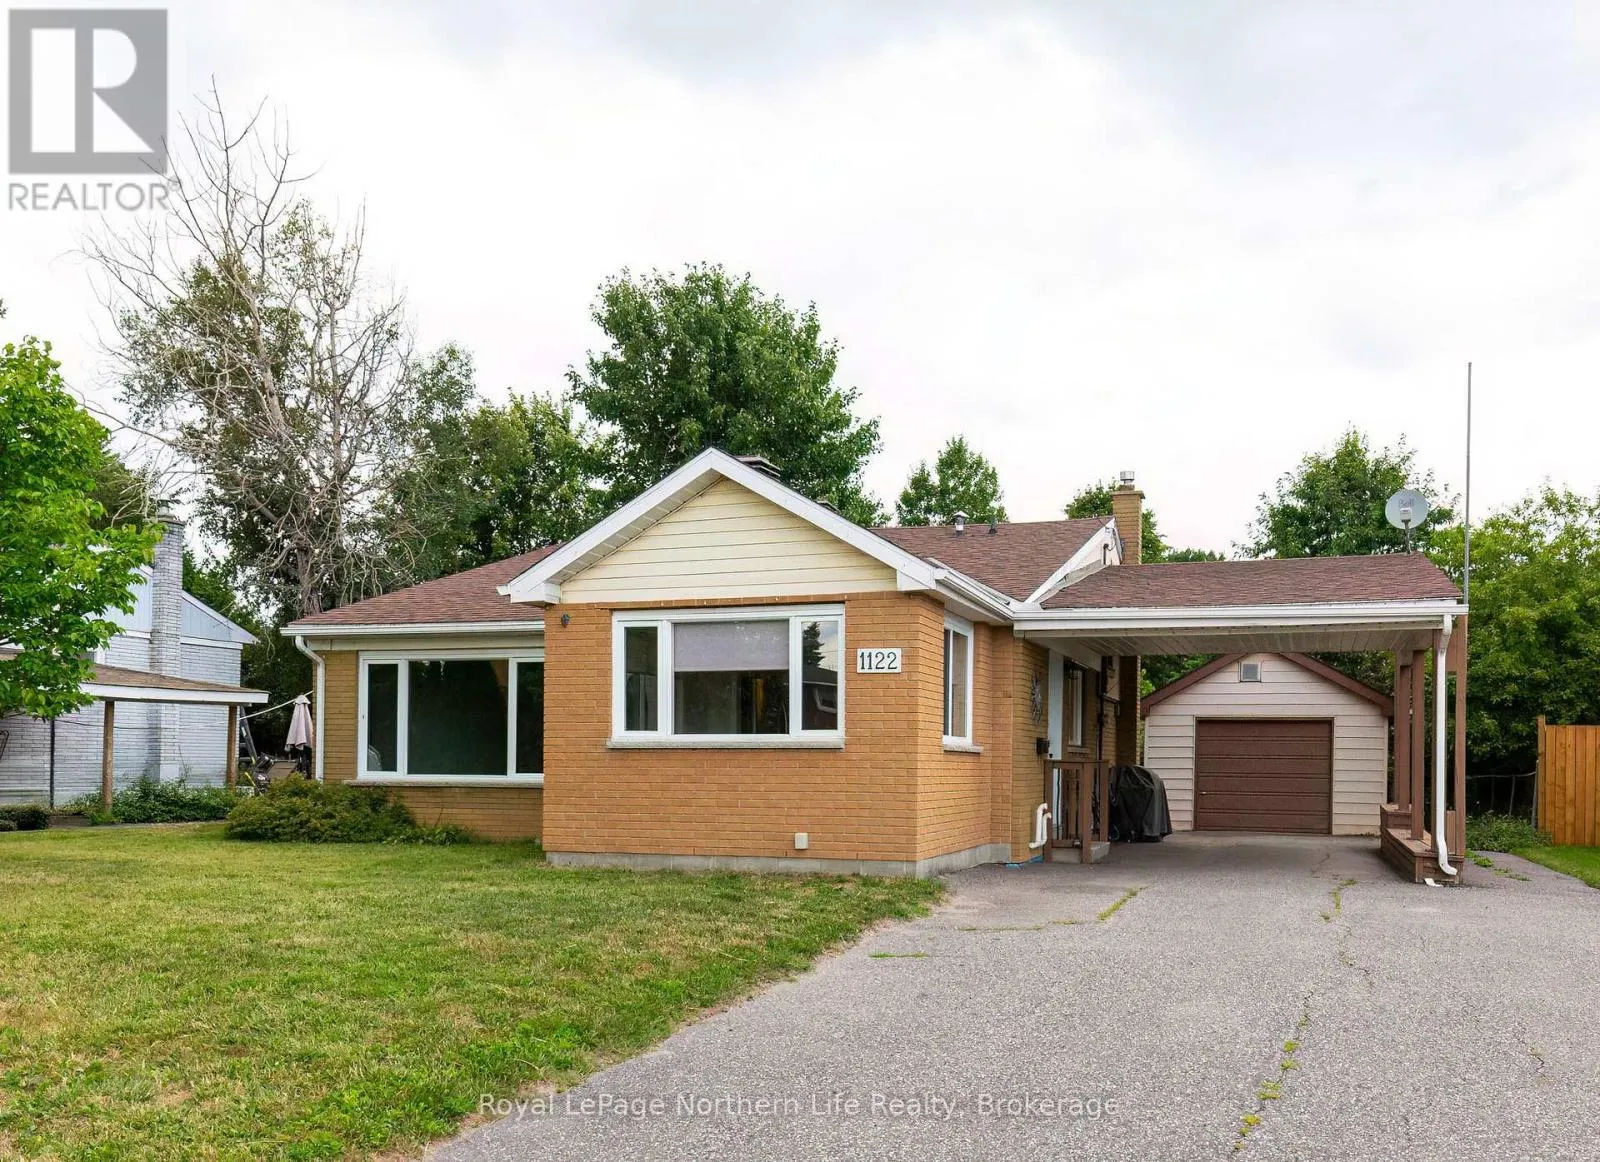
1122 Athlone Street, North Bay, Ontario P1B 5C1

Listed for:
$439,900
2 beds
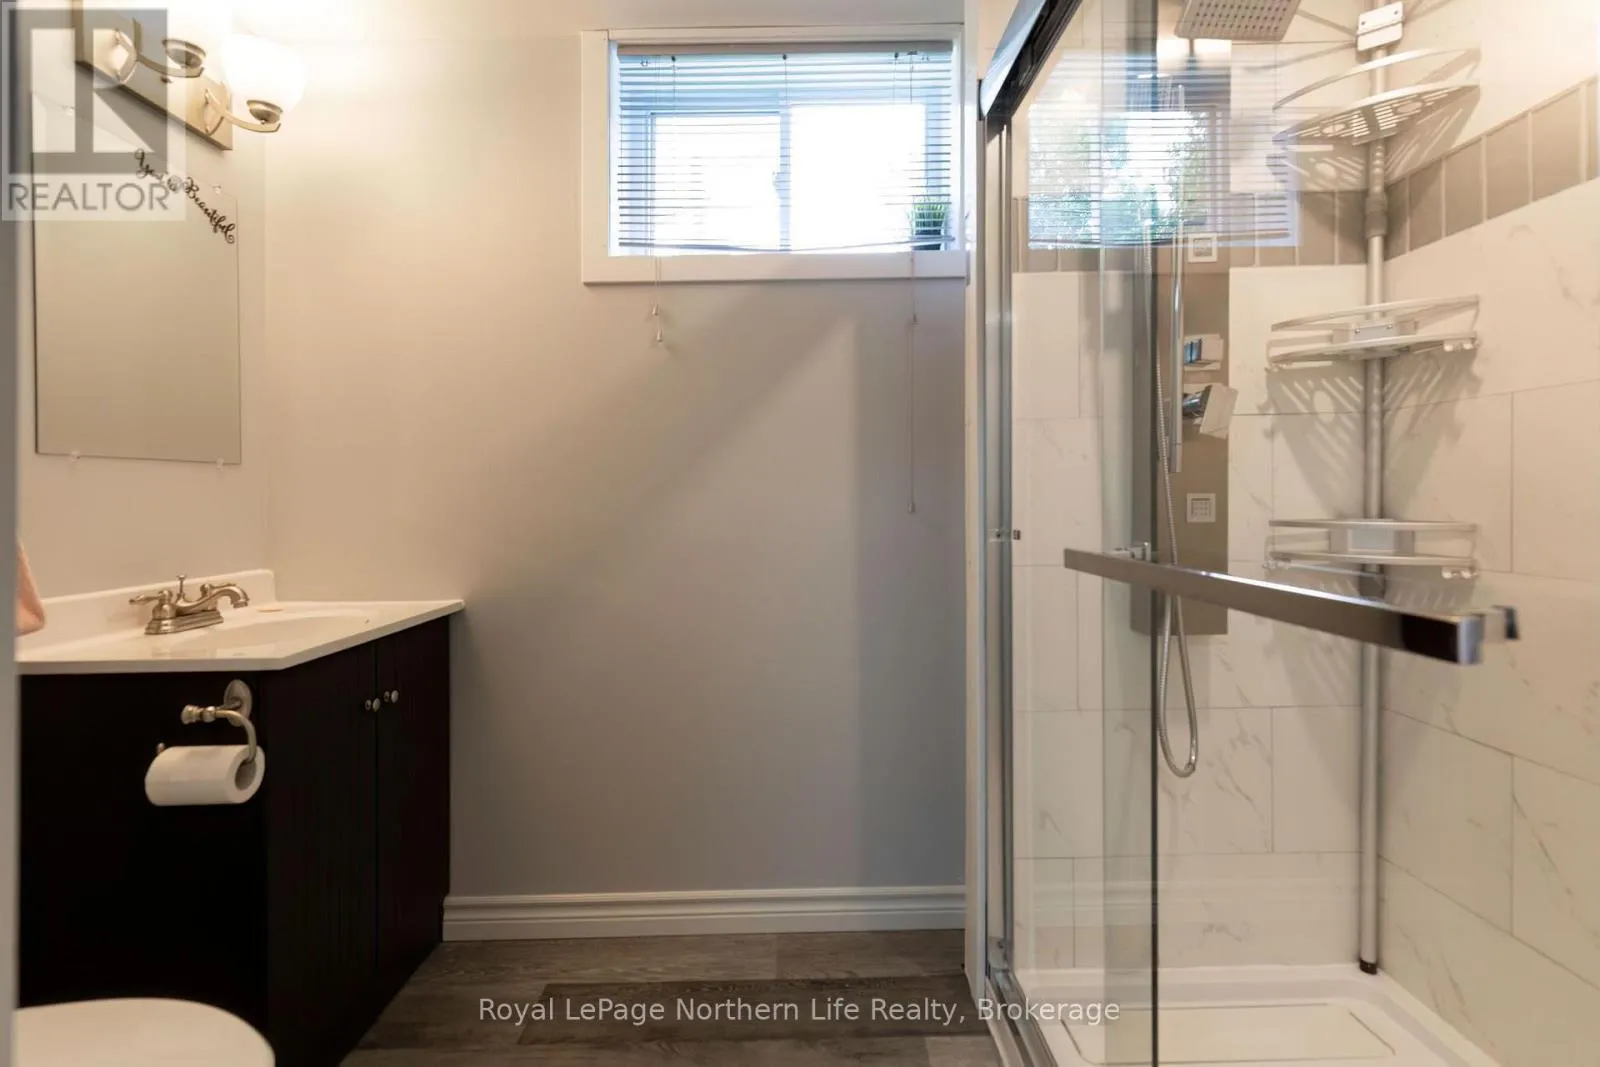
2 baths
Listed 9 days ago
House for rent: 1122 Athlone Street, North Bay, Ontario P1B 5C1

View all 31 photos

About

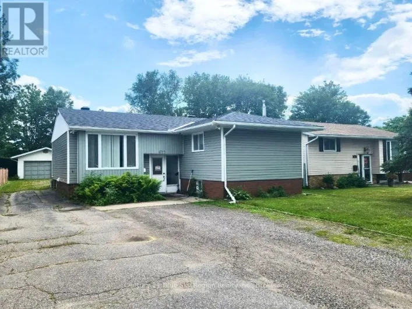
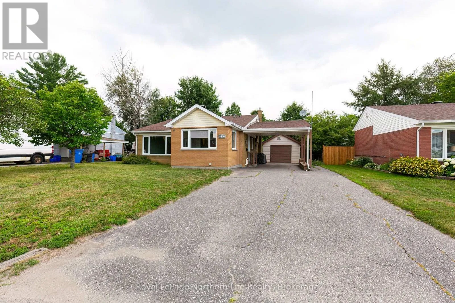
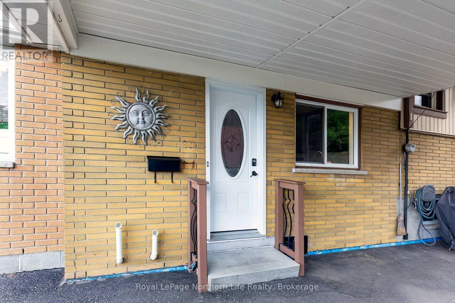
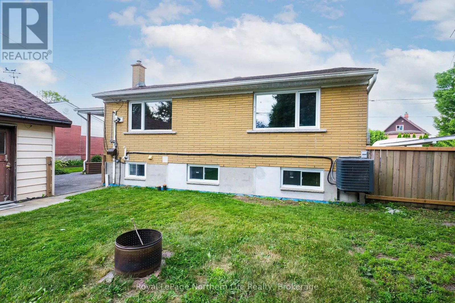
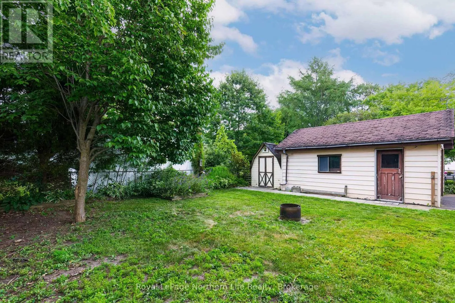
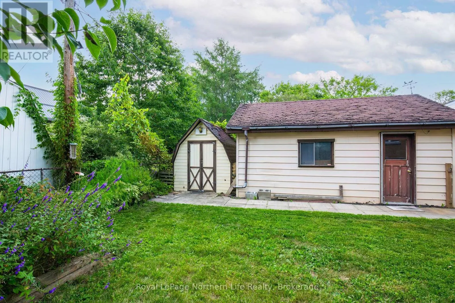
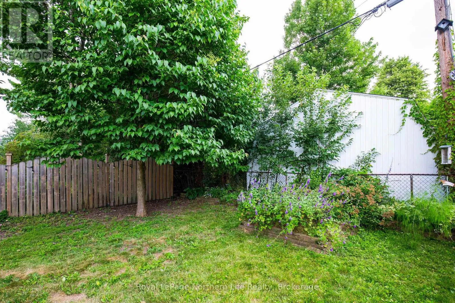
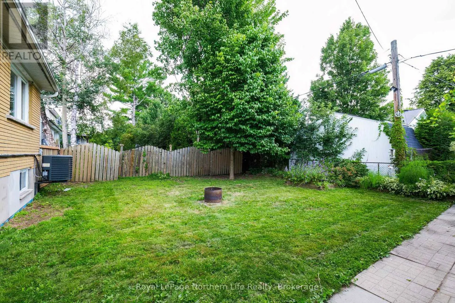
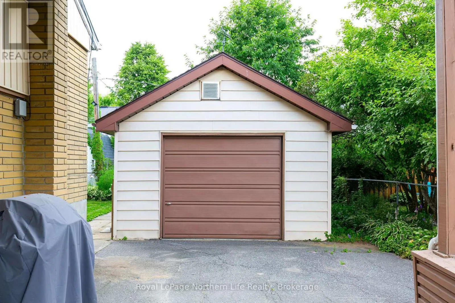
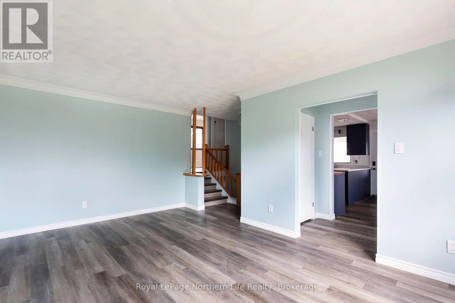
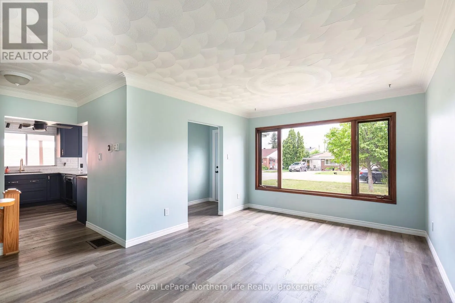
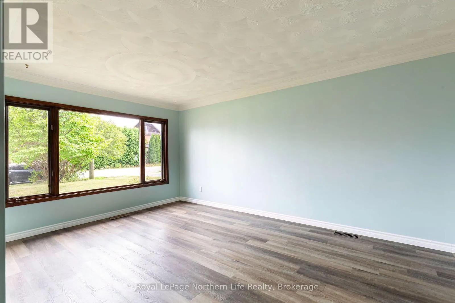
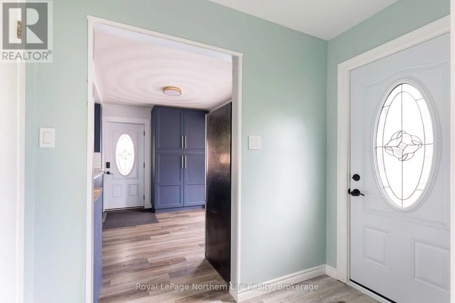
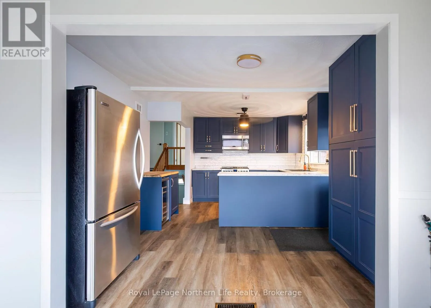
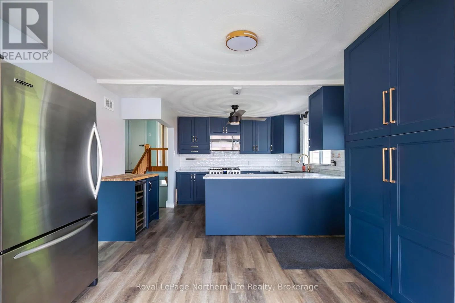
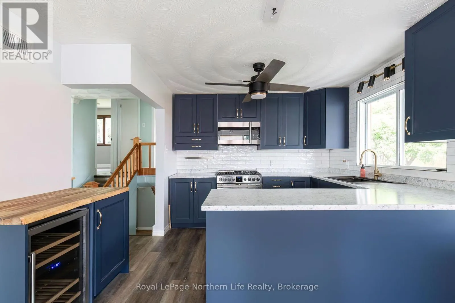
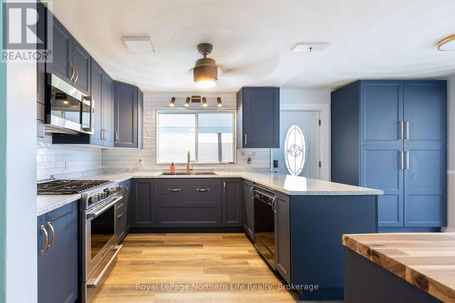
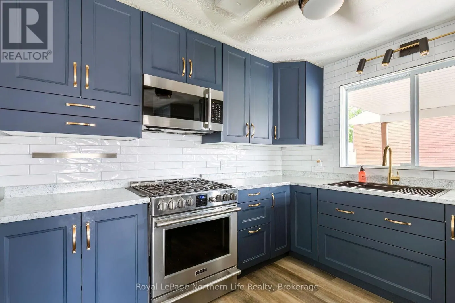
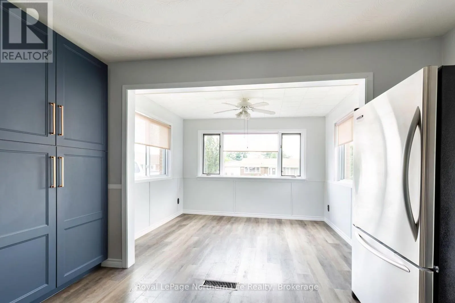
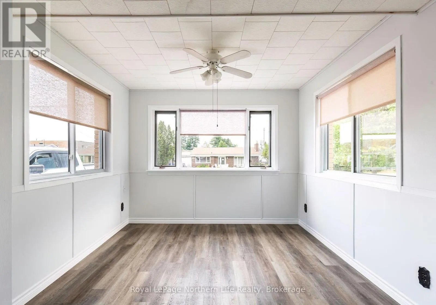
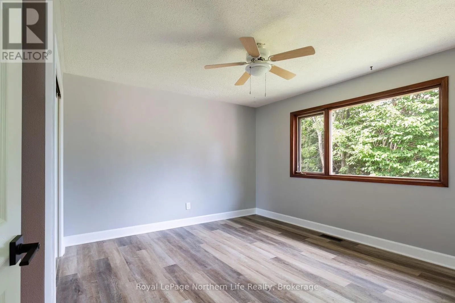
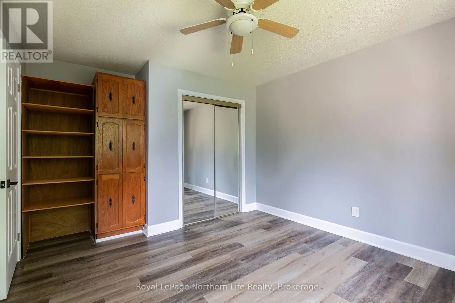
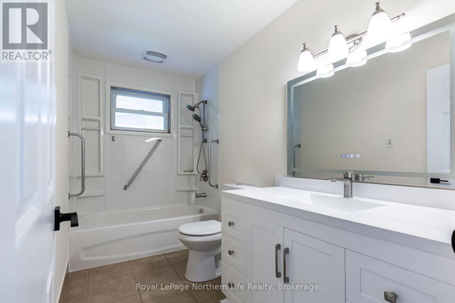
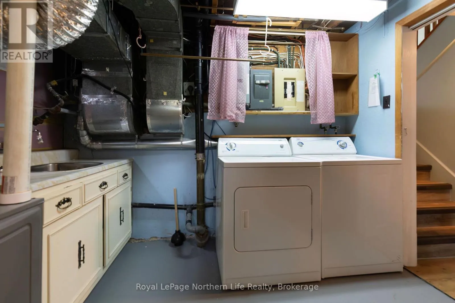
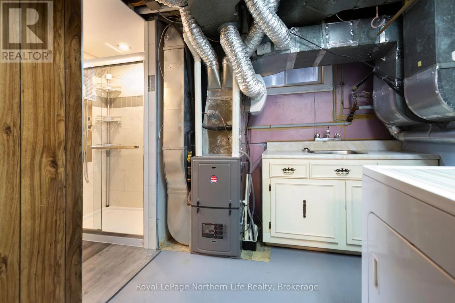
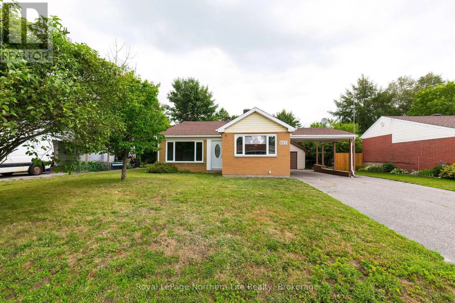
Cross Streets: JANE ST AND ATHLONE ST. ** Directions: MAIN ST W TO NIPISSING ST, LEFT ON JANE ST, RIGHT ON ATHLONE ST. Welcome to 1122 Athlone Street, located on a quiet street in one of North Bay's most sought-after neighbourhoods. This well-maintained 2-bedroom, 3-level backsplit is sure to check a lot of boxes. The current owner has completed several key updates, including a beautifully renovated kitchen and stylish 3-piece bathroom (2025), a high-efficiency furnace and central air conditioning (2024), and fresh interior paint (2026), making this home truly move-in ready. Outside, you'll appreciate the convenience of both a carport and a detached garage, offering plenty of covered parking and additional storage. Ideally located close to schools, public transit, playgrounds, North Bay's beautiful waterfront, and the Kate Pace Way, this home offers the perfect balance of comfort, convenience, and lifestyle. Monthly utility costs are both reasonable and predictable, with hydro averaging approximately $185 per month, Enbridge natural gas averaging $90 per month (on e-billing), and water averaging approximately $100 per month, helping make budgeting for your new home simple. Don't miss your opportunity to make this Pinewood gem your own. Let's get moving! (id:27476)

Property Highlights

MLS® Number
X13649416
Type
Single Family
Community Name
West End
Ownership Type
Freehold
Land Size
60 x 100 FT
Parking Space Total
5

Building

Building Type
House
Square Footage
1100 - 1500 sqft
Bathrooms Total
2
Bedrooms Above Ground
2
Bedrooms Total
2
Amenities
Beach, Park, Schools
Exterior Finish
Brick, Vinyl siding
Fireplace Present
No
Basement Type
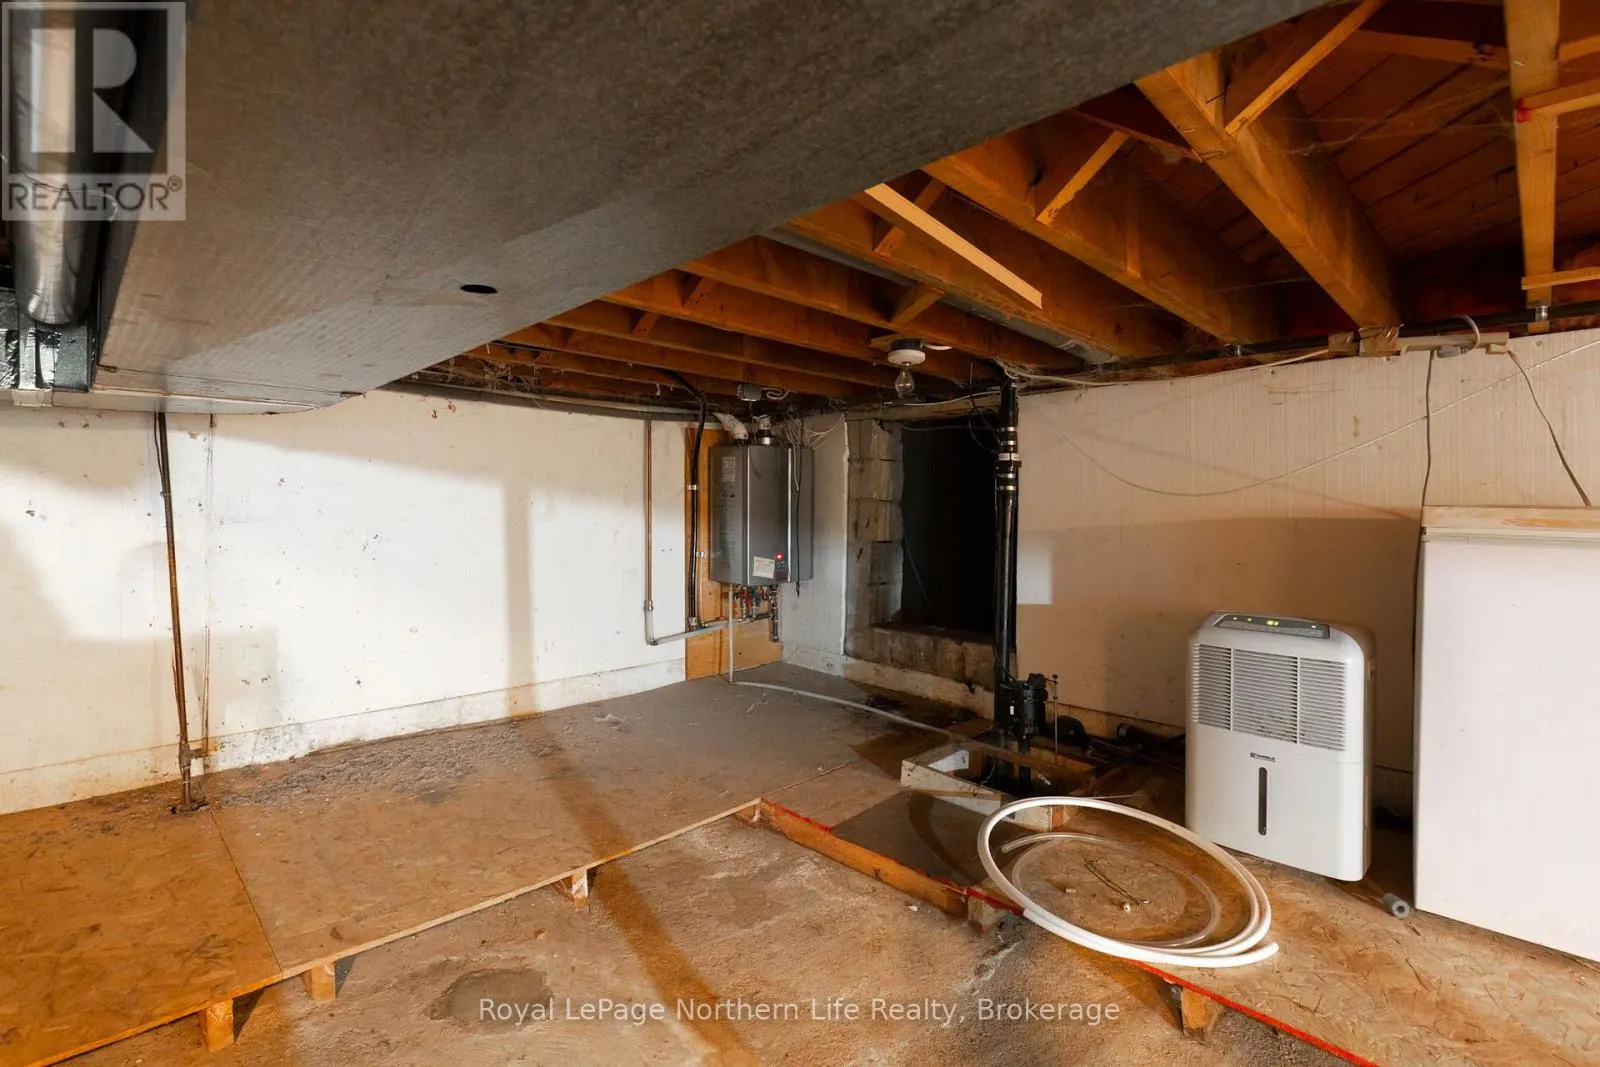
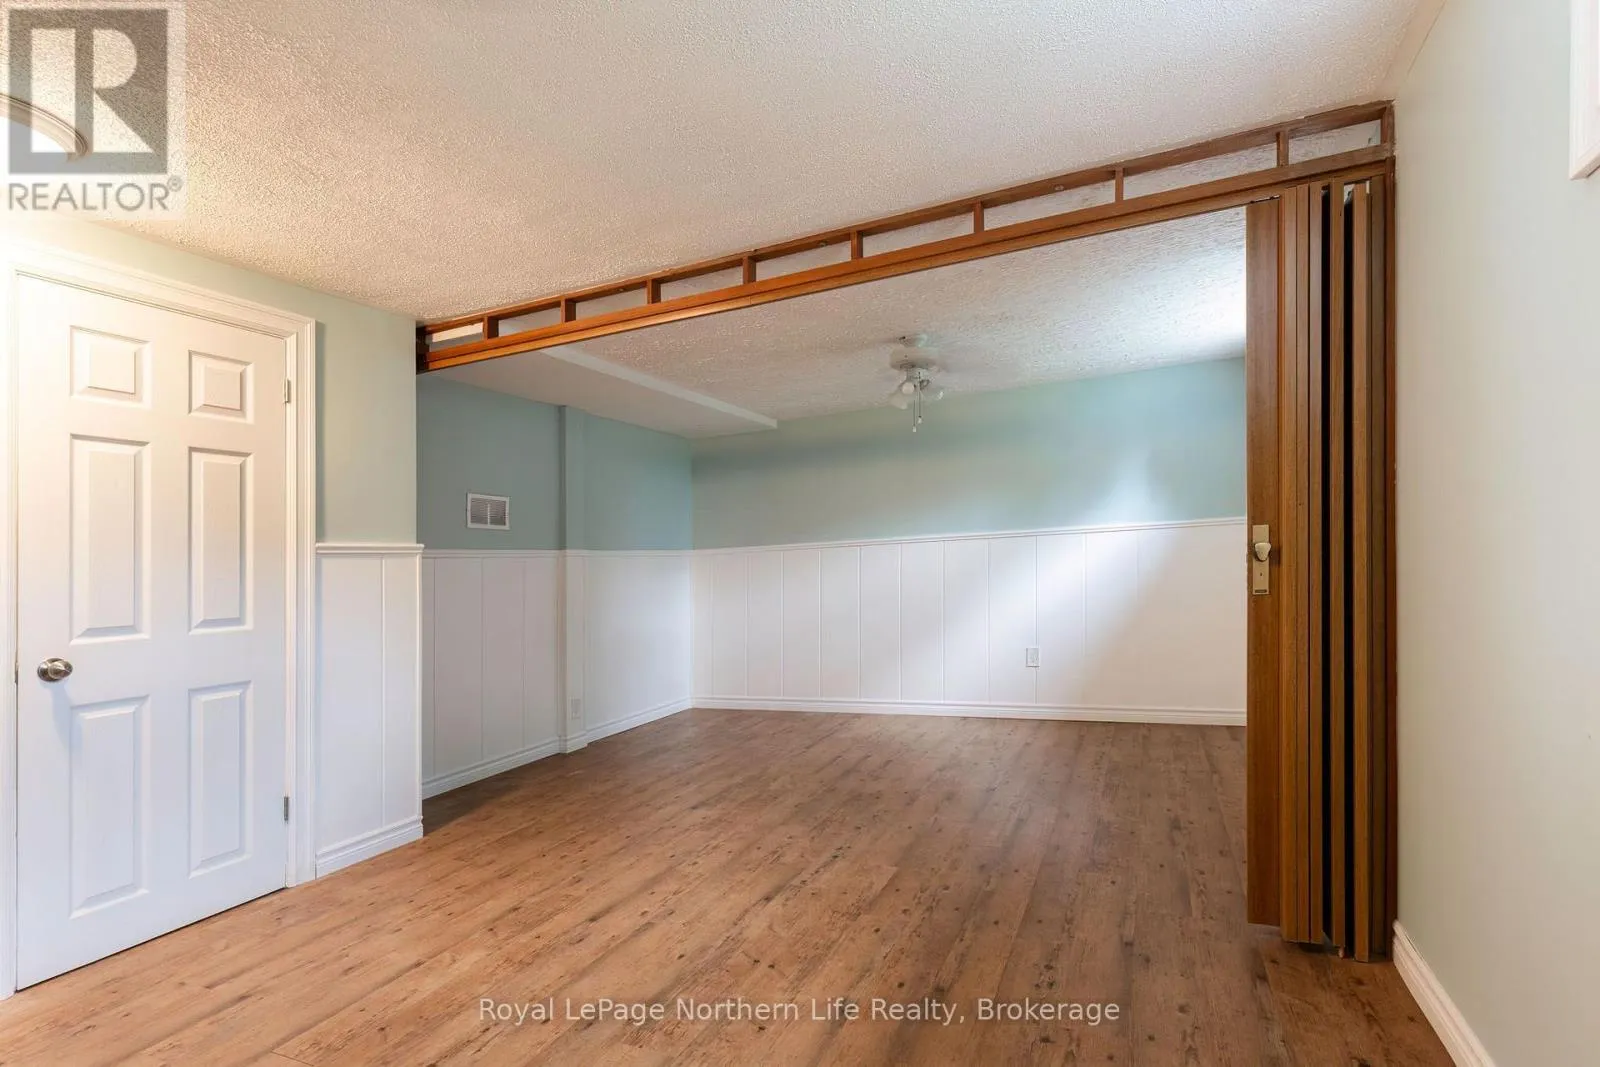
Crawl space, Partial, N/A (Finished)
Basement Features
Building Heating Type
Forced air
Heating Fuel
Natural gas
Building Cooling Type
Central air conditioning

Utilities

Water
Municipal water
Power
Generator
Utility Sewer
Sanitary sewer

Room Layout

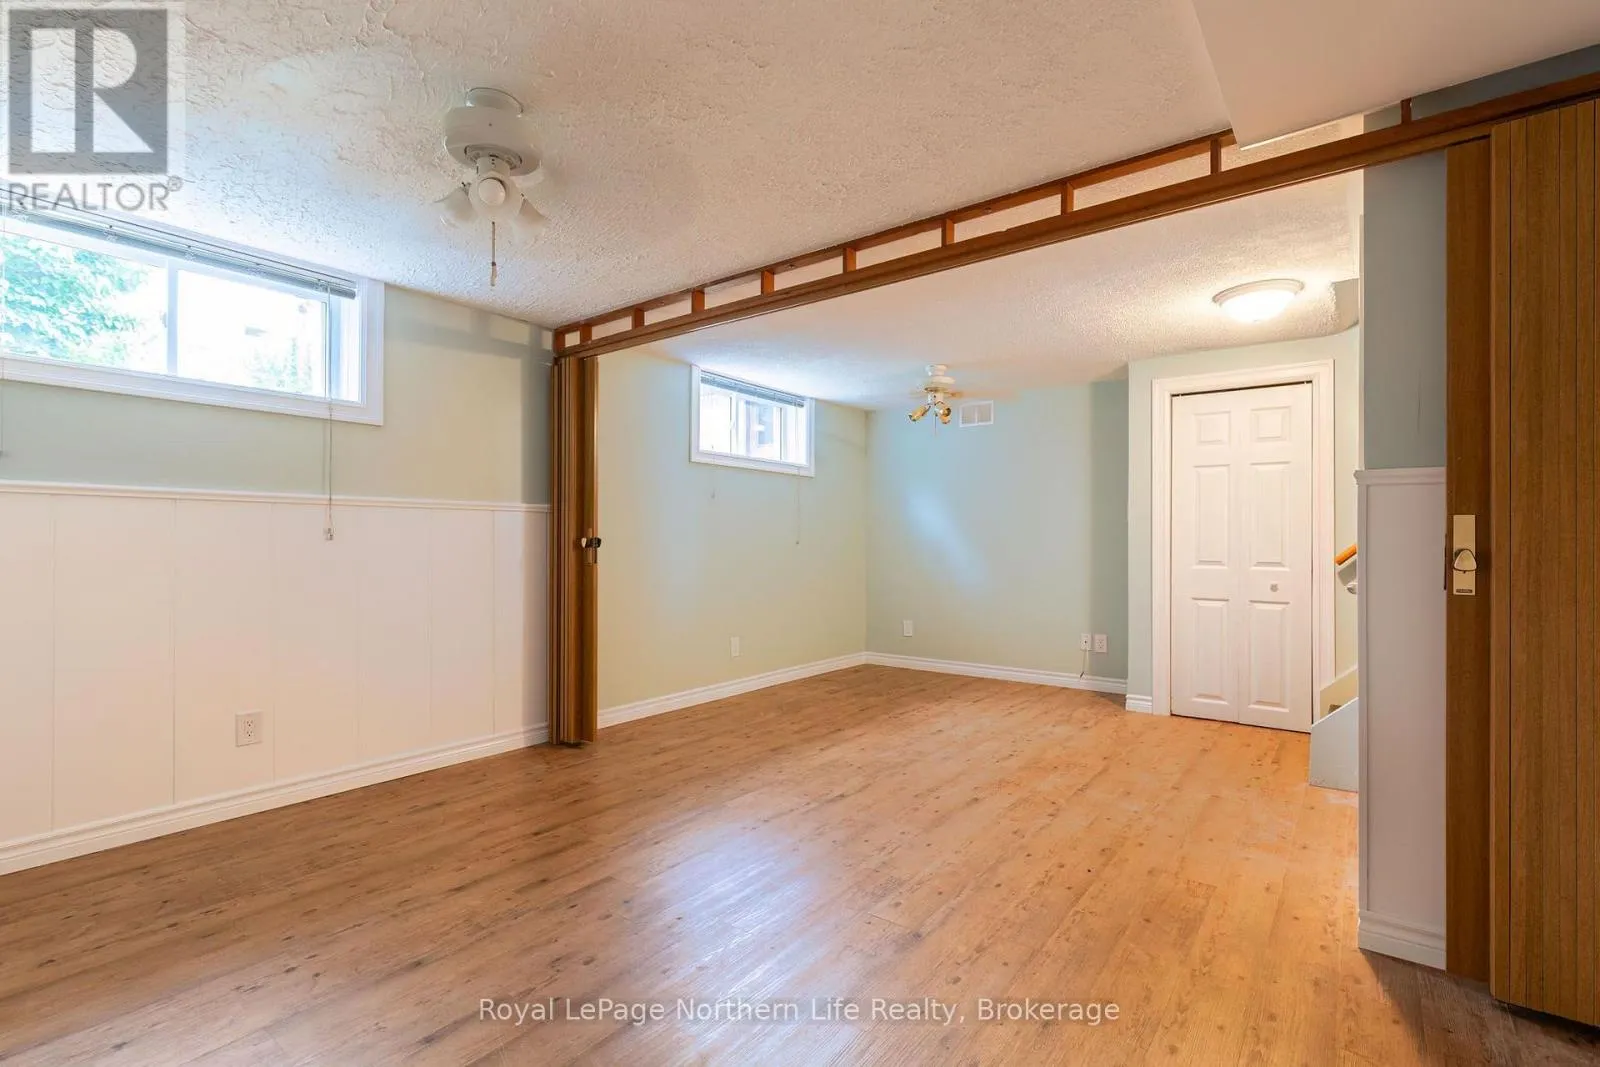
Recreational, Games room
Lower level
5.79 m x 3.81 m
Living room
Main level
5.08 m x 3.3 m
Kitchen
Main level
4.88 m x 3.66 m
Dining room
Main level
3.1 m x 2.82 m
Foyer
Main level
2.29 m x 1.22 m
Bathroom
Main level
Measurements not available
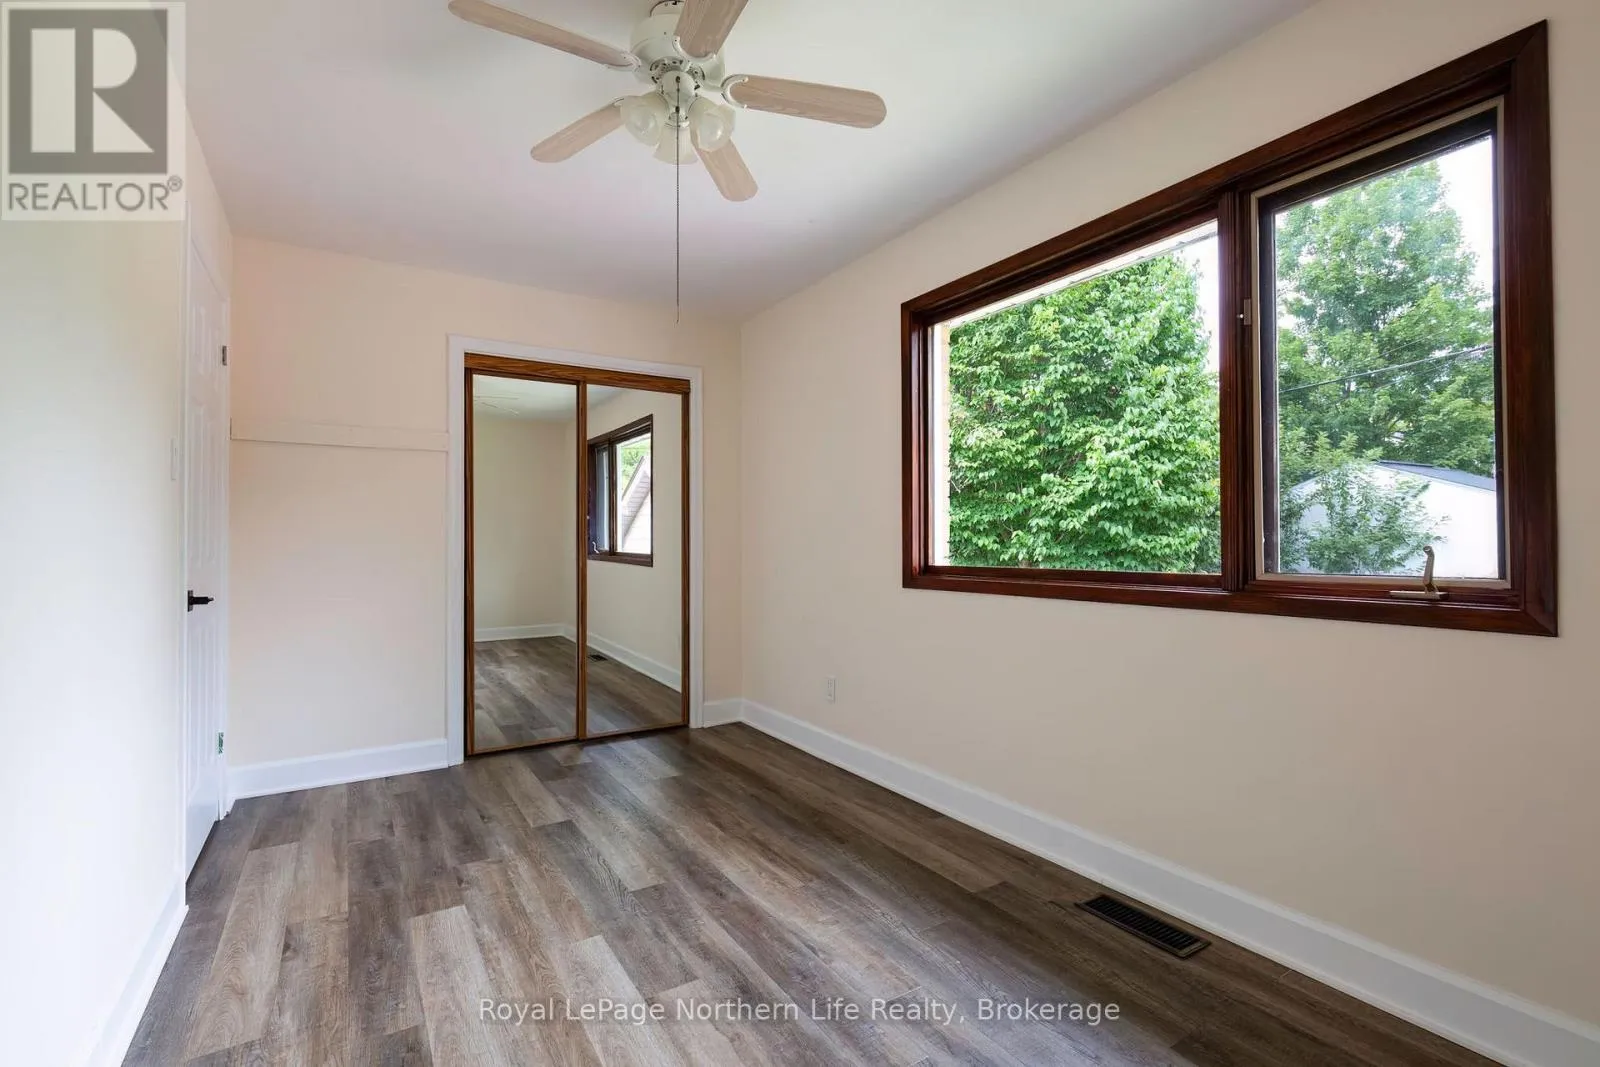
Primary Bedroom
Upper Level
4.39 m x 2.74 m
Bedroom 2
Upper Level
3.35 m x 3.28 m

Location

Learn more about this property
Listing provided by:
Royal LePage Northern Life Realty, Brokerage
MLS® number:
X13649416
Agent:
B.sc., Brian Graham
*Indicates required field
Name is required
Email is required
Please enter a valid phone number (e.g., 416-111-1111).

Community Spotlight: Homes For sale in Your Neighborhood