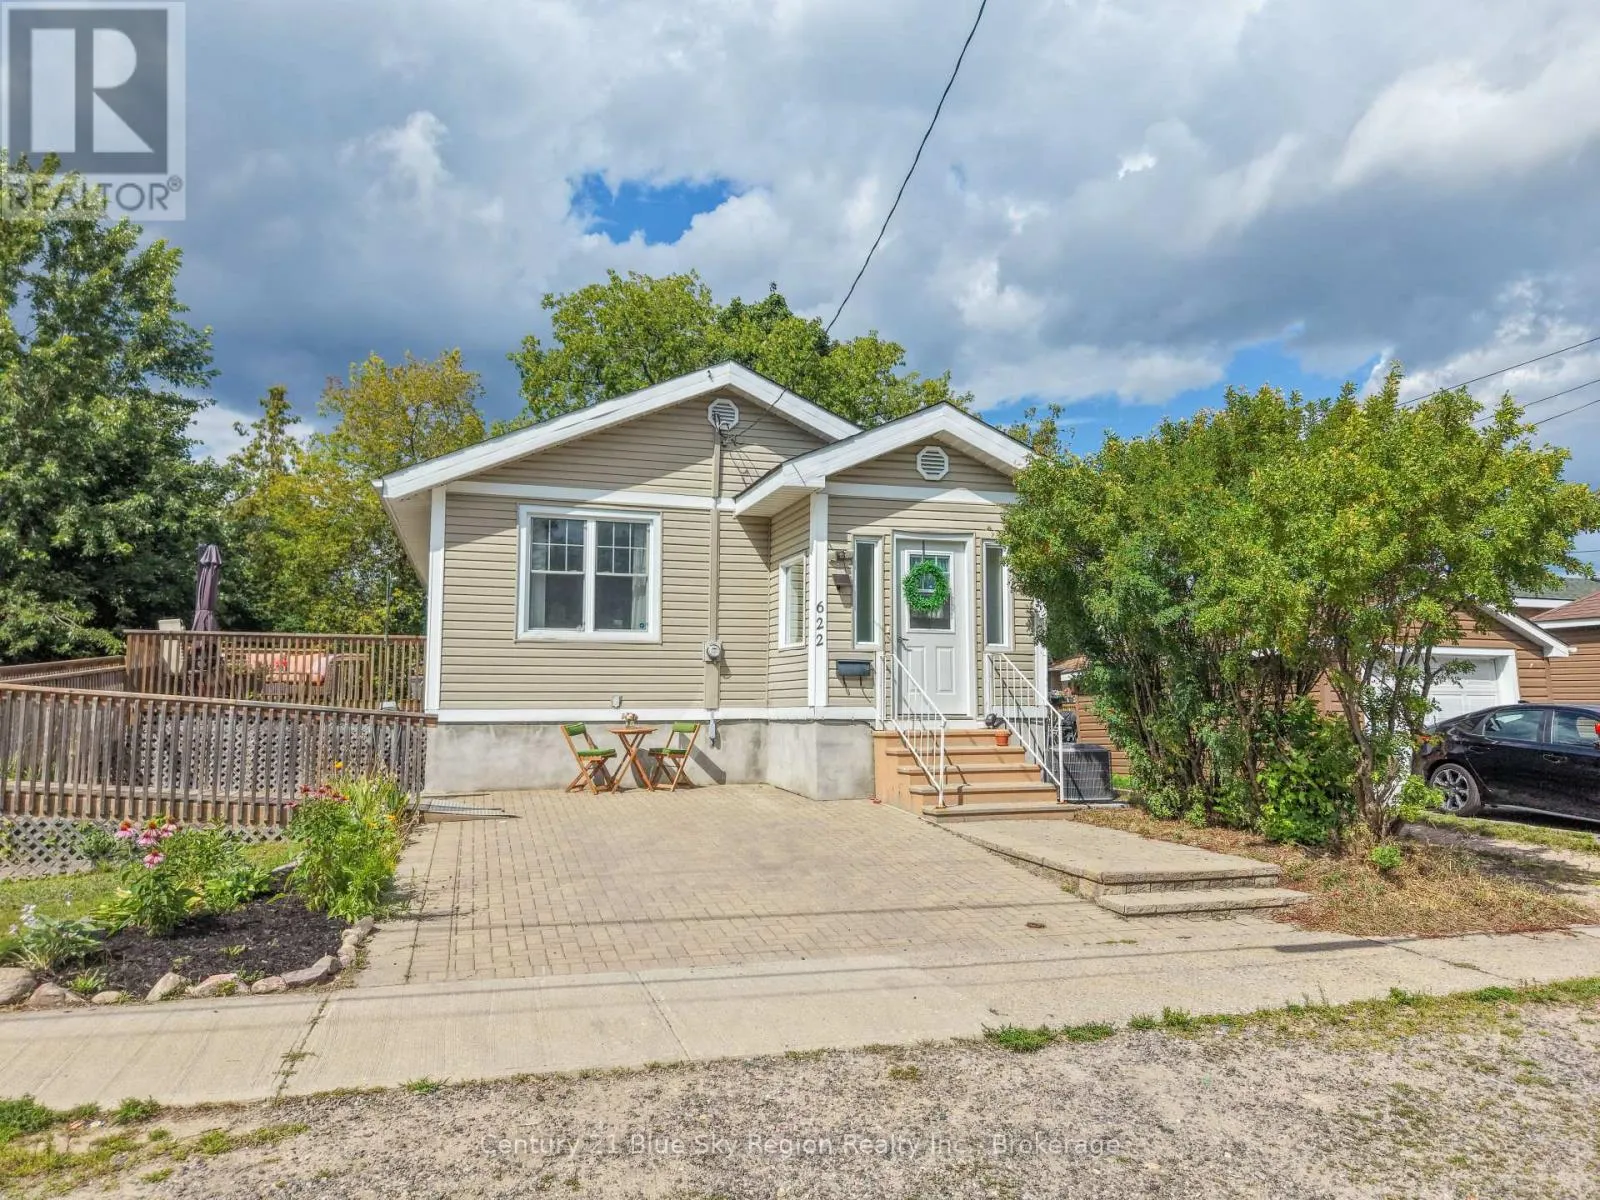
622 Reynolds Street, North Bay, Ontario P1B 5C2

Listed for:
$399,900
5 beds
2 baths
Listed 2 days ago
House for rent: 622 Reynolds Street, North Bay, Ontario P1B 5C2

View all 32 photos

About

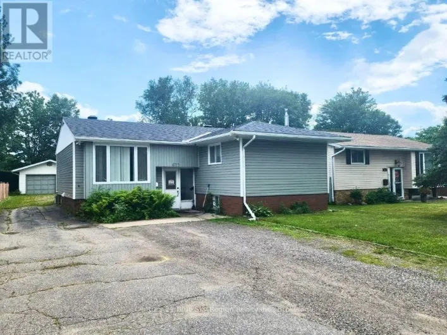
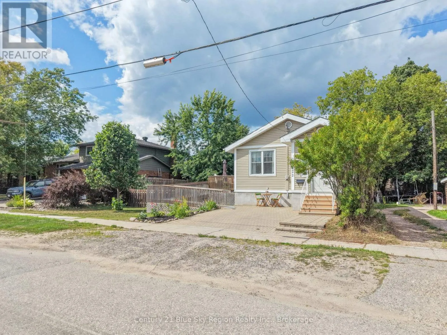
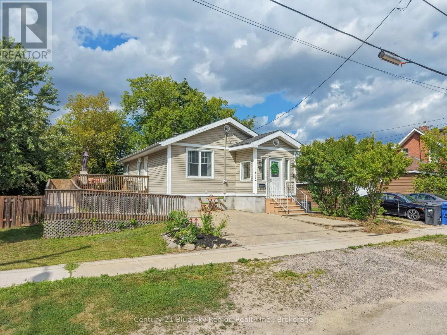
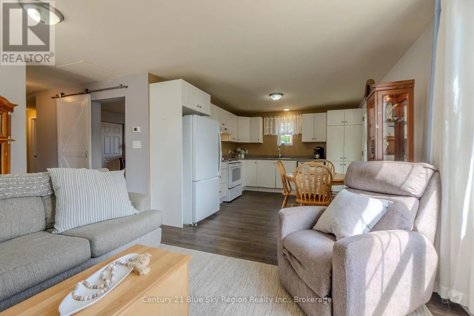
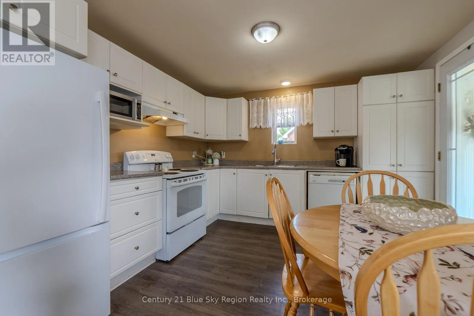
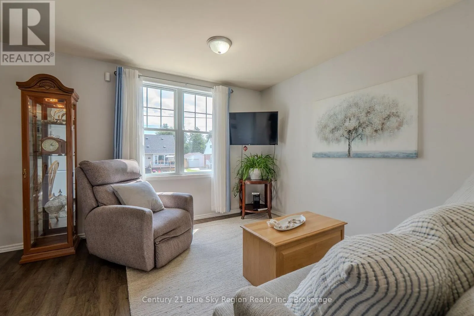
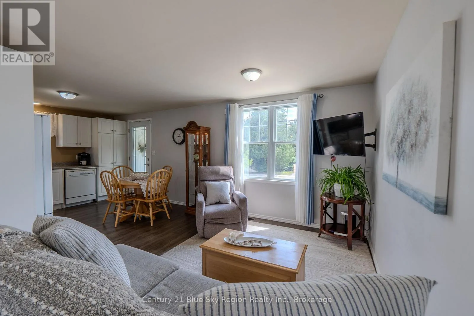
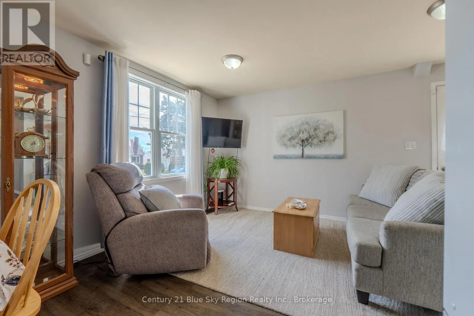
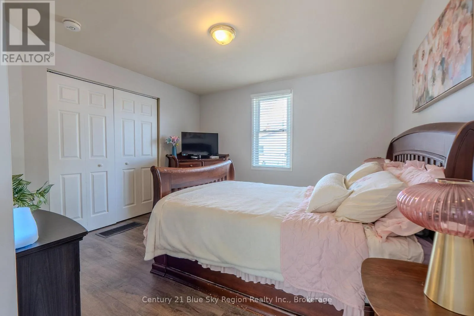
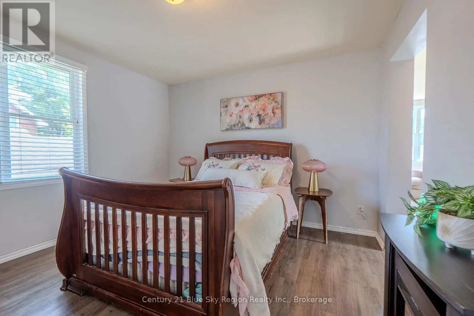
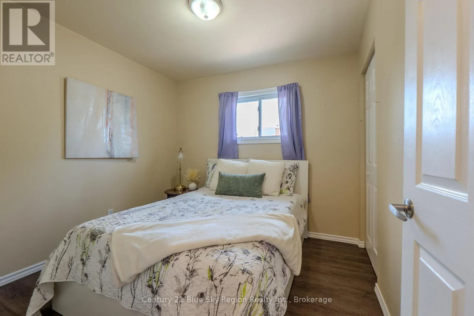
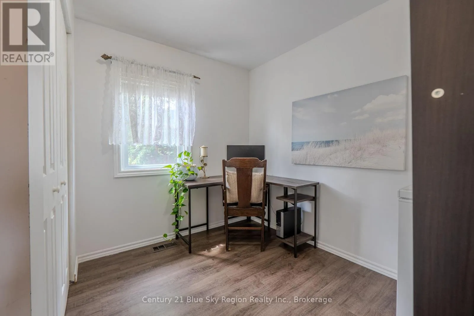
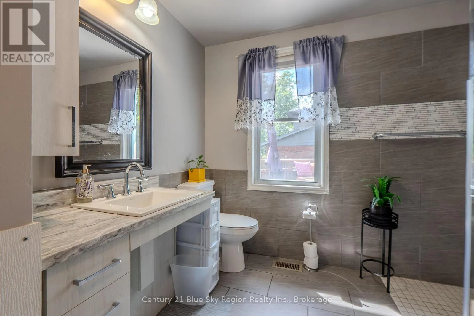
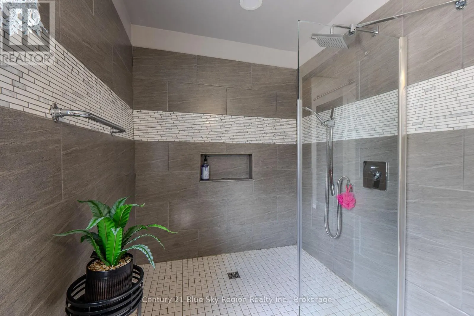
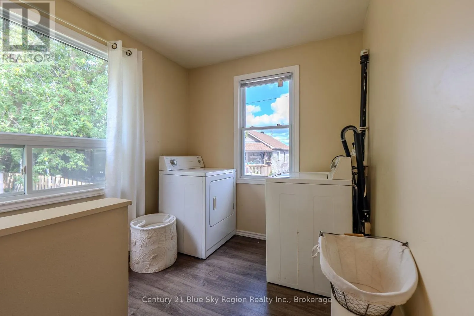
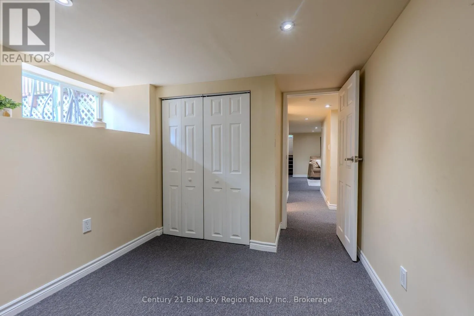
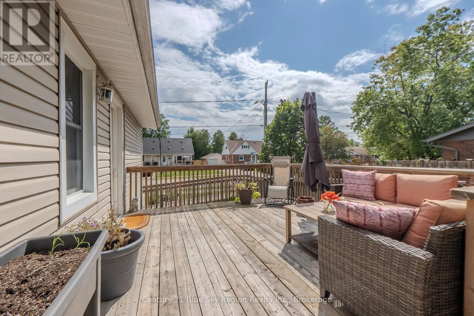
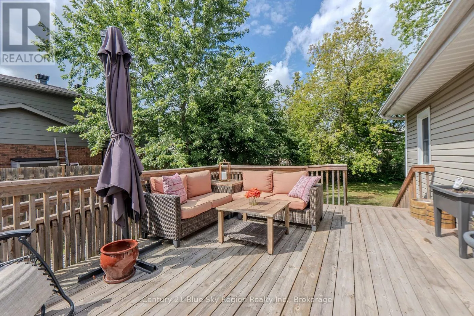

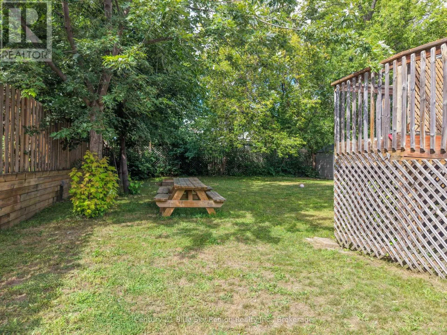
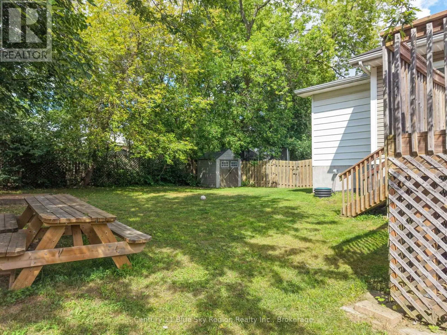
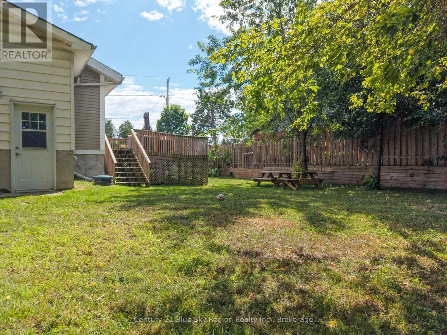
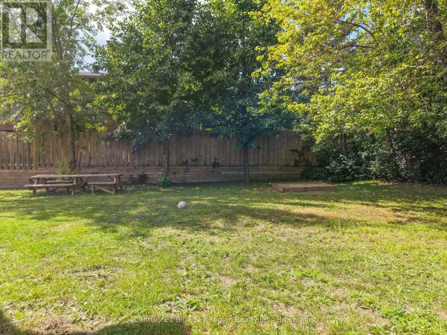
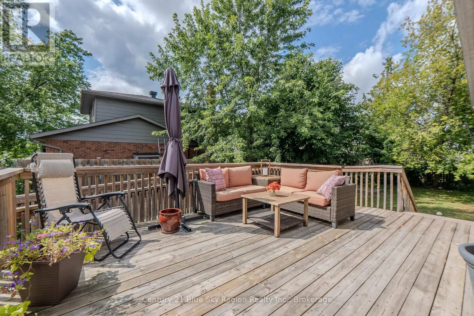
Cross Streets: Algonquin. ** Directions: Algonquin to Reynolds. Cute as a button and full of charm! This delightful 5 bedroom, 2 bathroom home offers the ideal blend of comfort and functionality. The bright open concept kitchen and living area create a warm, welcoming atmosphere that's ideal for everyday living and entertaining alike. Step through the living room onto the spacious deck overlooking the fully fenced backyard - perfect for summer barbecues, kids, pets or simply unwinding outdoors. The oversized lot provides plenty of room to play, garden or create your own backyard oasis. With the convenience of the main floor laundry and practical location close to everyday amenities, this home is designed to suit growing families, first-time home buyers or anyone looking for a place to live and thrive. Other notable is the 60ft ramp and low-barrier living. Move in, make it our own and enjoy everything this charming home features! (id:27476)

Property Highlights

MLS® Number
X13675382
Type
Single Family
Community Name
West End
Ownership Type
Freehold
Land Size
60 x 102.8 FT
Parking Space Total
2

Building

Building Type
House
Storeys
1.00
Square Footage
700 - 1100 sqft
Bathrooms Total
2
Bedrooms Above Ground
5
Bedrooms Total
5
Exterior Finish
Vinyl siding
Fireplace Present
No
Basement Type
Full (Finished)
Basement Features
Building Heating Type
Forced air
Heating Fuel
Natural gas
Building Cooling Type
Central air conditioning

Utilities

Water
Municipal water
Utility Sewer
Septic System

Room Layout

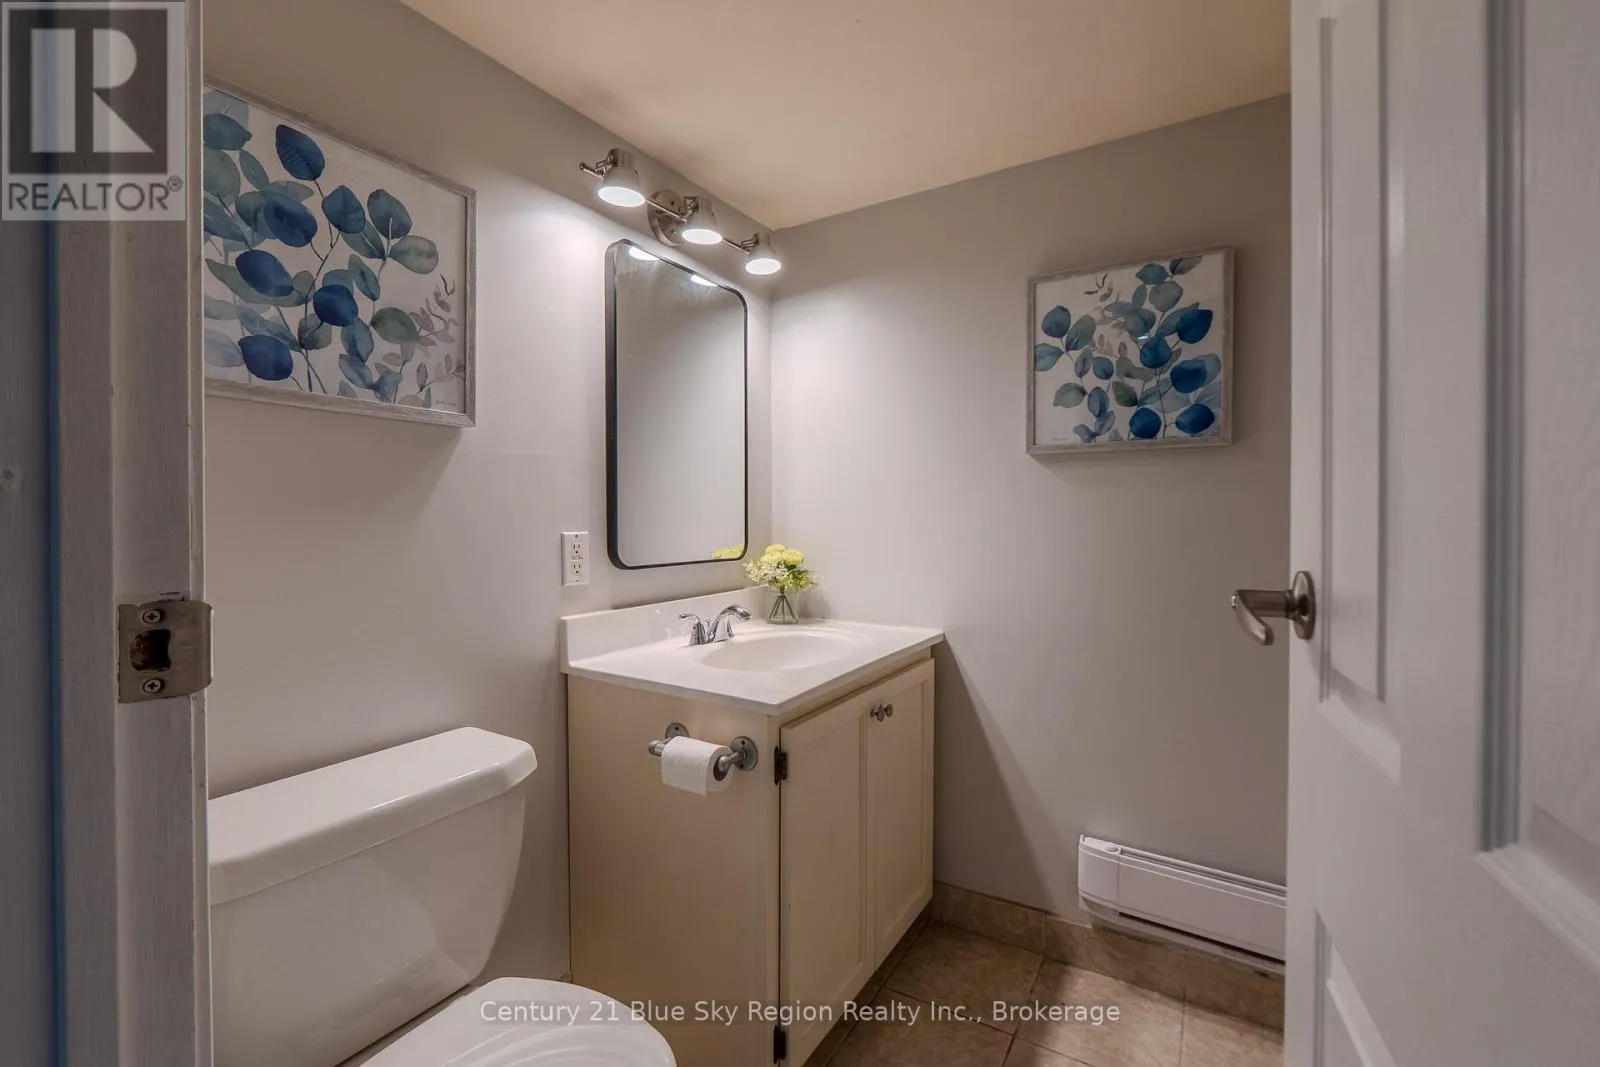
Bathroom
Basement
1.68 m x 1.46 m
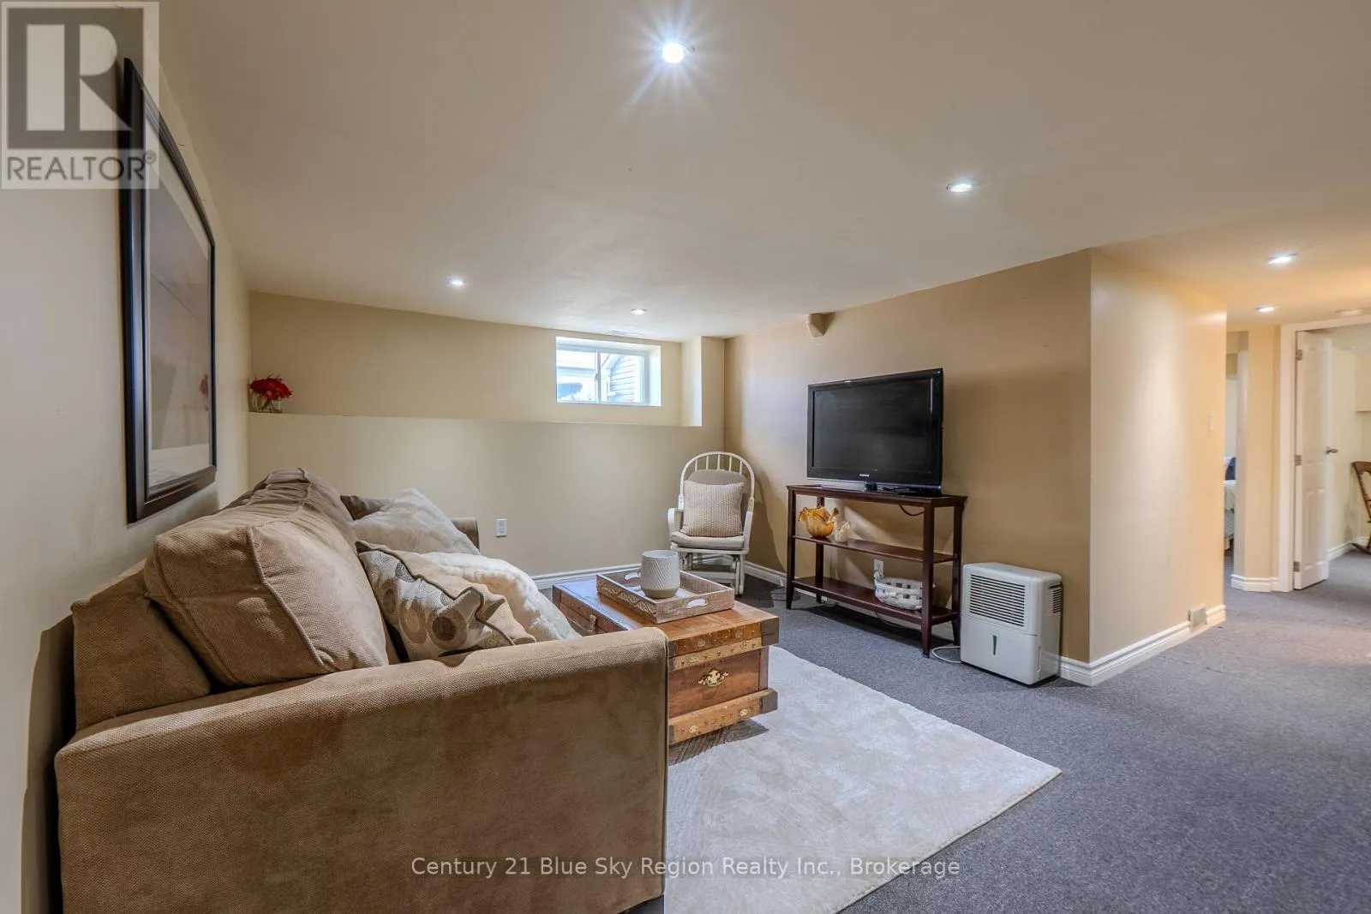
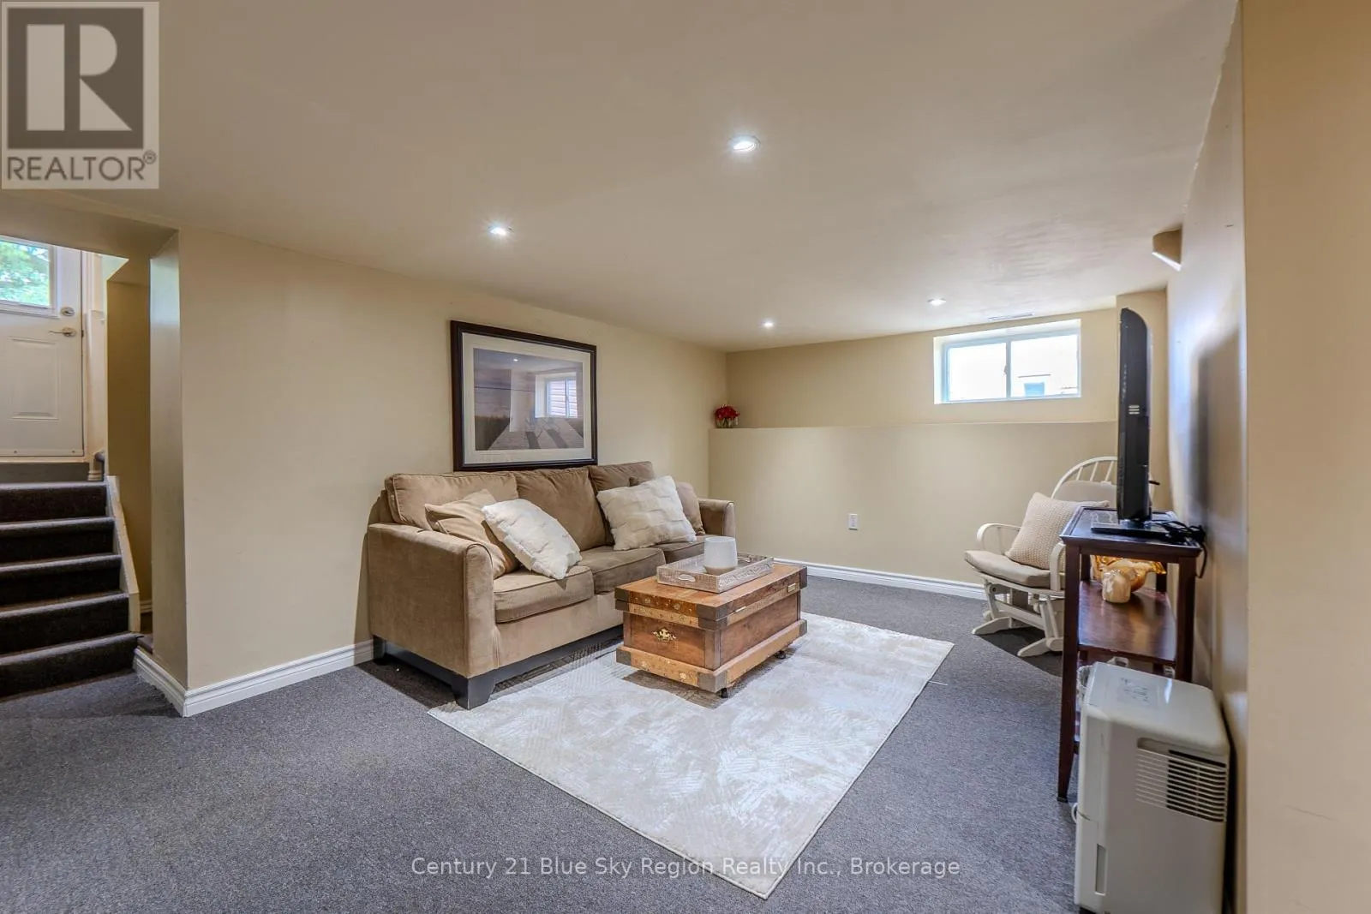
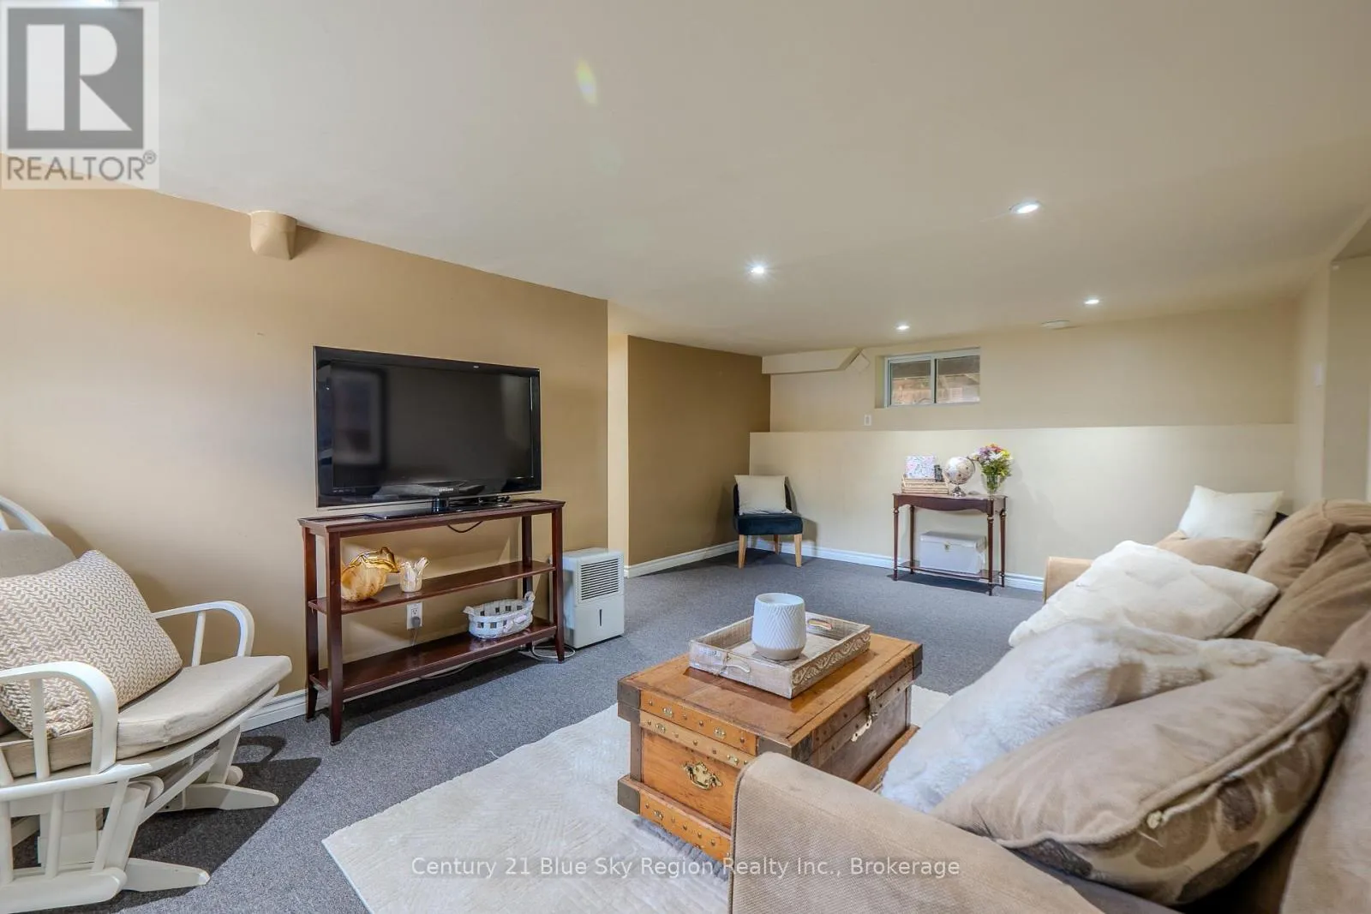
Recreational, Games room
Basement
5.46 m x 3.69 m
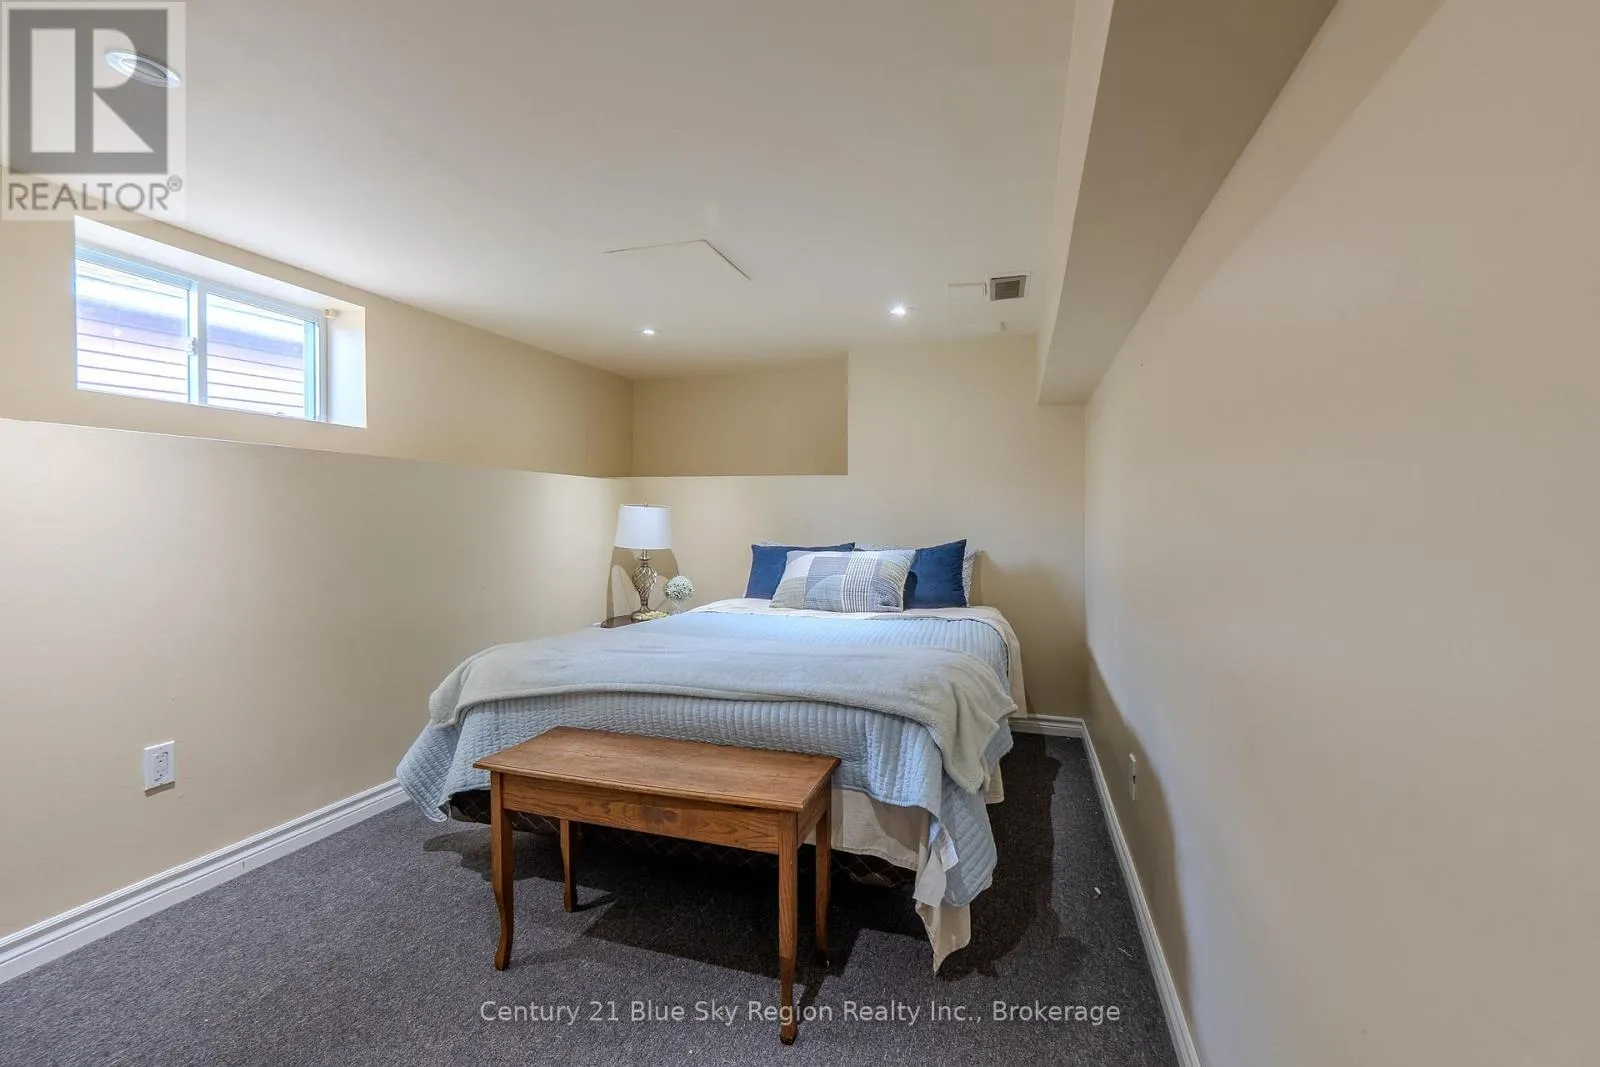
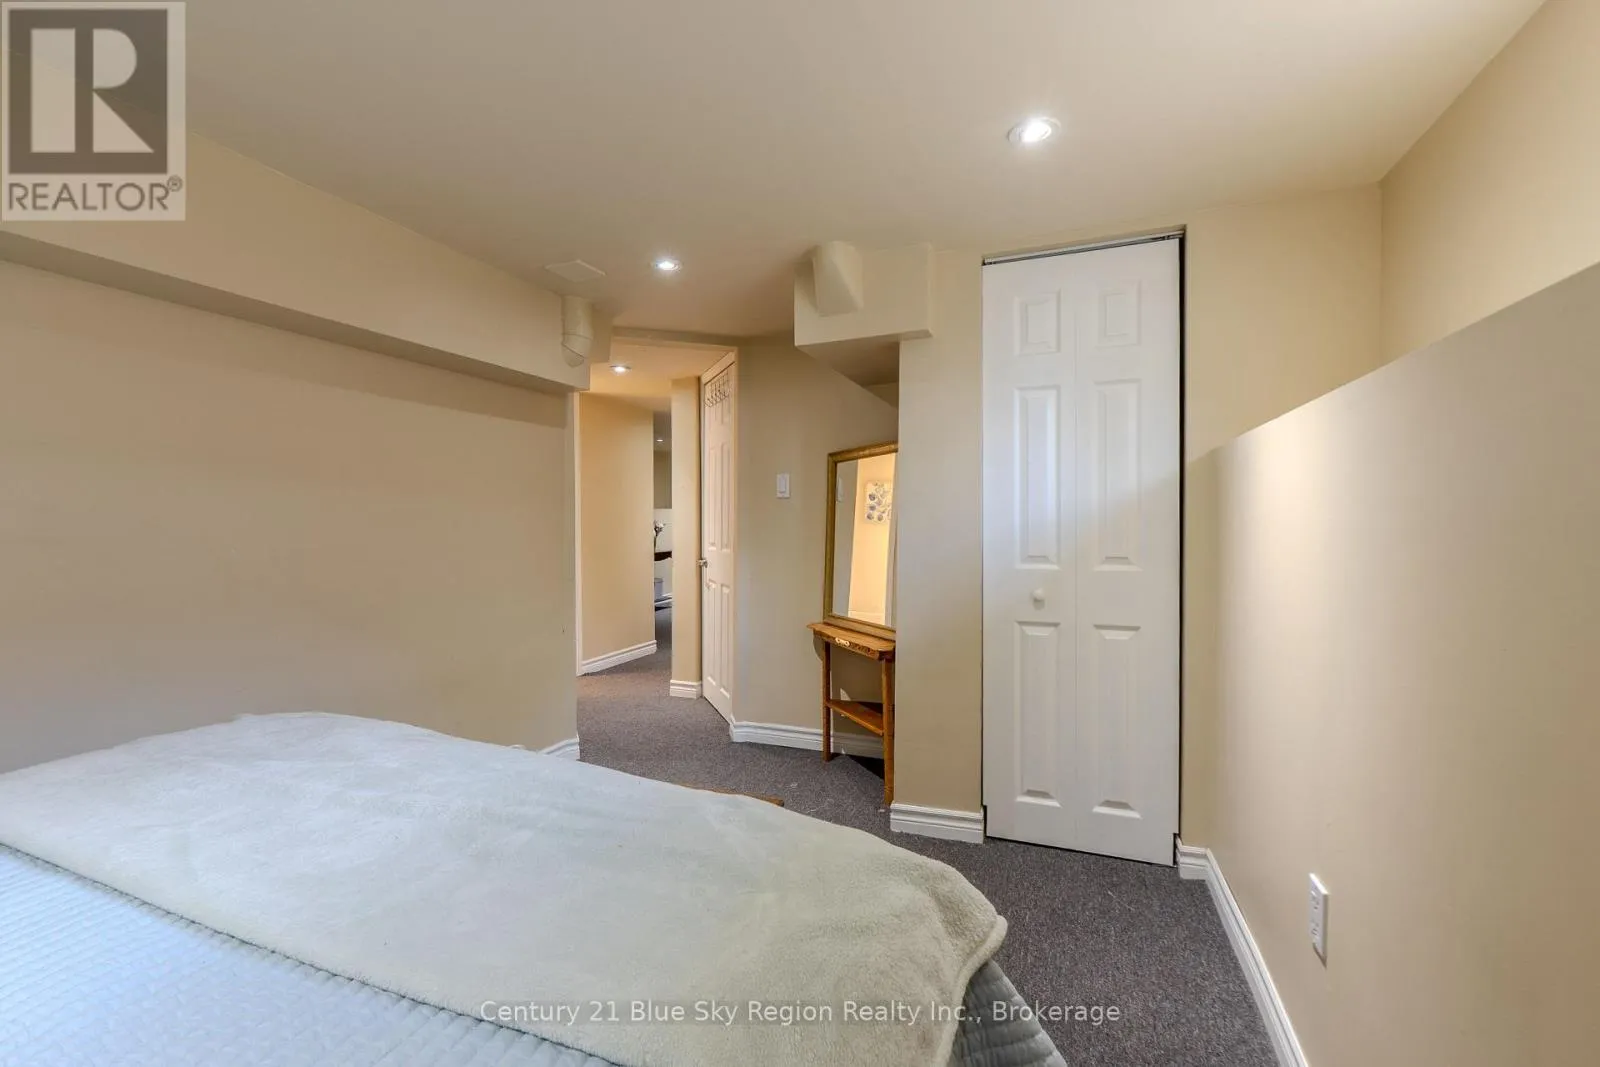
Bedroom 3
Basement
3.35 m x 2.44 m
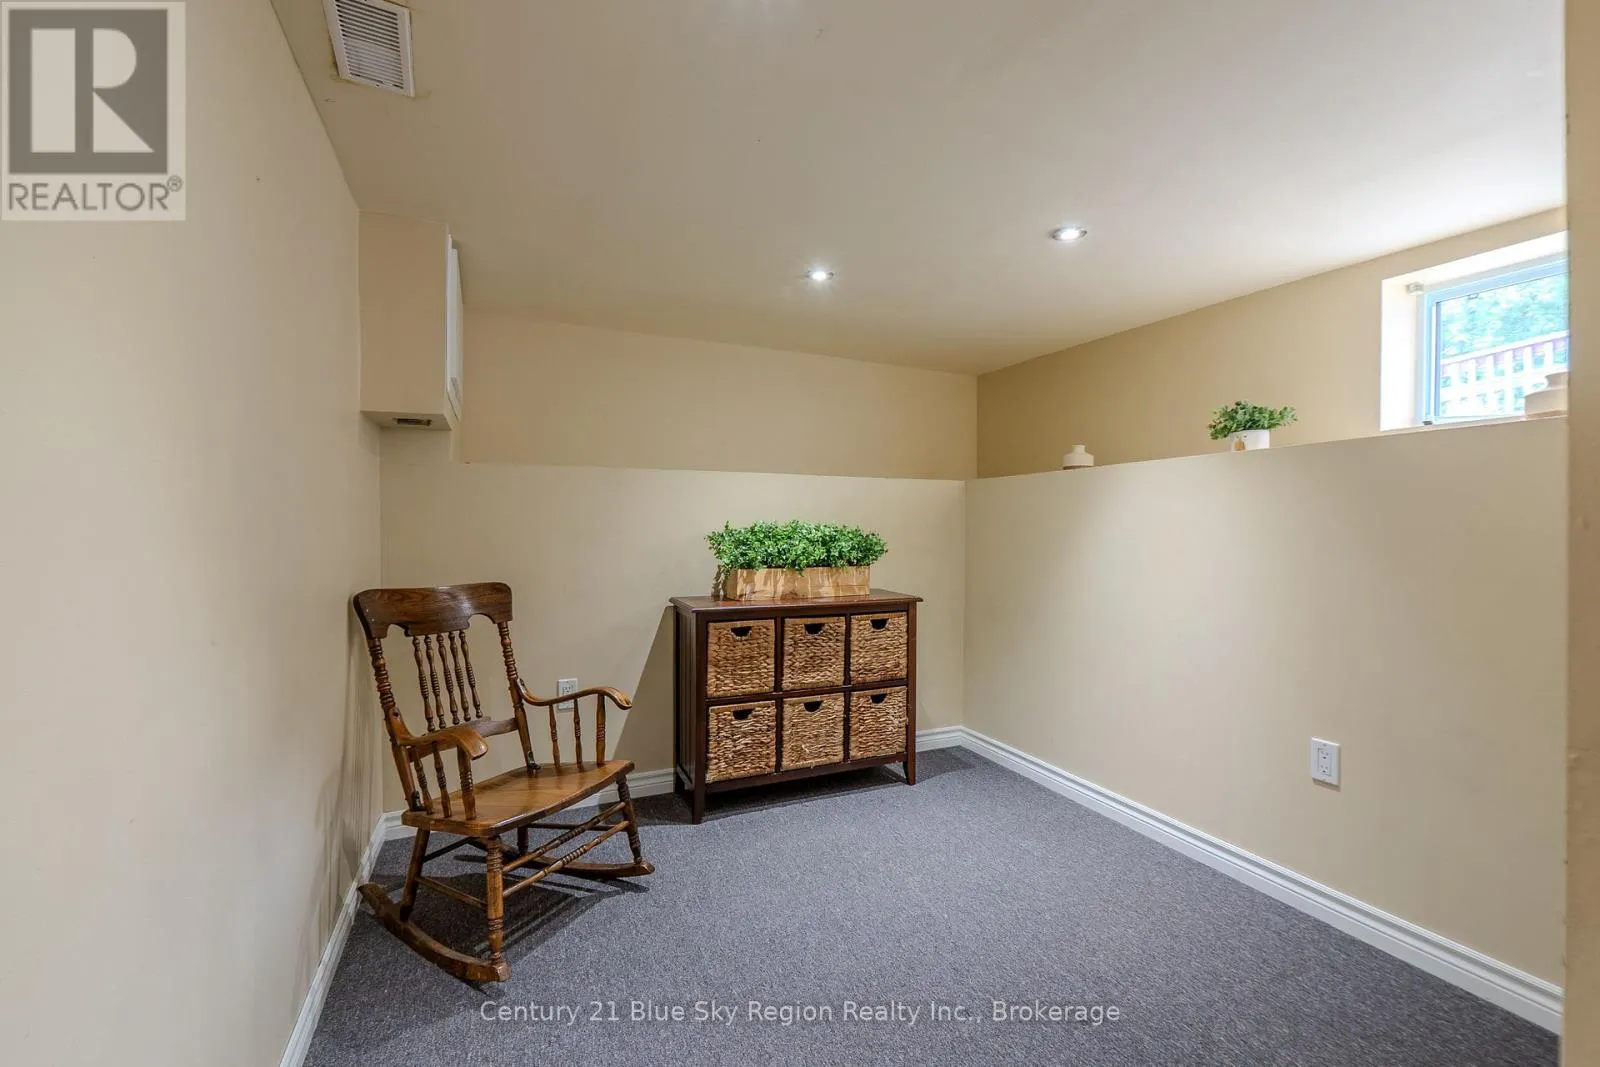
Bedroom 5
Basement
4.02 m x 2.56 m
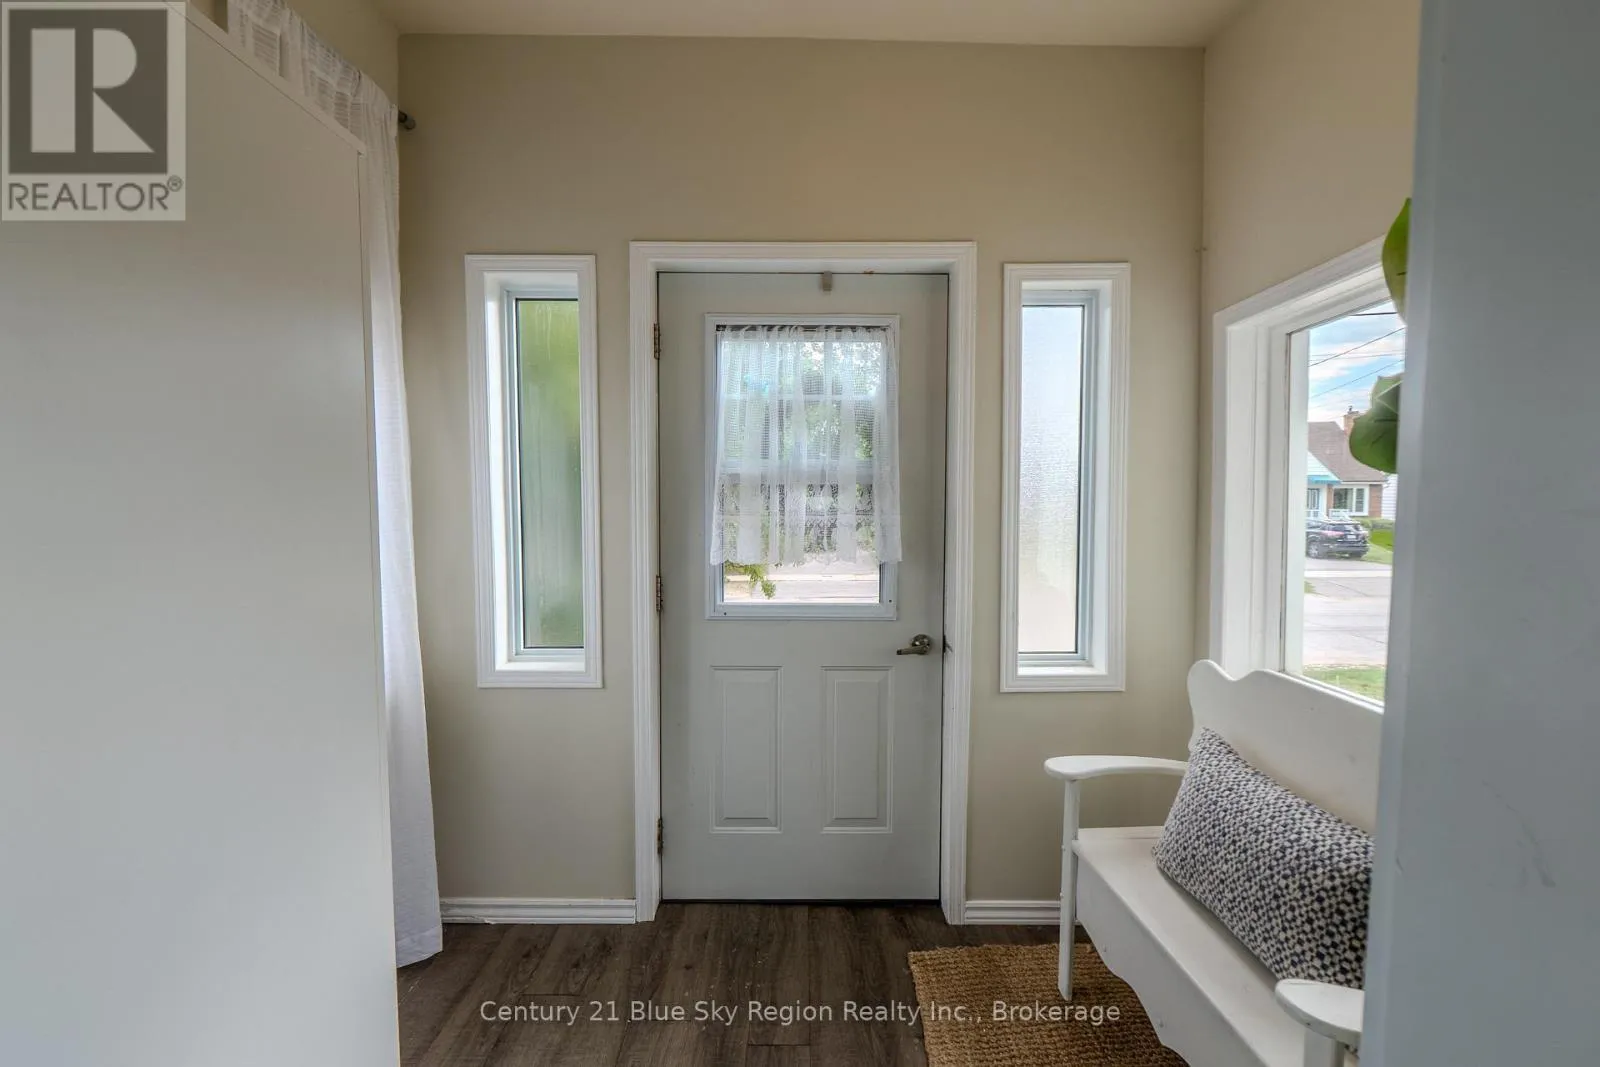
Foyer
Main level
2.41 m x 1.77 m
Kitchen
Main level
6.58 m x 3.44 m
Primary Bedroom
Main level
3.63 m x 3.41 m
Bedroom
Main level
2.74 m x 2.74 m
Bedroom 2
Main level
2.93 m x 2.68 m
Bathroom
Main level
3.02 m x 1.92 m
Laundry room
Main level
3.41 m x 2.29 m

Location

Learn more about this property
Listing provided by:
Century 21 Blue Sky Region Realty Inc., Brokerage
MLS® number:
X13675382
Agent:
Leeann Noel
*Indicates required field
Name is required
Email is required
Please enter a valid phone number (e.g., 416-111-1111).

Community Spotlight: Homes For sale in Your Neighborhood