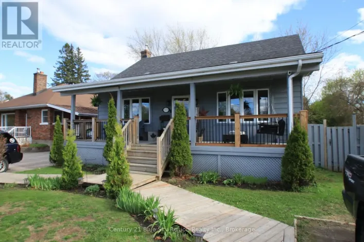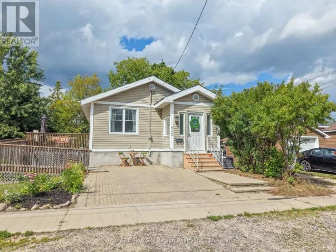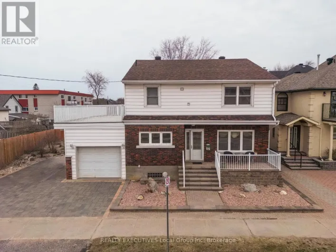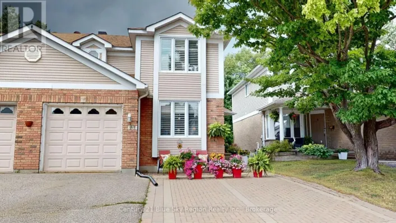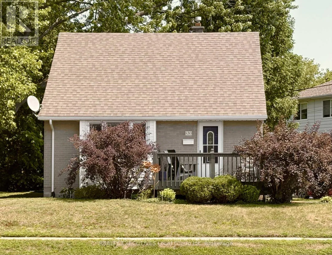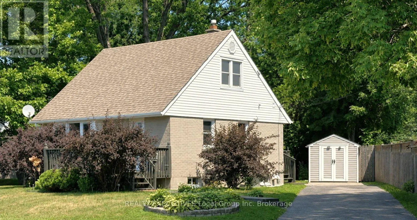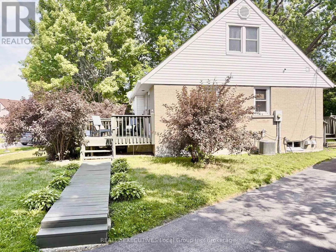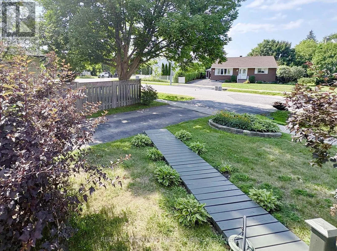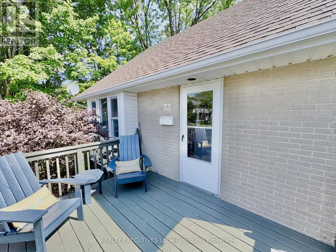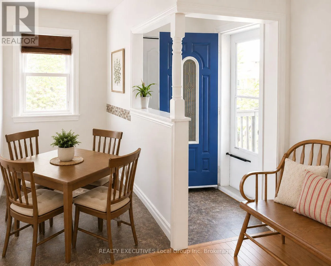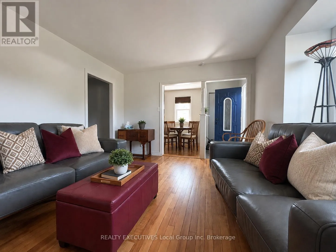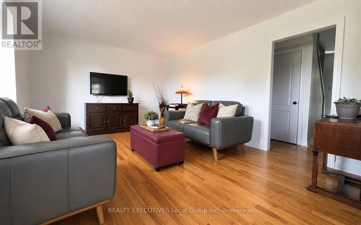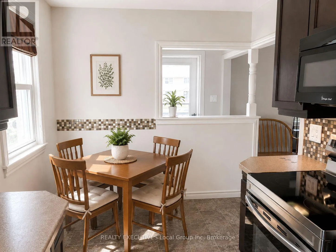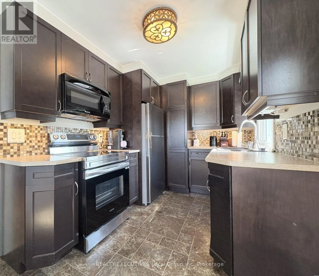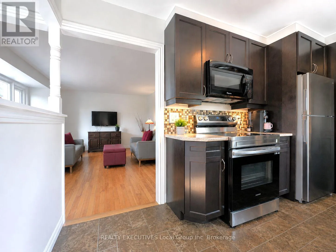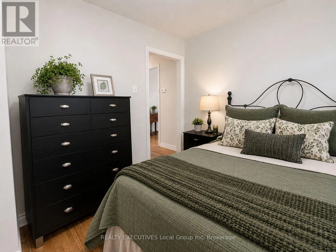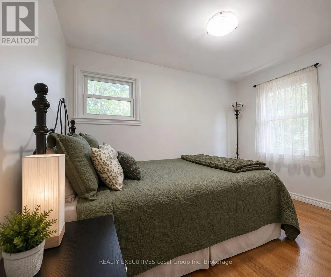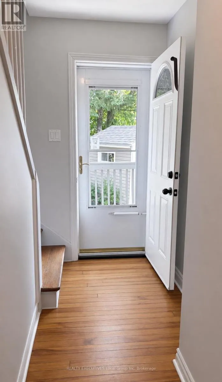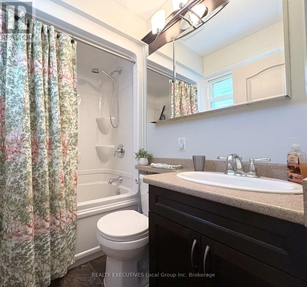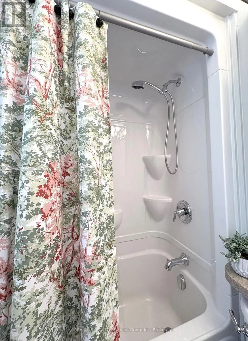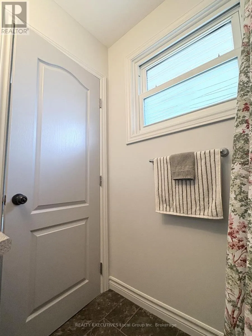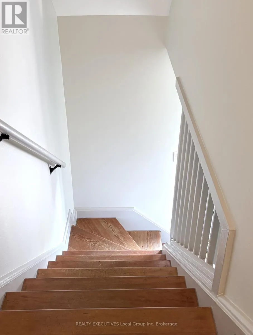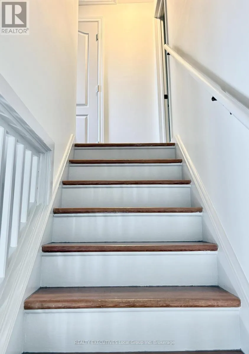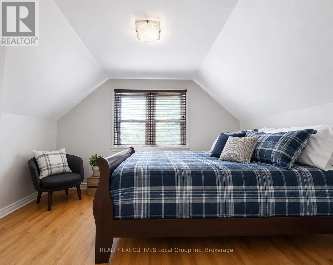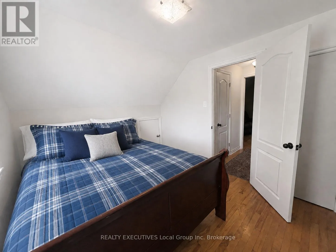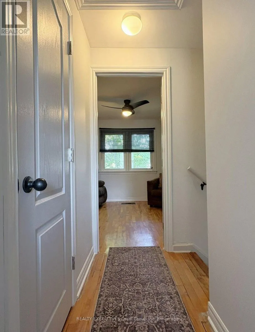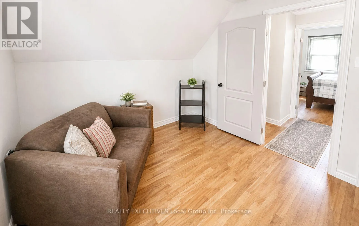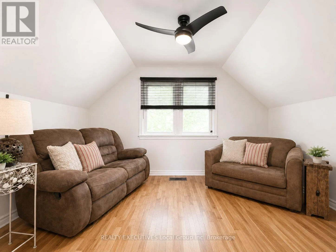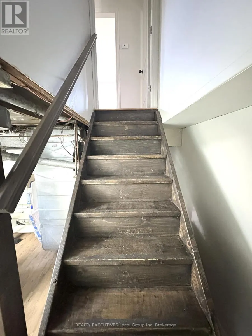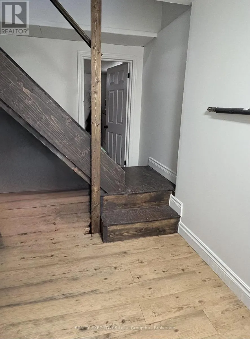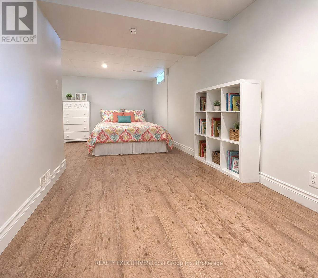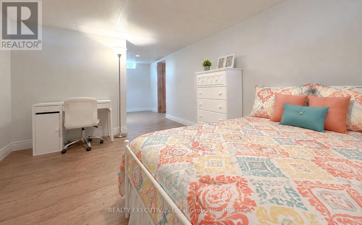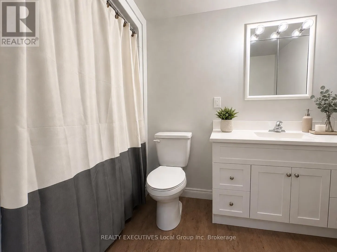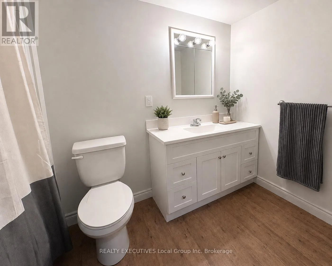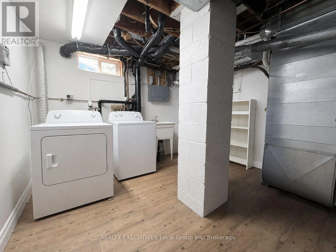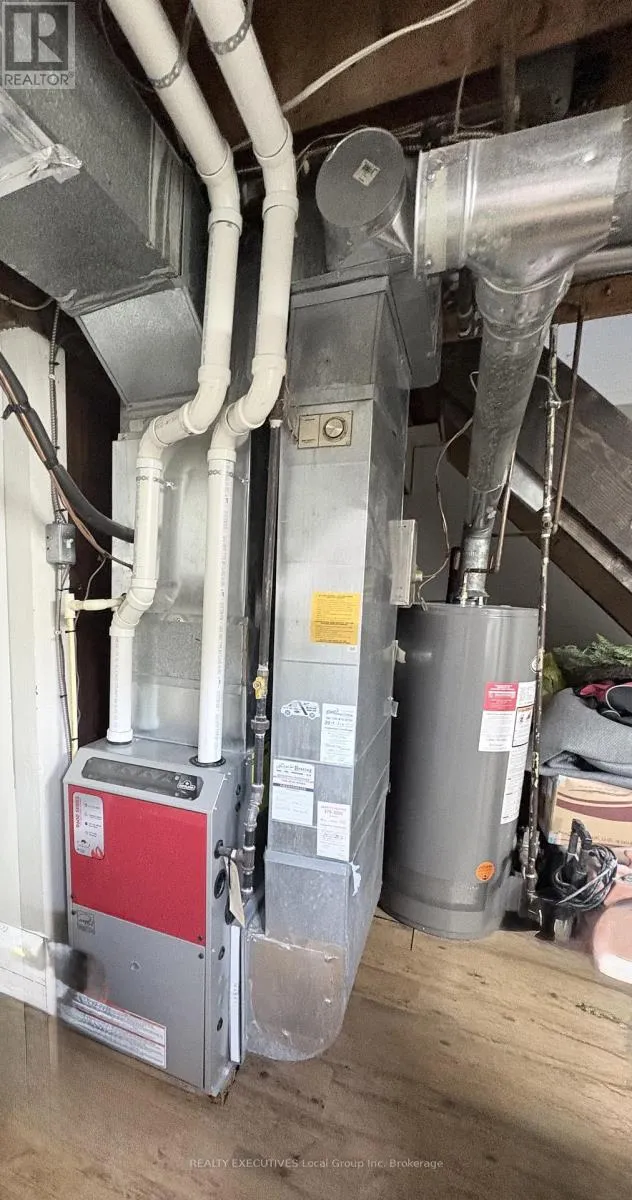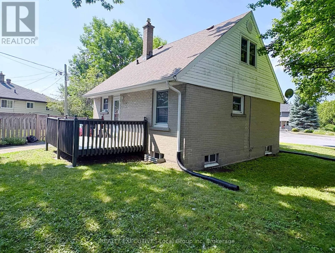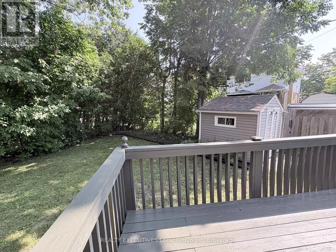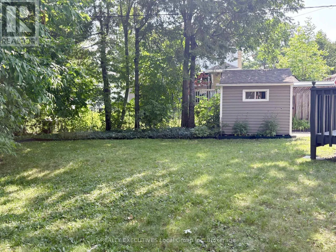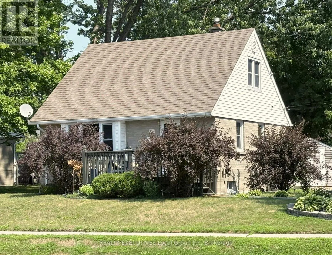
Cross Streets: Burns St. ** Directions: Follow Main St. W. to Timmins St. Turn onto Timmins and follow until it turns into Burns St. (at Jane St.). Turn onto Phillip St. Welcome to 830 Phillip Street, a charming 3-bedroom, 2-bathroom home that's perfectly suited for first-time home buyers, downsizers, or anyone looking for a home that's easy to maintain without sacrificing comfort. Located in a highly desirable, family-friendly neighbourhood, this well-maintained home offers a convenient main-floor primary bedroom, a beautiful Brownstone kitchen, and a freshly painted interior that's ready for you to move in and enjoy. Outside you'll find a spacious deck overlooking the landscaped backyard, complete with a garden shed for additional storage. The finished lower-level rec room provides the perfect space for kids to play, a home theatre, or a family gathering area, adding valuable living space to the home. You'll also appreciate the many important updates, including shingles (7 years), weeping tile (8 years), waterproofing (wrap)(10 years), and a new hot water tank, giving you added peace of mind. An in-ground sprinkler system makes lawn maintenance a breeze, and affordable monthly utilities make homeownership even more attractive, with hydro averaging approximately $104/month (equal billing), gas approximately $100/month, and water approximately $95/month. If you're looking for a move-in-ready home in a sought-after location with low maintenance and excellent value, 830 Phillip Street is one you won't want to miss! (id:27476)