72 Van Horne Crescent, North Bay, Ontario P1A 1G3

Listed for:
$399,900
4 beds
2 baths
Listed 2 days ago
House for rent: 72 Van Horne Crescent, North Bay, Ontario P1A 1G3

View all 34 photos

About

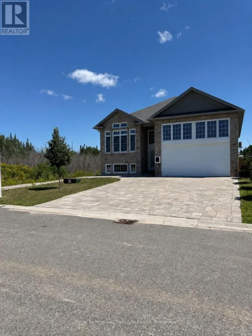
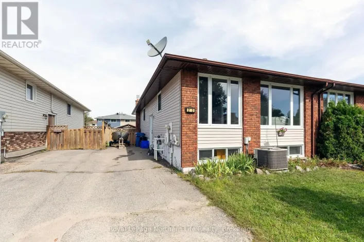
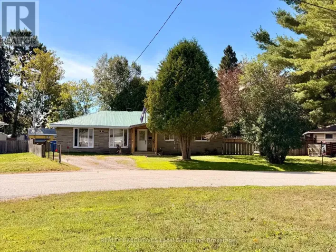
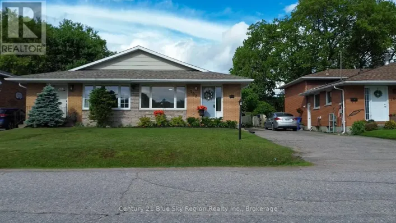
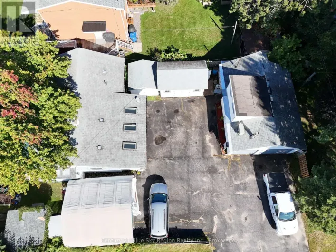
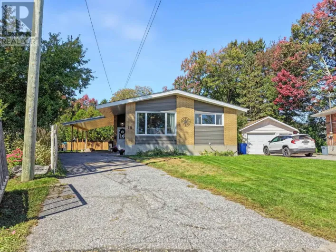
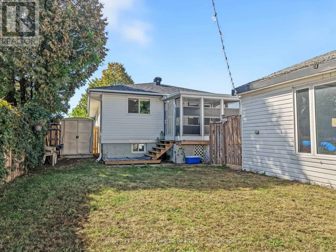
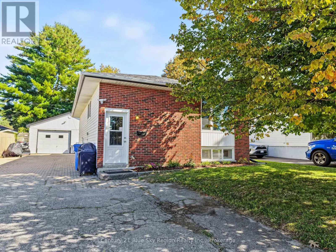
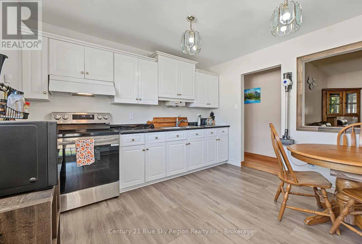
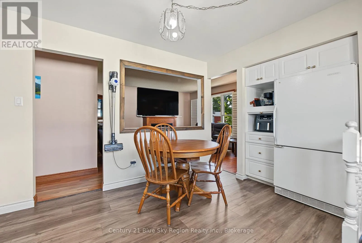
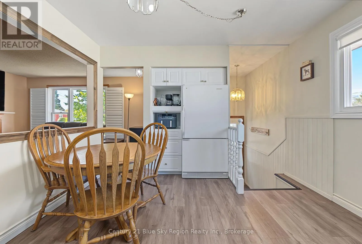
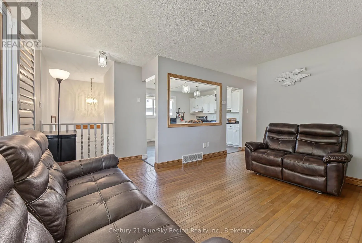
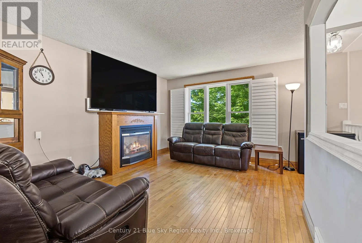
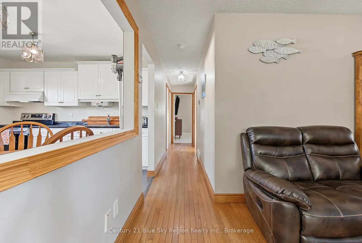
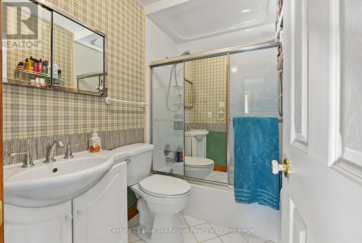
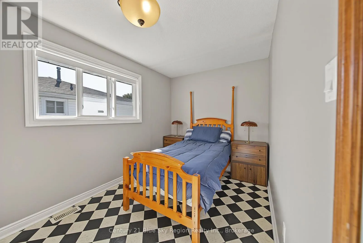
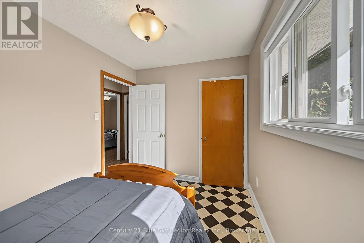
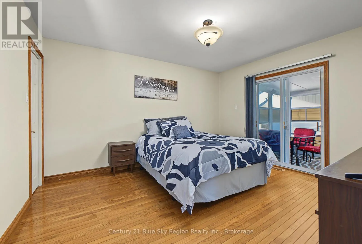
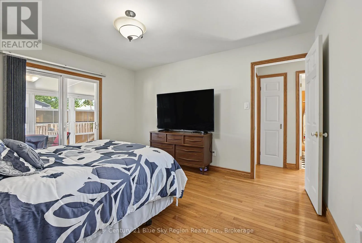
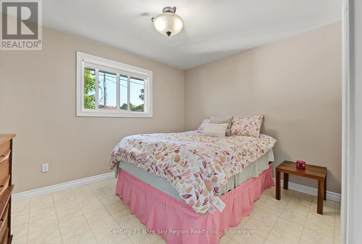
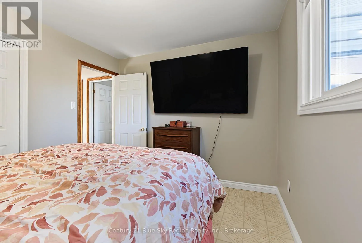
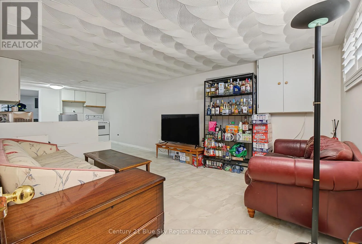
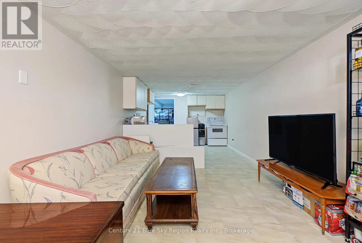
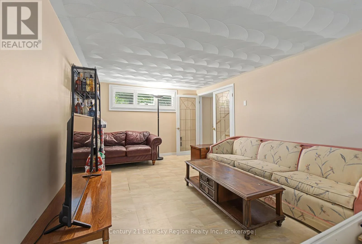
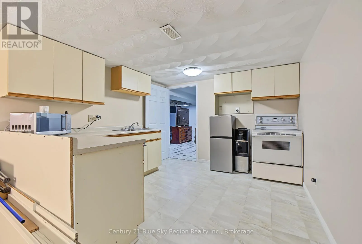
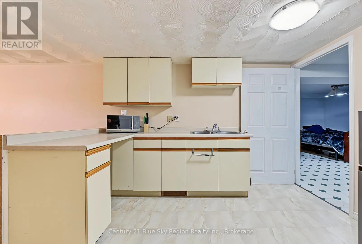
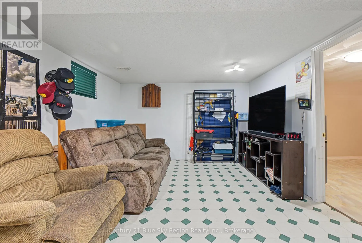
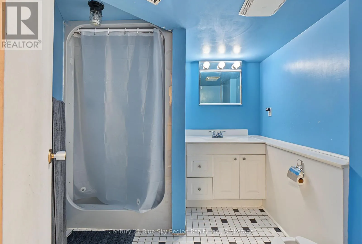
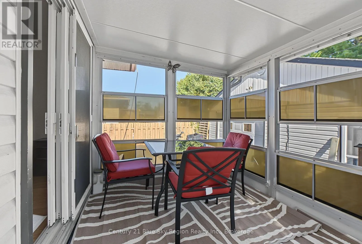
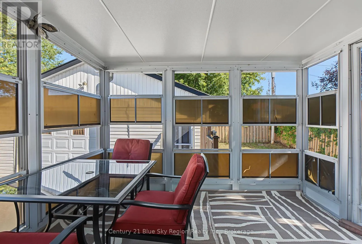
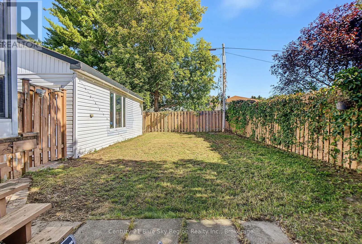
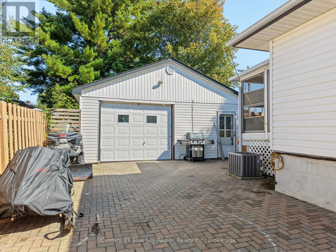
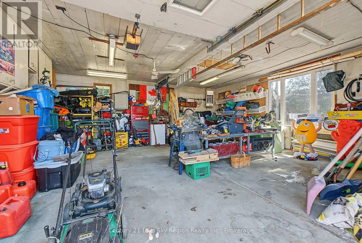
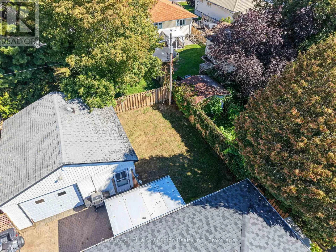
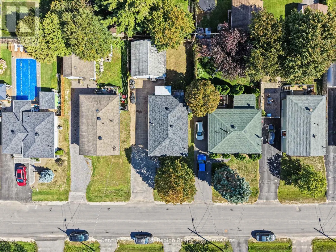
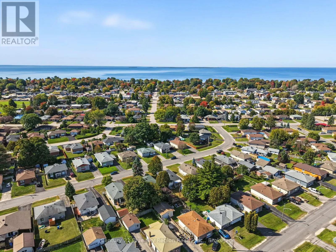
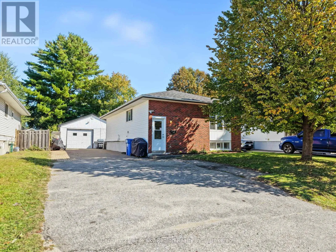
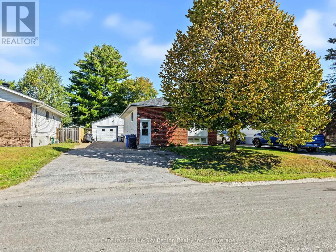
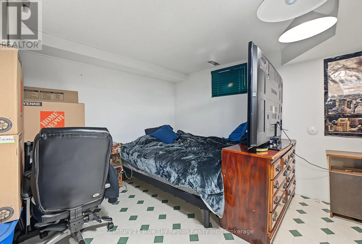
Cross Streets: Strathcona/Van Horne Cres. ** Directions: From Lakeshore Dr. turn onto Charles St. East continue on Strathcona Dr. turn left onto Van Horne #72. Looking for a home that gives everyone a little room to breathe? Welcome to 72 Van Horne, where a comfortable family-friendly layout meets the bonus of flexible living space downstairs! The main level offers three bedrooms and a 4-piece bathroom, a bright eat-in kitchen and an inviting living room featuring hardwood floors and a cozy fireplace-the perfect place to settle in at the end of the day. Downstairs opens up even more possibilities with a spacious family room, kitchenette, fourth bedroom and 3-piece bathroom, making it a great option for extended family, guests, older children or simply some much-appreciated extra living space. Step outside to the screened-in porch, a wonderful spot for morning coffee or summer evenings, overlooking the fenced backyard with room for kids and pets to enjoy. An attached garage and paved driveway add to the everyday convenience. With 3+1 bedrooms, two bathrooms, multiple living spaces and a layout that can adapt as your needs change, this is the kind of home that simply makes sense. Come see what 72 Van Horne has to offer-you may have just found the space you've been looking for! (id:27476)

Property Highlights

MLS® Number
X13836358
Type
Single Family
Community Name
Ferris
Ownership Type
Freehold
Land Size
50 x 105 FT
Parking Space Total
8

Building

Building Type
House
Storeys
1.00
Square Footage
700 - 1100 sqft
Bathrooms Total
2
Bedrooms Above Ground
4
Bedrooms Total
4
Exterior Finish
Brick Facing, Vinyl siding
Fireplace Present
Yes
Basement Type
Full (Finished)
Basement Features
Building Heating Type
Forced air
Heating Fuel
Natural gas
Building Cooling Type
Central air conditioning

Utilities

Water
Municipal water
Utility Sewer
Sanitary sewer

Room Layout

Kitchen
Basement
7.64 m x 3.07 m
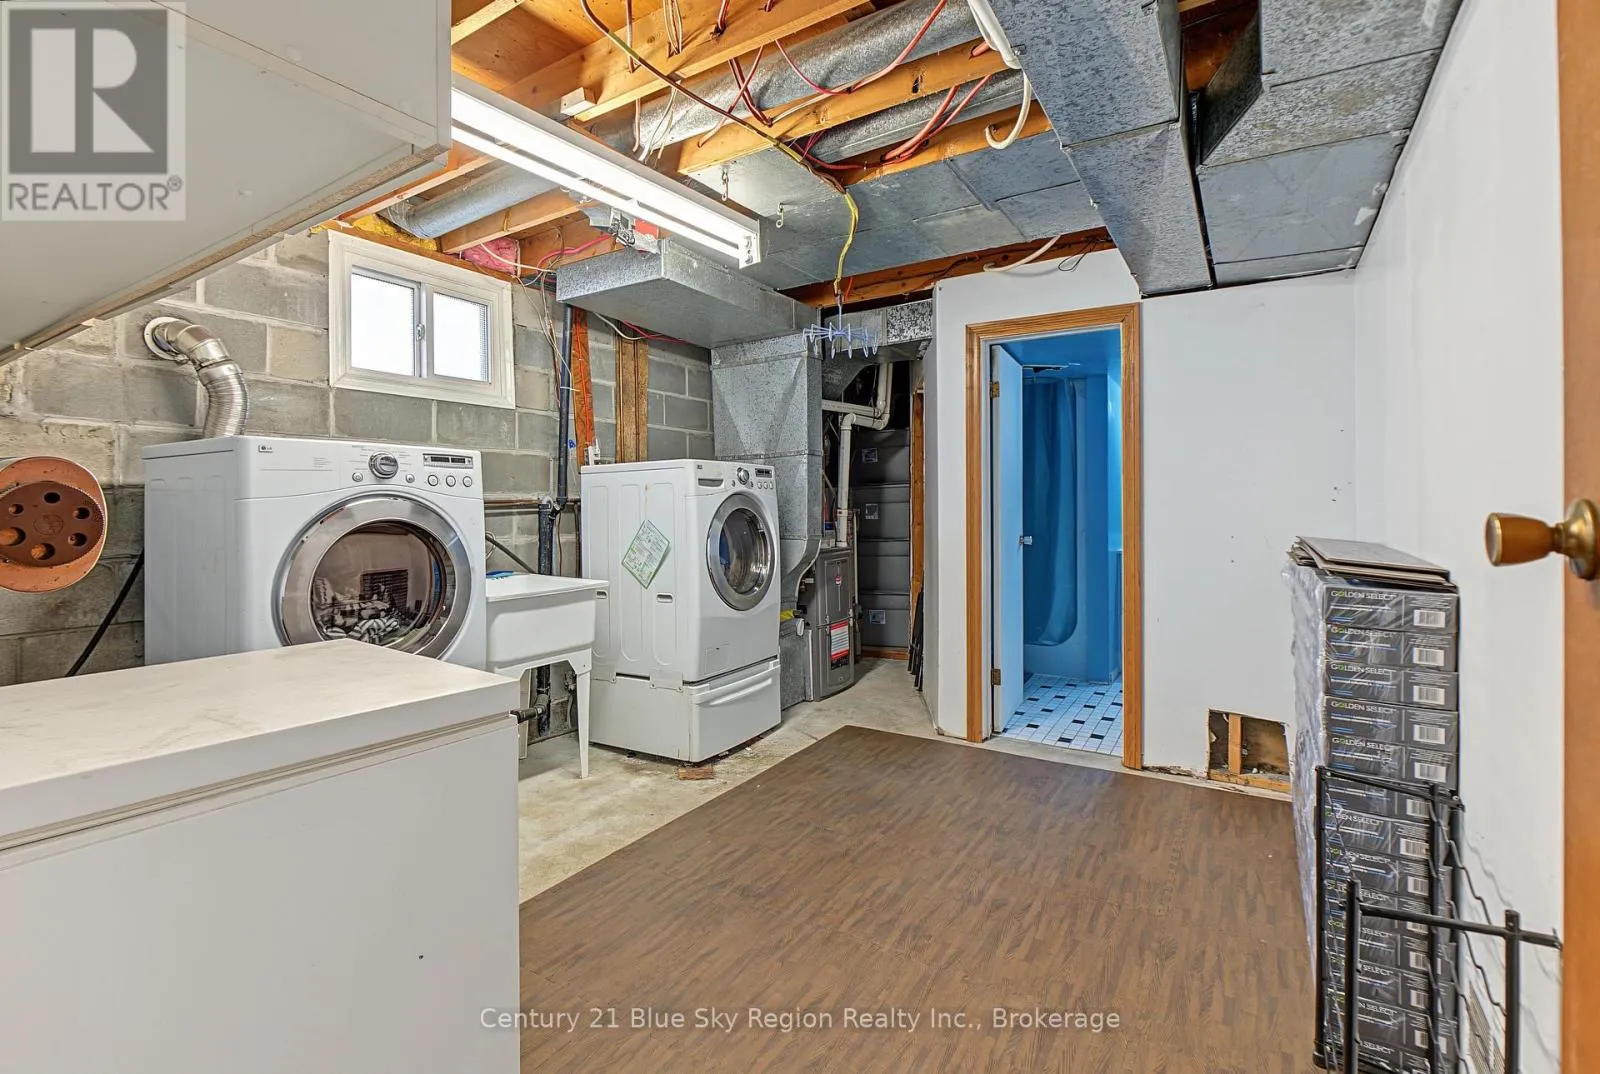
Laundry room
Basement
3.08 m x 3.29 m
Bathroom
Basement
2.13 m x 1.55 m
Bedroom 4
Basement
3.35 m x 6.42 m
Kitchen
Main level
3.99 m x 3.37 m
Living room
Main level
3.37 m x 4 m
Bathroom
Main level
1.25 m x 1.25 m
Primary Bedroom
Main level
3.37 m x 3.98 m
Bedroom 2
Main level
3.37 m x 2.78 m
Bedroom 3
Main level
2.44 m x 3.38 m

Location

Learn more about this property
Listing provided by:
Century 21 Blue Sky Region Realty Inc., Brokerage
MLS® number:
X13836358
Agent:
Stacey Desjardins
*Indicates required field
Name is required
Email is required
Please enter a valid phone number (e.g., 416-111-1111).

Community Spotlight: Homes For sale in Your Neighborhood