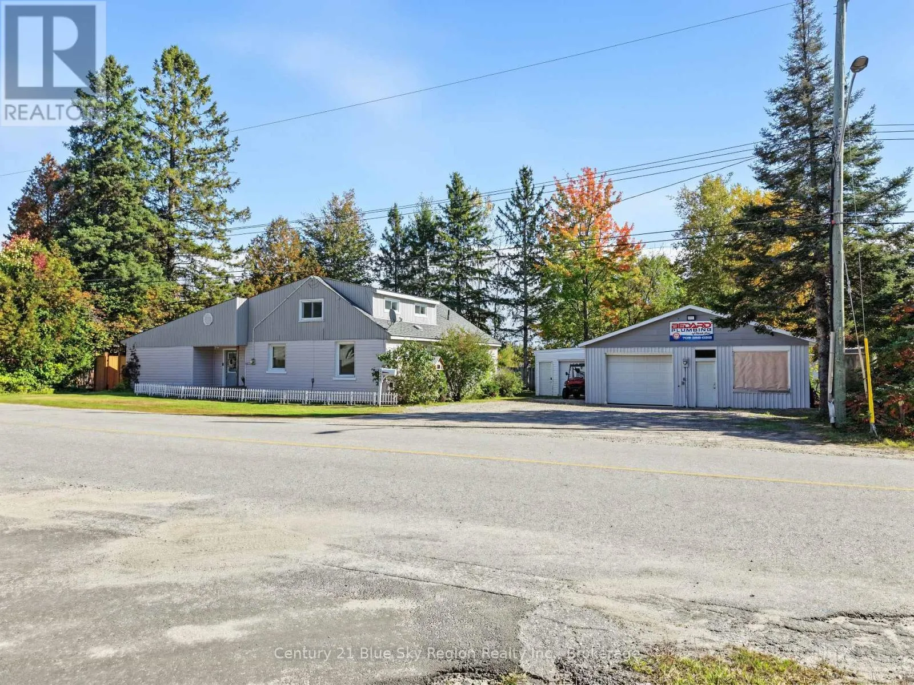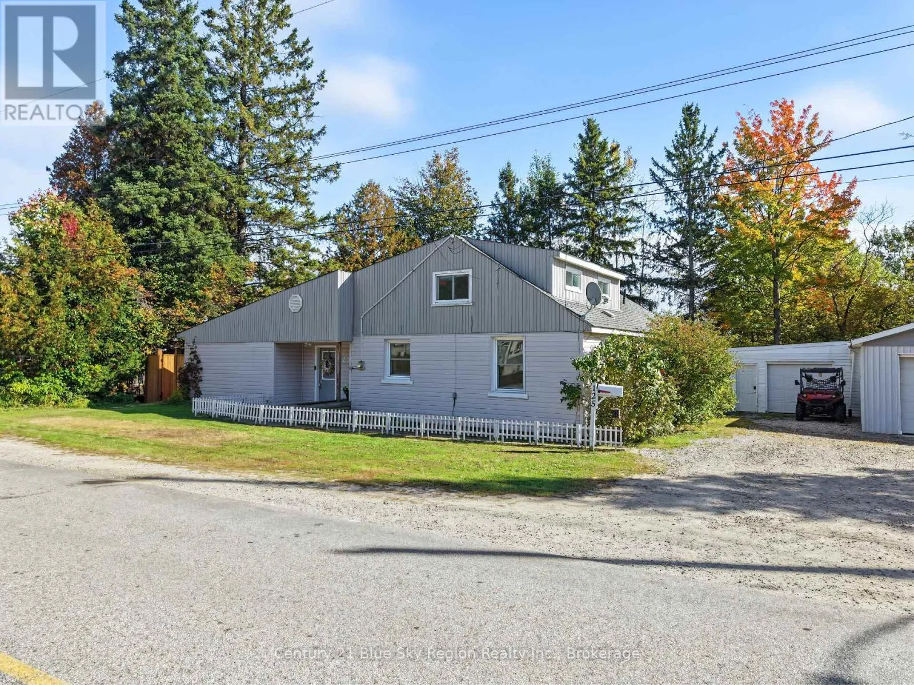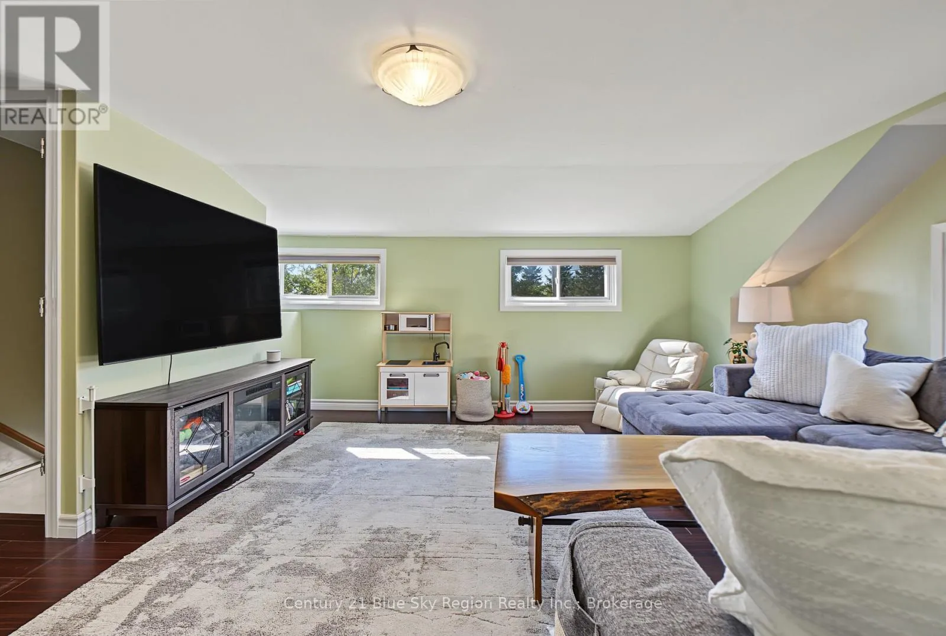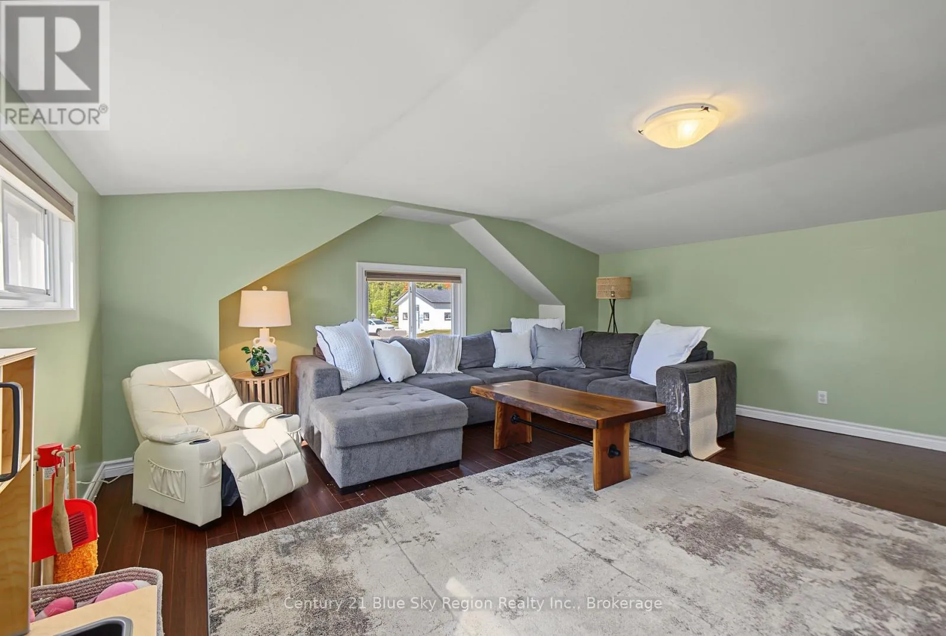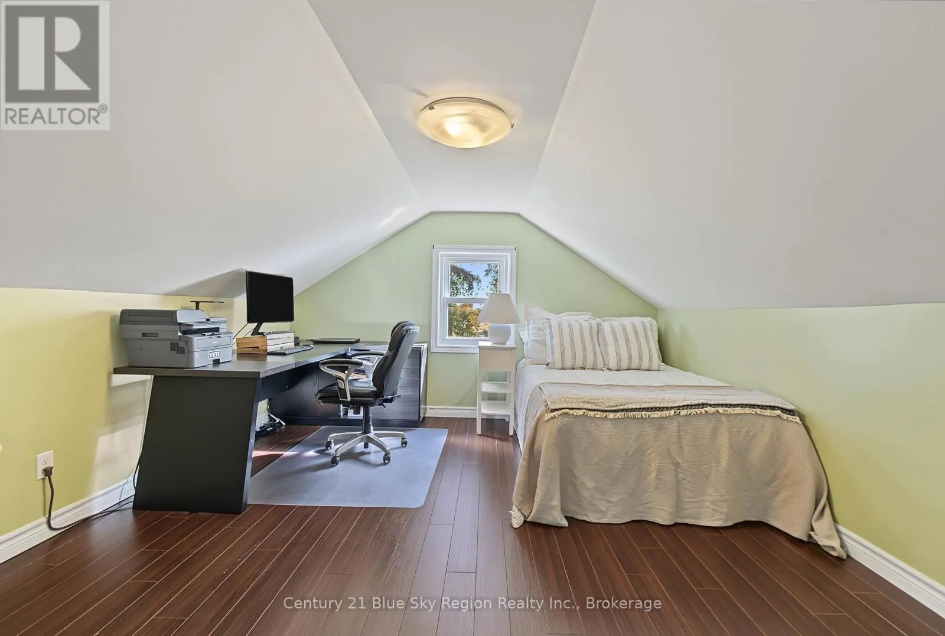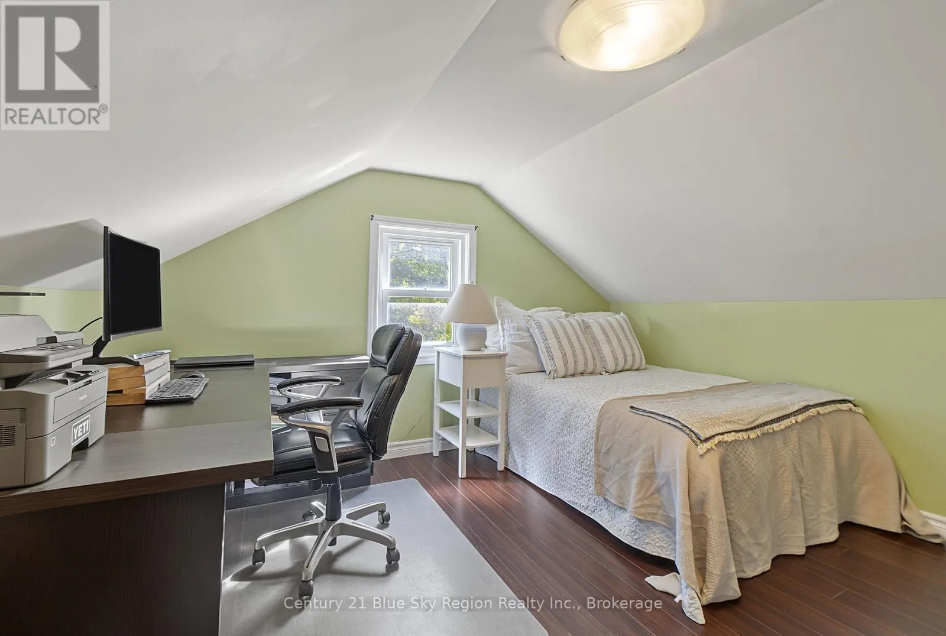
125 Golf Club Road, North Bay, Ontario P1B 8X7

Listed for:
$499,900
4 beds
2 baths
Listed 6 days ago
House for rent: 125 Golf Club Road, North Bay, Ontario P1B 8X7

View all 45 photos

About

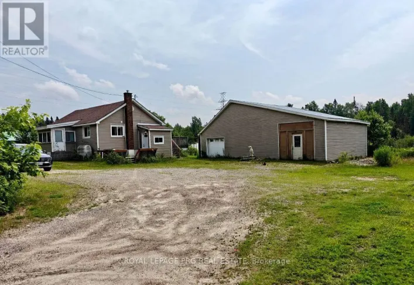
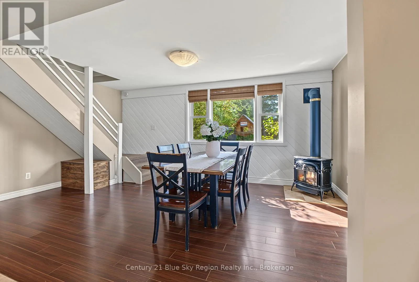
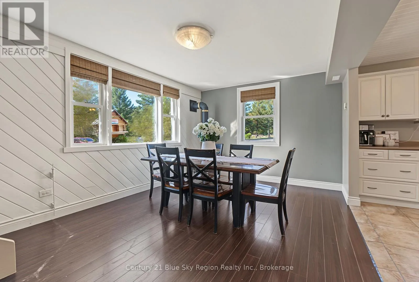
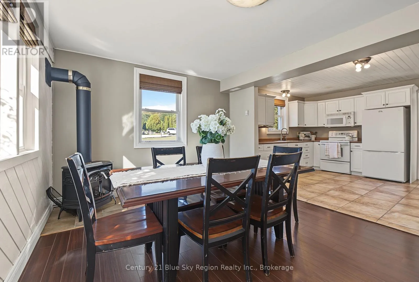
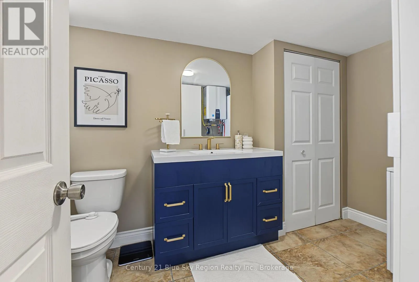
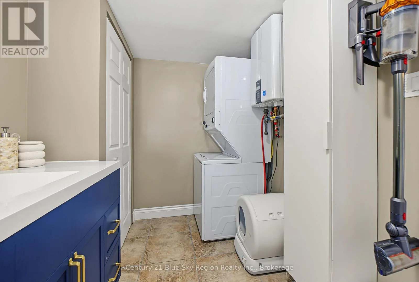
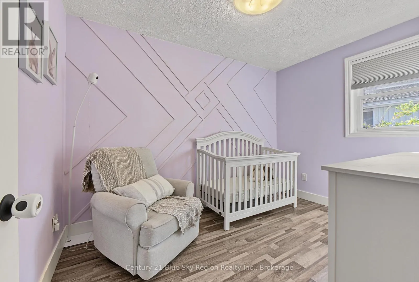
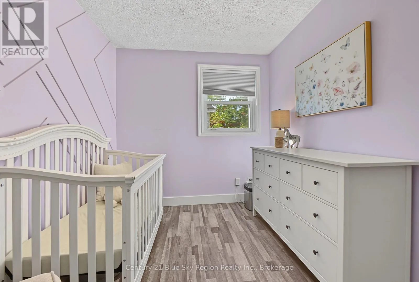
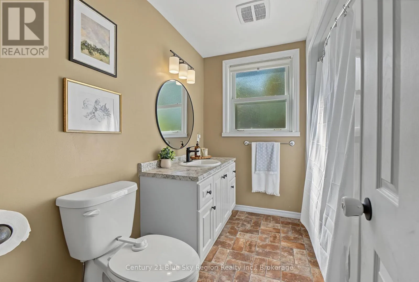
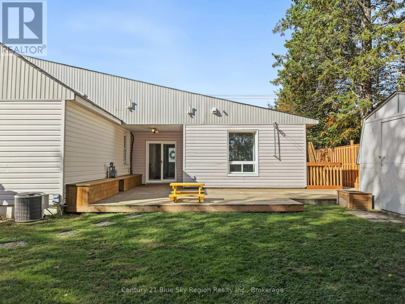
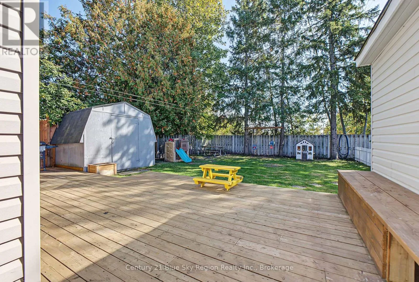
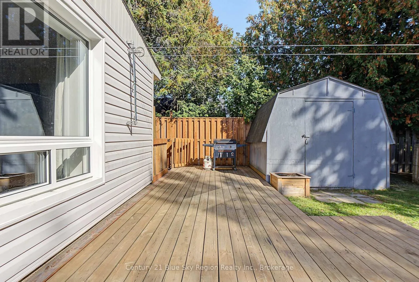
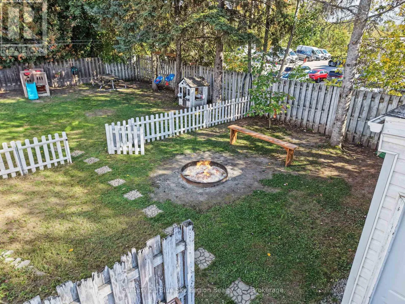
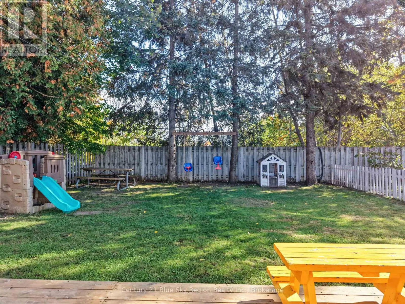
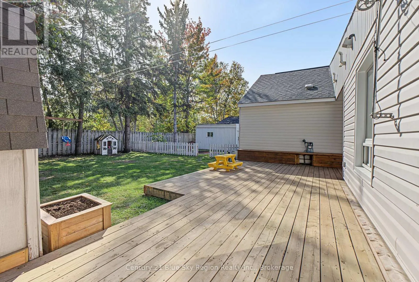
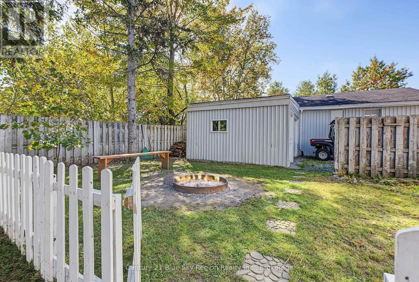
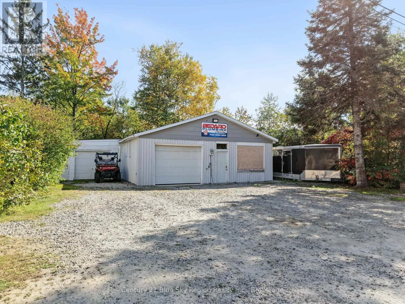
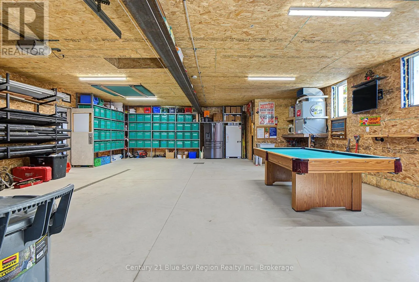
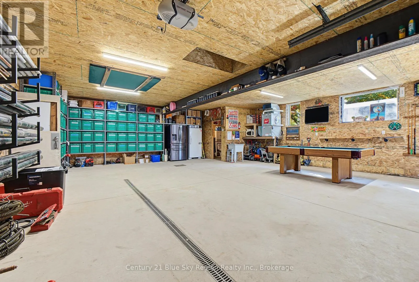
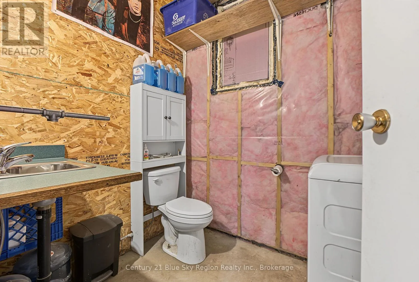
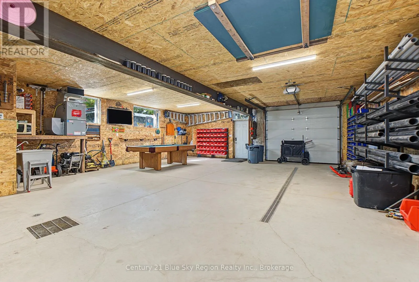
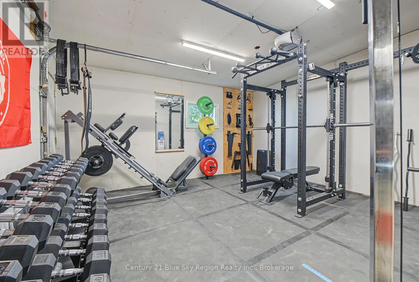
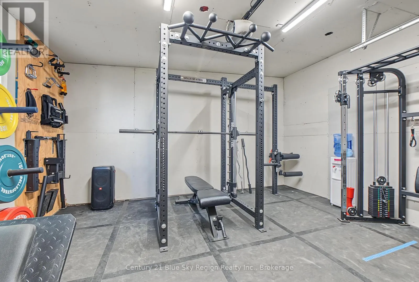
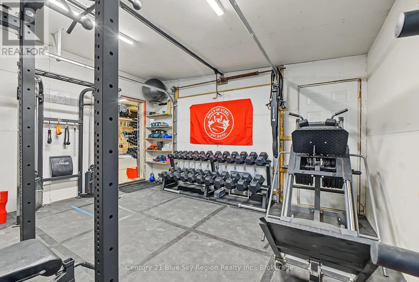
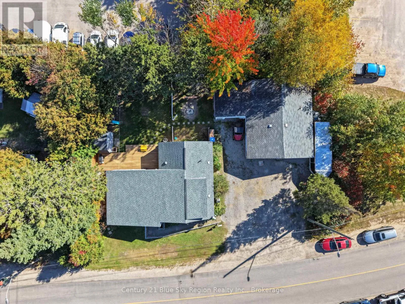
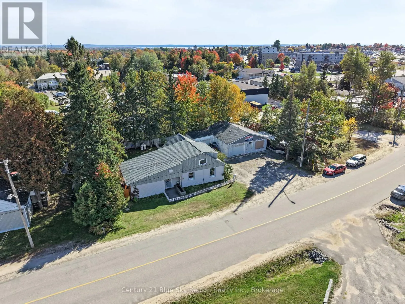
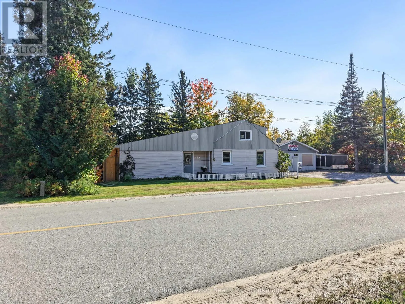
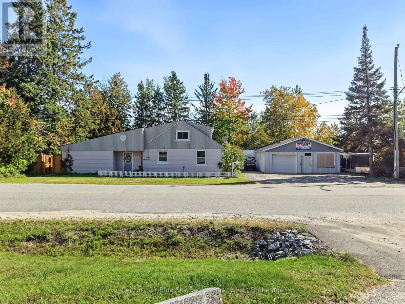
Cross Streets: airport road. ** Directions: turn left at airport road. Welcome to this spacious 4-bedroom, 1.5-bathroom slab on grade home ideally located at the bottom of Airport Hill in North Bay. Offering a practical layout with plenty of room for the whole family, this home features main floor laundry, forced-air natural gas heating, and central air conditioning for year-round comfort.One of the standout features of this property is the massive detached garage - fully insulated and heated with a bathroom, with plumbing to add a shower and an at home gym, making it an incredible space for the hobbyist, tradesperson, car enthusiast with troff drains and sand trap, or anyone needing exceptional storage and commercial workspace. The possibilities are endless! Conveniently situated close to shopping, schools, the North Bay Golf and Country Club, amenities, and easy access to Airport Hill, this home combines comfortable living with an impressive amount of functional space. A great opportunity for buyers looking for a family home with the added bonus of a truly exceptional detached garage. (id:27476)

Property Highlights

MLS® Number
X13847508
Type
Single Family
Community Name
Airport
Ownership Type
Freehold
Land Size
105 x 95 FT
Parking Space Total
6

Building

Building Type
House
Storeys
1.50
Square Footage
1100 - 1500 sqft
Bathrooms Total
2
Bedrooms Above Ground
4
Bedrooms Total
4
Exterior Finish
Vinyl siding
Fireplace Present
Yes
Basement Type
None
Basement Features
Building Heating Type
Forced air
Heating Fuel
Natural gas
Building Cooling Type
Central air conditioning

Utilities

Water
Municipal water
Utility Sewer
Sanitary sewer

Room Layout

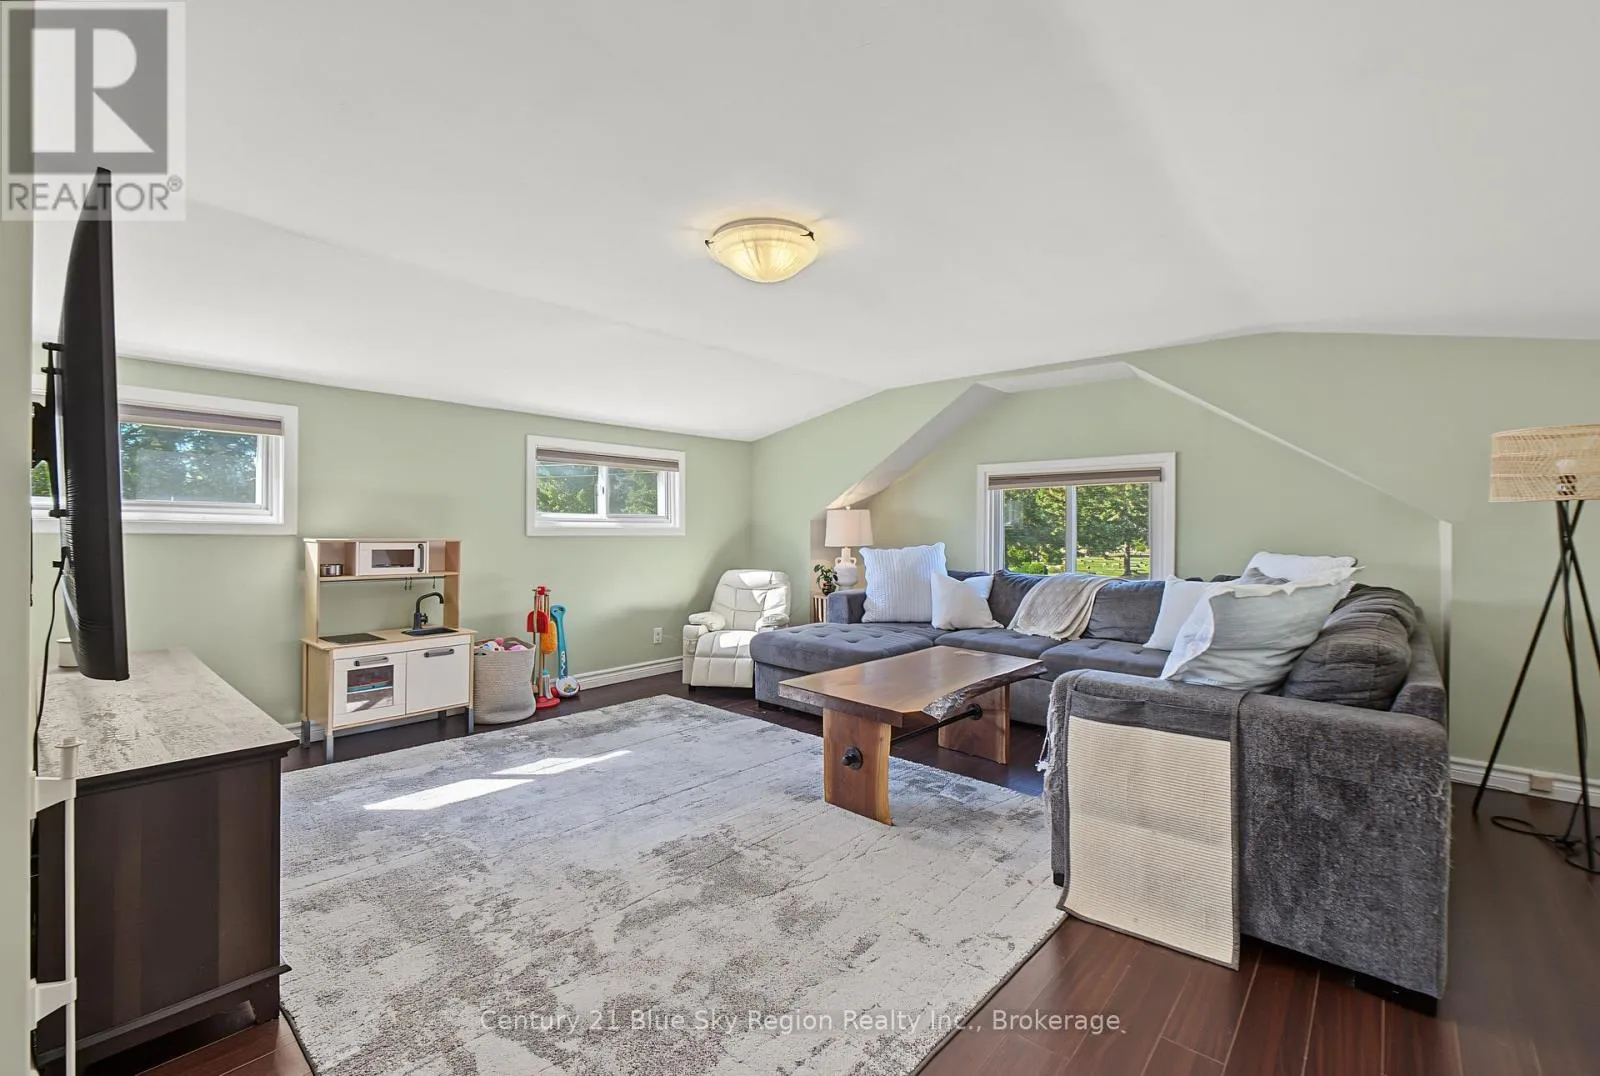
Living room
Second level
5.18 m x 5 m
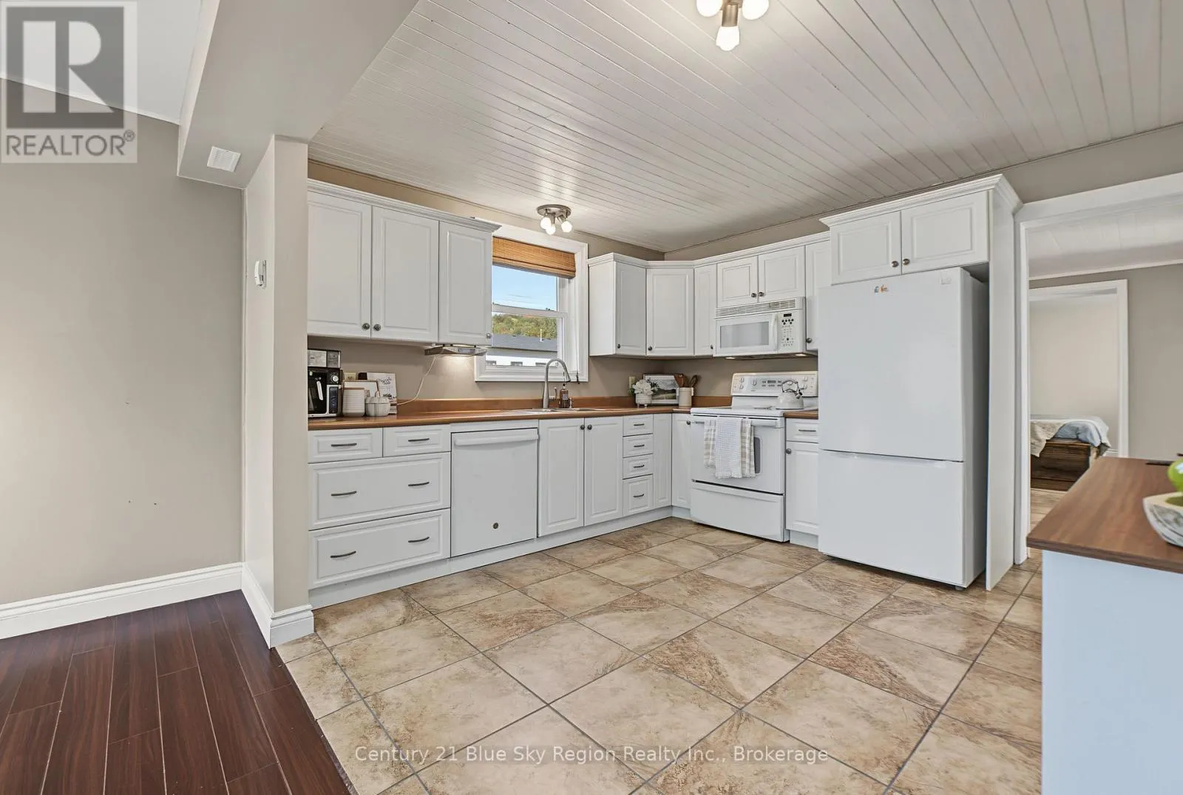
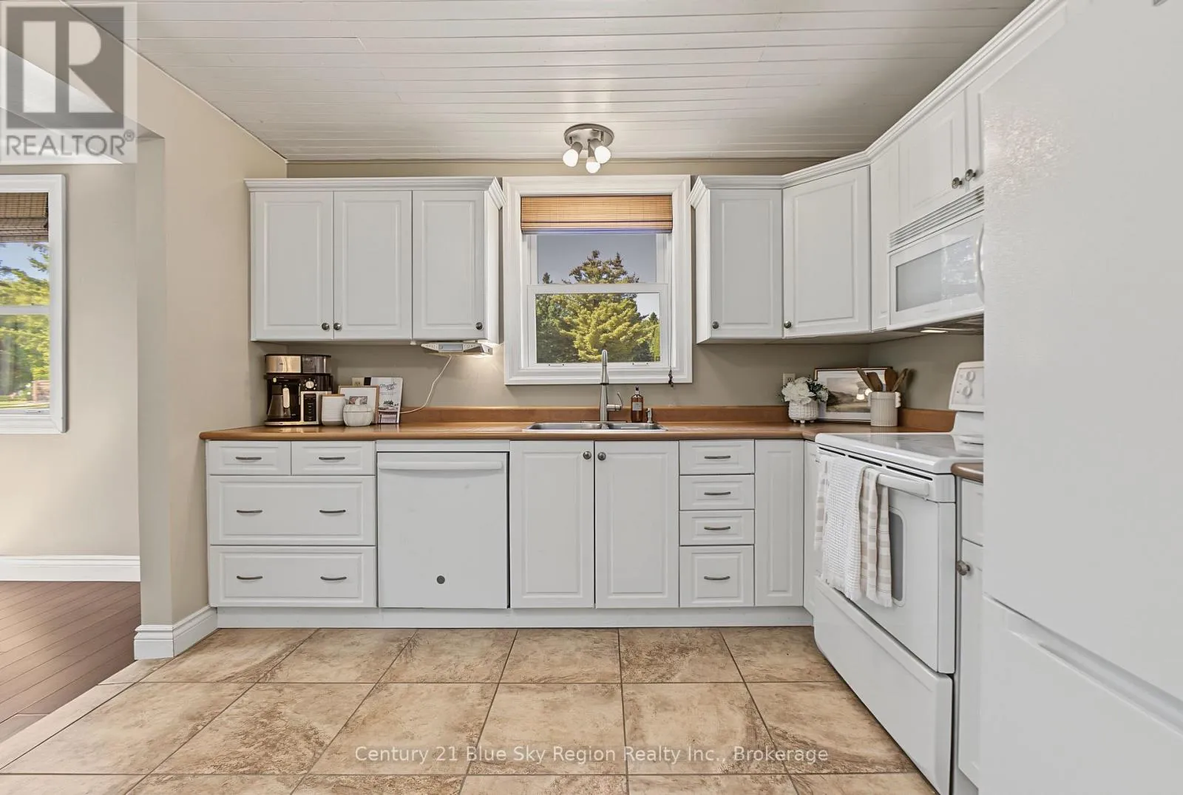
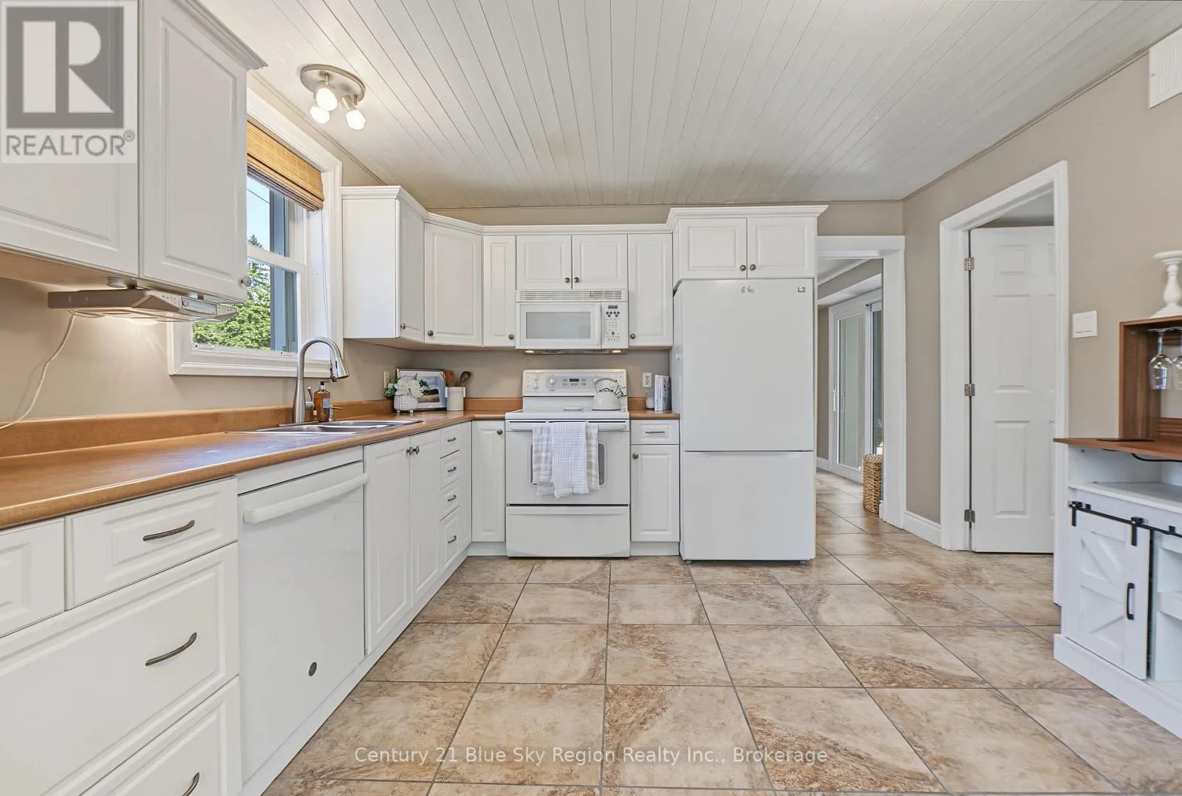
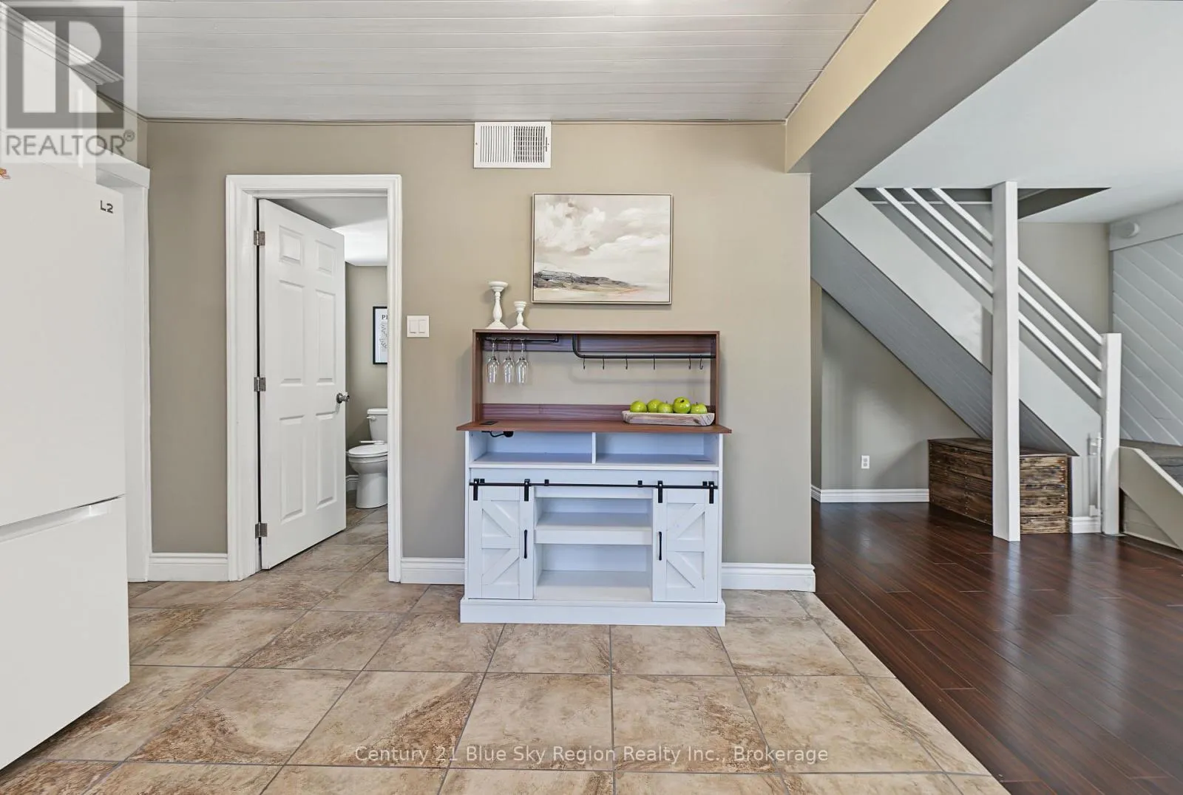
Kitchen
Main level
3.4 m x 3.66 m
Dining room
Main level
3.43 m x 4.27 m
Bathroom
Main level
2.13 m x 3.3 m
Foyer
Main level
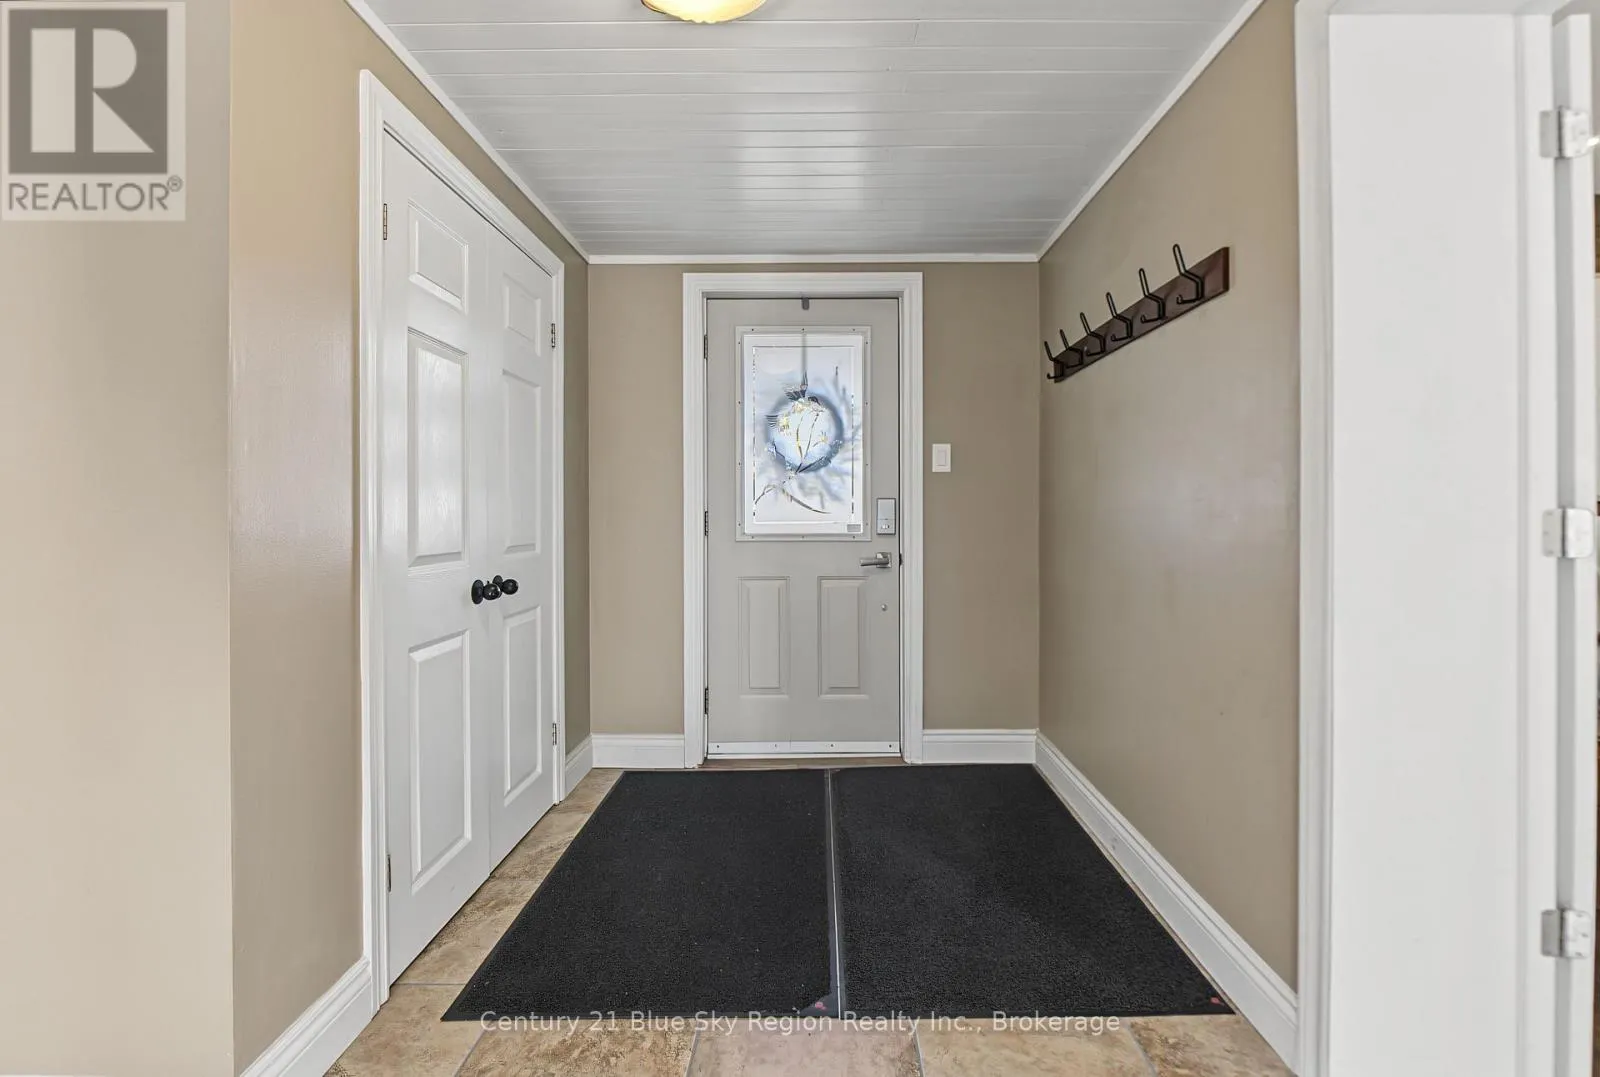
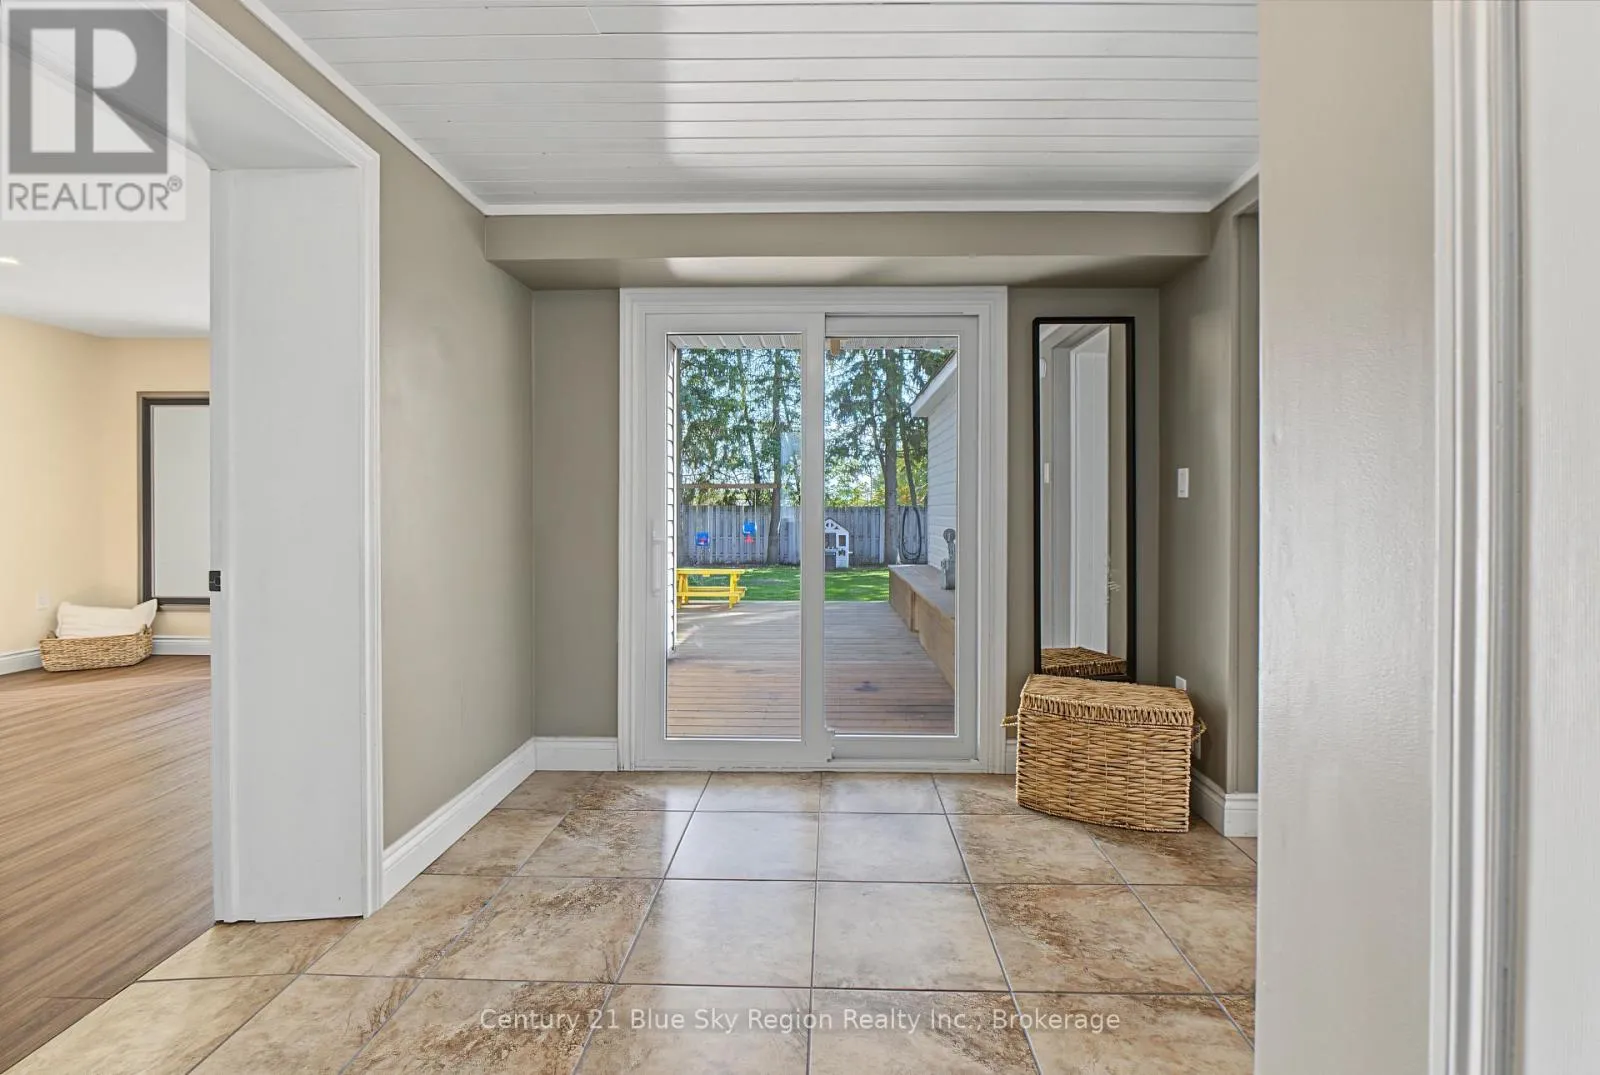
3.66 m x 2.9 m
Bedroom
Main level
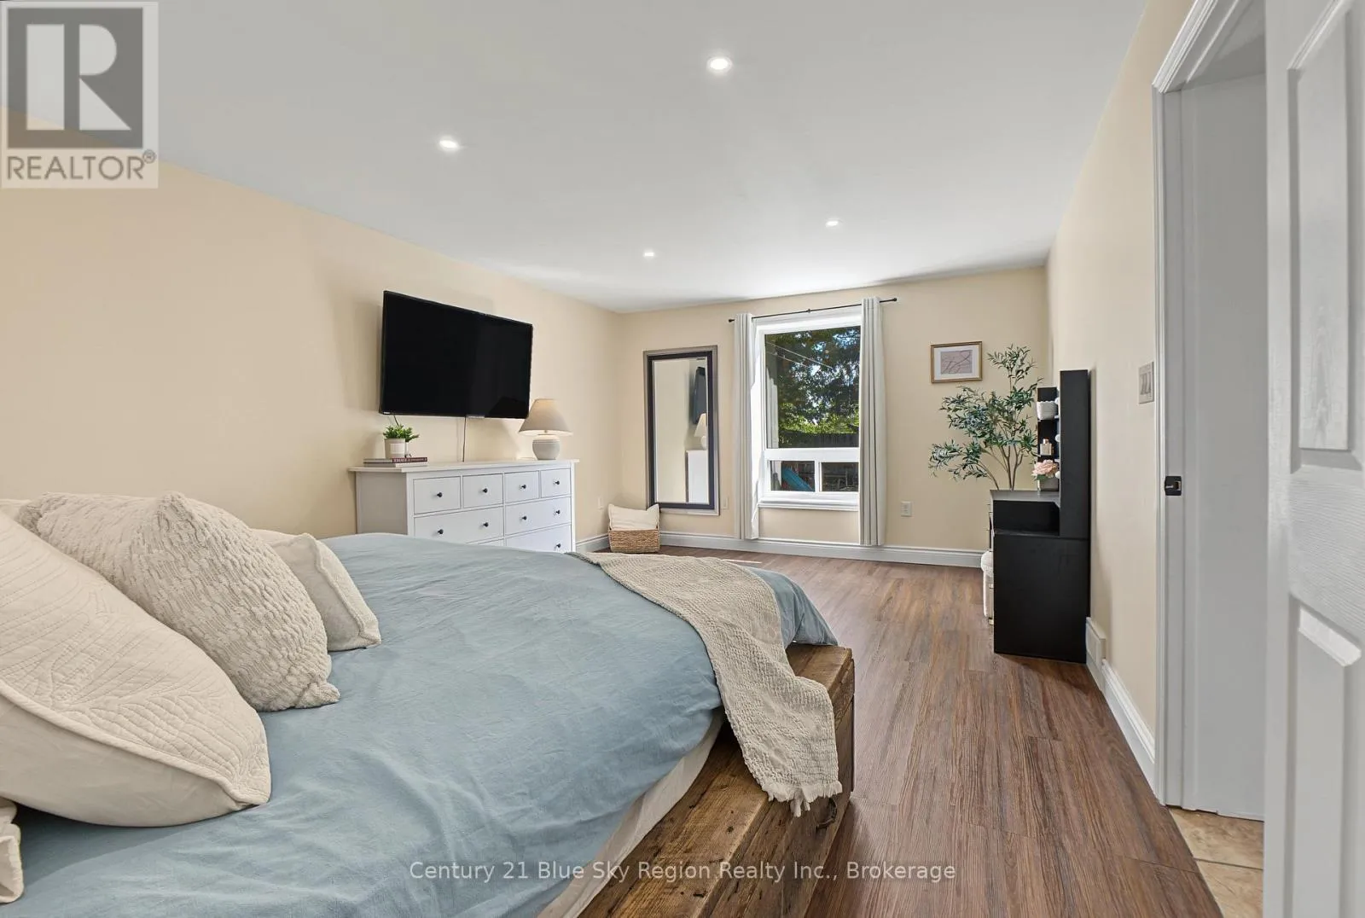
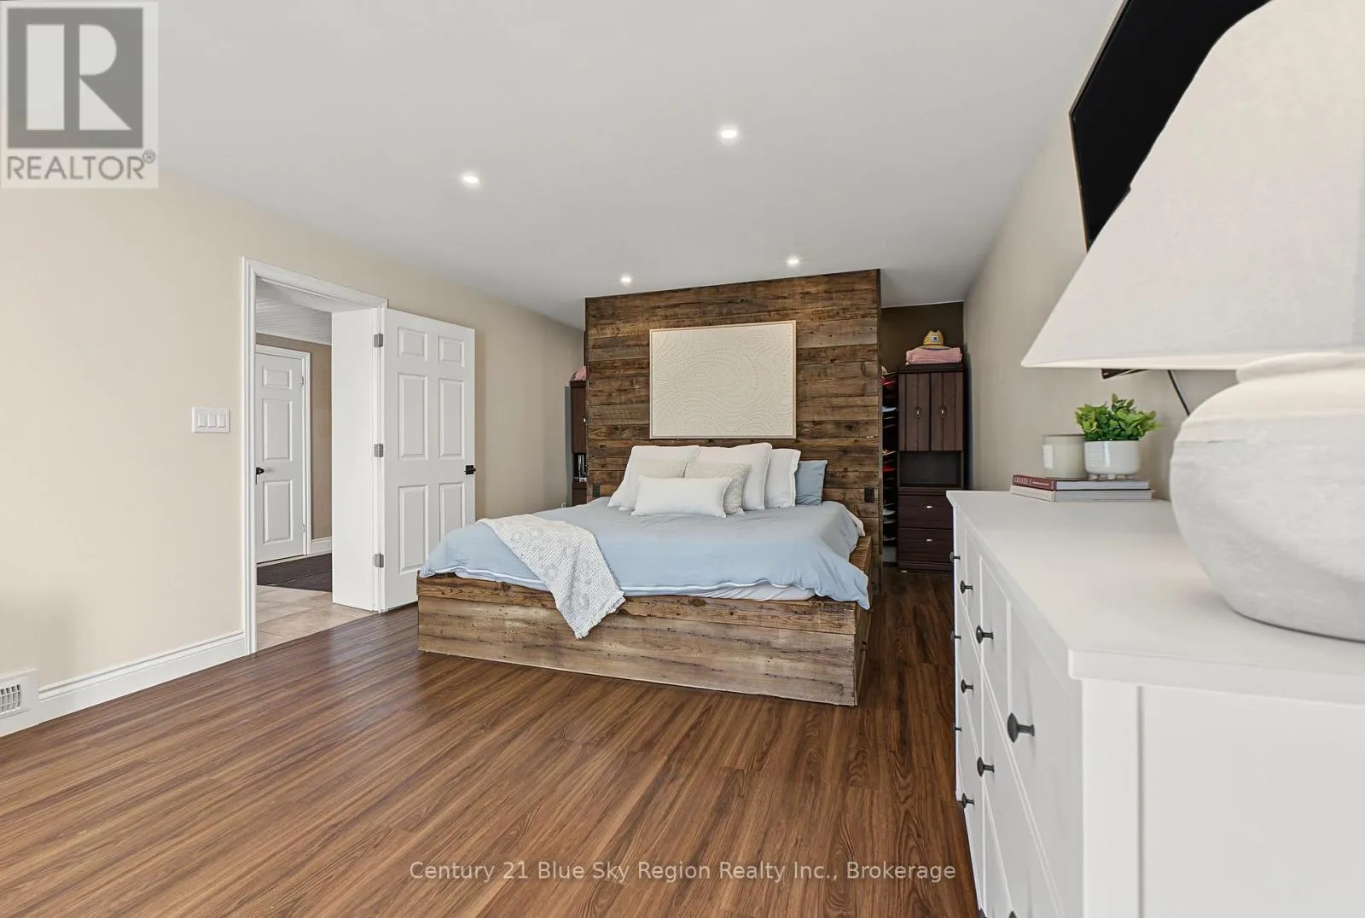
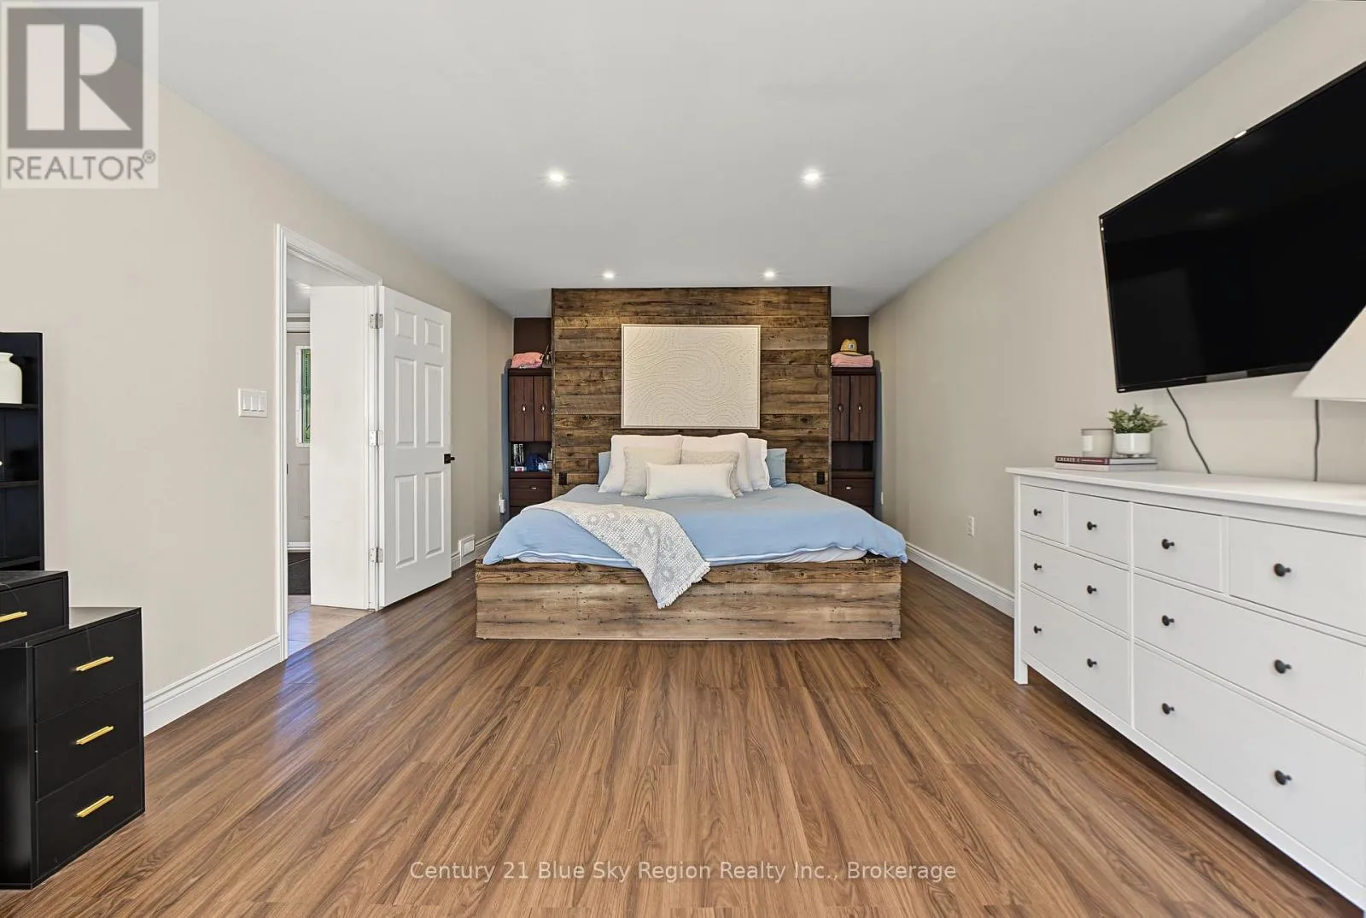
7.01 m x 3.91 m
Bedroom 2
Main level
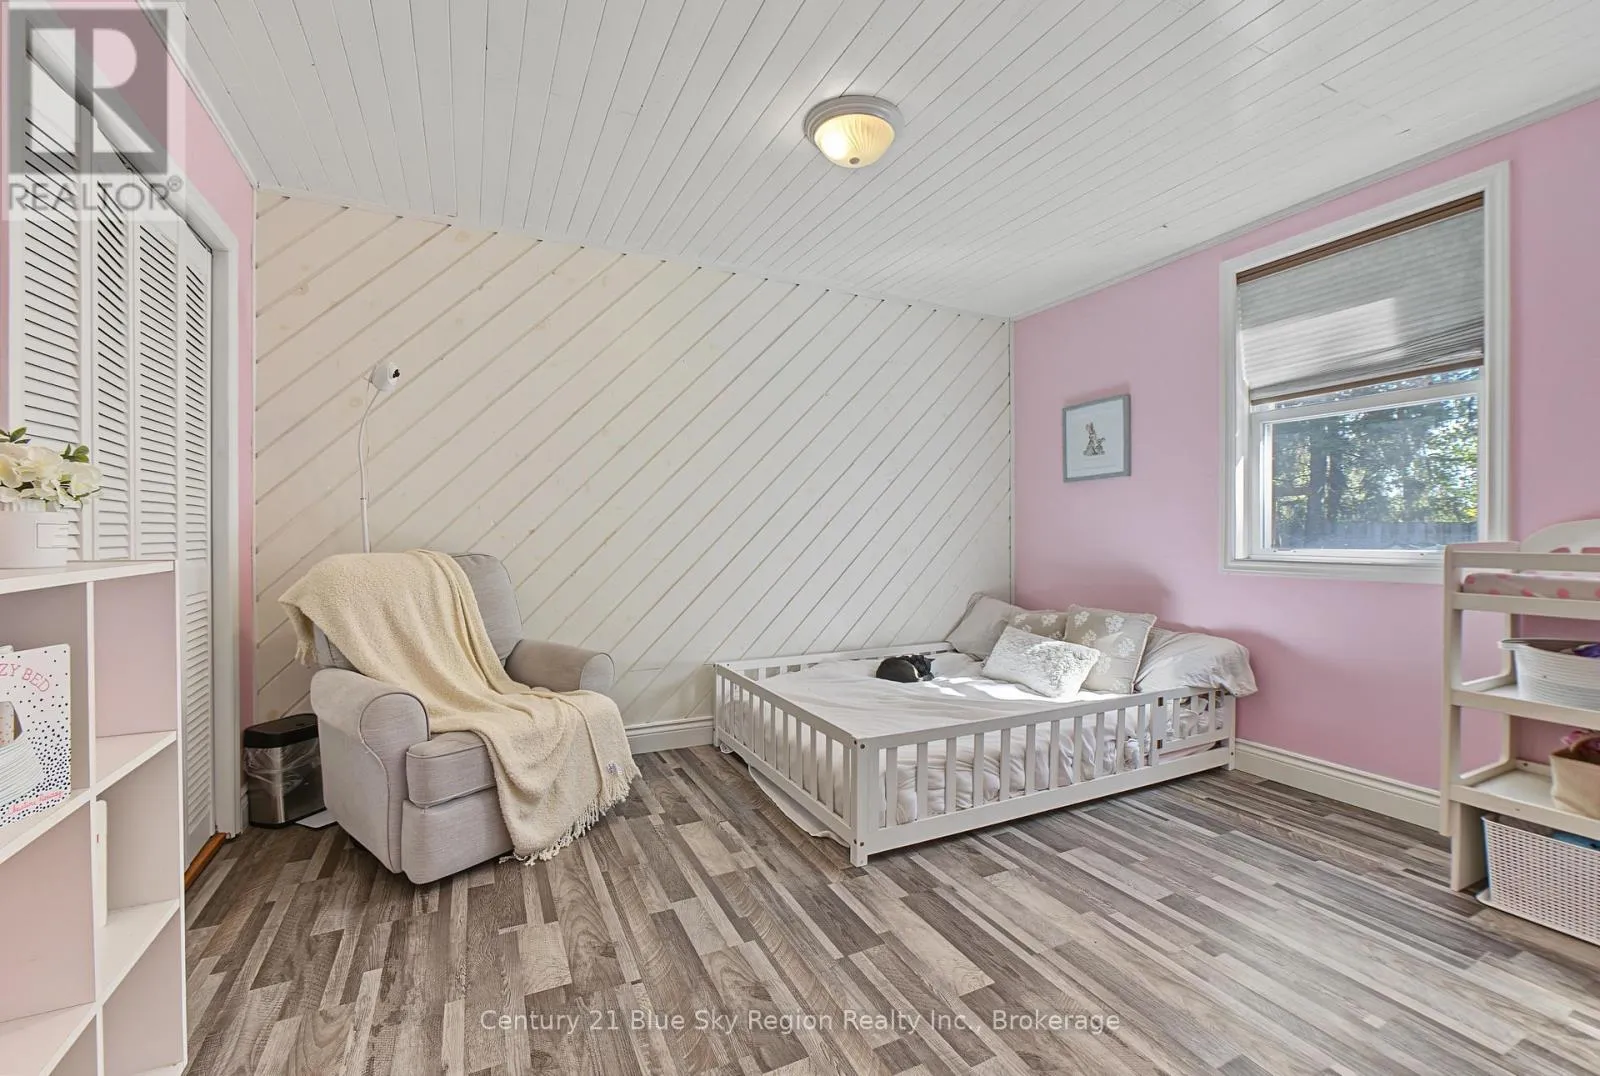
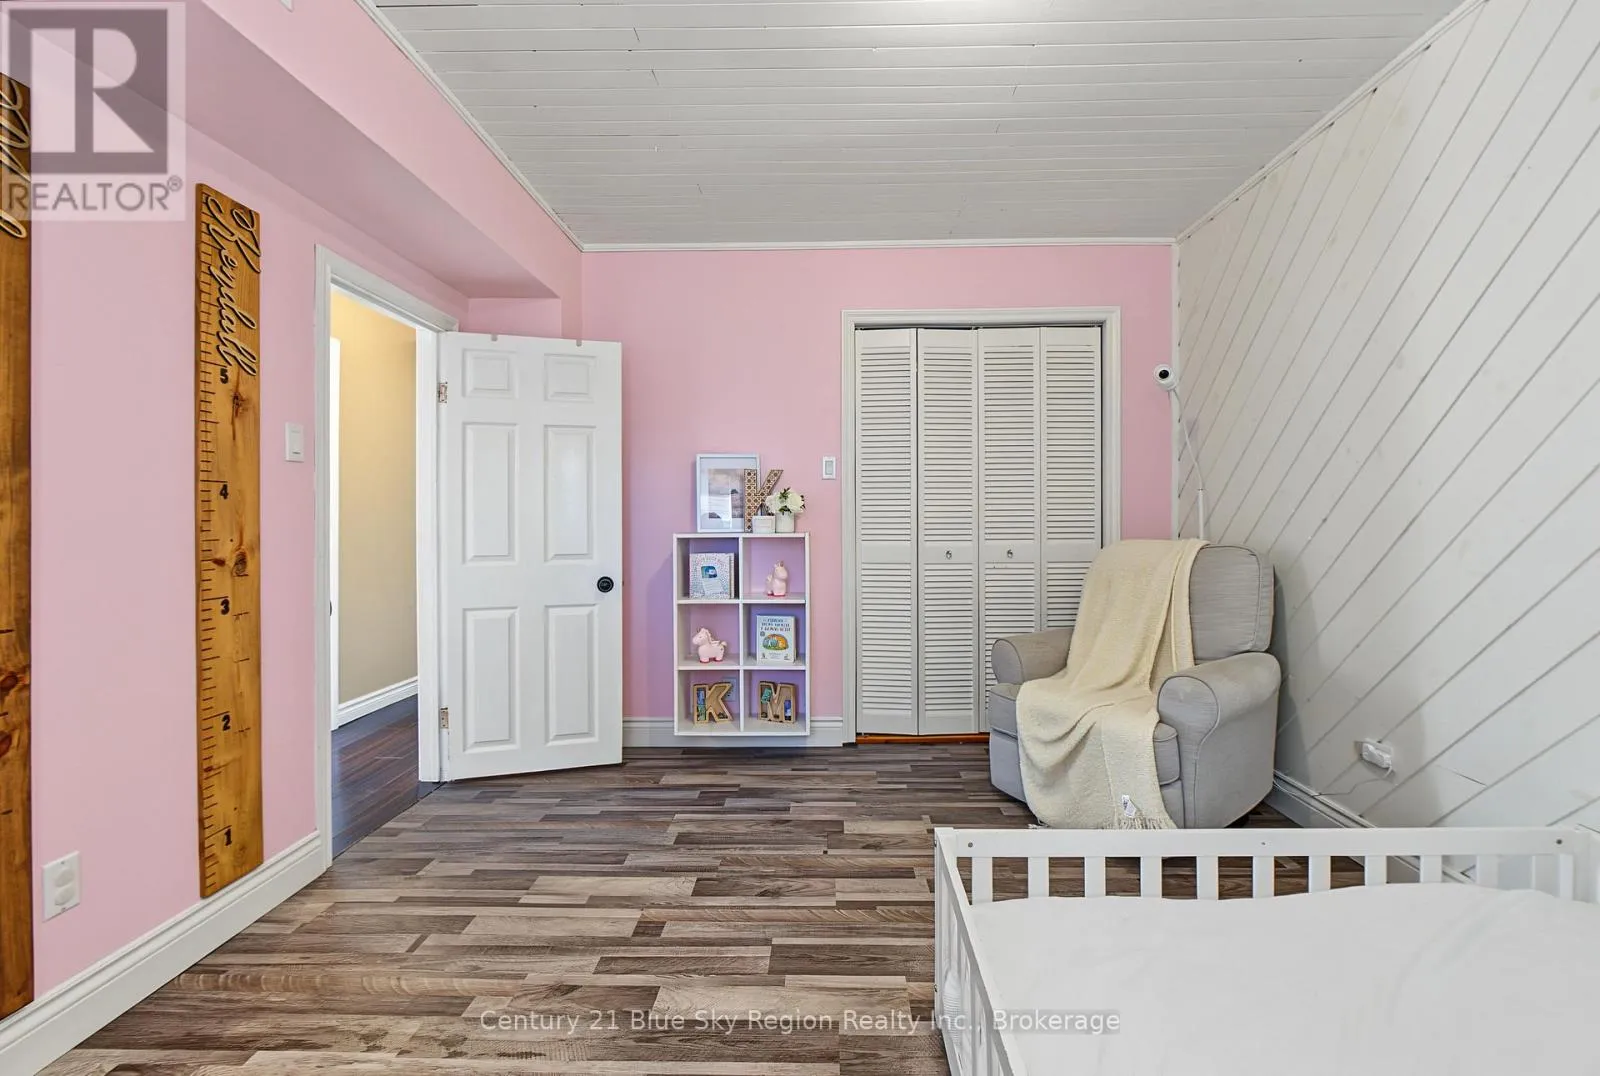
2.29 m x 3.4 m
Bathroom
Main level
2.49 m x 2.39 m
Bedroom 4
Main level
3.51 m x 3.71 m

Location

Learn more about this property
Listing provided by:
Century 21 Blue Sky Region Realty Inc., Brokerage
MLS® number:
X13847508
Agent:
Cheryl Noel
*Indicates required field
Name is required
Email is required
Please enter a valid phone number (e.g., 416-111-1111).

Community Spotlight: Homes For sale in Your Neighborhood