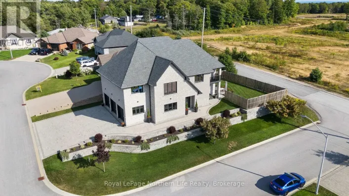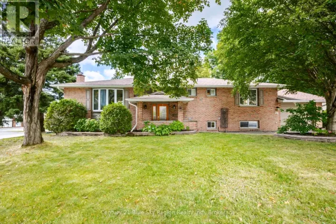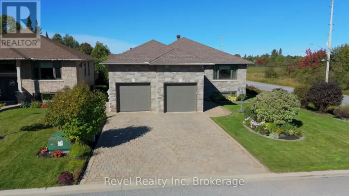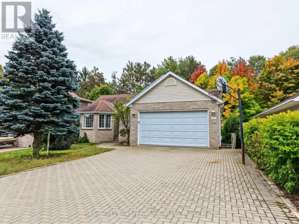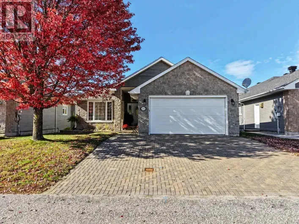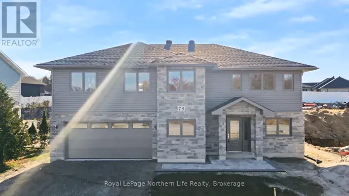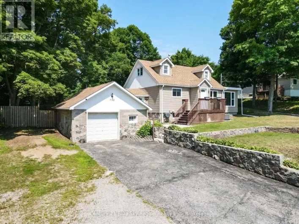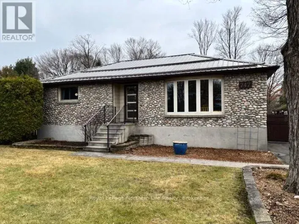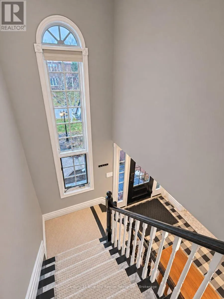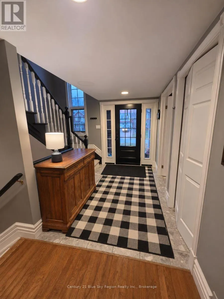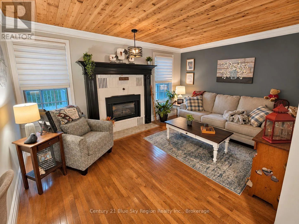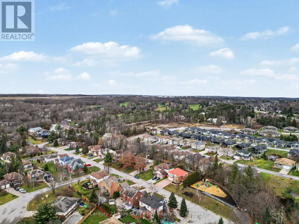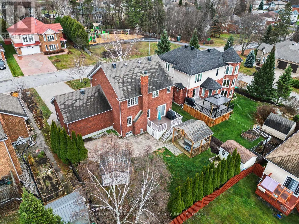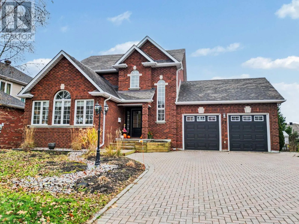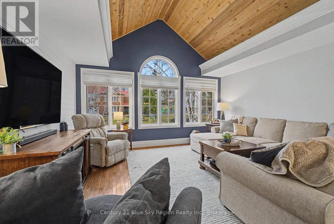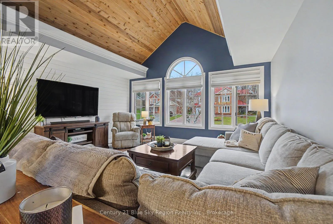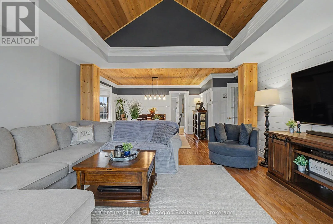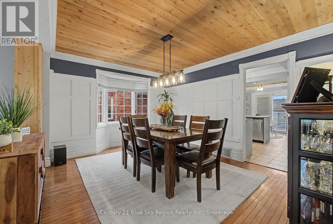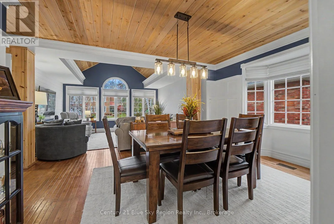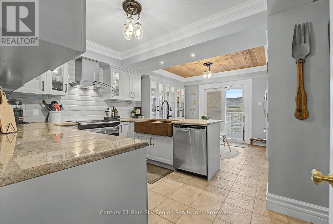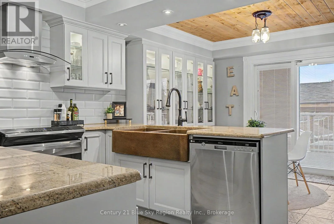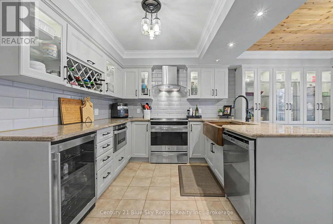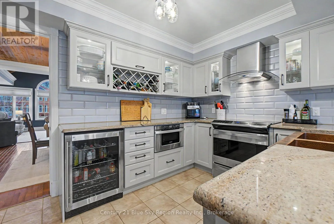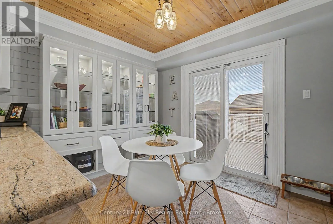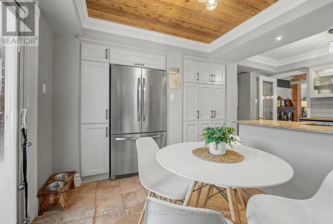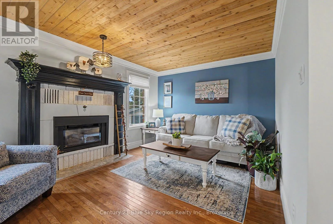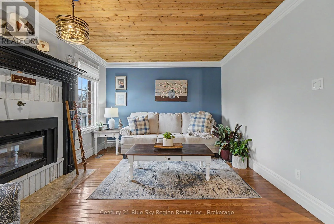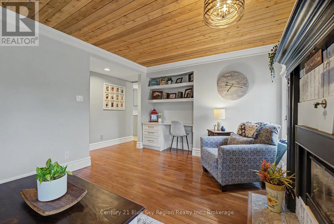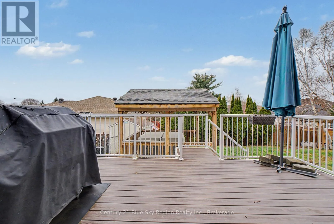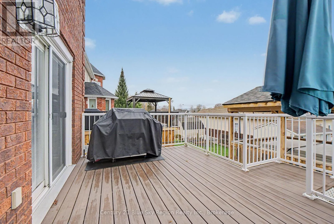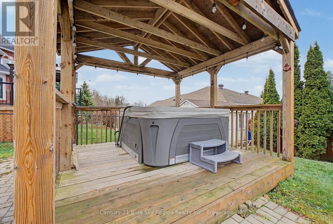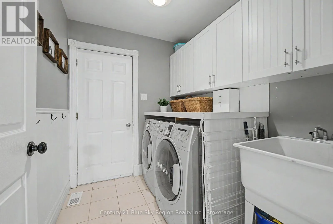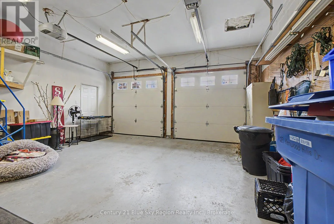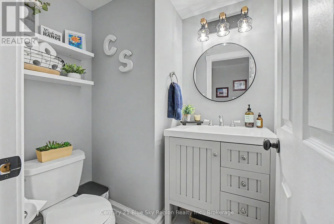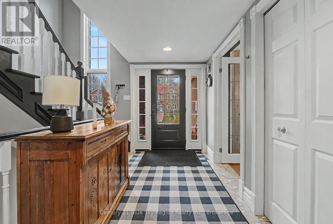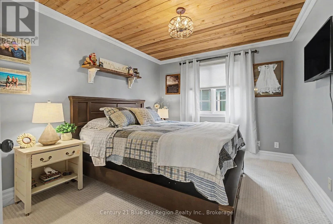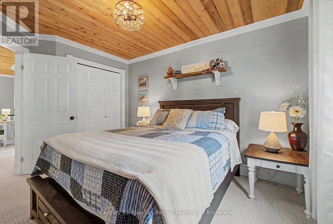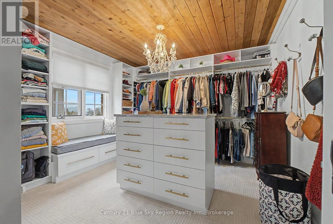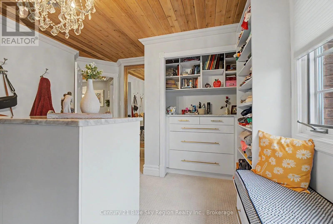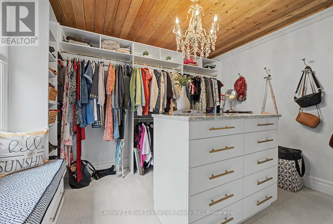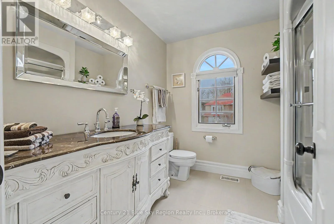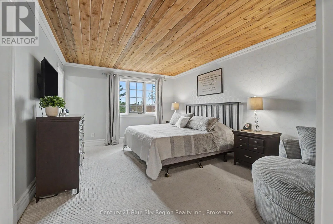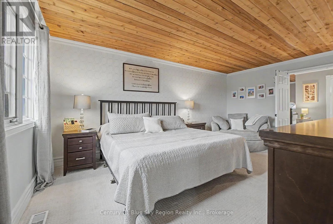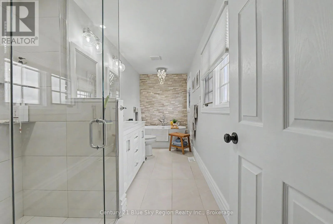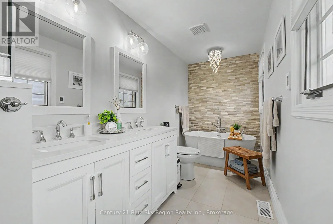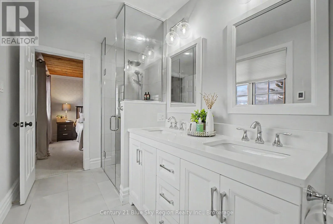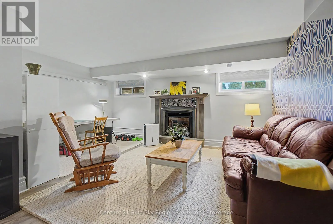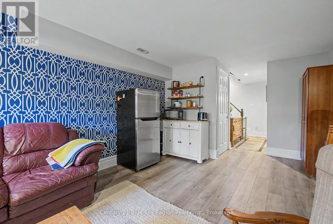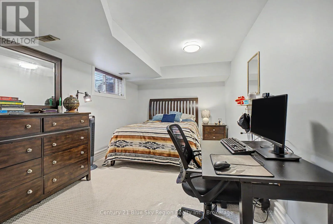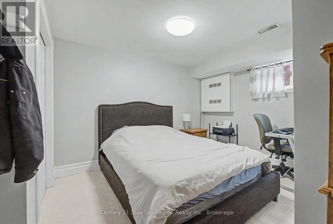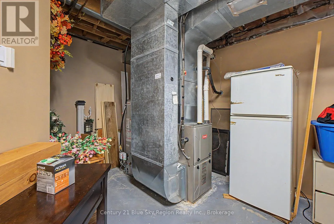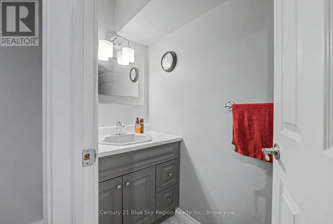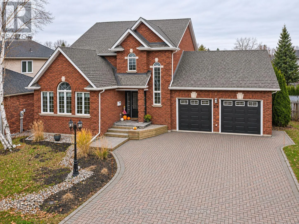
Cross Streets: Bain Drive. ** Directions: Airport Rd to Golf Course Rd, right Bain Dr, right on Kenwood Hills. Step inside this impressive two-storey home in sought-after Kenwood Hills. Vaulted cedar ceilings give the open living room an airy feel, spacious dining room, while the modern kitchen features granite countertops, updated appliances and an eat-in area with beautiful built-in cabinetry. Large patio doors overlook a beautiful fully fenced backyard, where you'll find a wired shed plus a custom-built hot tub gazebo complete with a hot tub with it's own electric panel! Just off the kitchen is the main-floor family room is a comfortable spot to unwind by the gas fireplace. A conveniently located main floor laundry room and a two-piece powder room round out the main level. Upstairs, the spacious primary suite has programmable in floor heating and features a walk-in closet with an adjoining dressing room that can be converted to a bedroom. The completely renovated ensuite is complete with double sinks, a soaker tub and a custom glass-enclosed shower. Another bedroom and a four-piece bathroom complete the upper level. The fully finished basement has a recreation room with a second gas fireplace, two large bedrooms with electric baseboard assist and a two-piece bathroom. Loads of storage too. An oversized heated double garage with 200 AMP and water facet that connects to the 6 car interlocking brick driveway. Forced-air gas heating and central air conditioning keep the home comfortable year-round. (id:27476)