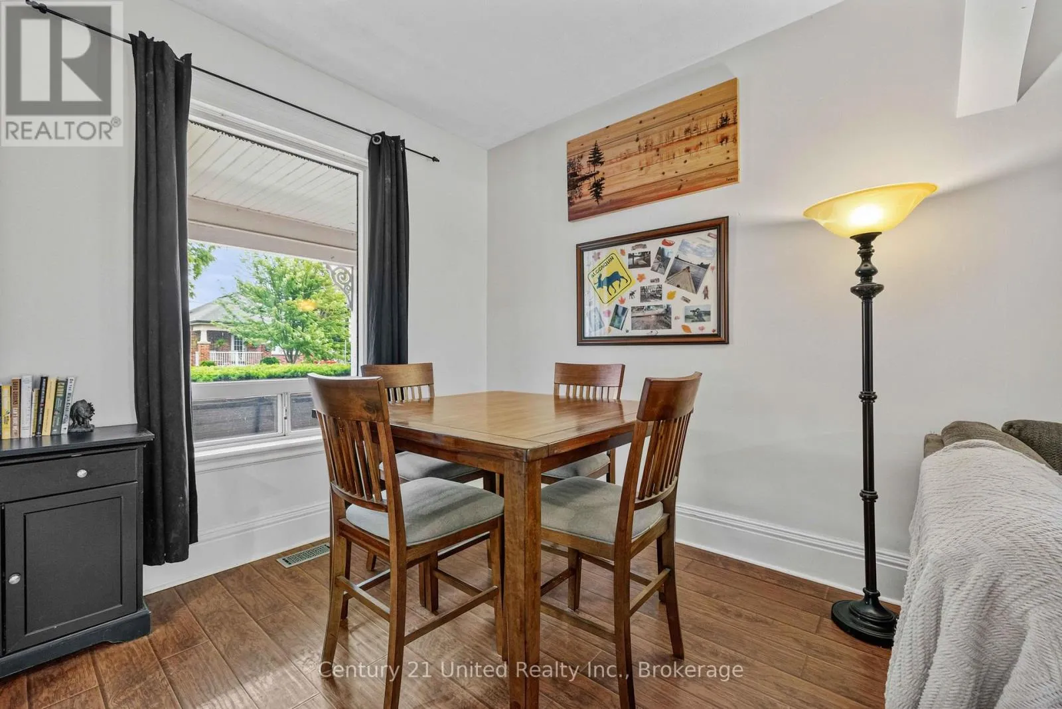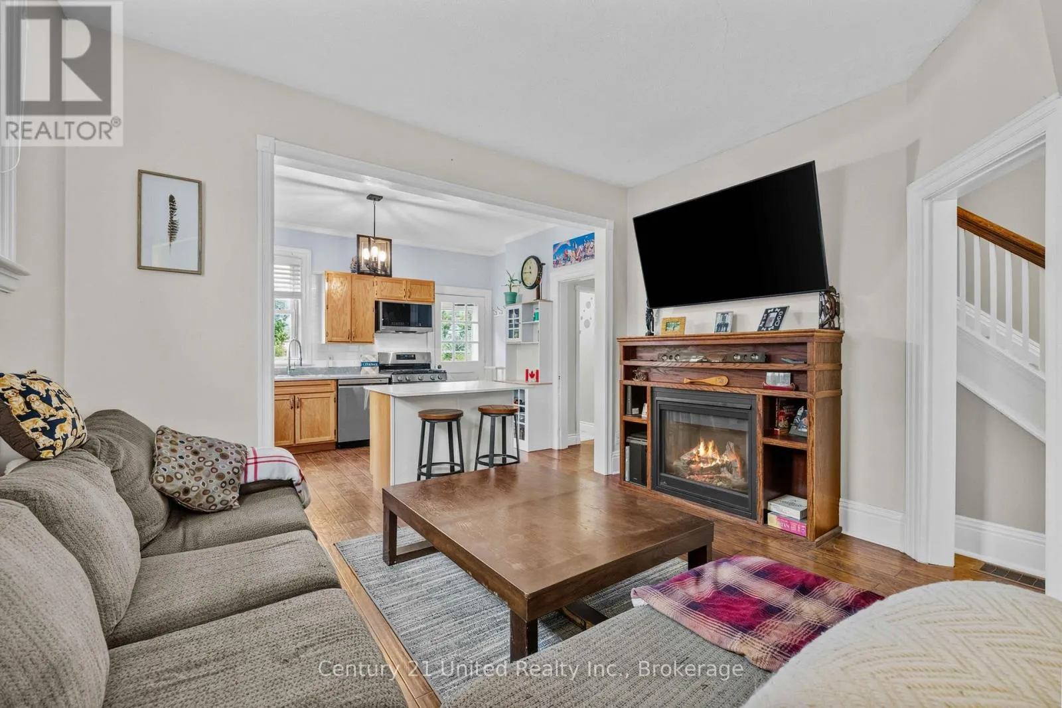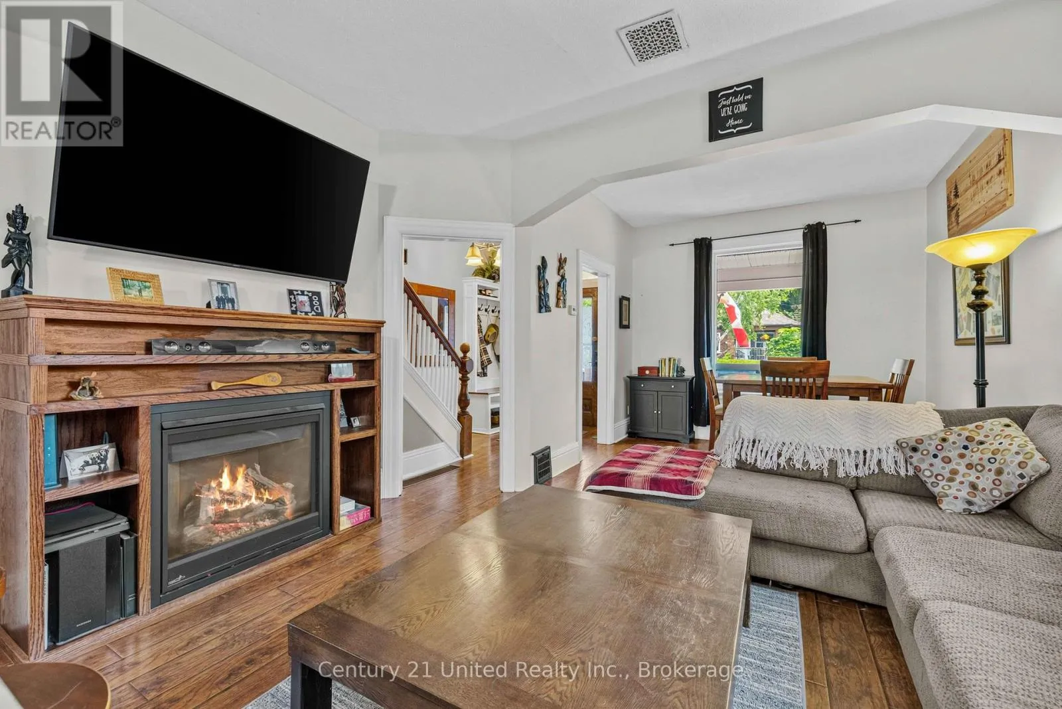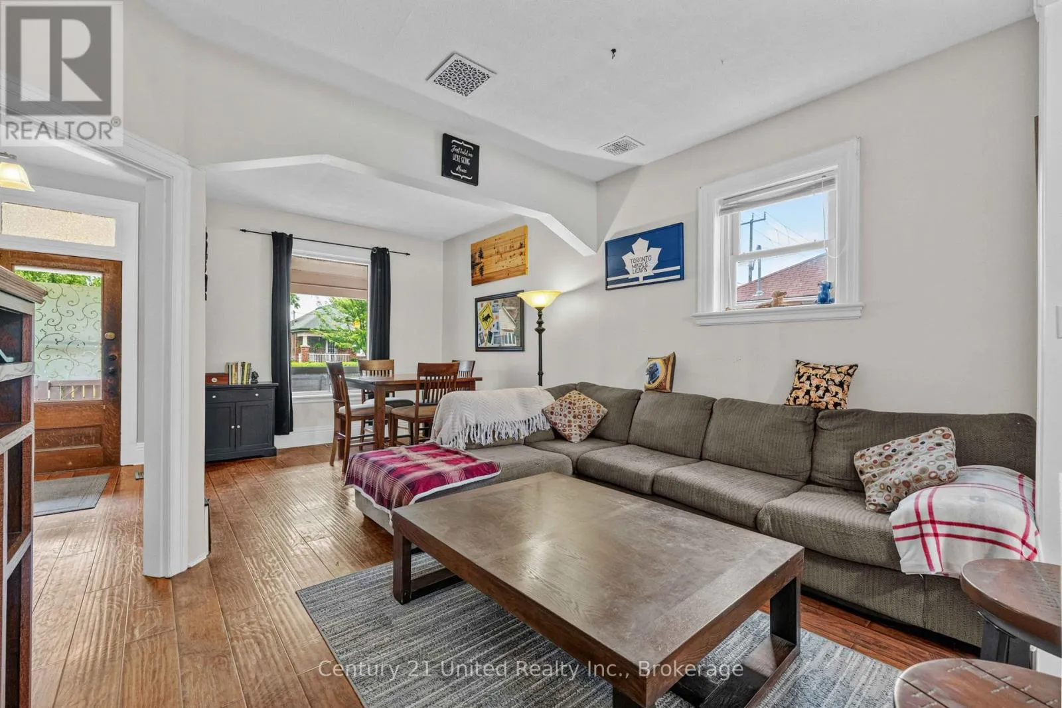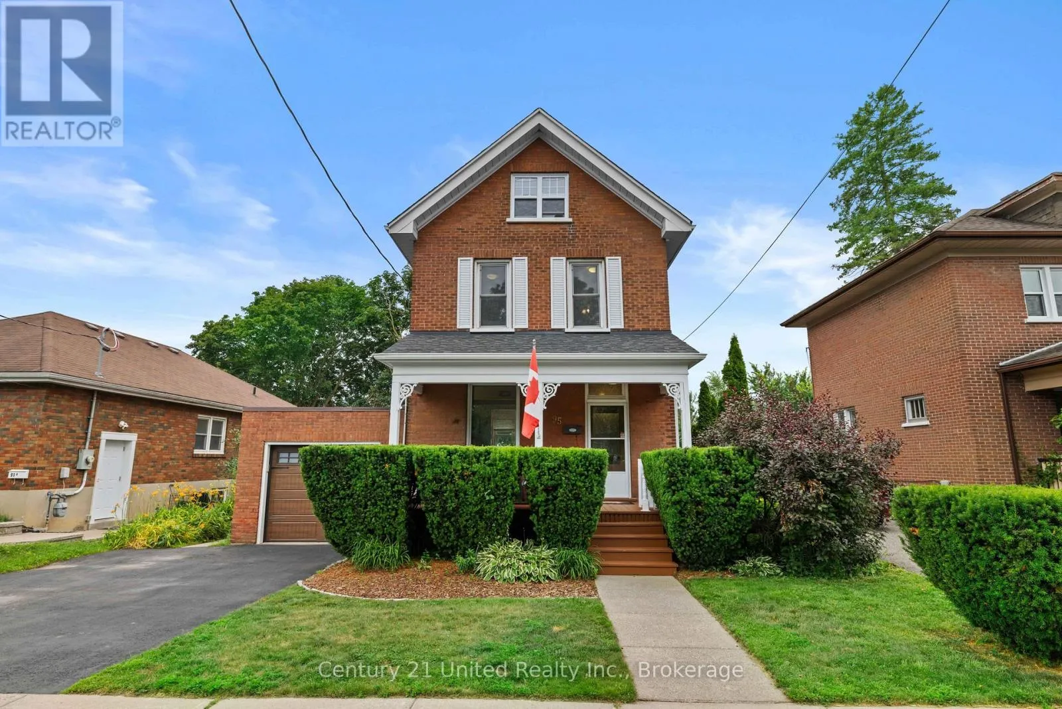
95 Morrow Street, Peterborough, Ontario K9J 1X4

Listed for:
$629,900
3 beds
2 baths
Listed 4 days ago
House for rent: 95 Morrow Street, Peterborough, Ontario K9J 1X4

View all 32 photos

About

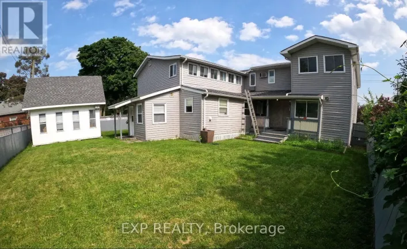
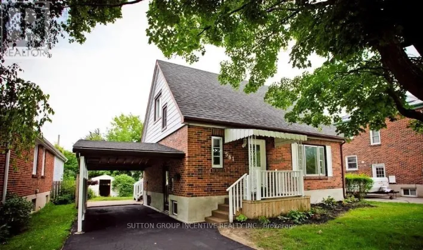
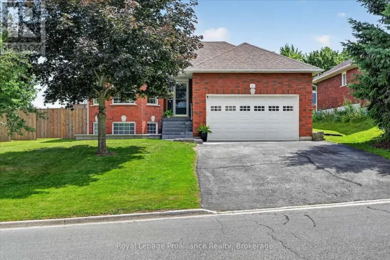
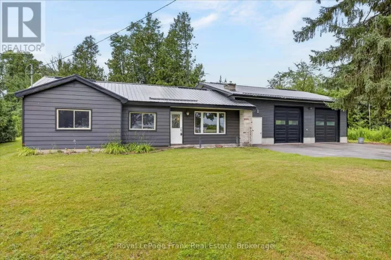
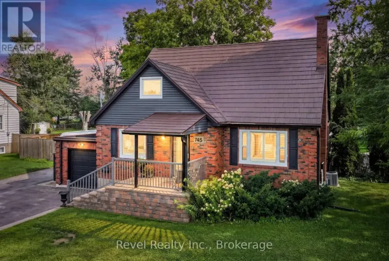
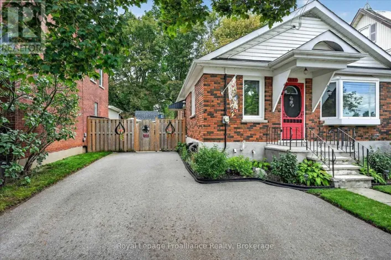
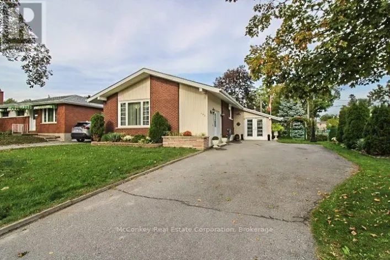
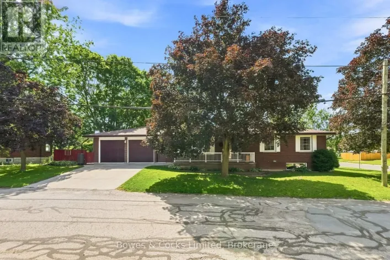
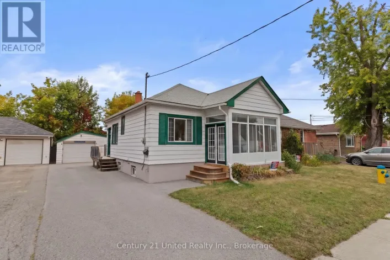
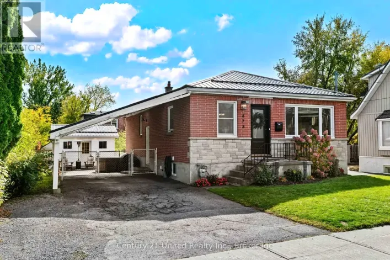
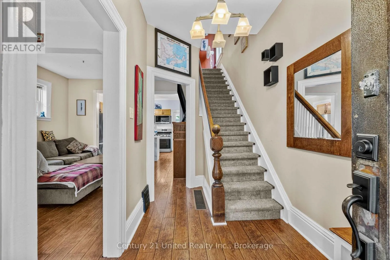
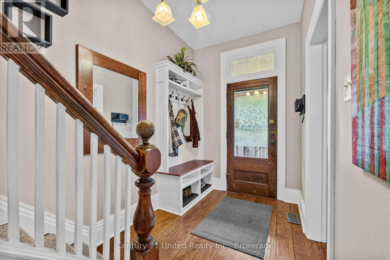
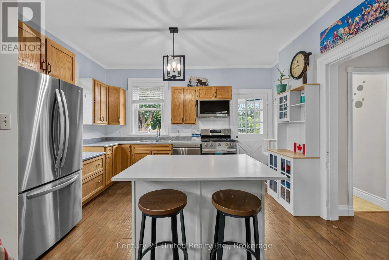
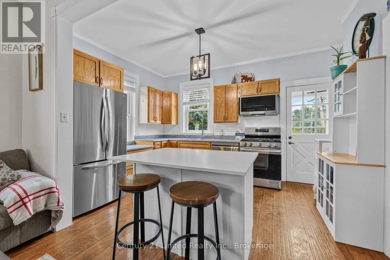
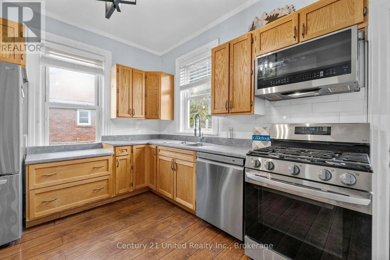
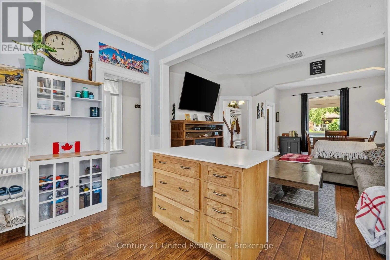
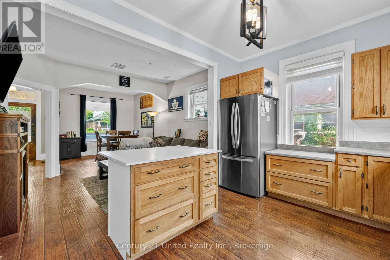
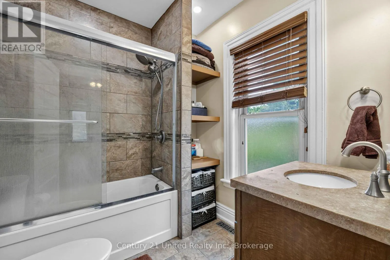
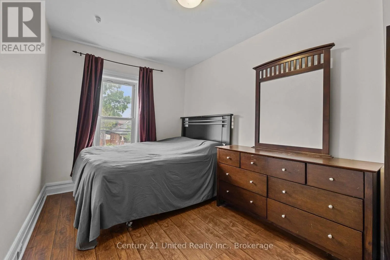
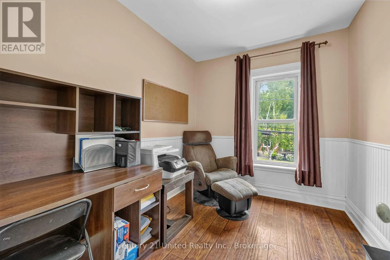
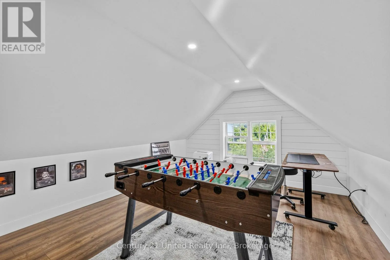
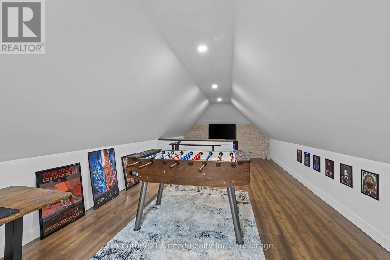
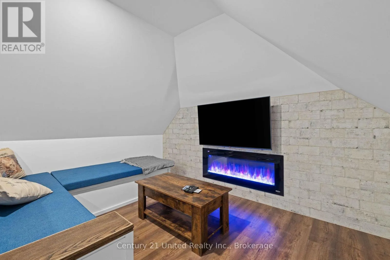
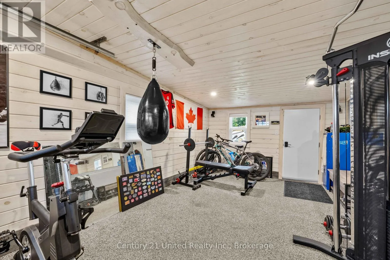
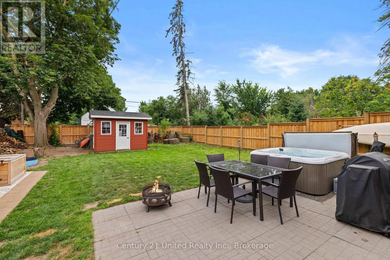
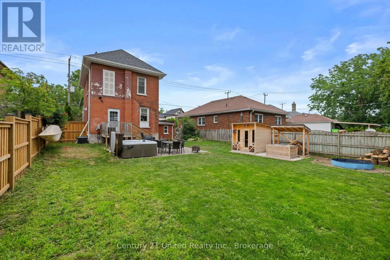
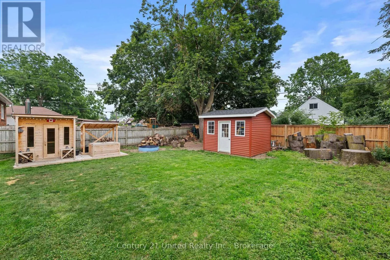
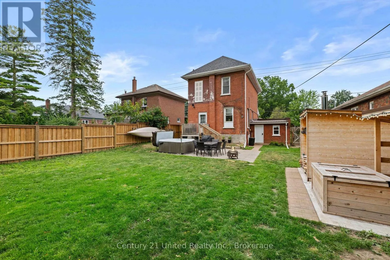
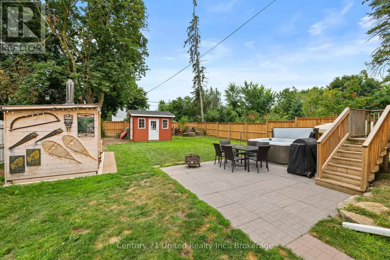
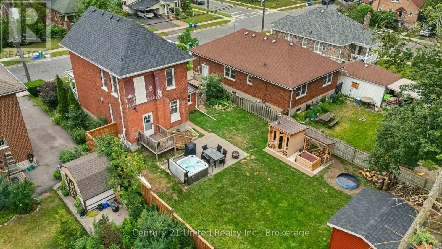
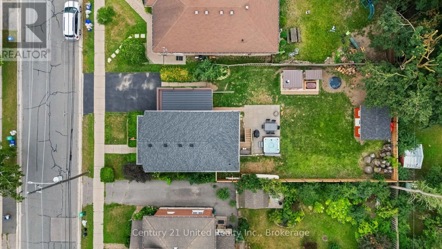
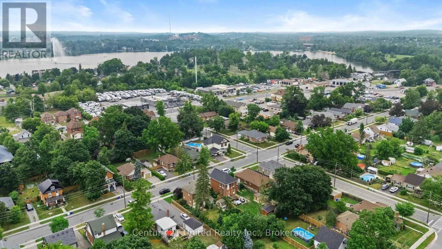
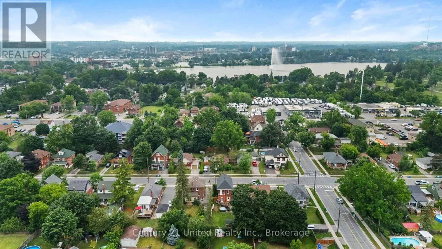
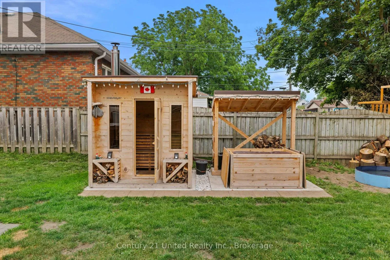
Cross Streets: Morrow St between Lock St & Sherburne St. ** Directions: Take Lock St to Morrow St. Welcome to your next chapter in Peterborough's desirable south end! This beautifully maintained 2.5-storey home is full of charm, character, and flexible living spaces. It features 3 bedrooms and a unique fully finished upper level, providing the perfect spot for a cozy lounge, home office, creative studio, or whatever fits your lifestyle. Step outside to your own private backyard retreat! The fully fenced yard offers exceptional privacy and includes a hot tub, sauna, and cold plunge-the ultimate setup to relax, recharge, and entertain all year long. Need extra versatility? The attached garage can be used as secure parking or keep it transformed into your very own home gym-the choice is yours! This home has been lovingly cared for, offering the perfect blend of comfort, character, and lifestyle. Book your private showing today-you won't want to miss this one! (id:27476)

Property Highlights

MLS® Number
X13589876
Type
Single Family
Community Name
Otonabee Ward 1
Ownership Type
Freehold
Land Size
47.3 x 115.6 FT|under 1/2 acre
Parking Space Total
2

Building

Building Type
House
Storeys
2.50
Square Footage
1100 - 1500 sqft
Bathrooms Total
2
Bedrooms Above Ground
3
Bedrooms Total
3
Amenities
Fireplace(s) Public Transit, Schools
Exterior Finish
Brick
Fireplace Present
Yes
Basement Type
N/A (Unfinished)
Basement Features
Building Heating Type
Forced air
Heating Fuel
Natural gas
Building Cooling Type
Central air conditioning

Utilities

Water
Municipal water
Utility Sewer
Sanitary sewer

Room Layout

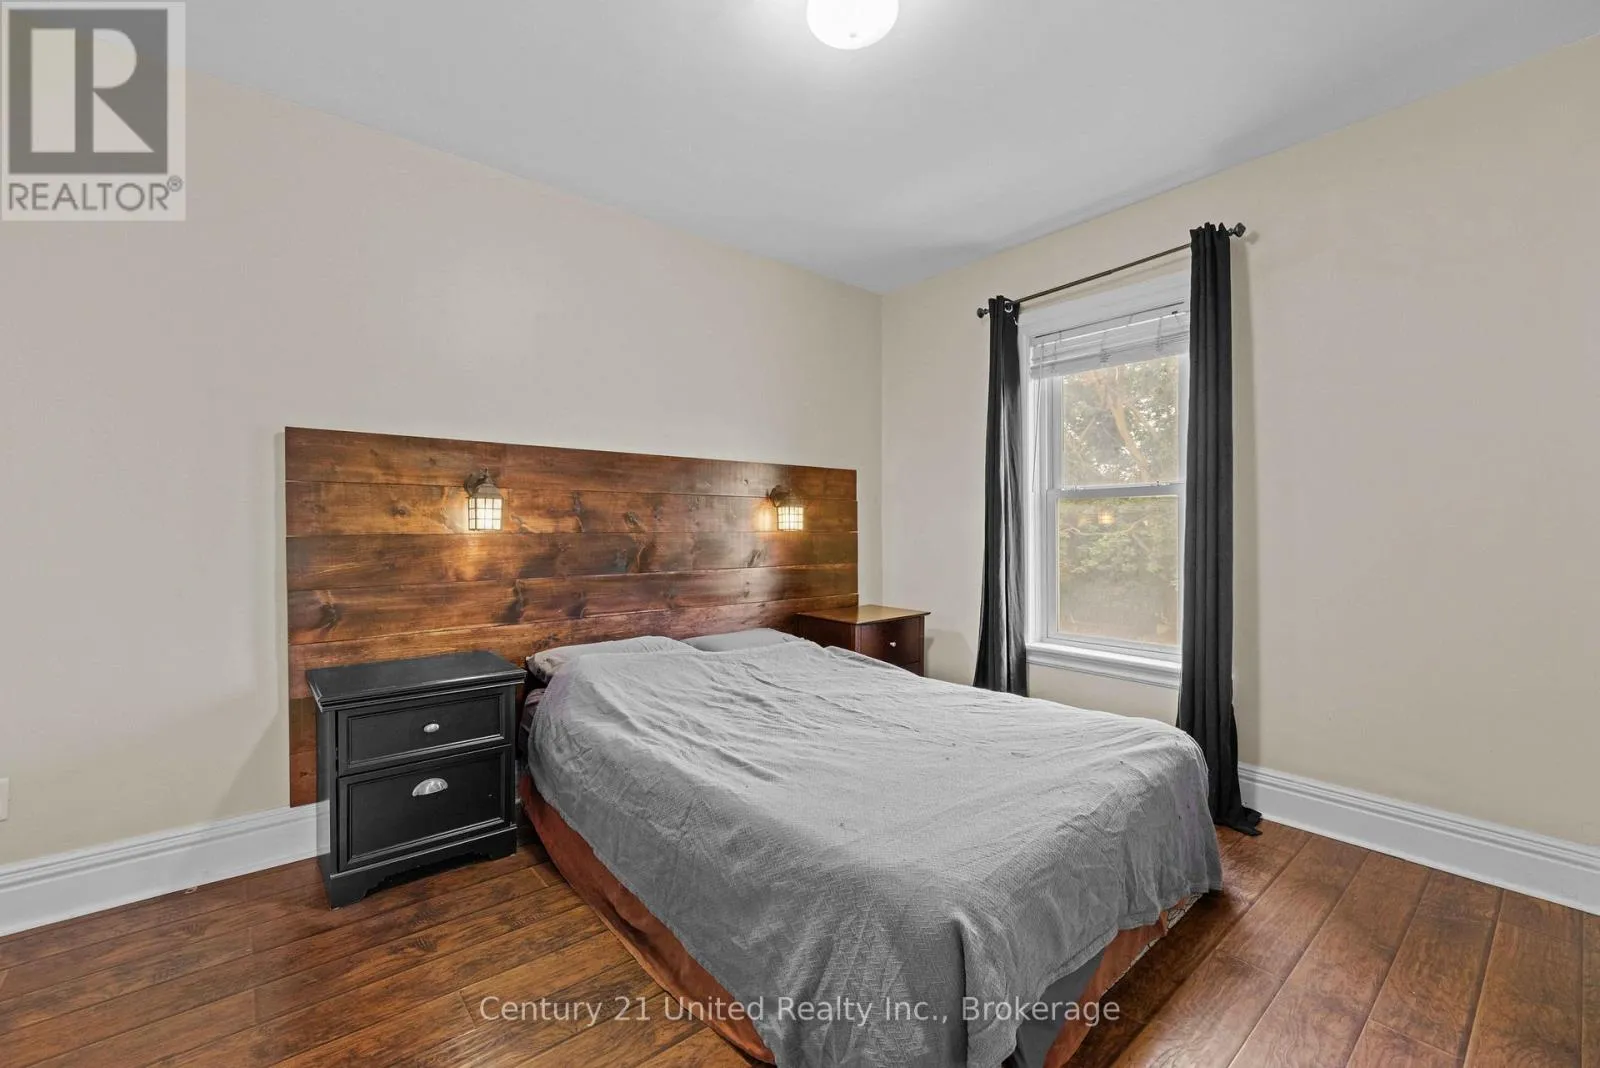
Primary Bedroom
Second level
3.95 m x 2.92 m
Bedroom 2
Second level
4.17 m x 2.92 m
Office
Second level
2.97 m x 2.49 m
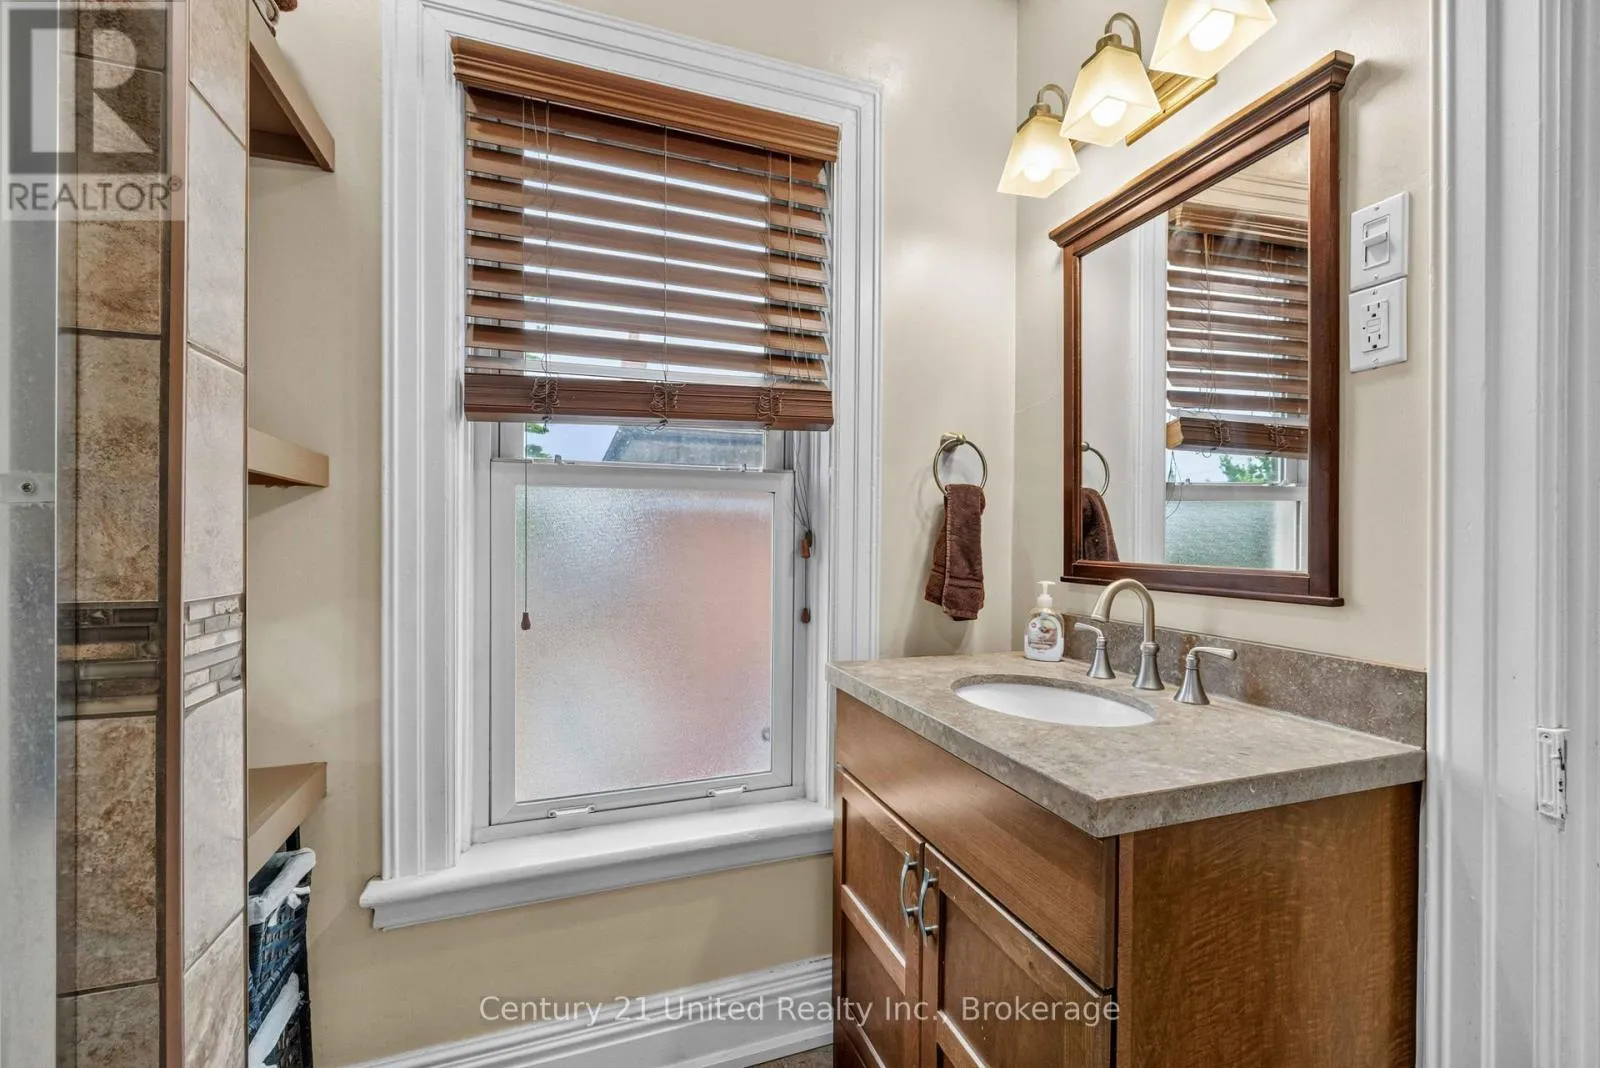
Bathroom
Second level
2.39 m x 2.2 m
Family room
Third level
7.38 m x 3.65 m
Utility room
Basement
9.13 m x 5.21 m
Foyer
Main level
3 m x 1.98 m
Dining room
Main level
2.88 m x 3.15 m
Living room
Main level
3.12 m x 4.07 m
Kitchen
Main level
3.03 m x 4.29 m
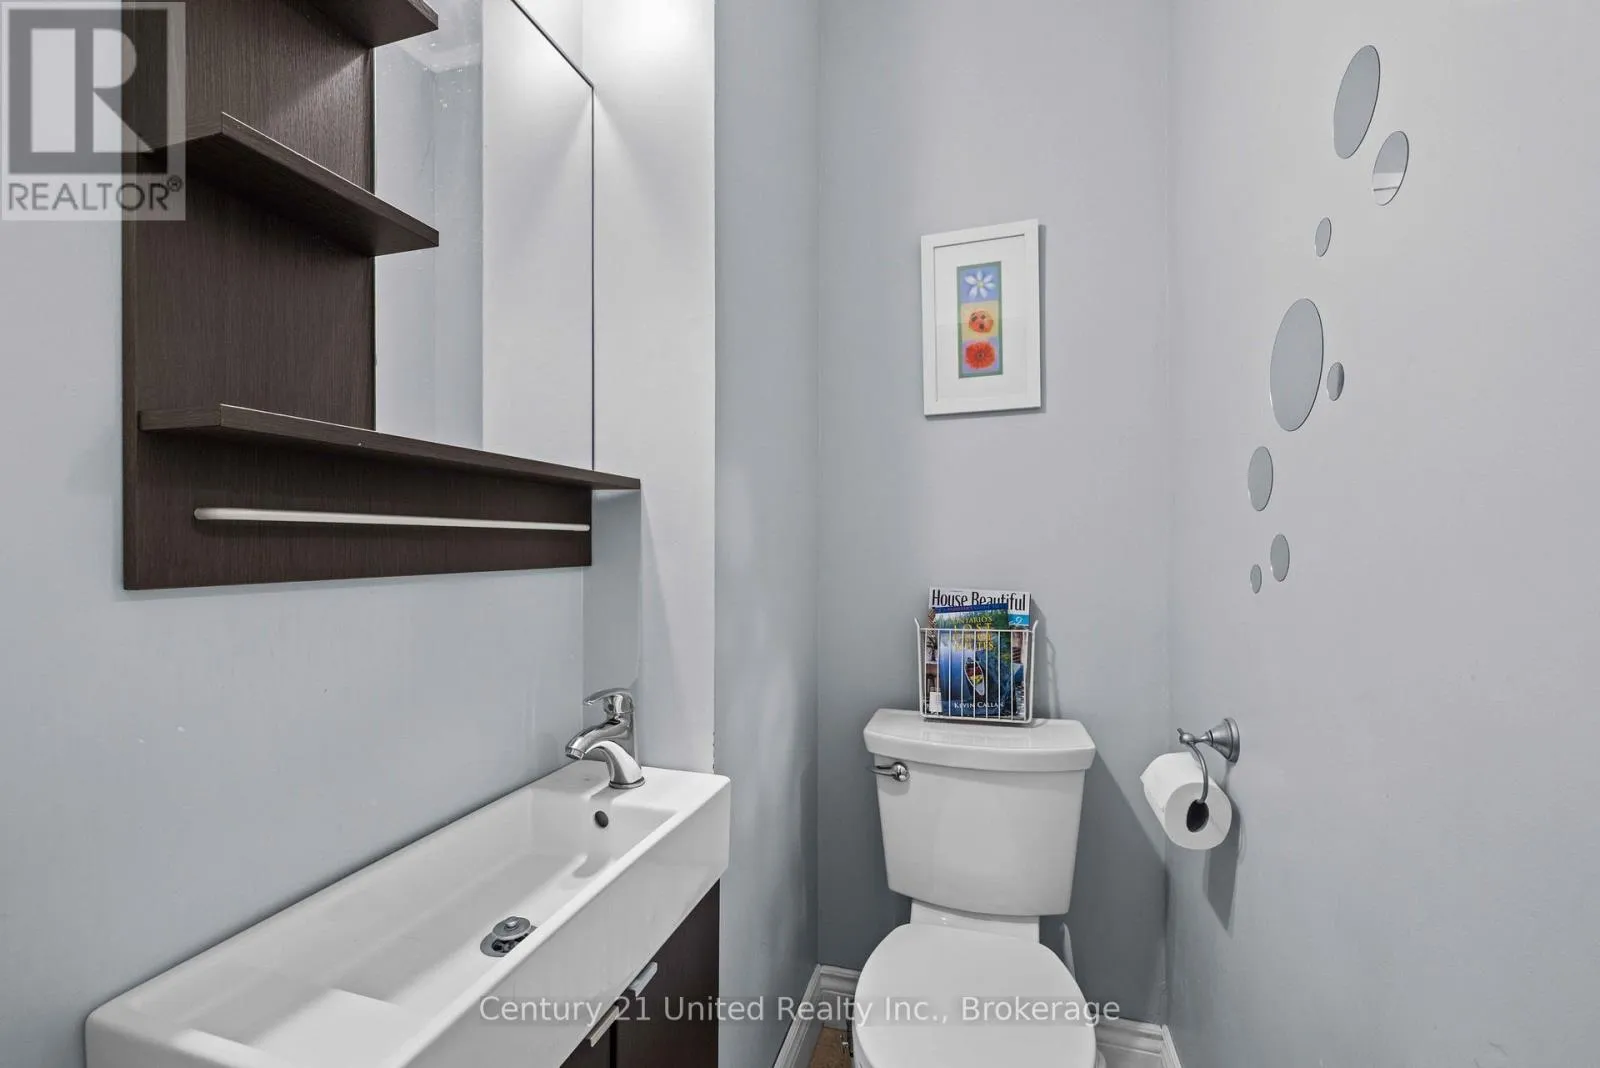
Bathroom
Main level
1.56 m x 1.05 m

Location

Learn more about this property
Listing provided by:
Century 21 United Realty Inc.
MLS® number:
X13589876
Agent:
Eric Bissell
*Indicates required field
Name is required
Email is required
Please enter a valid phone number (e.g., 416-111-1111).