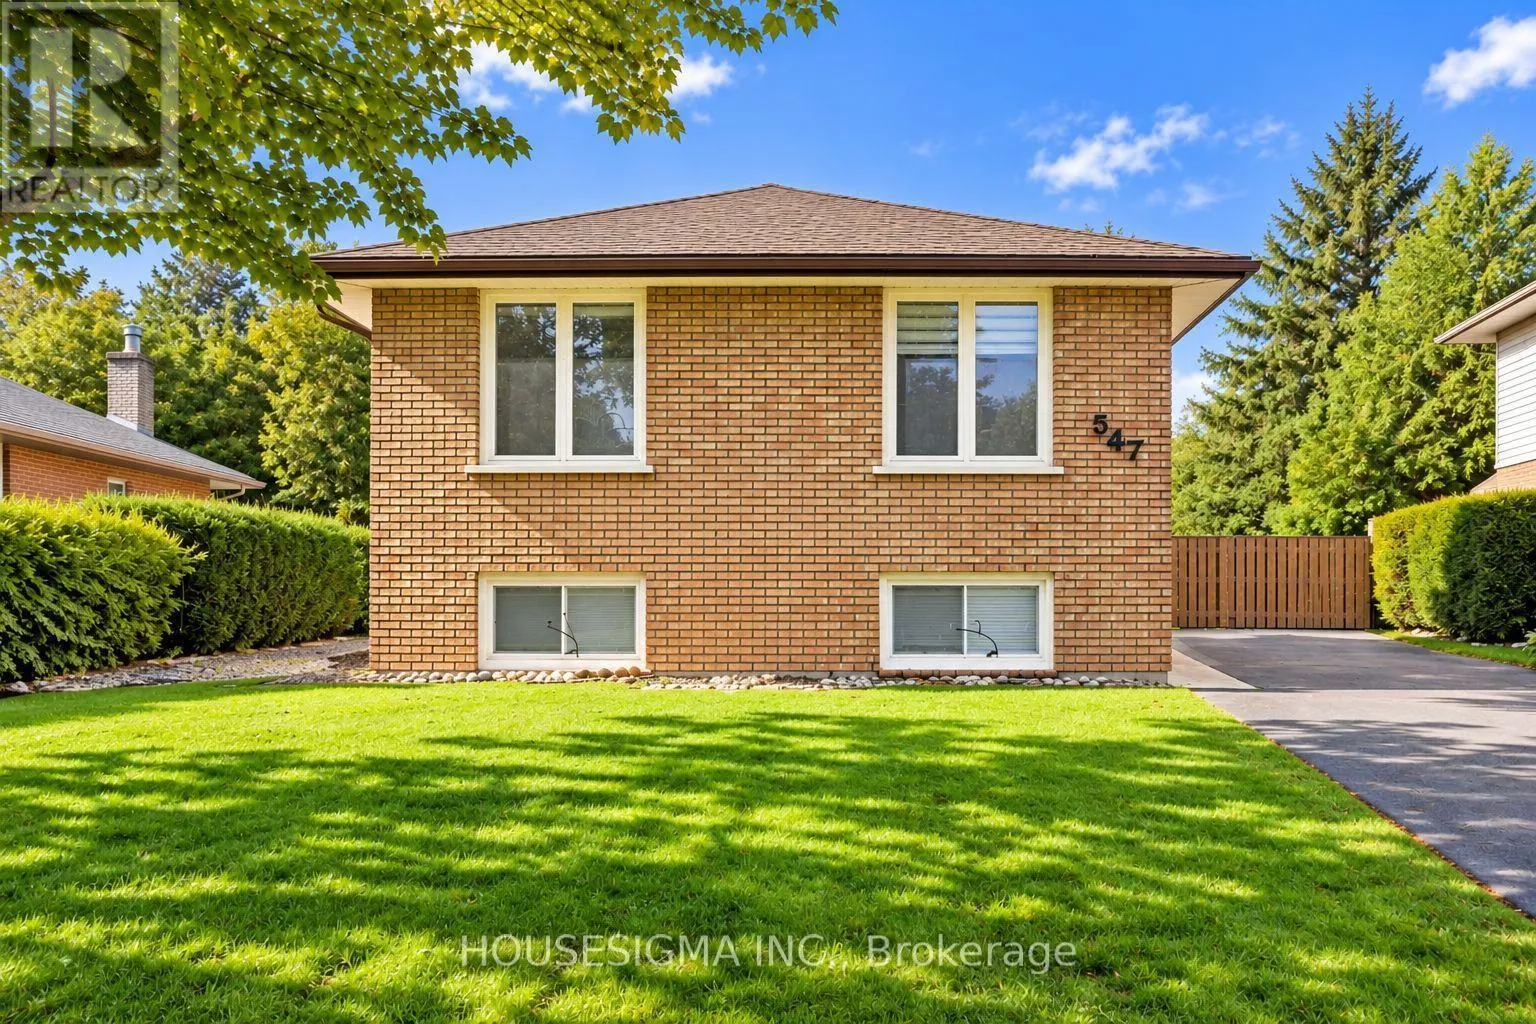
547 Barnes Crescent, Peterborough, Ontario K9J 7Z2

Listed for:
$569,000
5 beds
2 baths
Listed 2 days ago
House for rent: 547 Barnes Crescent, Peterborough, Ontario K9J 7Z2

View all 20 photos

About

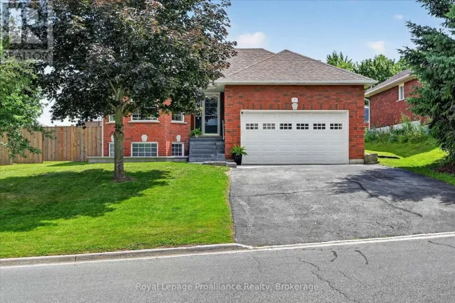
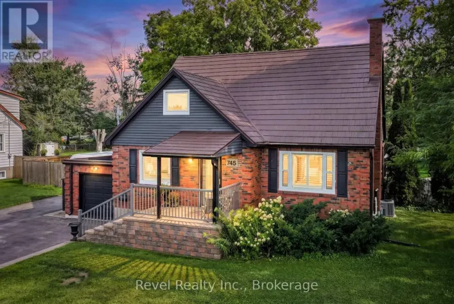
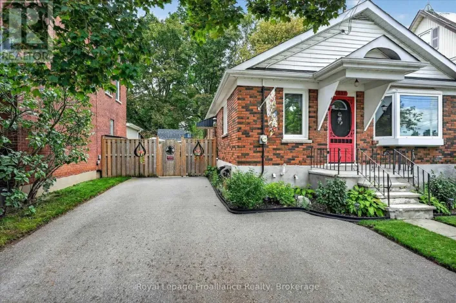
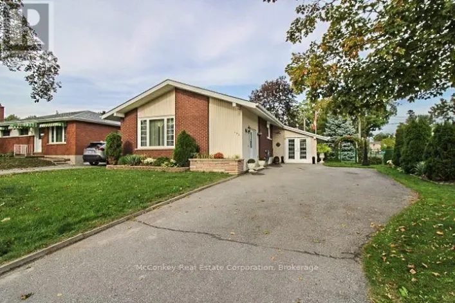
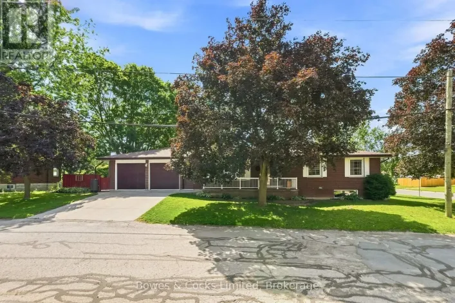
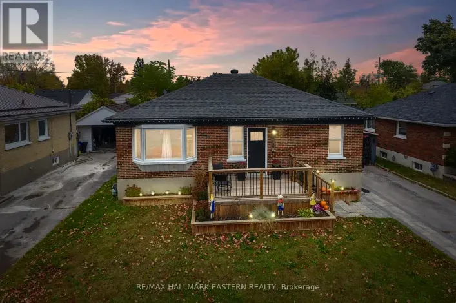
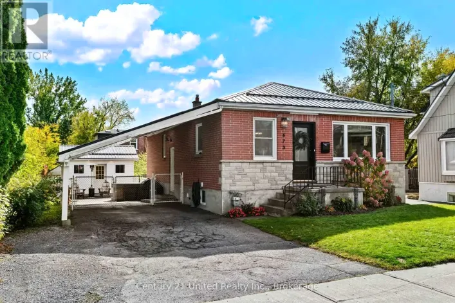
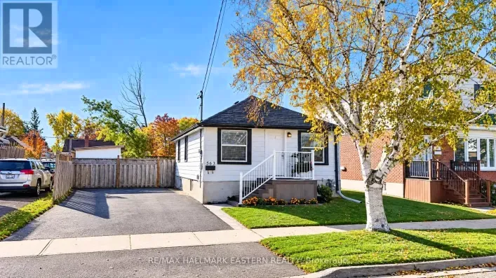
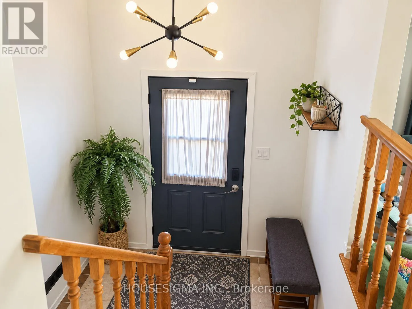
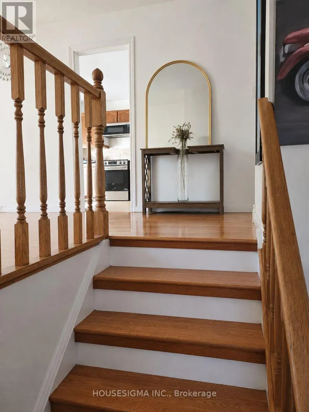
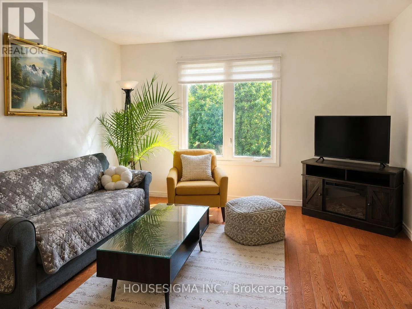
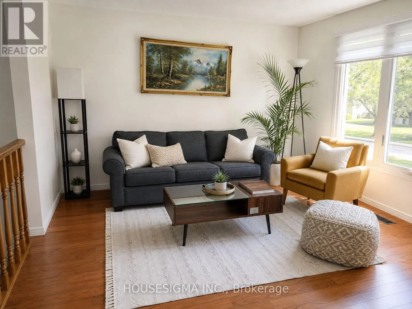
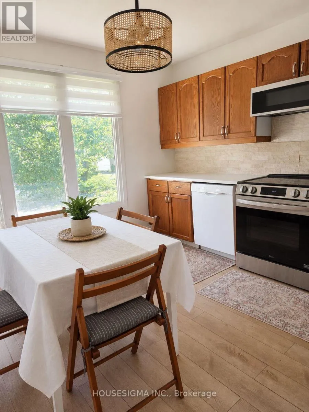
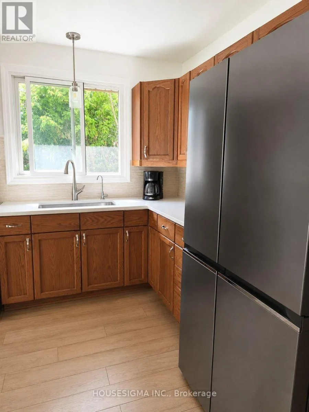
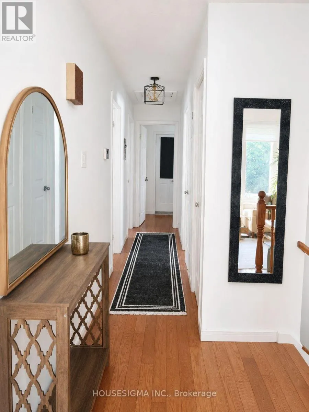
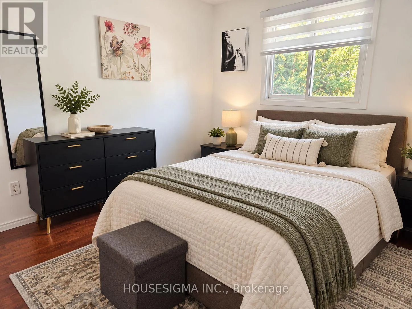
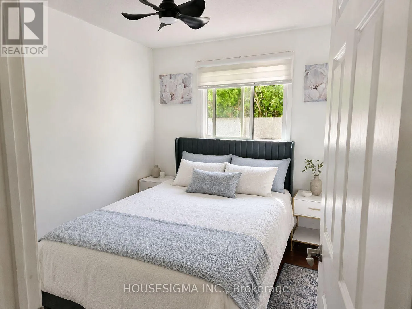
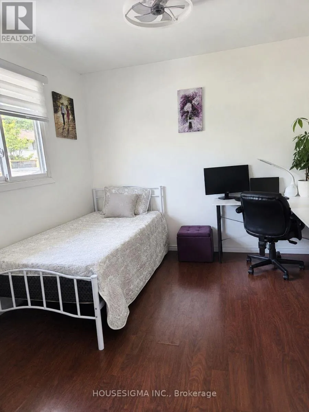
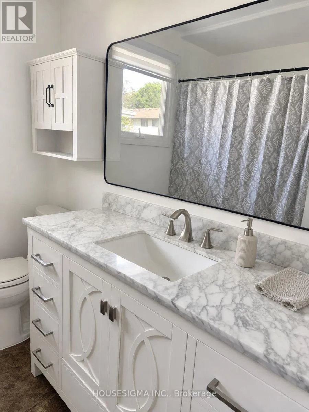
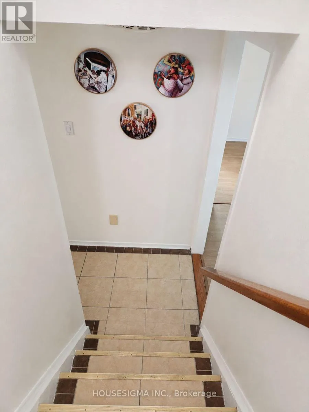
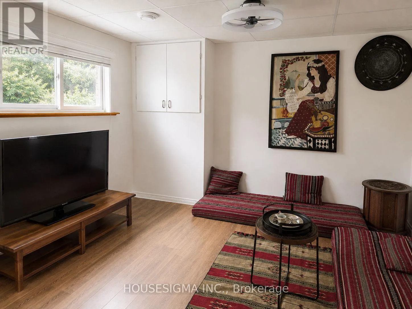
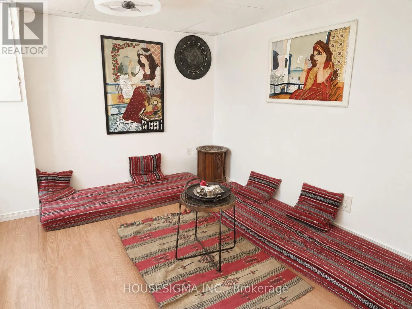
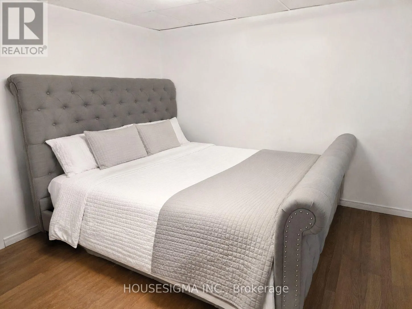
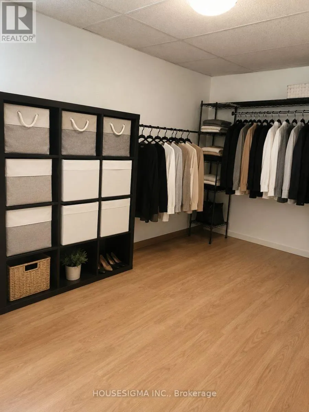
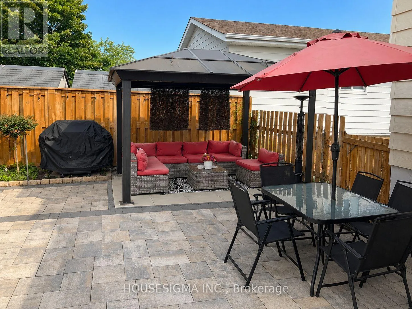
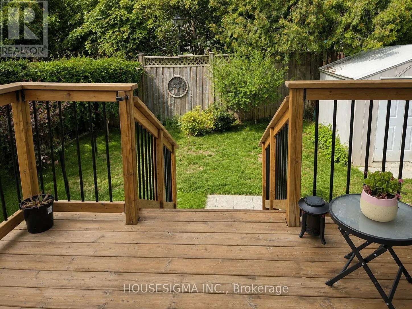
Cross Streets: Erskine Ave & Crawford Dr. ** Directions: Barnes Cres, North of Erskine Ave. Welcome to 547 Barnes Cres, a beautifully maintained 3+2 bedroom bungalow tucked away on a quiet, family-friendly street. This inviting home offers a bright and functional layout with plenty of space for first-time buyers, growing families or investors. The updated kitchen features quartz countertops and newer appliances, complemented by modern light fixtures and a stylish bathroom renovated in 2024. Additional highlights include fresh paint, a beautiful interlocked walkway and patio, and newer eavestroughs and downspouts. The lower level offers excellent potential for an in-law suite, providing added flexibility for extended family or additional living space. Ideally located with quick access to Hwy 115, making commuting a breeze, and just minutes from Costco, Lansdowne Place, grocery stores, restaurants and everyday amenities. A wonderful opportunity to own a move-in-ready home in a convenient Peterborough location! Some of the listing photos have been enhanced using AI. (id:27476)

Property Highlights

MLS® Number
X13749584
Type
Single Family
Community Name
Otonabee Ward 1
Ownership Type
Freehold
Land Size
44 x 92 FT
Parking Space Total
3

Building

Building Type
House
Storeys
1.00
Square Footage
700 - 1100 sqft
Bathrooms Total
2
Bedrooms Above Ground
3
Bedrooms Total
5
Exterior Finish
Brick, Steel
Fireplace Present
Yes
Basement Type
N/A (Finished)
Basement Features
Building Heating Type
Forced air
Heating Fuel
Natural gas
Building Cooling Type
Central air conditioning

Utilities

Water
Municipal water
Utility Sewer
Sanitary sewer

Room Layout

Bedroom
Basement
3.97 m x 2.39 m
Laundry room
Basement
3 m x 2.8 m
Utility room
Basement
3.29 m x 1.85 m
Bedroom
Basement
3.74 m x 1.43 m
Living room
Main level
3.94 m x 3.64 m
Kitchen
Main level
4.31 m x 3.03 m
Bedroom
Main level
3.34 m x 3.03 m
Bedroom 2
Main level
3.03 m x 2.64 m
Bedroom 3
Main level
3.94 m x 3.03 m

Location

Learn more about this property
Listing provided by:
HOUSESIGMA INC.
MLS® number:
X13749584
Agent:
Eshan Kapur
*Indicates required field
Name is required
Email is required
Please enter a valid phone number (e.g., 416-111-1111).

Community Spotlight: Homes For sale in Your Neighborhood