71 Greenhill Drive, Peterborough, Ontario K9J 6E2

Listed for:
$539,900
4 beds
3 baths
Listed 36 days ago
House for rent: 71 Greenhill Drive, Peterborough, Ontario K9J 6E2

View all 31 photos

About

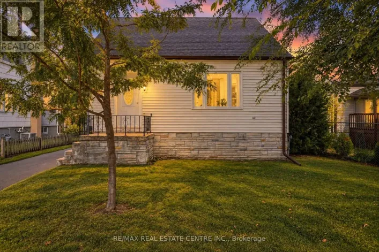
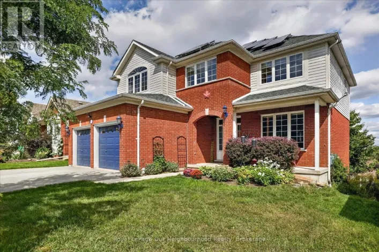
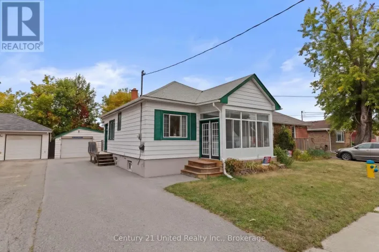
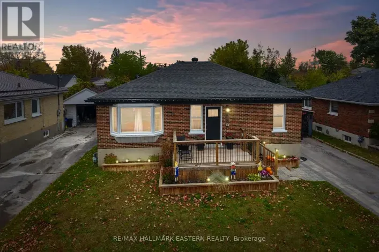
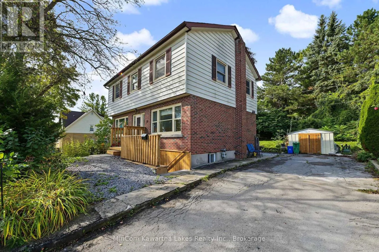
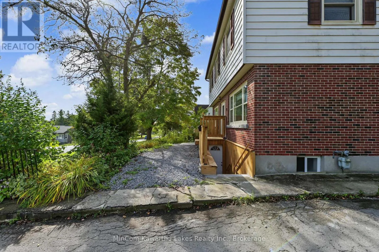
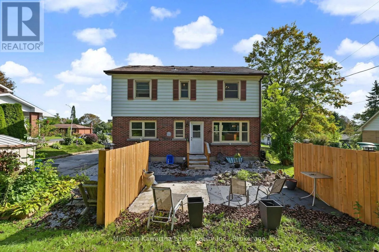
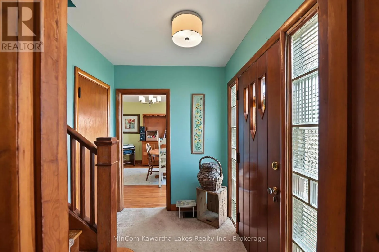
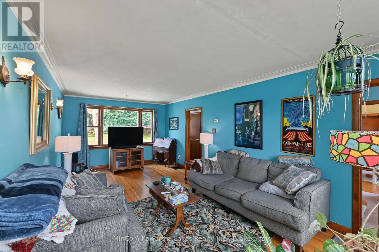
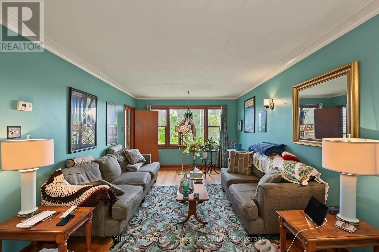
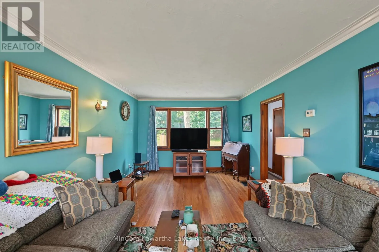
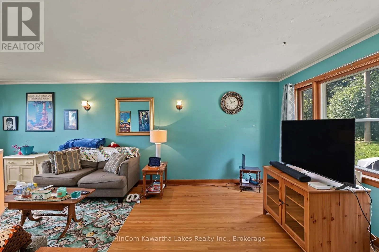
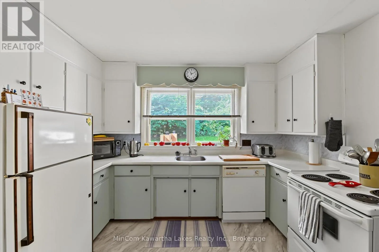
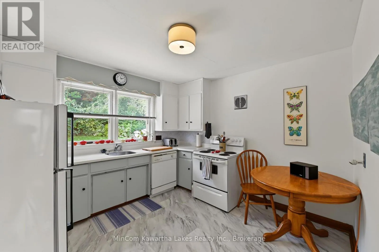
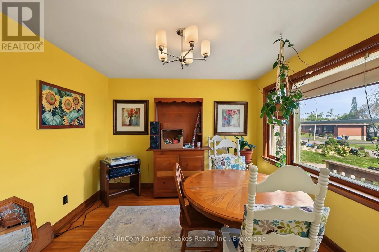
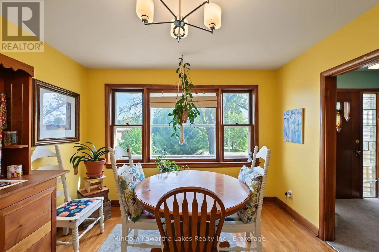
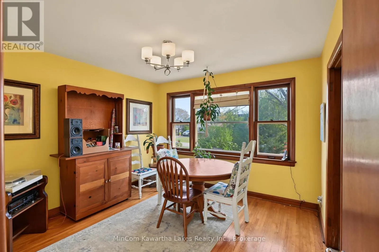
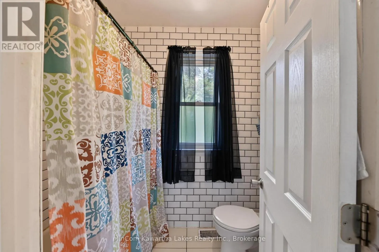
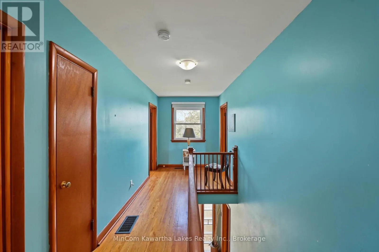
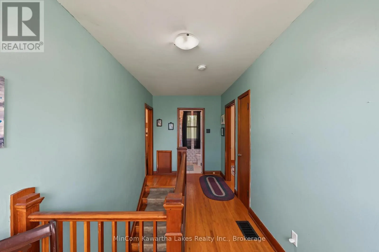
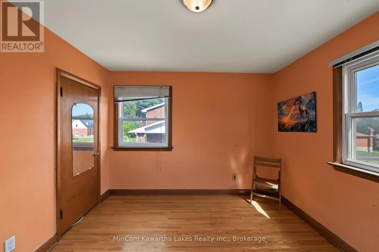
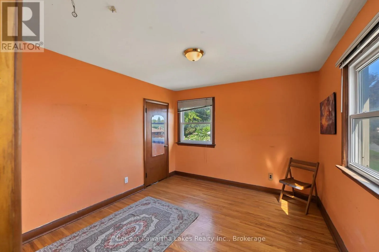
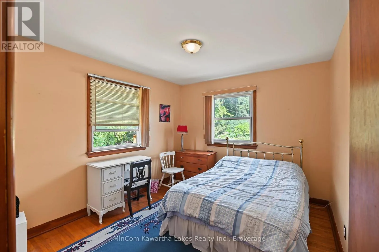
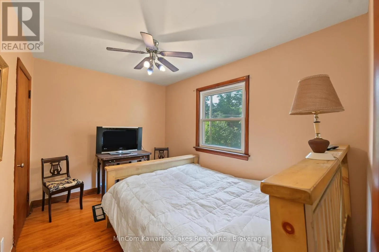
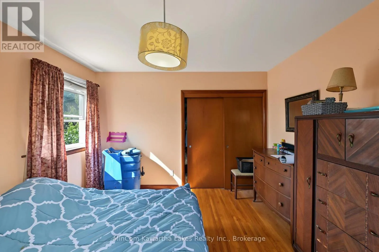
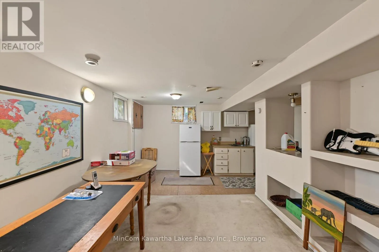
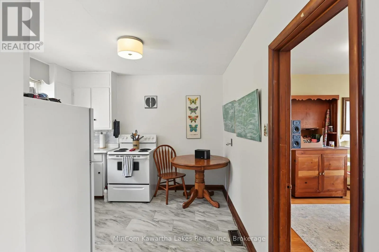
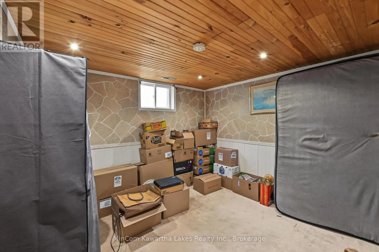
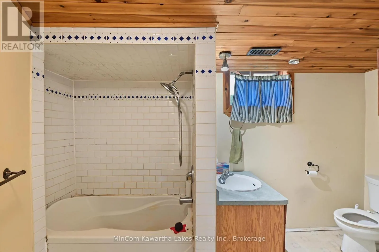
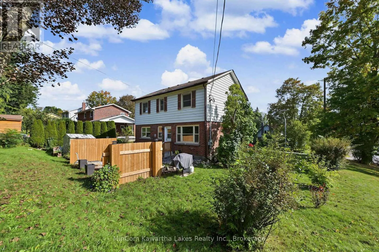
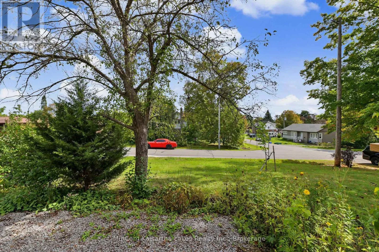
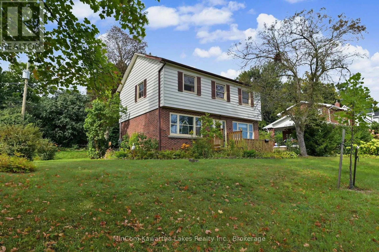
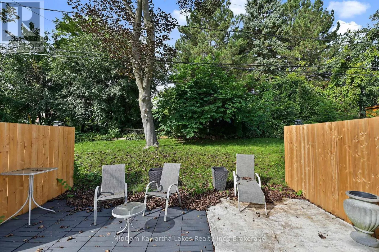
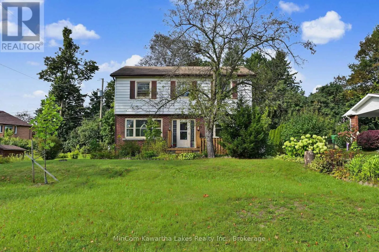
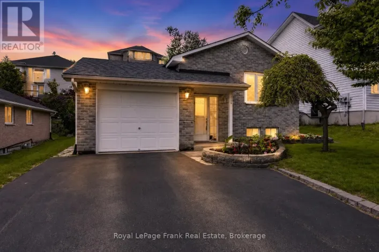
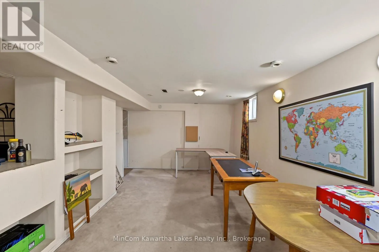
Cross Streets: SHERBROOKE/GOODFELLOW. ** Directions: Sherbrooke to Whitefield to Greenhill. Welcome to 71 Greenhill Drive, an excellent opportunity for first-time buyers in Peterborough's highly desirable West End. Located in a quiet, established neighbourhood, this spacious two-storey home sits on a private 75-by-100-foot lot close to the hospital, transit, shopping and everyday amenities.The main floor features hardwood flooring, a generous living room, a separate dining room, a bright kitchen with a walkout to the backyard and a convenient two-piece powder room. Upstairs, you'll find four bedrooms and a four-piece bathroom-plenty of space for a growing family.The finished lower level offers even more living space, including a separate exterior entrance, a large family room, wet bar, a bonus room and four-piece bathroom. With its sought-after location, versatile layout and generous property, this home offers outstanding value and plenty of potential to make it your own. (id:27476)

Property Highlights

MLS® Number
X13795300
Type
Single Family
Community Name
Otonabee Ward 1
Ownership Type
Freehold
Land Size
75 x 100 FT
Parking Space Total
4

Building

Building Type
House
Storeys
2.00
Square Footage
1500 - 2000 sqft
Bathrooms Total
3
Bedrooms Above Ground
4
Bedrooms Total
4
Exterior Finish
Brick, Aluminum siding
Fireplace Present
No
Basement Type
N/A, N/A (Finished)
Basement Features
Walk-up
Building Heating Type
Forced air
Heating Fuel
Natural gas
Building Cooling Type
None

Utilities

Water
Municipal water
Utility Sewer
Sanitary sewer

Room Layout

Bedroom
Second level
3.5 m x 3.24 m
Bedroom
Second level
3.5 m x 3.12 m
Bedroom
Second level
3.4 m x 2.61 m
Primary Bedroom
Second level
3.41 m x 3.72 m
Other
Basement
1.87 m x 2.54 m
Laundry room
Basement
1.49 m x 5.74 m
Kitchen
Basement
4.43 m x 4.13 m
Recreational, Games room
Basement
3.41 m x 3.42 m
Other
Basement
3.56 m x 3.1 m
Kitchen
Main level
3.5 m x 3.29 m
Dining room
Main level
3.5 m x 3.45 m
Living room
Main level
3.39 m x 6.85 m

Location

Learn more about this property
Listing provided by:
MinCom Kawartha Lakes Realty Inc.
MLS® number:
X13795300
Agent:
Jodi Turnbull
*Indicates required field
Name is required
Email is required
Please enter a valid phone number (e.g., 416-111-1111).

Community Spotlight: Homes For sale in Your Neighborhood