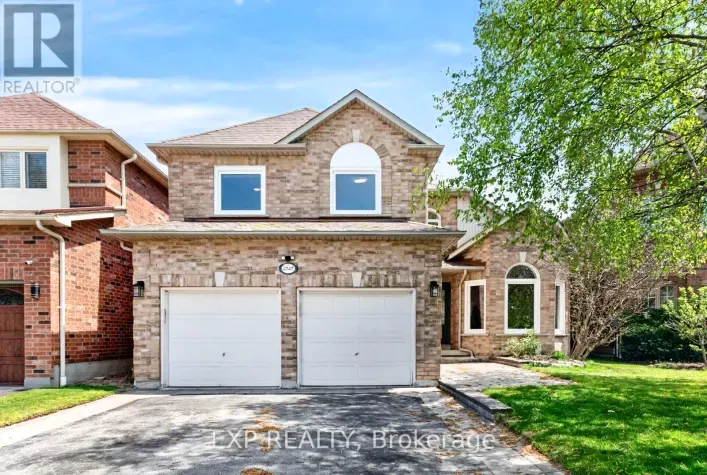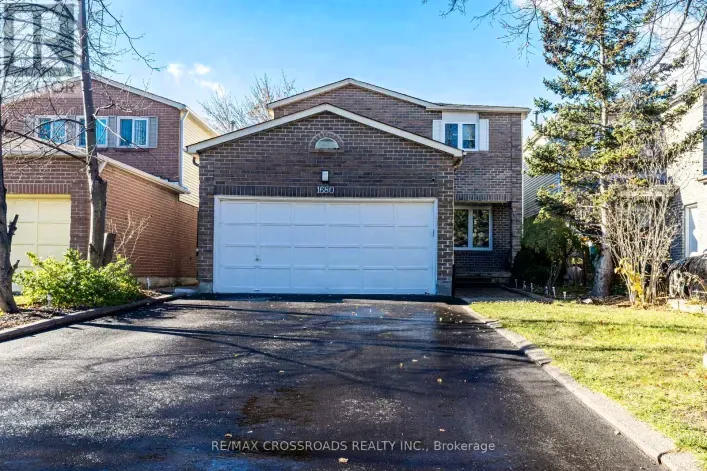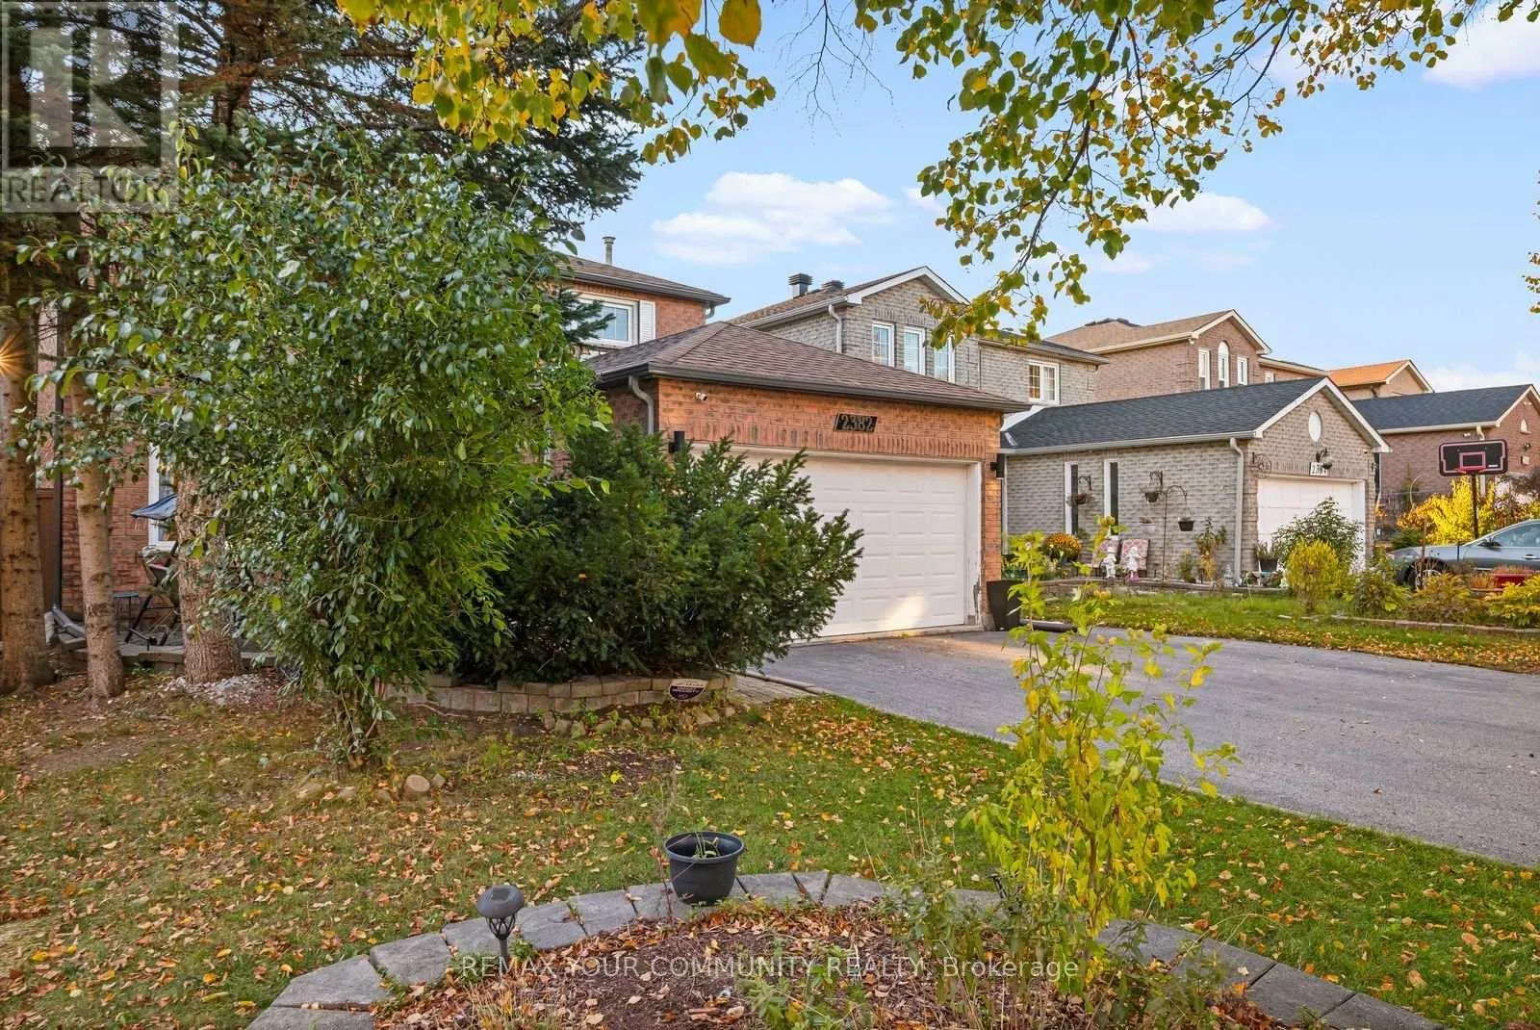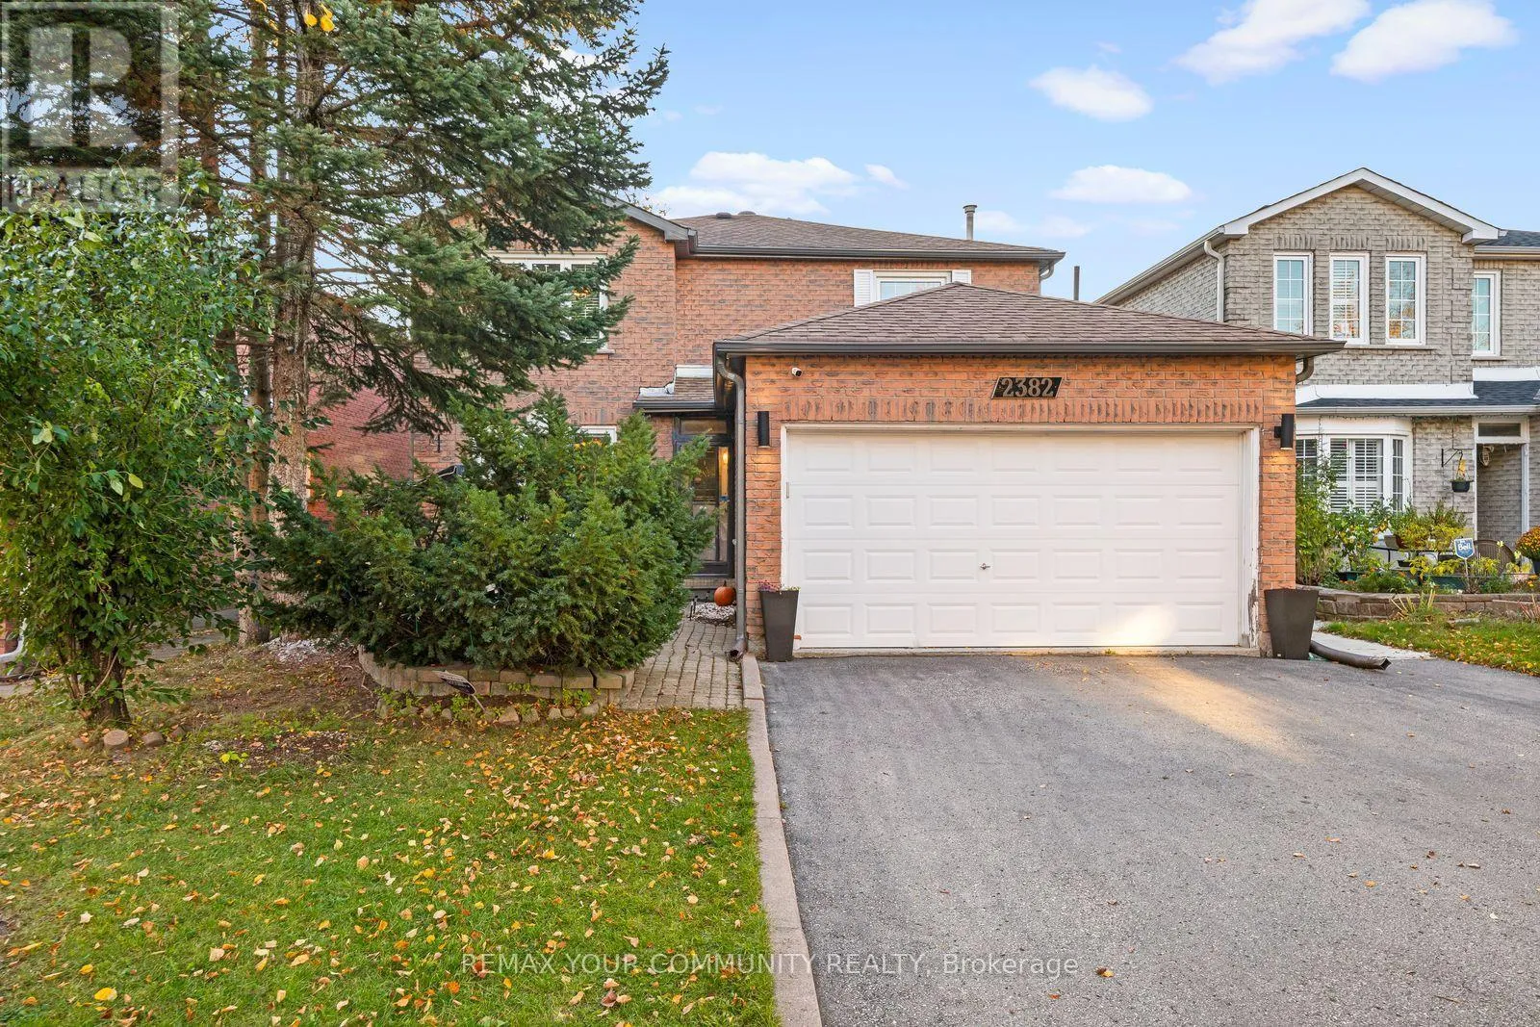
2382 Annan Woods Drive, Pickering, Ontario L1X 2K7

Listed for:
$1,049,000
6 beds
4 baths
Listed 17 days ago
House for rent: 2382 Annan Woods Drive, Pickering, Ontario L1X 2K7

View all 44 photos

About

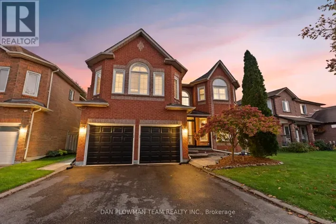
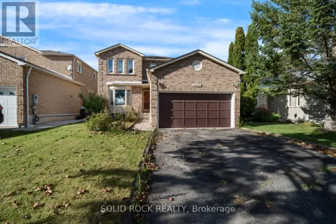
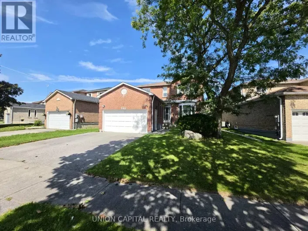
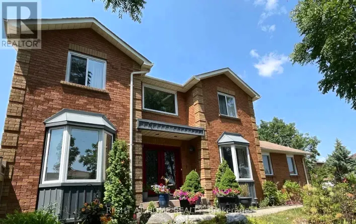
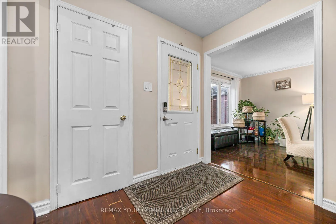
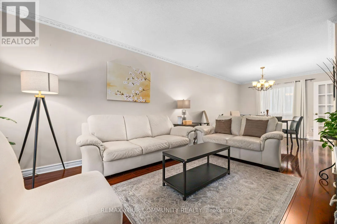
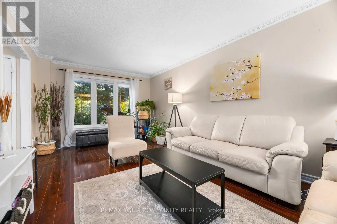
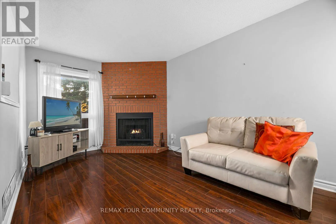
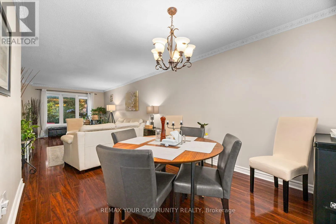
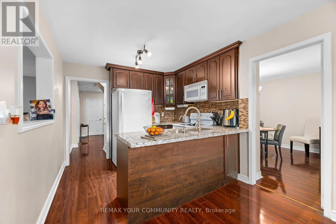
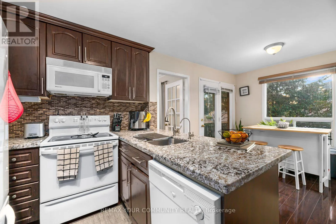
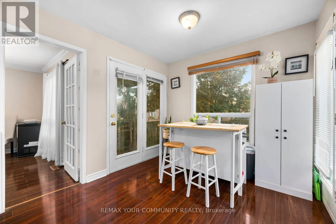
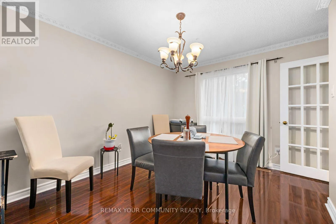
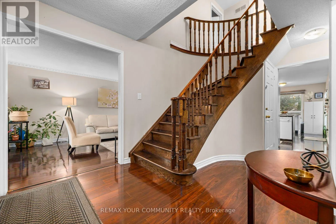
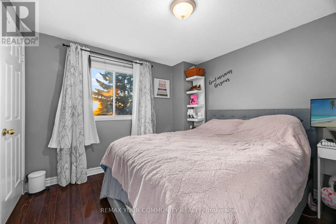
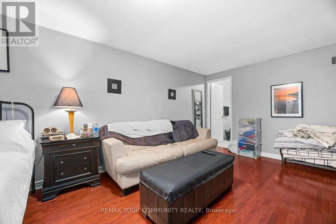
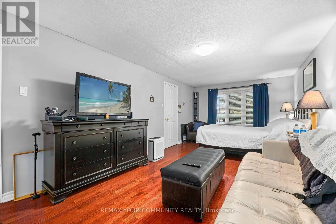
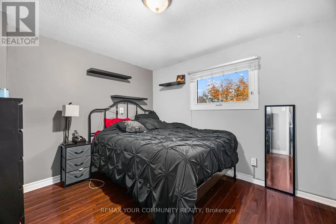
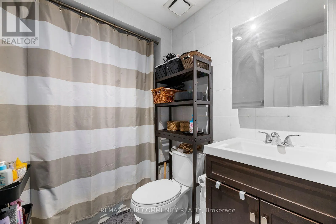
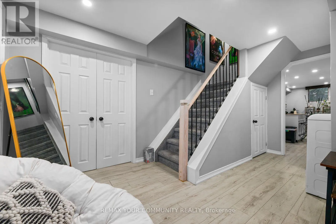
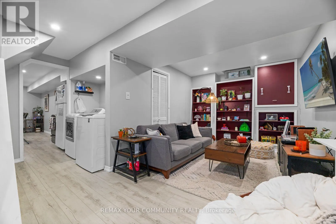
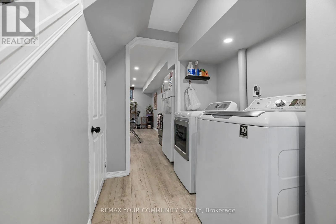
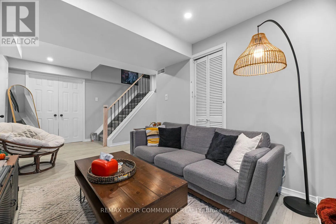
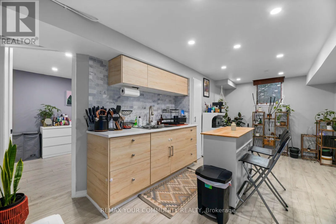
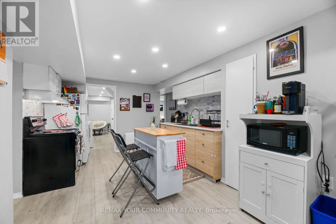
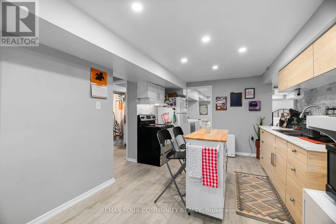
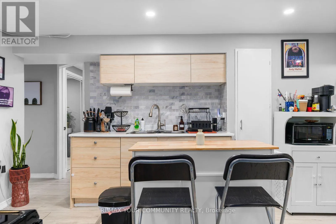
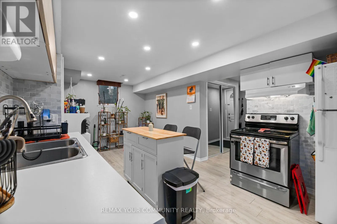
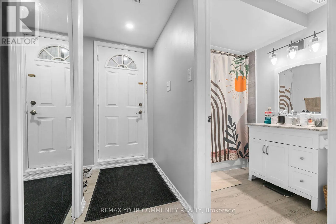
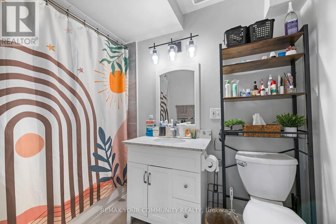
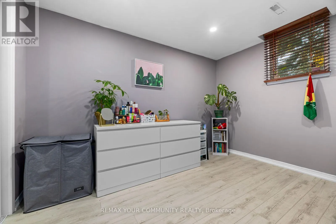
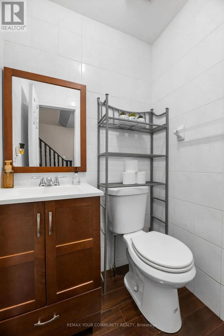
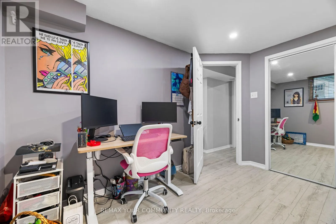
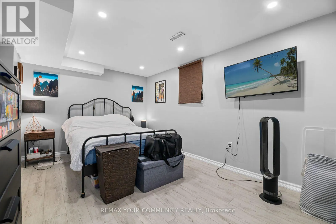
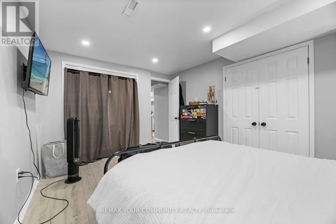
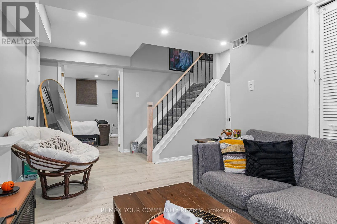
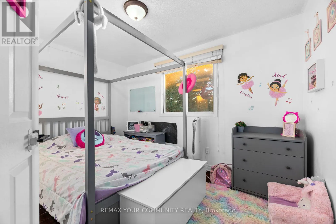
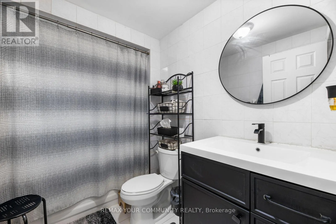
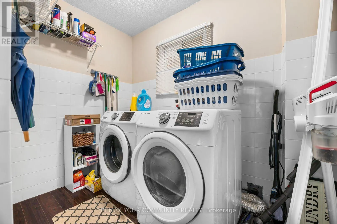
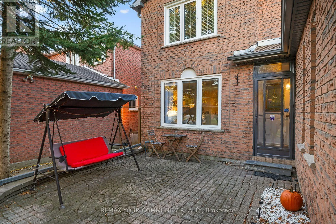
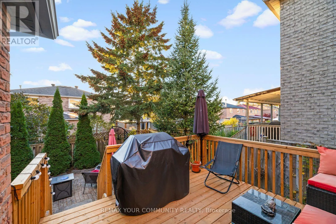
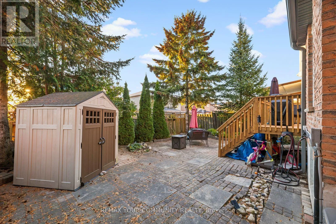
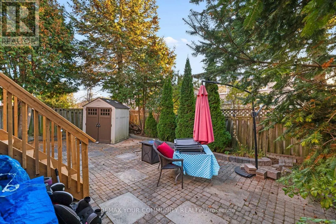
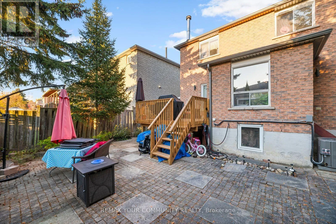
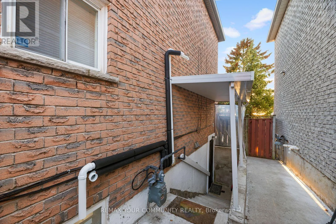
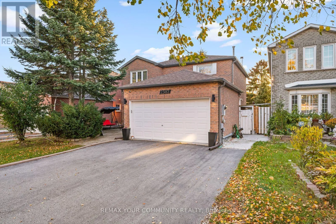
Cross Streets: Brock Rd and Major Oaks Rd. ** Directions: Major Oaks Rd to Somergrove Rd to Annan woods Dr. Welcome to this beautiful home, offering plenty of space for a large or growing family, with the added flexibility of multi-generational living. An inviting front porch welcomes you home, while the driveway and double car garage provide parking for up to six vehicles. Step inside and enjoy carpet free living throughout! The main floor features a comfortable family room with a cozy gas fireplace, perfect for relaxing with loved ones. The spacious eat-in kitchen boasts granite countertops, a stylish backsplash, and plenty of windows and doors allowing natural light to pour in. The separate living and dining rooms offer wonderful spaces for entertaining and family gatherings, with large windows creating a bright and welcoming atmosphere. A conveniently located main-floor laundry room adds everyday practicality. Upstairs, you'll find a generously sized primary bedroom with its own private ensuite, along with three additional spacious bedrooms, all featuring ample closet space. The finished basement offers incredible flexibility with a self-contained in-law suite, complete with two bedrooms, a functional kitchen, a four piece bathroom, its own washer and dryer, and a separate walk-up entrance at the side of the home. Perfect for extended family or multi-generational living, offering comfort and privacy under one roof. With six bedrooms, generous living spaces, carpet-free living, and plenty of parking, this home truly has room for everyone. A wonderful place to call home! (id:27476)

Property Highlights

MLS® Number
E14126148
Type
Single Family
Community Name
Brock Ridge
Ownership Type
Freehold
Land Size
40 x 100.1 FT
Parking Space Total
6

Building

Building Type
House
Storeys
2.00
Square Footage
2000 - 2500 sqft
Bathrooms Total
4
Bedrooms Above Ground
4
Bedrooms Total
6
Amenities
Public Transit
Exterior Finish
Brick
Fireplace Present
Yes
Basement Type
N/A, N/A
Basement Features
Apartment in basement, Walk-up
Building Heating Type
Forced air
Heating Fuel
Natural gas
Building Cooling Type
Central air conditioning

Utilities

Water
Municipal water
Utility Sewer
Sanitary sewer

Room Layout

Bathroom
Second level
1.72 m x 2.22 m
Primary Bedroom
Second level
6.49 m x 3.05 m
Bedroom 2
Second level
3.05 m x 3.35 m
Bedroom 3
Second level
3.32 m x 3.07 m
Bedroom 4
Second level
2.61 m x 1.69 m
Bathroom
Second level
2.61 m x 1.69 m
Family room
Basement
2.8 m x 5.8 m
Sitting room
Basement
2.54 m x 2.67 m
Kitchen
Basement
2.92 m x 3.31 m
Bedroom
Basement
4.4 m x 3.15 m
Bedroom
Basement
3.48 m x 2.89 m
Living room
Main level
5.51 m x 3.36 m
Dining room
Main level
3.66 m x 3.02 m
Kitchen
Main level
2.66 m x 3.08 m
Eating area
Main level
2.92 m x 2.77 m
Laundry room
Main level
2.57 m x 3.05 m

Location

Learn more about this property
Listing provided by:
REMAX YOUR COMMUNITY REALTY
MLS® number:
E14126148
Agent:
Taniya Simpson
*Indicates required field
Name is required
Email is required
Please enter a valid phone number (e.g., 416-111-1111).

Community Spotlight: Homes For sale in Your Neighborhood