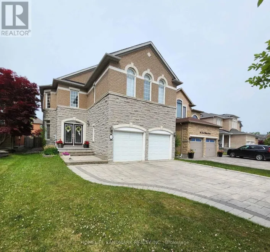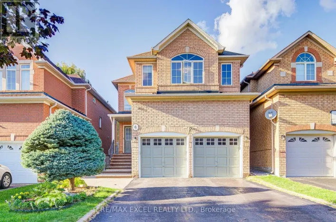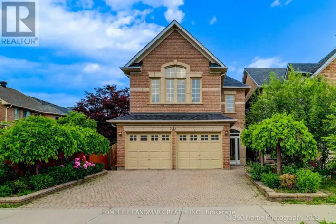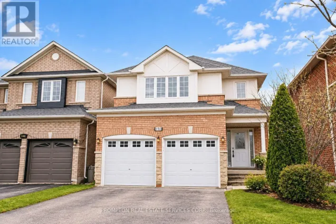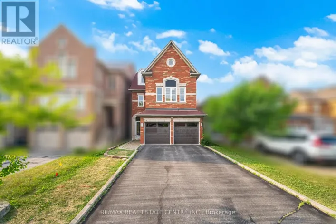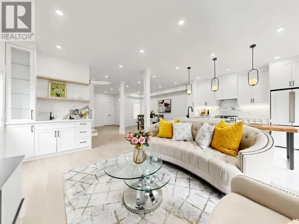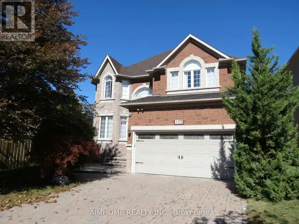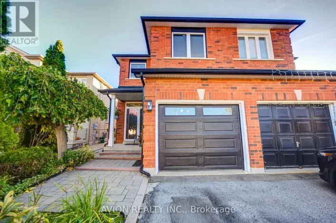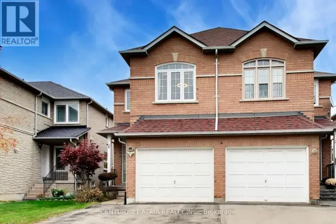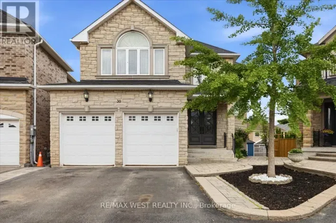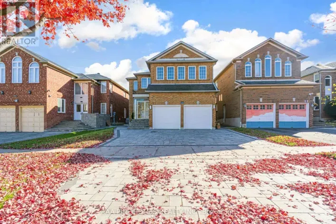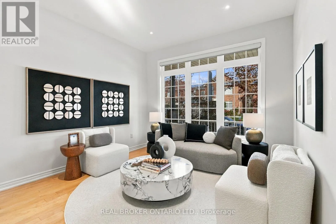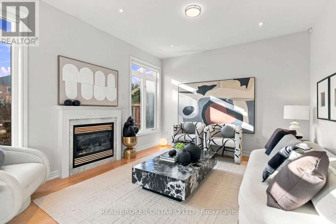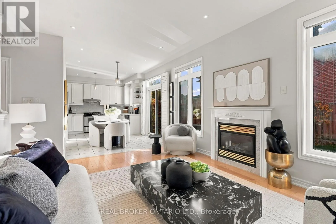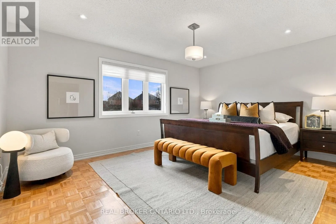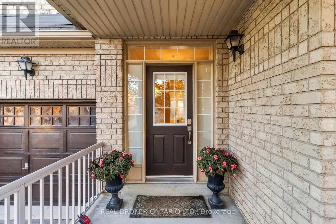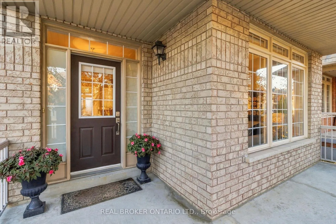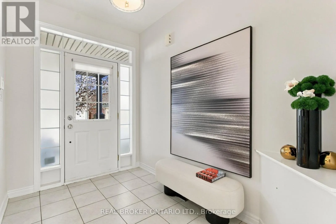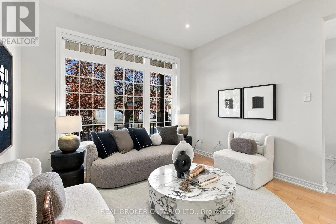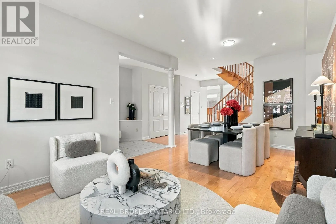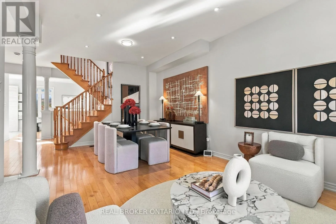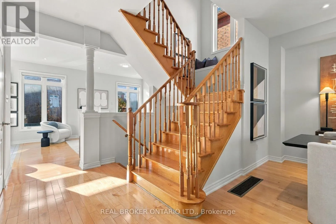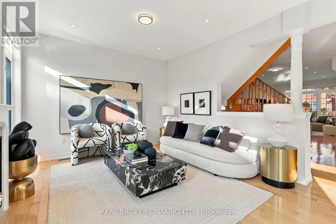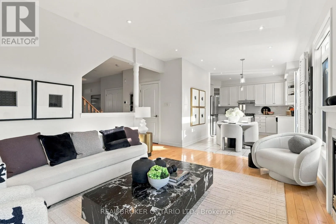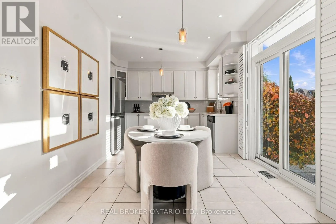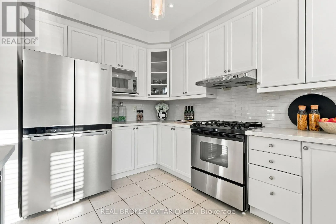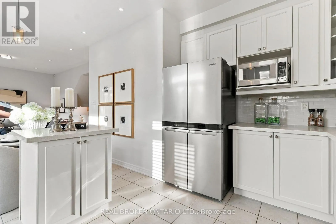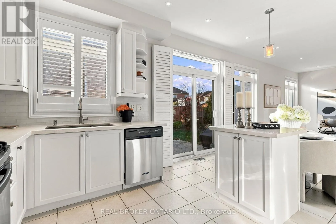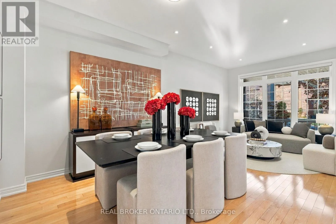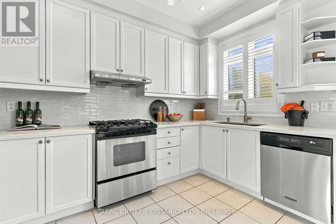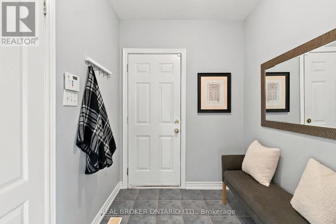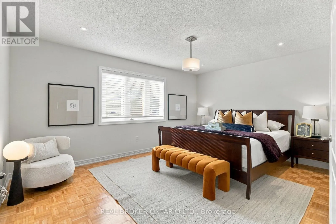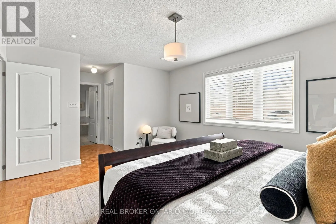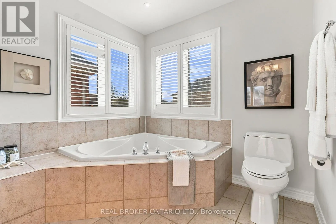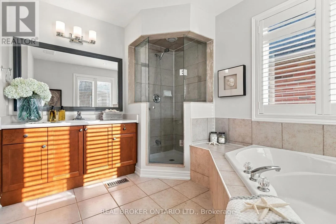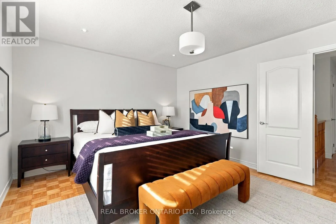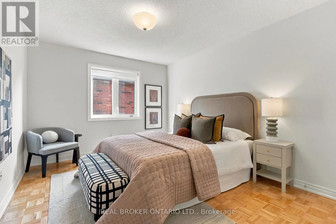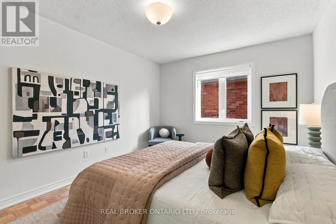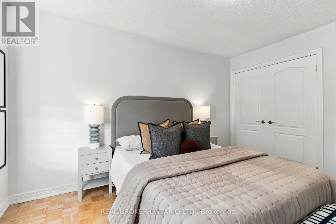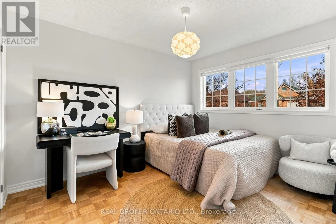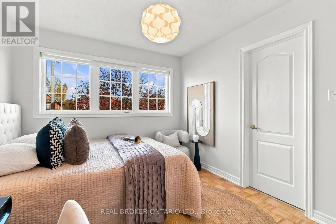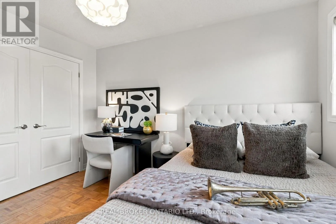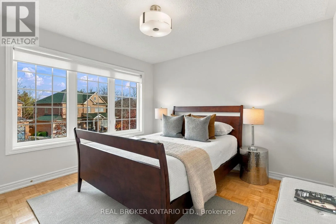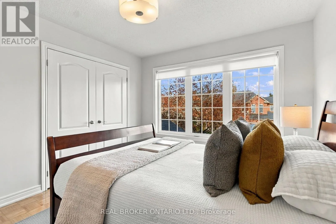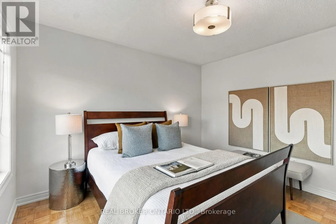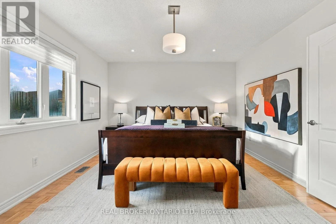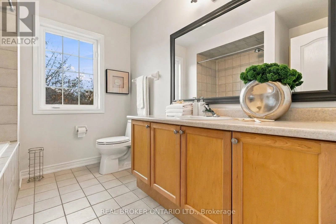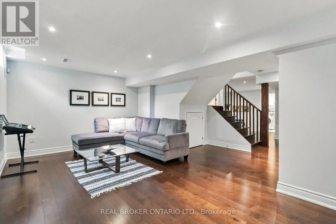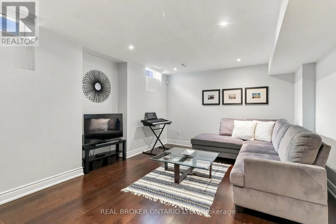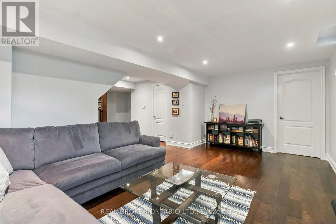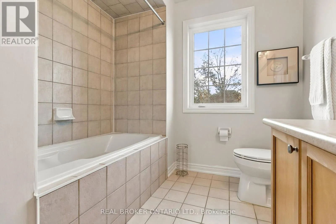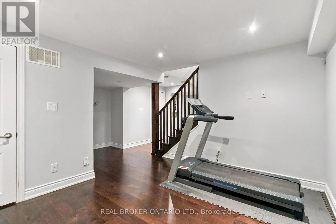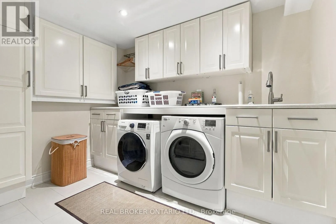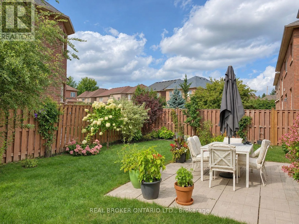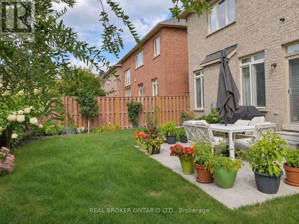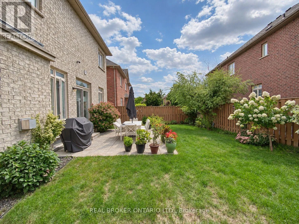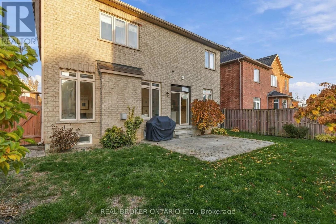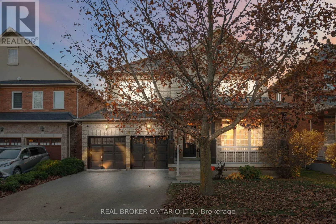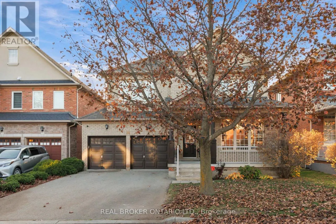
Cross Streets: Elgin Mills Rd E/Bayview Ave. ** Directions: https://maps.app.goo.gl/uJgXH7976KN9dbH39. Proudly offered by the original owners, this inviting Aspen Ridge brick detached home in Richmond Hill's sought-after Rouge Woods offers 4 beds, 3 baths & approx. 2,900 sq. ft. of living space, incl. the finished bsmt. A charming covered porch welcomes you inside to 9-ft main-floor ceilings, warm maple hardwood, a matching staircase & extensive pot lighting. A large picture window brightens the combined living/dining area, while a gas fireplace makes the family room a cozy spot to unwind. The eat-in kitchen features a centre island, tall upper cabinets & under-cabinet lighting. The breakfast area, framed by California shutters, walks out to a sunny, fenced backyard with an interlock patio for summer dining & an open lawn for play.Upstairs, the spacious primary retreat features a walk-in closet & 4-pc ensuite with a corner soaker tub & separate glass shower. The finished bsmt offers a generous rec room for movie nights, an enclosed den for working from home & a dedicated laundry room with built-in storage. A practical mudroom connects directly to the double garage. New Carrier furnace, Carrier A/C & fridge (2026).Enjoy nearby Rouge Woods Community Centre, parks, trails, bus stops, Costco & Richmond Green shopping. Close to Silver Stream PS (Gifted Program) & Bayview SS (IB Programme), with easy access to Hwy 404 & Richmond Hill GO. (id:27476)