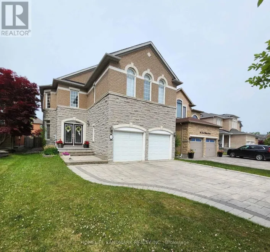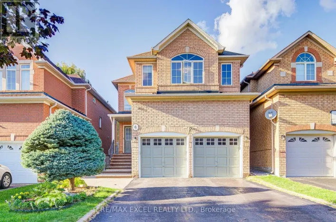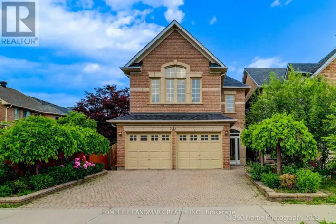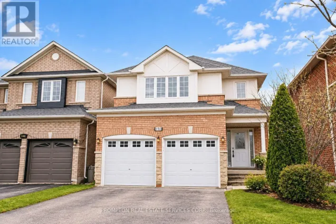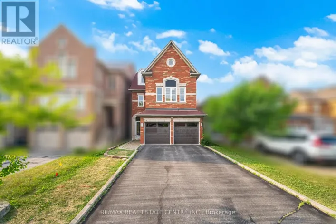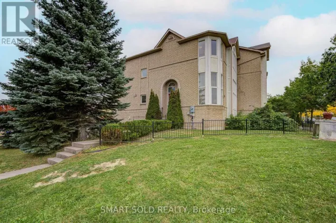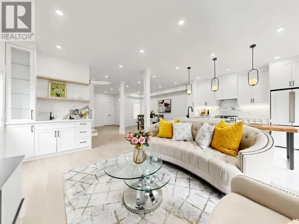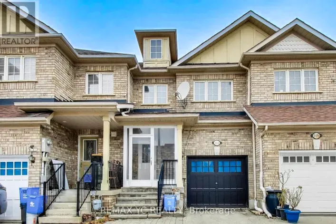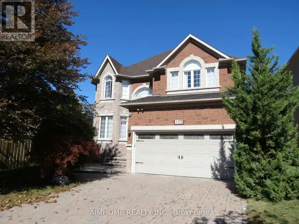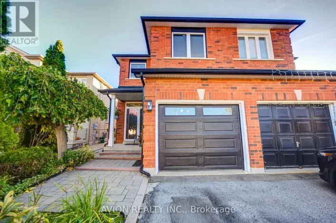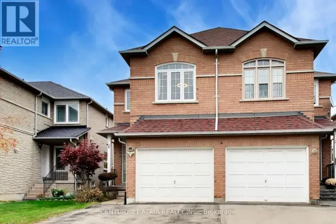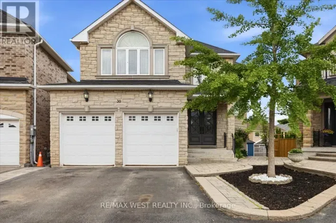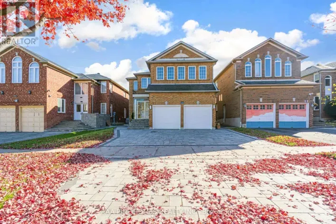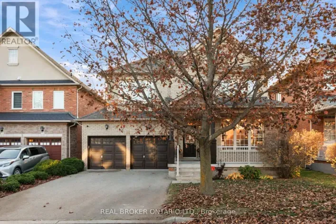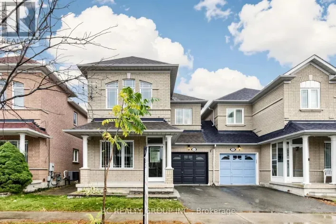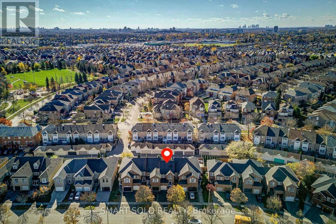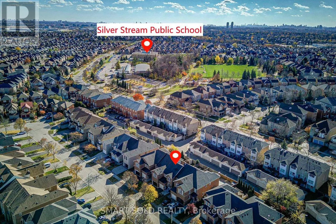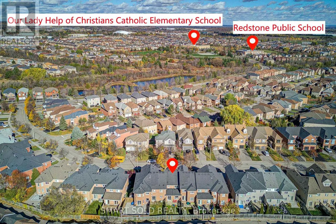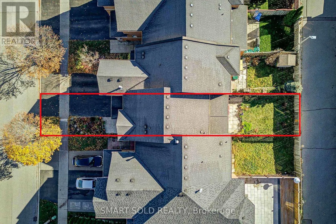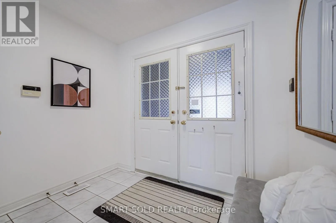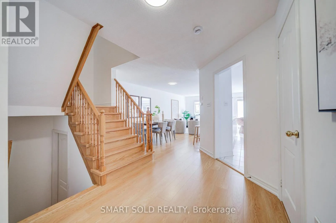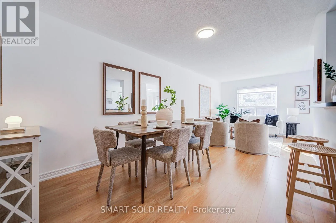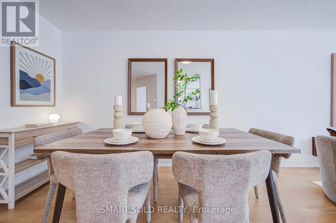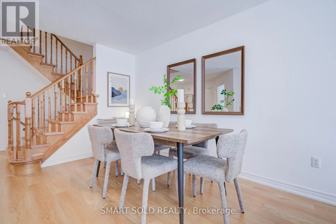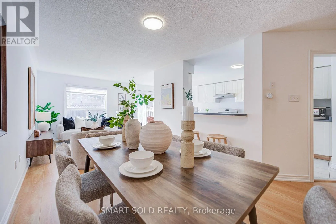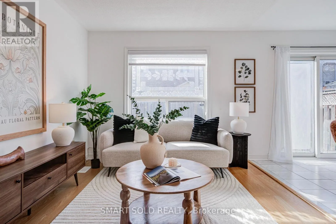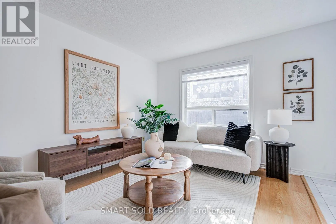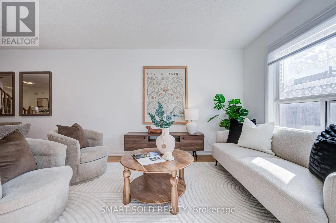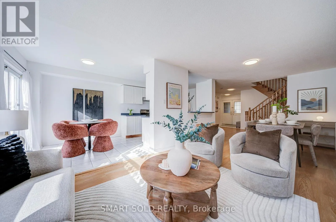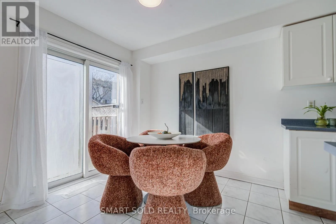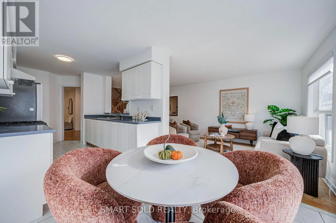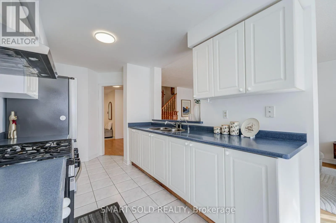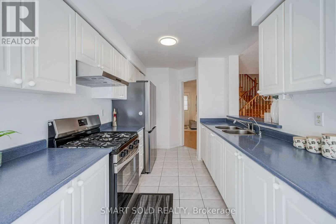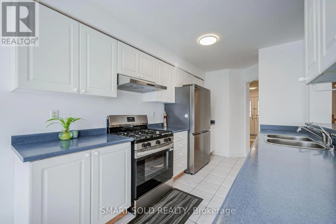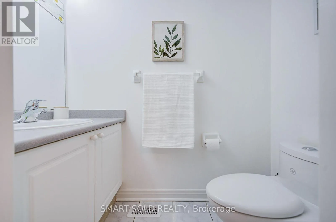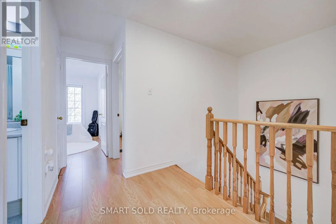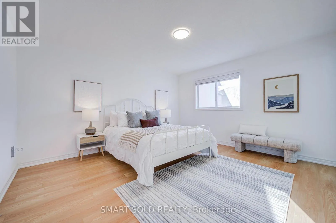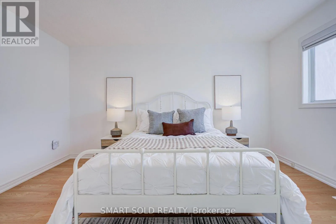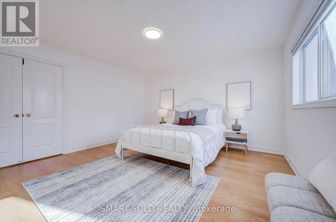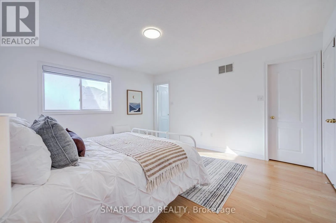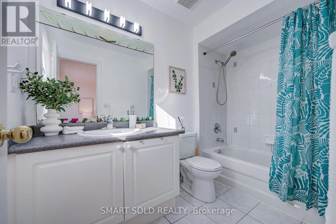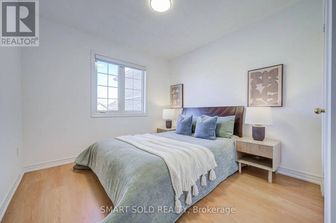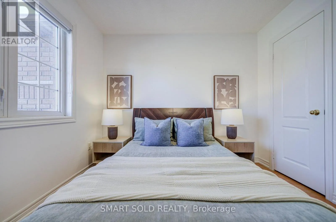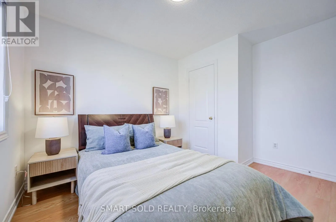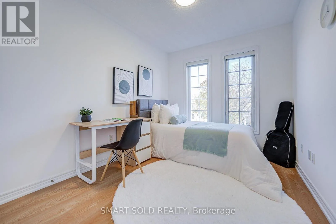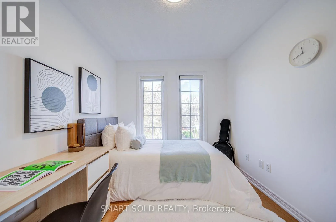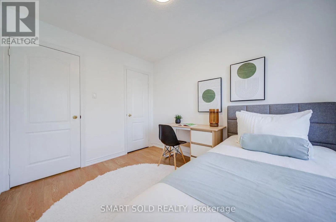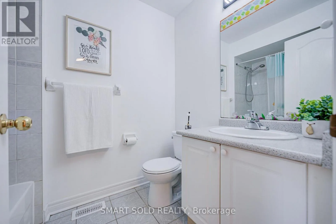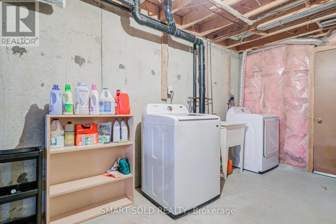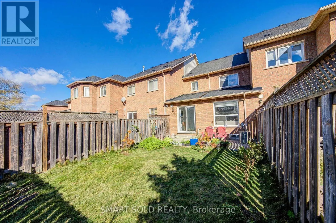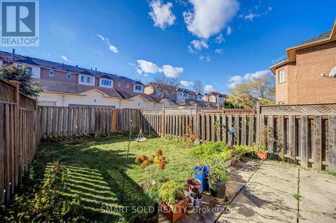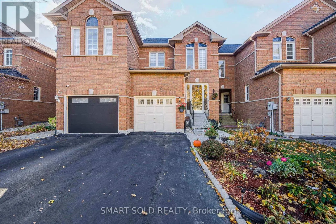
Bayview/Major Mac. Rarely Offered Freehold Townhome On A Premium South-Facing Lot, Zoned For Top-Ranked Bayview Secondary School, Situated On A Quiet Street In The Highly Sought-After Rouge Woods Neighbourhood. This Beautifully Maintained Home Features Brand New Appliances (2025): Double Door Fridge, Washer, Range Hood, And Gas Stove, Along With Recent Upgrades: Brand-New Flooring Thru-Out(2025), New Modern Light Fixtures (2025), New A/C (2026), New Furnace(2025), Newly Painted (2026), All New Bathroom Toilets (2026), New Custom Made Window Coverings(2026). Step Inside To A Functional And Inviting Layout, The Formal Living And Dining Area With Oversized Windows Flood The Home With Natural Light, Creating A Bright And Welcoming Atmosphere Throughout. The Kitchen Offers A Sense Of Privacy, Complete With Well-Maintained Cabinetry And Backsplash, Overlooking A Cozy Breakfast Area With A Sun-Filled South Facing Backyard, Perfect For Outdoor Enjoyment And Entertaining. The Upper Level Offers 3 Bedrooms, Including A Spacious Primary Suite With Its Own Closet And An Ensuite Bath. Other 2 Bedrooms Each Features Their Own Closets And Large Windows. The Basement Offers Excellent Potential For A Future Separate-Entrance Suite, With The Opportunity To Add A Kitchen And Create Additional Living Space Or Generate Supplemental Rental Income, Making It Ideal For Investors Or Extended Family Living. Conveniently Located Near Top-Ranked Schools, Parks, Community Centre, Library, Shopping, Restaurants, Public Transit, GO Transit, Hwy 404 And More. (id:27476)