43 Canaan Street, Strathroy-Caradoc, Ontario N7G 1L7

Listed for:
$449,900
3 beds
1 baths
Listed 13 days ago
House for rent: 43 Canaan Street, Strathroy-Caradoc, Ontario N7G 1L7

View all 36 photos

About

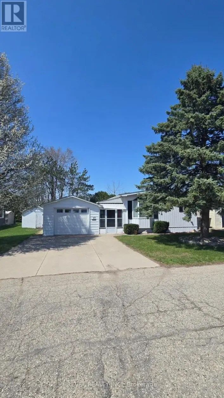
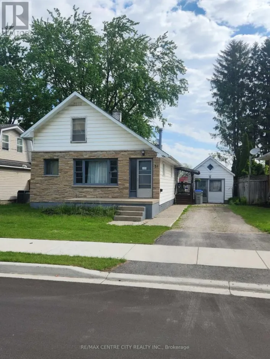
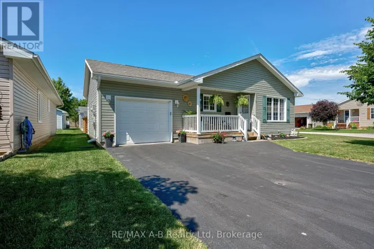
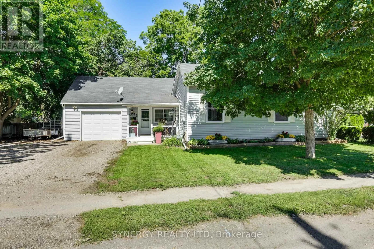
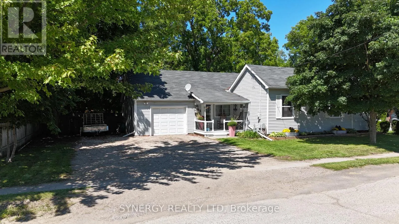
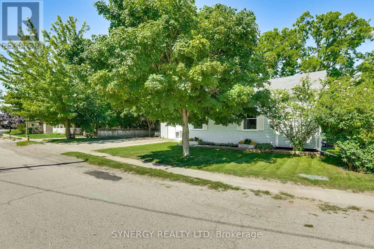
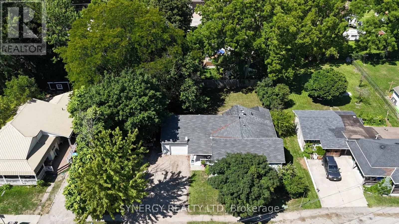
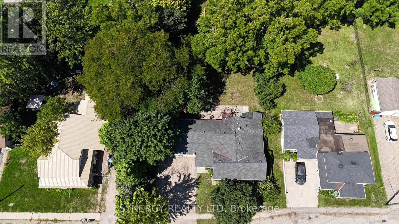
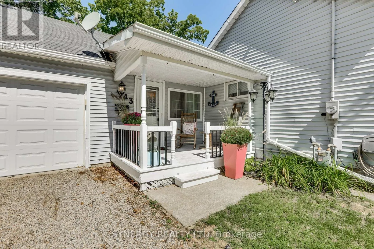
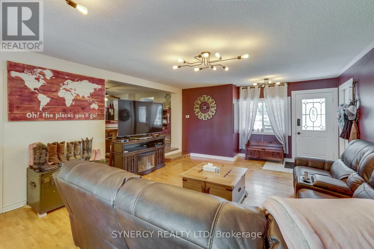
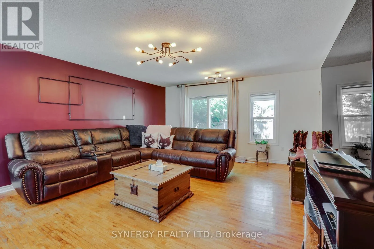
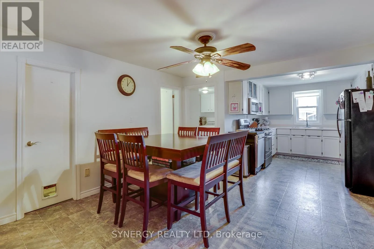
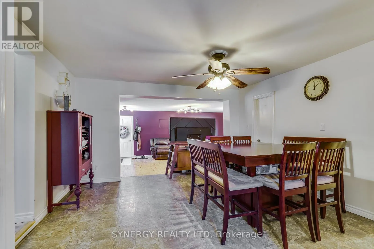
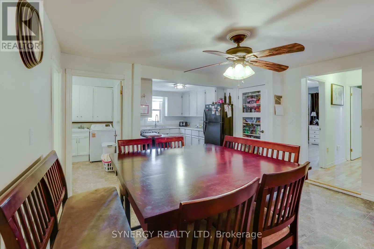
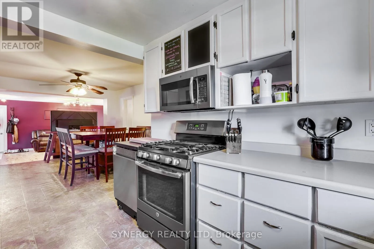
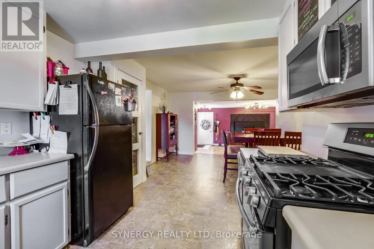
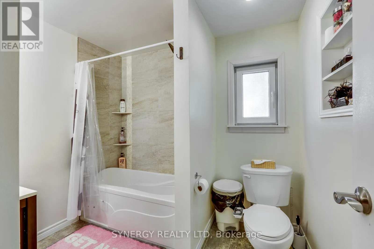
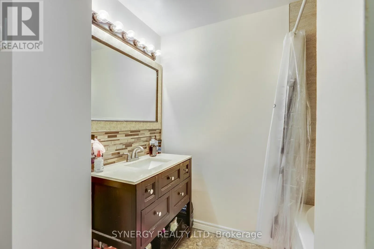
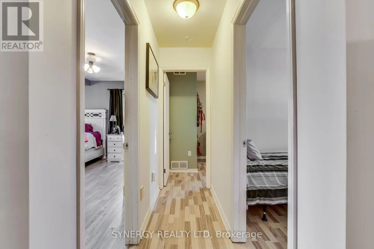
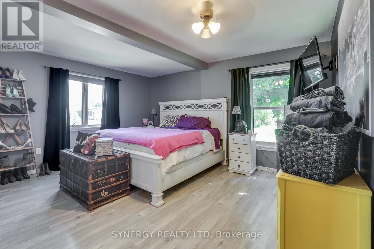
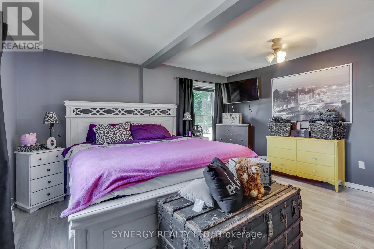
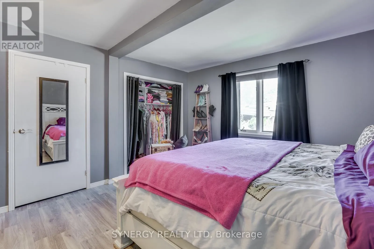
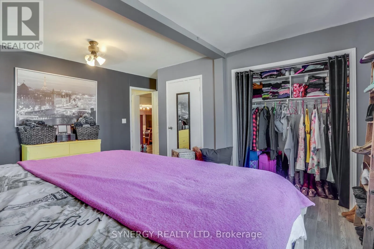
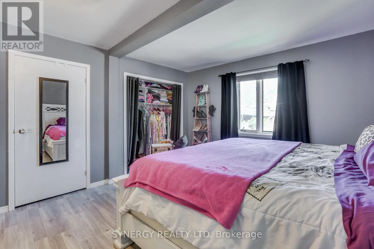
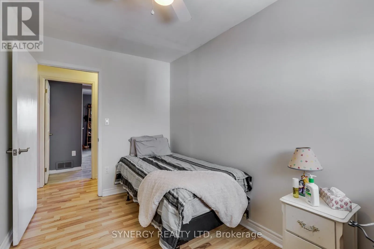
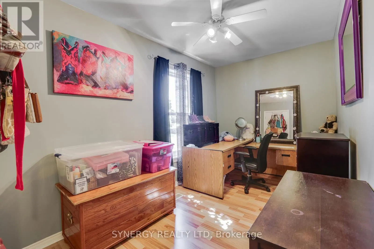
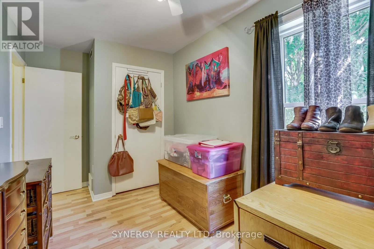
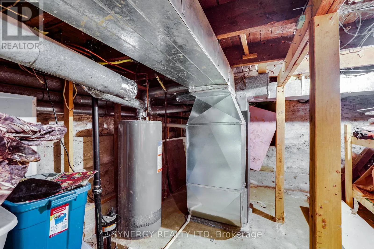
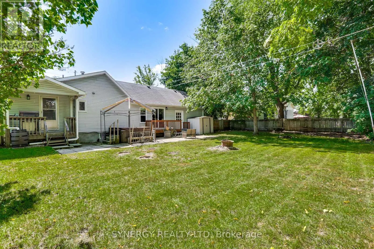
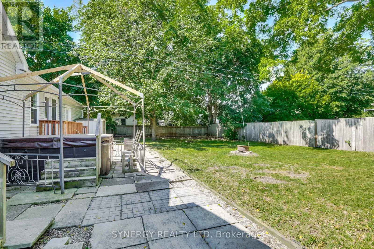
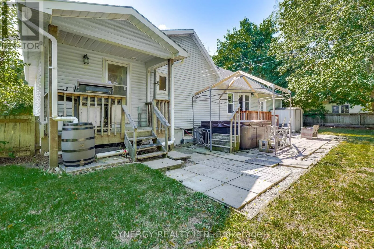
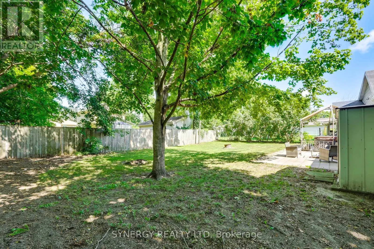
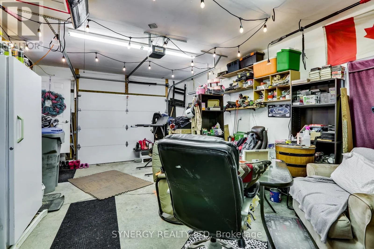
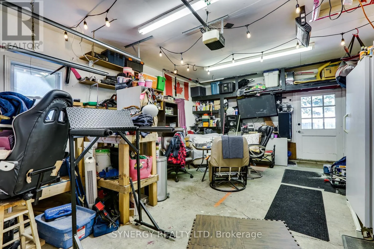
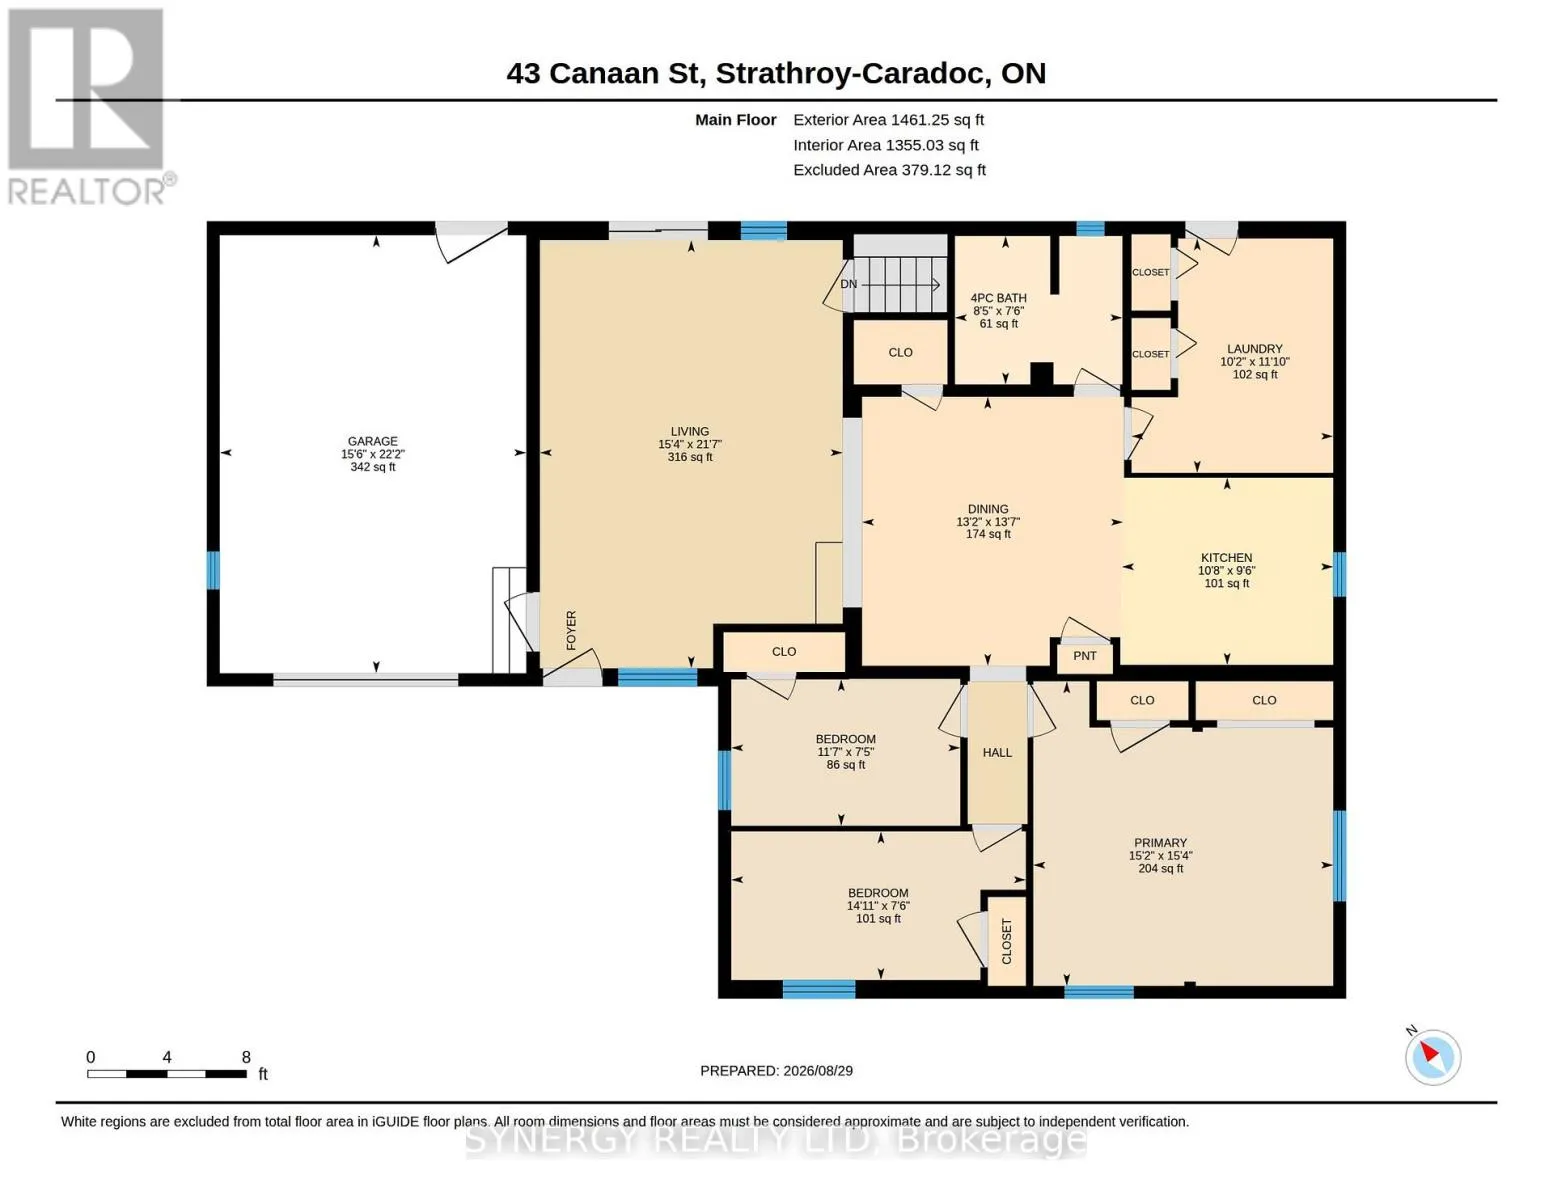
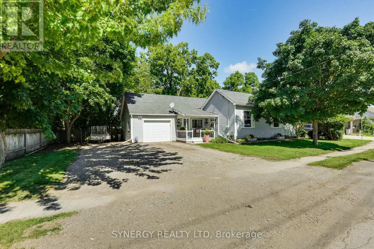
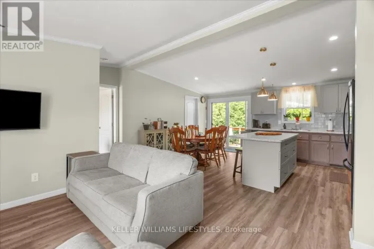
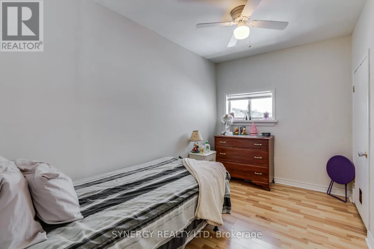
Cross Streets: Caradoc St. South and Head St. South. ** Directions: Driving north on Caradoc St. S. turn right onto Canaan St. immediately after crossing railroad tracks, property is on the left. Welcome to 43 Canaan St., a perfect-sized bungalow that offers incredible value, surprising space, and a fantastic central location. It is located within a short walking distance of amenities like local shopping, the library, restaurants, and sports facilities. It looks sweet and cozy from the curb, but head inside to discover a layout that is much larger than it appears from the street. The home features an open-concept kitchen and living room, three bedrooms; one being a massive primary bedroom, a 4-piece bathroom, and a large family room perfect for movie nights and entertaining. Enjoy the convenience of an attached garage and lots of parking space in your private drive. Many of the big items have been replaced like furnace and central air in 2018, shingles(front portion) and most windows have already been updated. Step outside into your own private oasis featuring a large, fully fenced private backyard with beautiful mature trees that offer a peaceful retreat for weekend BBQs, pets, or children to play. Book your private showing today! (id:27476)

Property Highlights

MLS® Number
X13755014
Type
Single Family
Community Name
SE
Ownership Type
Freehold
Land Size
85 x 107 FT
Parking Space Total
5

Building

Building Type
House
Storeys
1.00
Square Footage
1100 - 1500 sqft
Bathrooms Total
1
Bedrooms Above Ground
3
Bedrooms Total
3
Exterior Finish
Vinyl siding
Fireplace Present
No
Basement Type
Crawl space (Unfinished)
Basement Features
Building Heating Type
Forced air
Heating Fuel
Natural gas
Building Cooling Type
Central air conditioning

Utilities

Water
Municipal water
Utility Sewer
Sanitary sewer

Room Layout

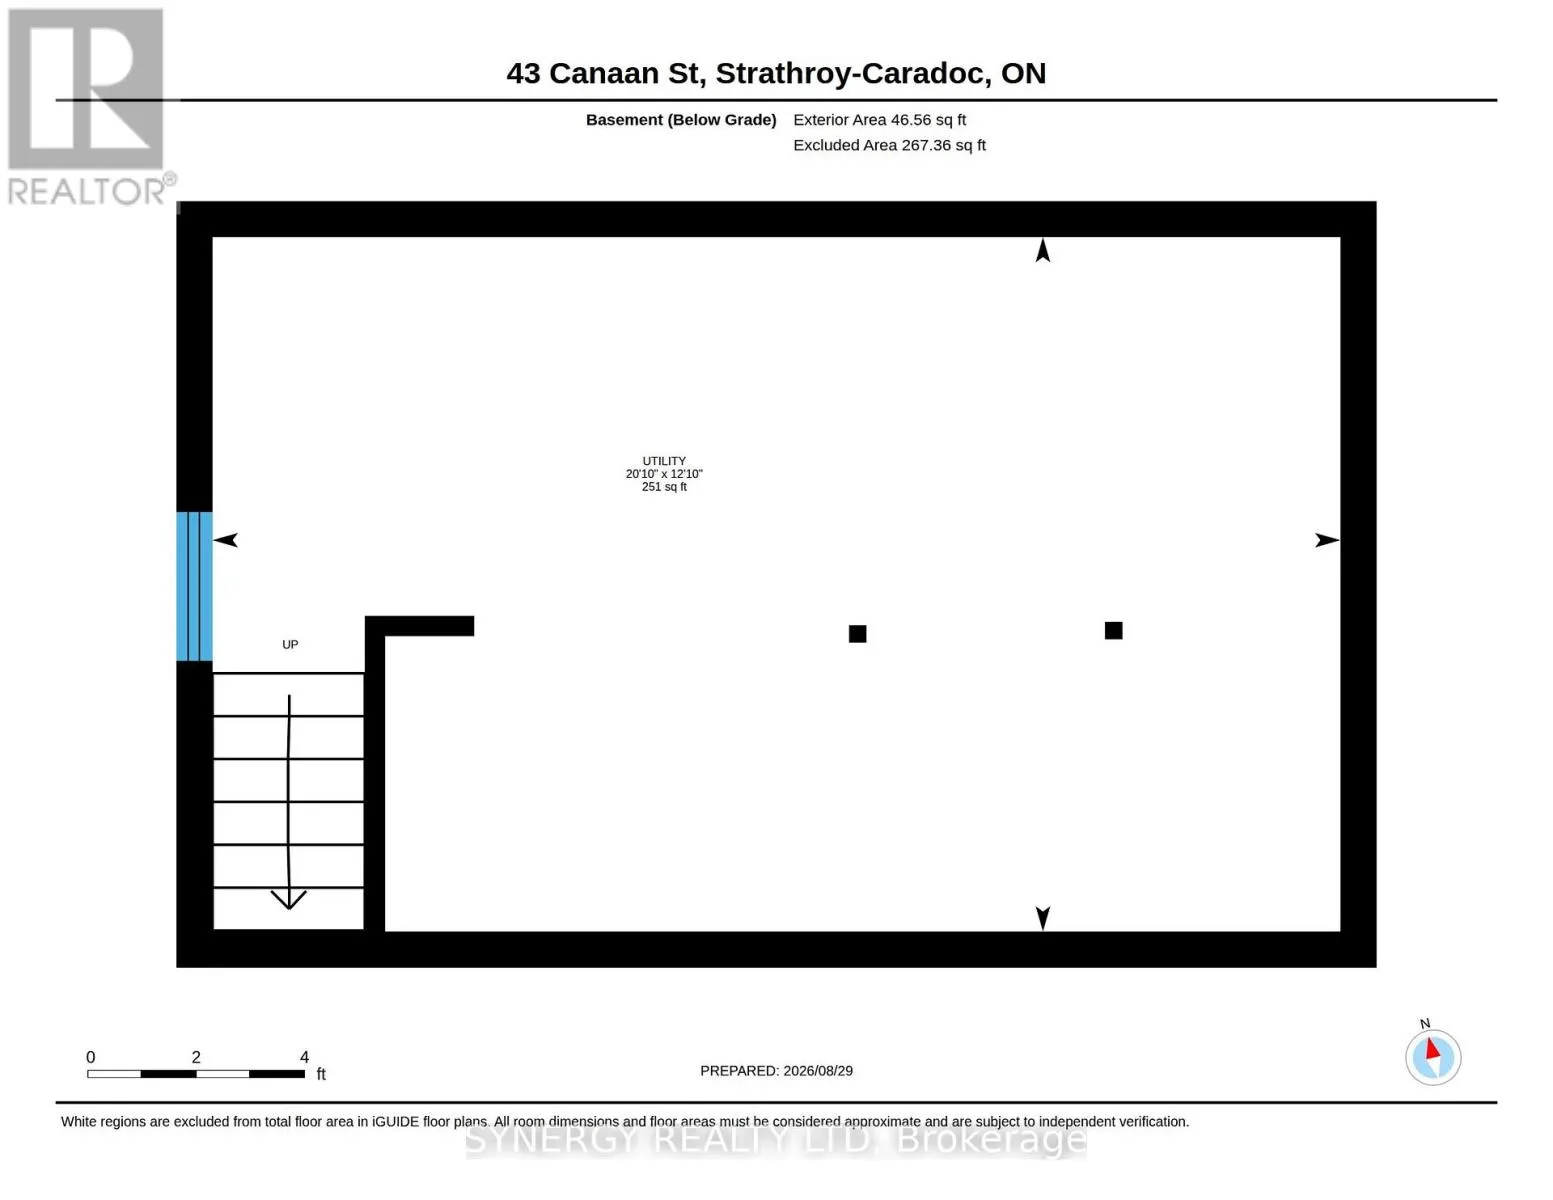
Utility room
Basement
6.35 m x 3.91 m
Kitchen
Main level
3.25 m x 2.9 m
Dining room
Main level
4.14 m x 4.01 m
Living room
Main level
6.58 m x 4.67 m
Primary Bedroom
Main level
4.67 m x 4.62 m
Bedroom 2
Main level
4.55 m x 2.29 m
Bedroom 3
Main level
3.53 m x 2.26 m
Bathroom
Main level
2.57 m x 2.29 m
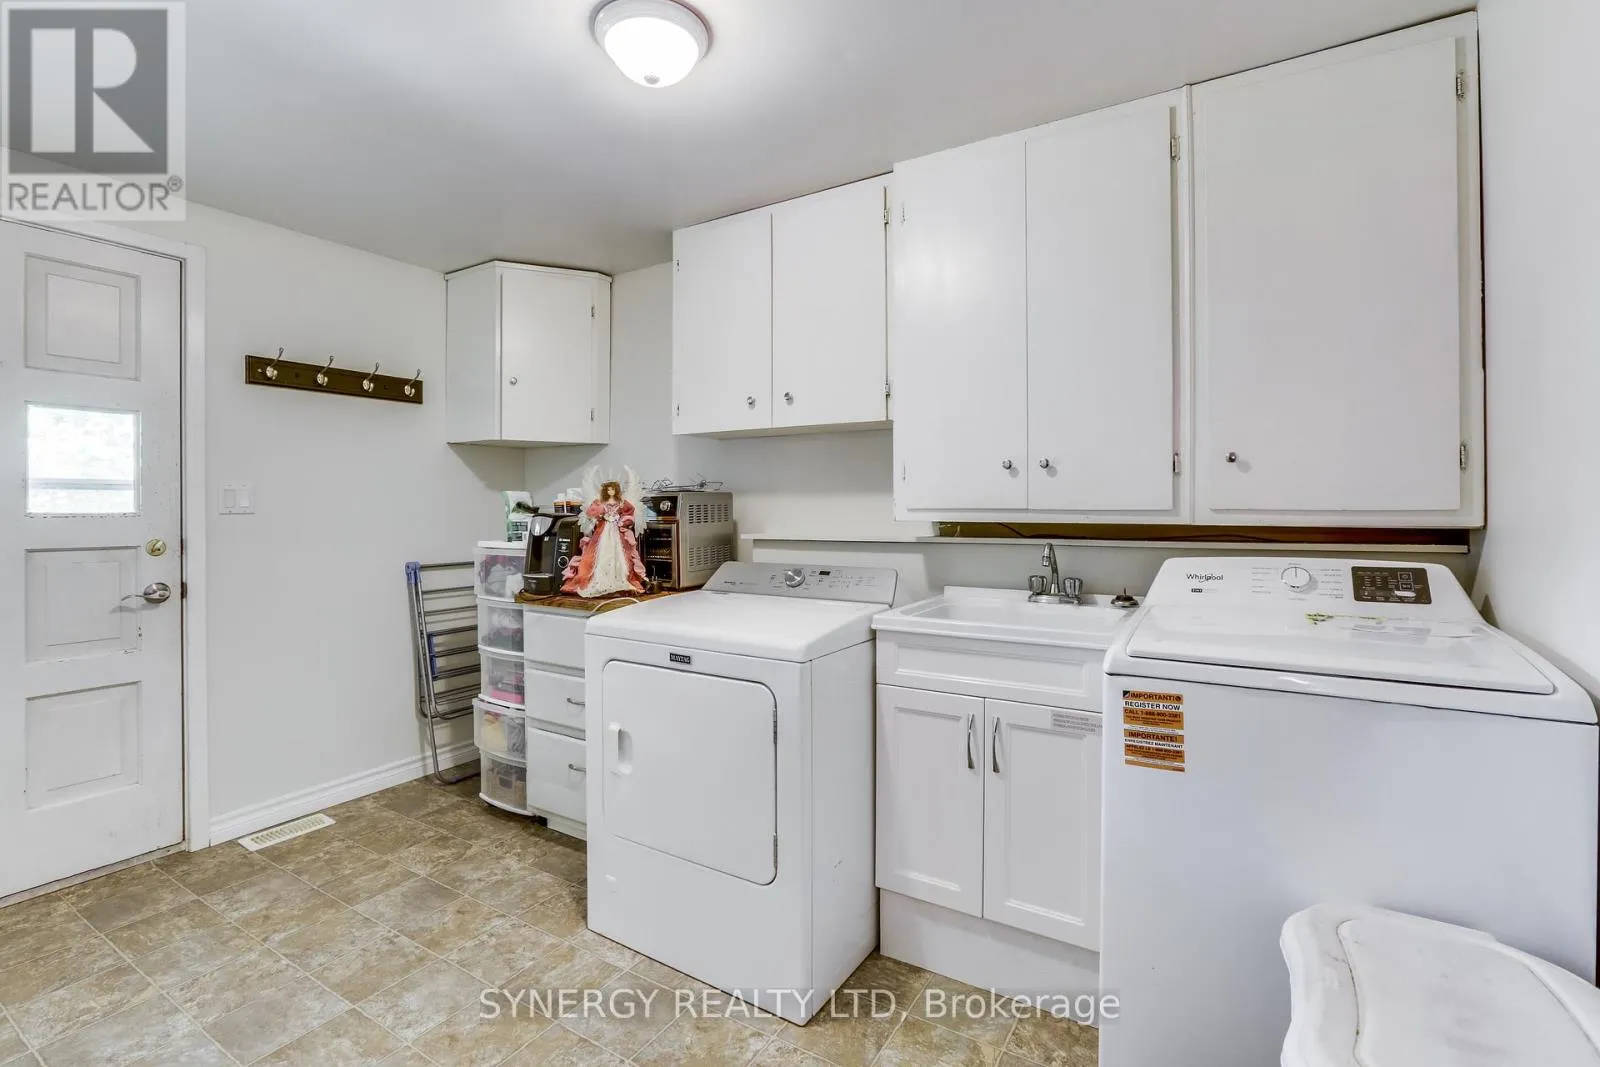
Laundry room
Main level
3.61 m x 3.1 m

Location

Learn more about this property
Listing provided by:
SYNERGY REALTY LTD
MLS® number:
X13755014
Agent:
Mark Fonger
*Indicates required field
Name is required
Email is required
Please enter a valid phone number (e.g., 416-111-1111).

Community Spotlight: Homes For sale in Your Neighborhood