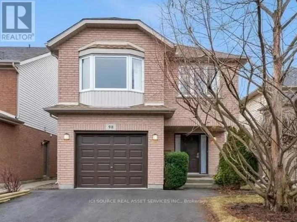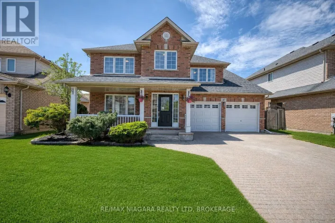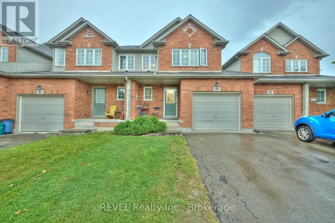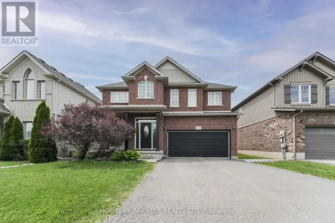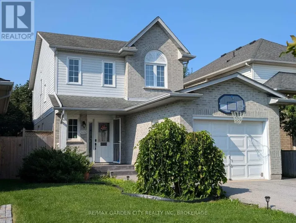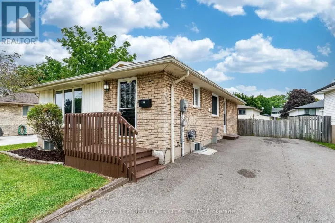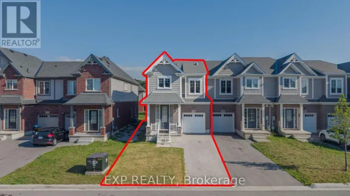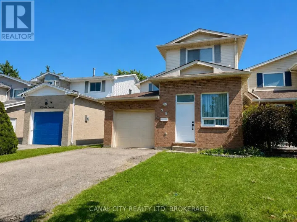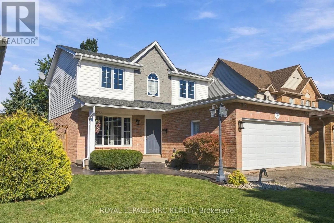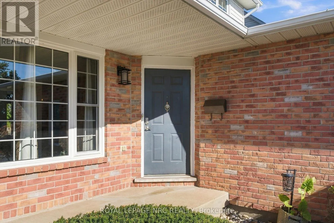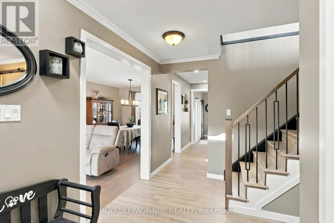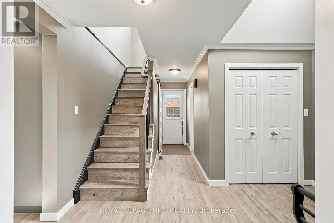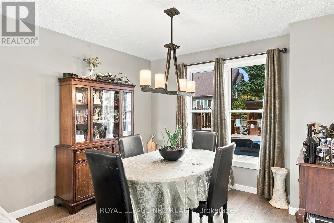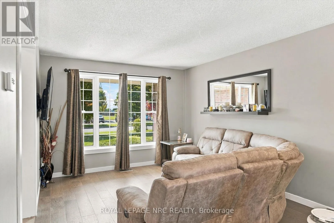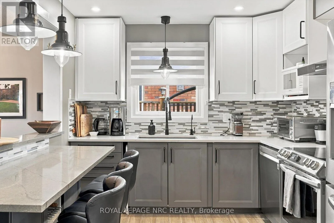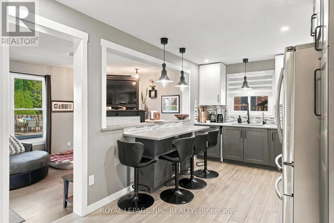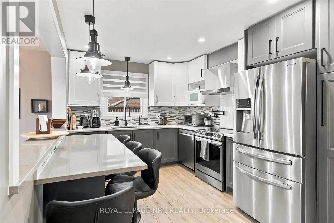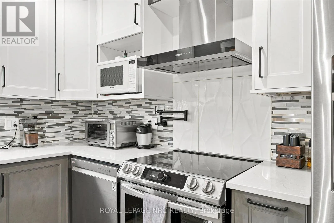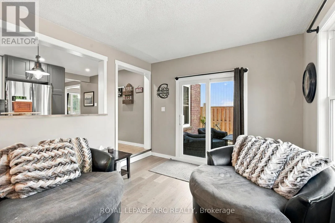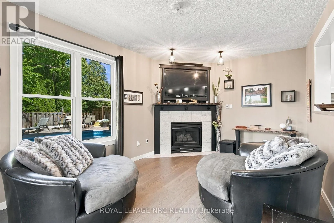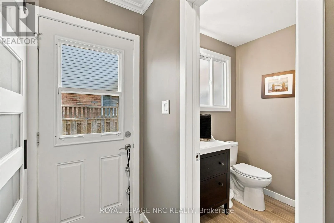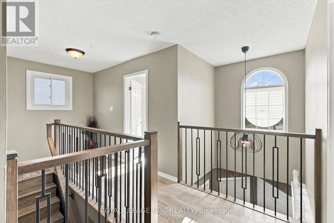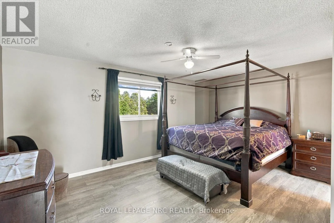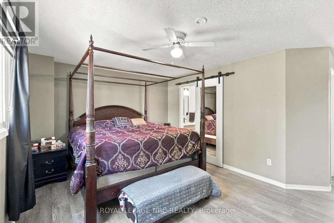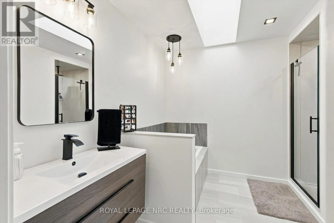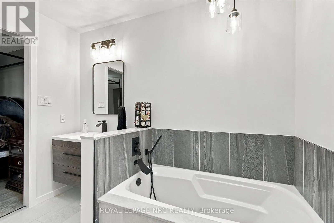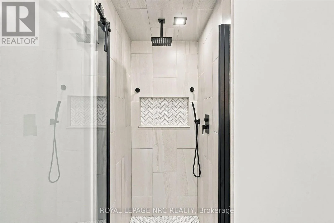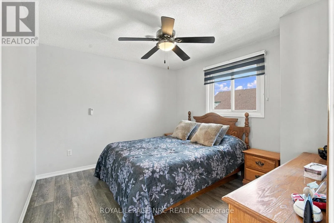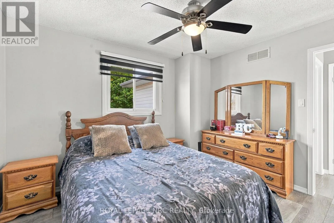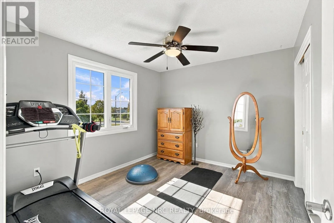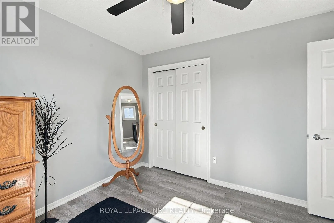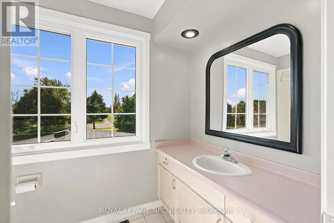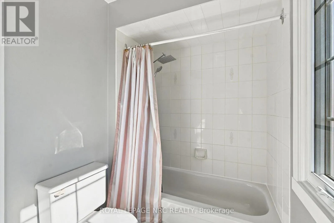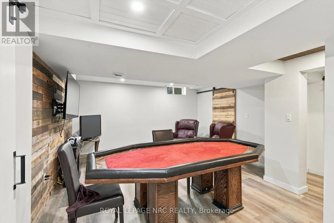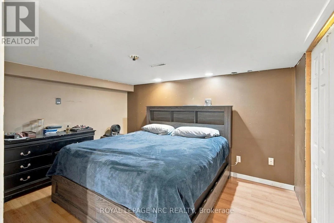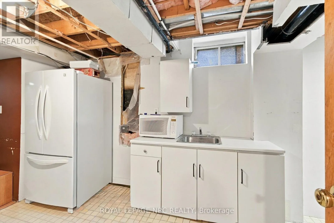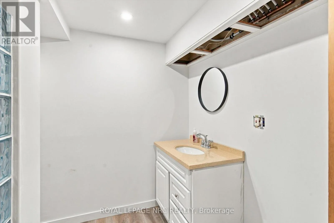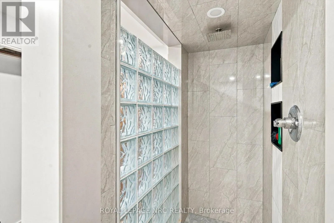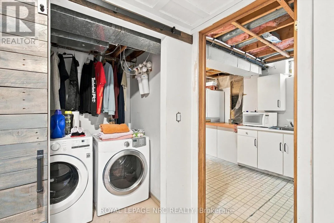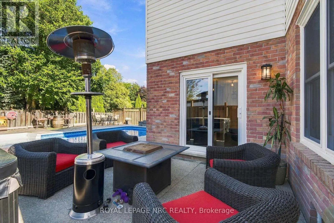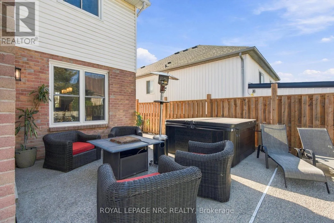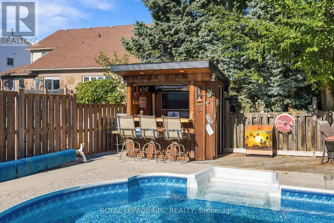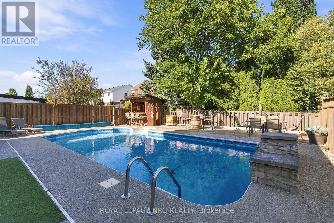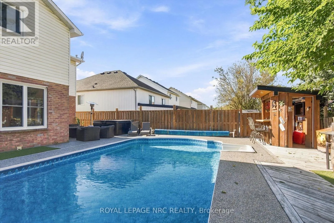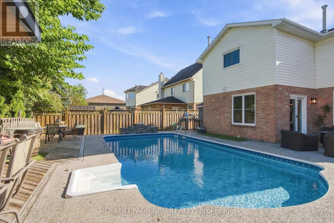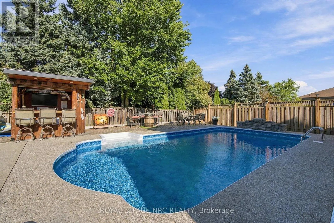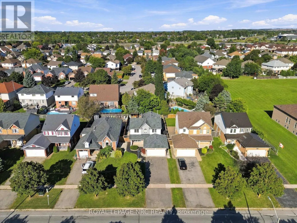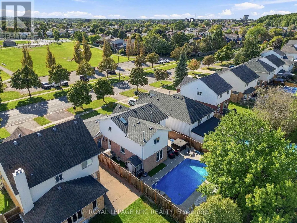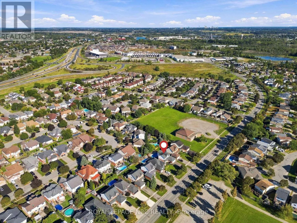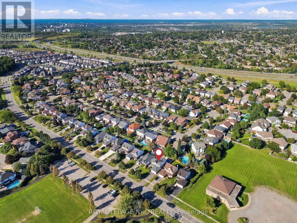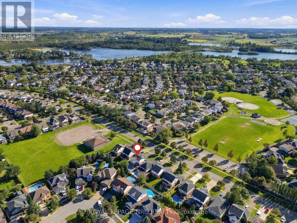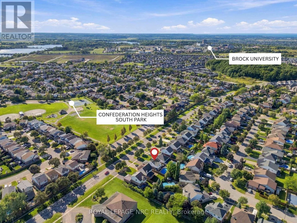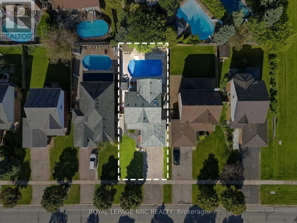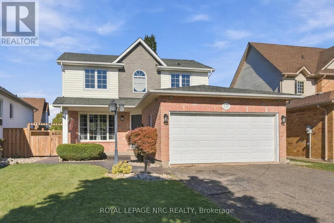
Cross Streets: Collier Rd S and Confederation Ave. ** Directions: Collier Rd S to Confederation Ave. Welcome to 158 Confederation Ave - an inviting and beautifully maintained family home in a fantastic Thorold location. Offering 3 bedrooms and 3.5 bathrooms, this home has been thoughtfully updated throughout the years, including flooring and windows/patio door updates in 2021, kitchen and bathroom renovations in 2022, and a newly renovated primary ensuite completed in 2026. The spacious main living spaces offer a comfortable layout for everyday family living and entertaining. The finished basement adds excellent flexibility, featuring an additional bedroom space, kitchenette and 3-piece bathroom, providing a great option for an in-law suite, guest space or extended family. Outside, enjoy your own private backyard oasis complete with an in-ground pool - perfect for relaxing and entertaining throughout the summer. The attached double garage with convenient interior access adds plenty of storage and everyday convenience. Located directly across from Confederation Heights South Park, this is an ideal family-friendly location with green space and recreation right at your doorstep. Bright, updated and move-in ready, 158 Confederation Ave is a wonderful place to call home! (id:27476)