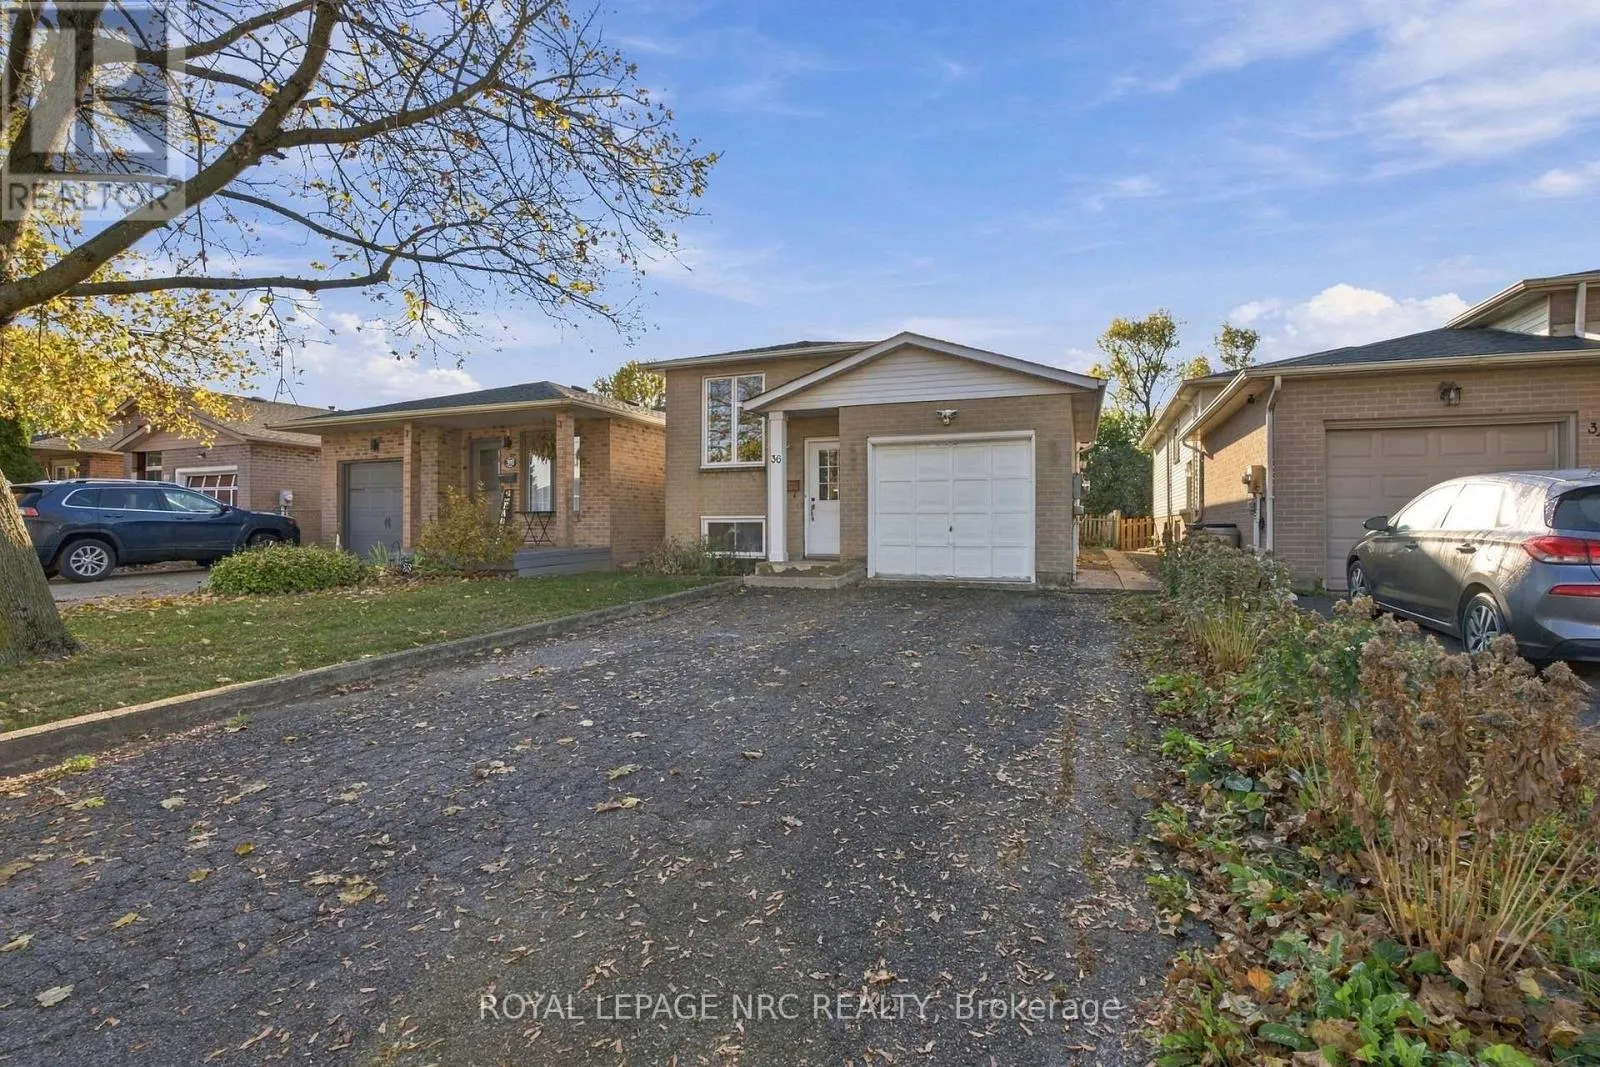
36 Lampman Crescent, Thorold, Ontario L2V 4K7

Listed for:
$649,900
5 beds
2 baths
Listed 15 days ago
House for rent: 36 Lampman Crescent, Thorold, Ontario L2V 4K7

View all 27 photos

About

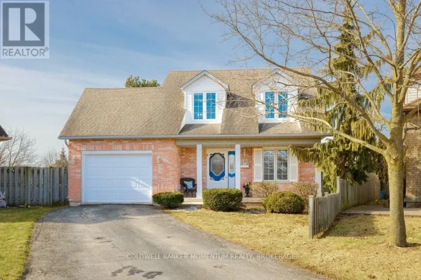
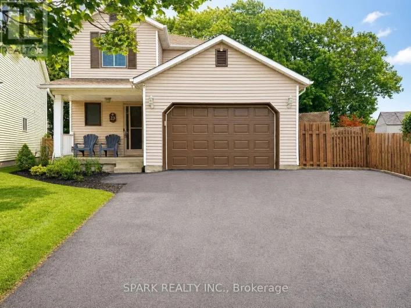
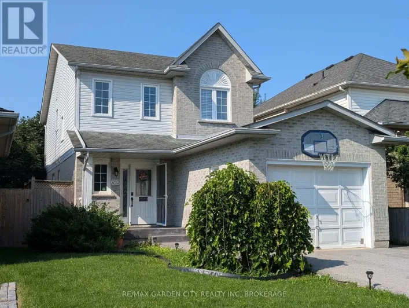
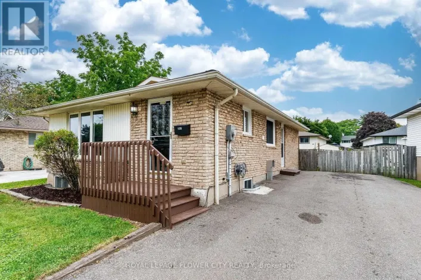
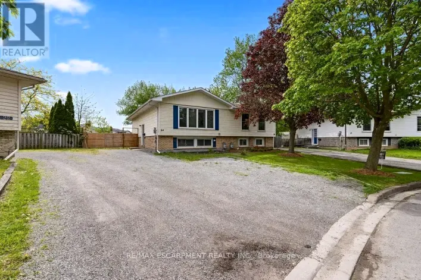
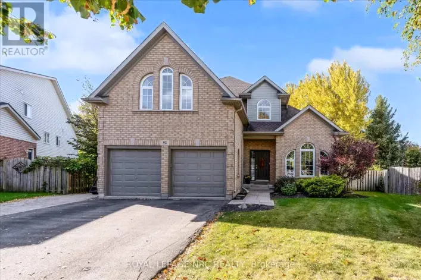
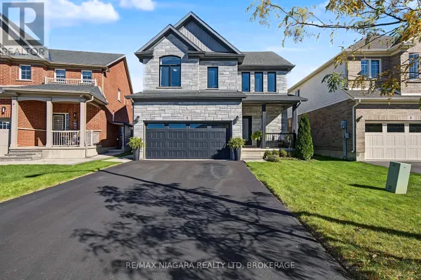
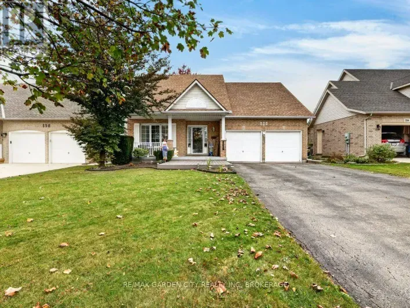
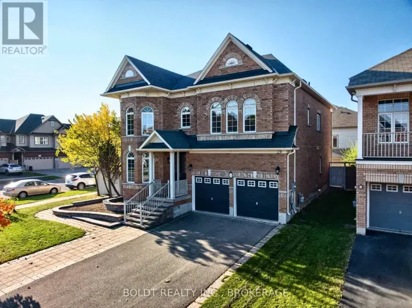
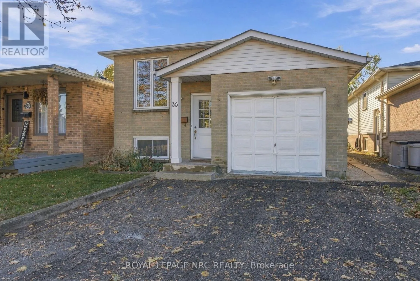
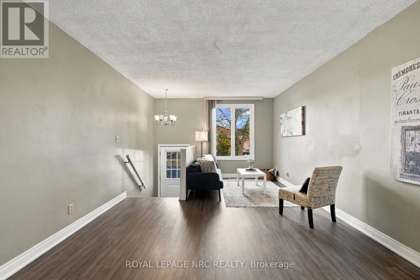
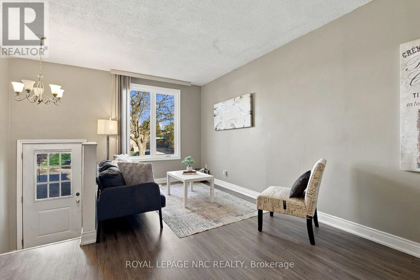
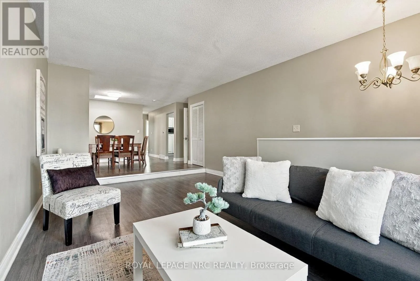
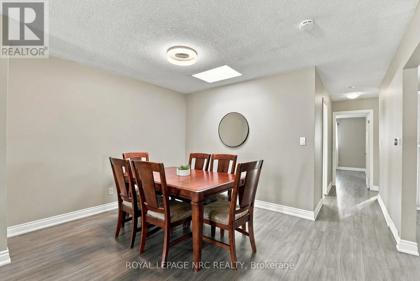
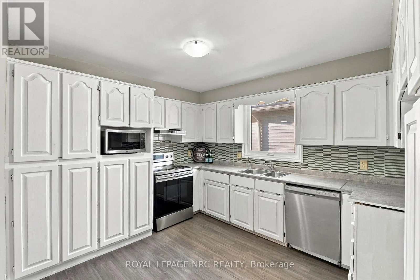
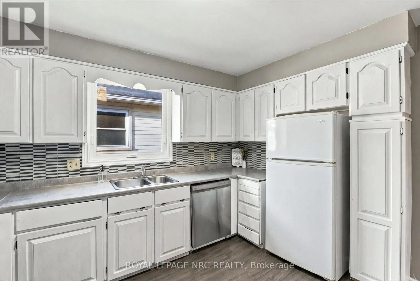
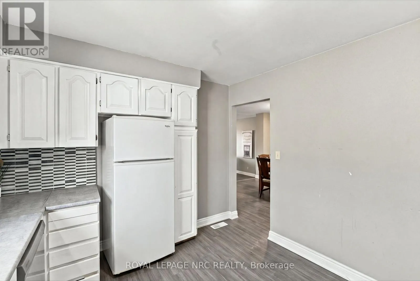
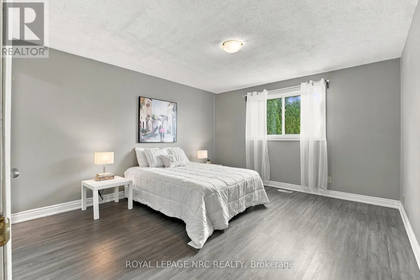
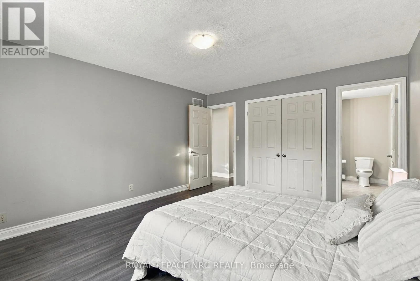
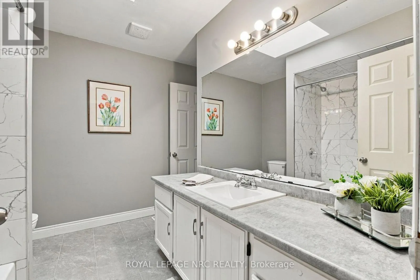
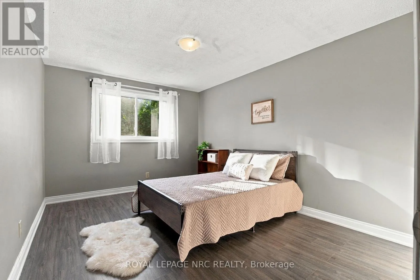
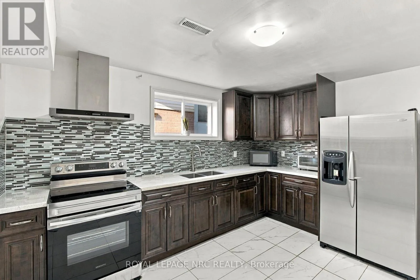
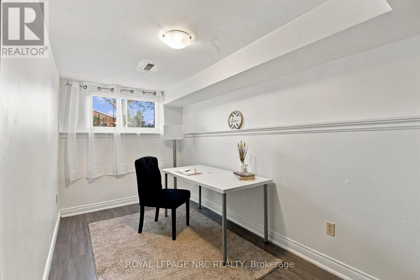
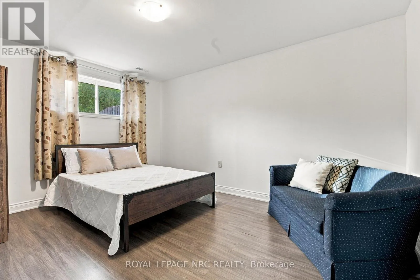
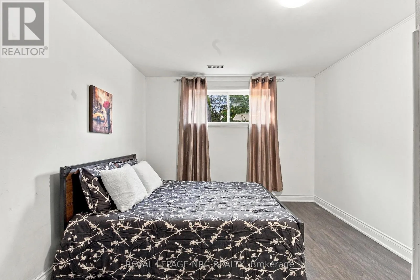
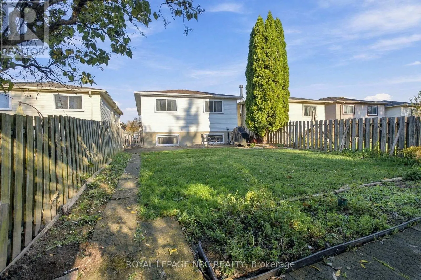
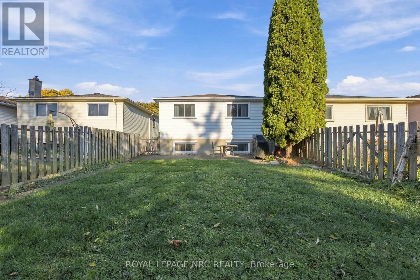
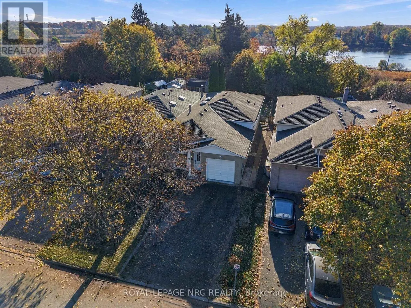
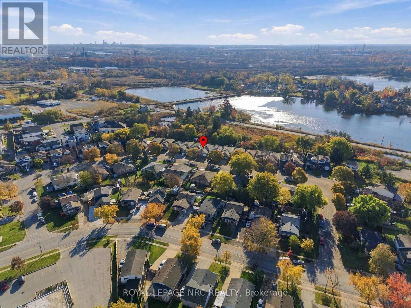
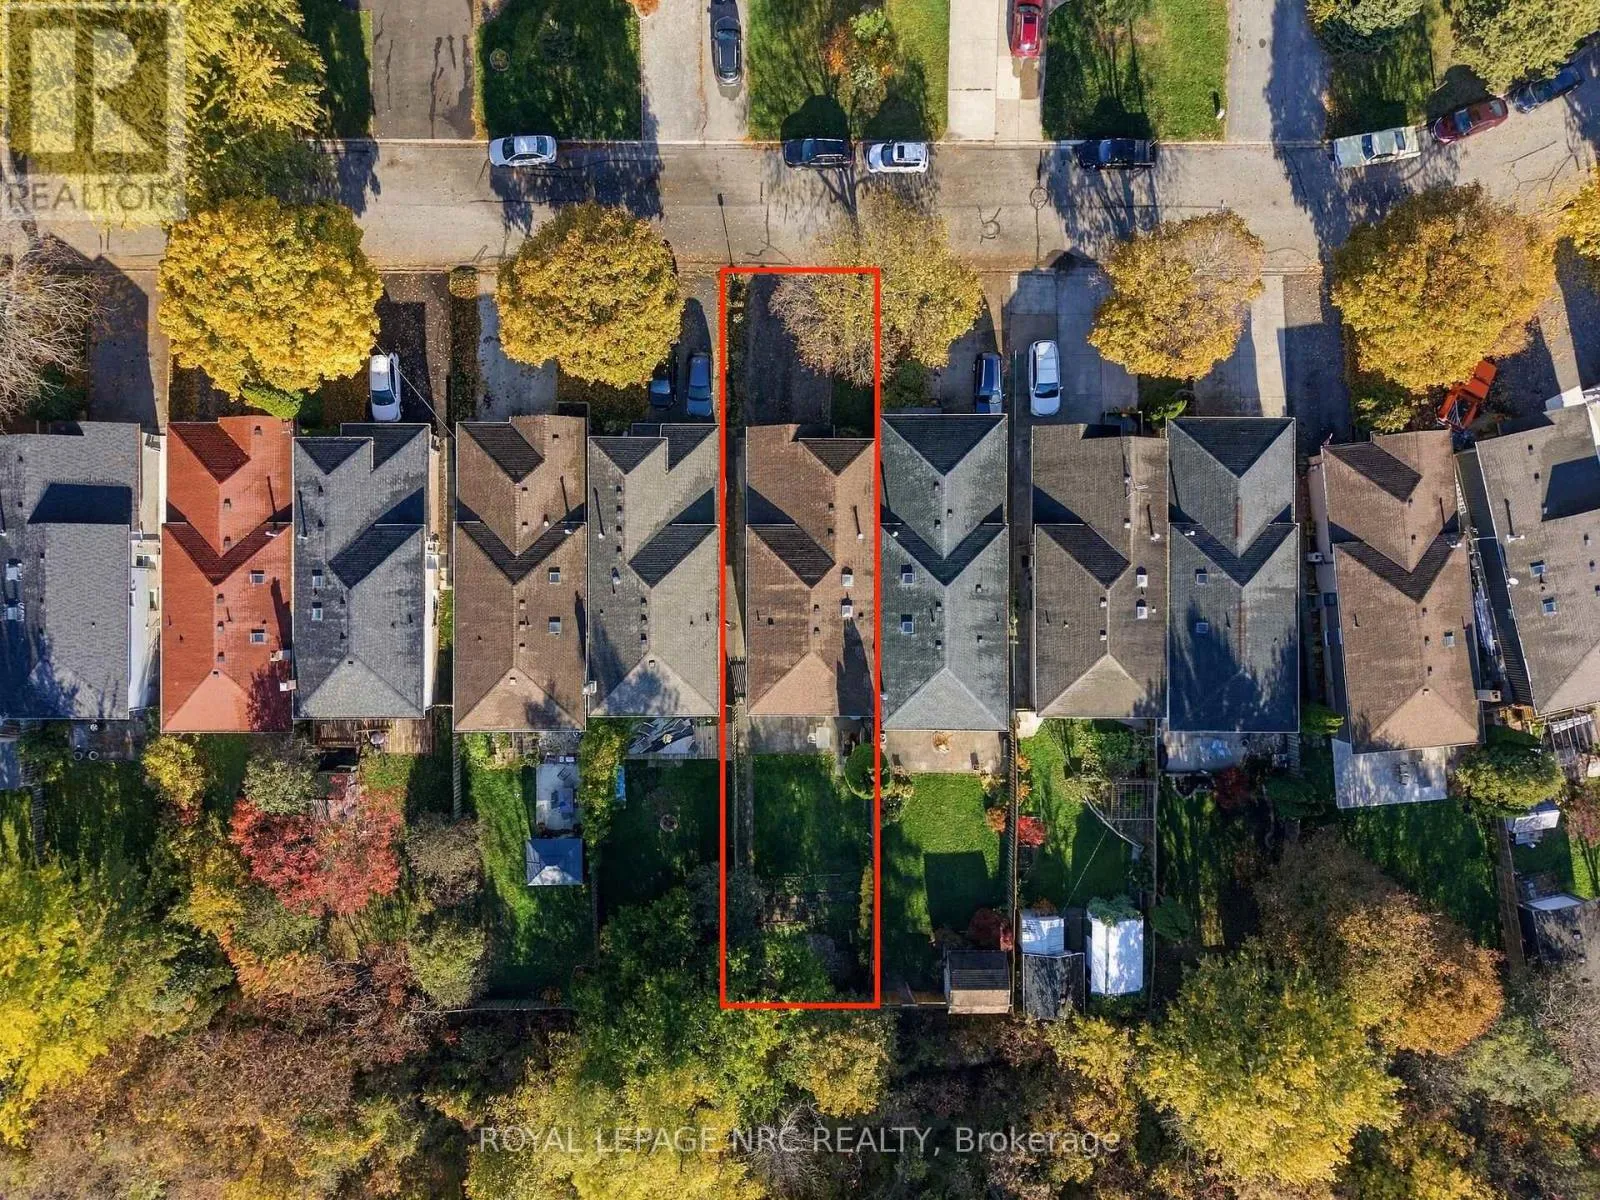
Cross Streets: Keefer Rd. ** Directions: 406-Collier Rd-Confederation Dr- Keefer Rd- Lampman Cres. Welcome to 36 Lampman Crescent in the desirable Confederation Heights neighbourhood! This carpet-free raised bungalow offers 5 generously sized bedrooms and 2 bathrooms, with plenty of natural light throughout. The open living and dining area provides a welcoming space for everyday living and entertaining, while two skylights add to the bright, airy feel. The primary bedroom features ensuite privilege, adding convenience and privacy. The lower level includes a second kitchen with granite countertops, offering flexibility for multi-generational living or potential income opportunities. Outside, enjoy a large backyard complete with a patio and garden beds, perfect for relaxing or entertaining. Updates include windows (2023), a basement kitchen (2023), and roof (2017). Conveniently located close to Brock University, hiking trails, highway access, shopping, and dining, this home offers a versatile layout with plenty of possibilities! (id:27476)

Property Highlights

MLS® Number
X14134902
Type
Single Family
Community Name
558 - Confederation Heights
Ownership Type
Freehold
Land Size
30 x 146.4 FT
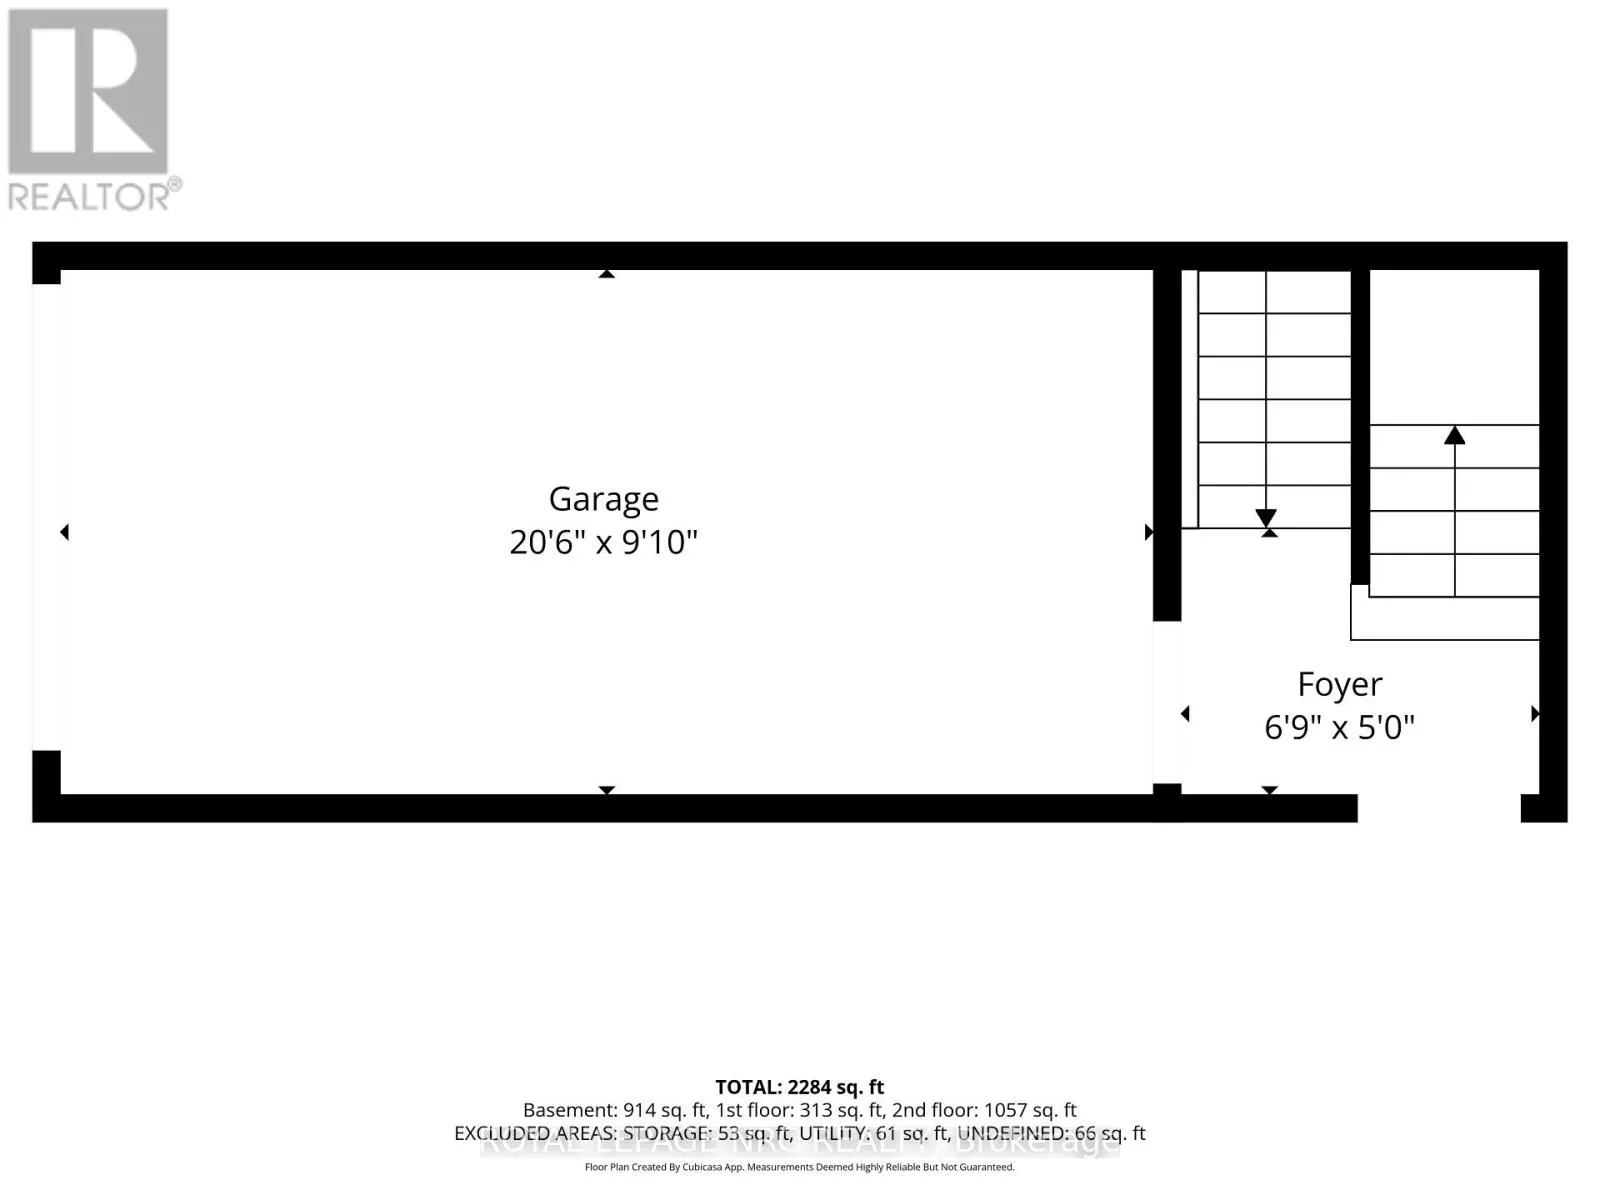
Parking Space Total
5

Building

Building Type
House
Storeys
1.00
Square Footage
1100 - 1500 sqft
Bathrooms Total
2
Bedrooms Above Ground
2
Bedrooms Total
5
Exterior Finish
Brick
Fireplace Present
No
Basement Type
N/A (Finished), N/A
Basement Features
Apartment in basement
Building Heating Type
Forced air
Heating Fuel
Natural gas
Building Cooling Type
Central air conditioning

Utilities

Water
Municipal water
Utility Sewer
Sanitary sewer

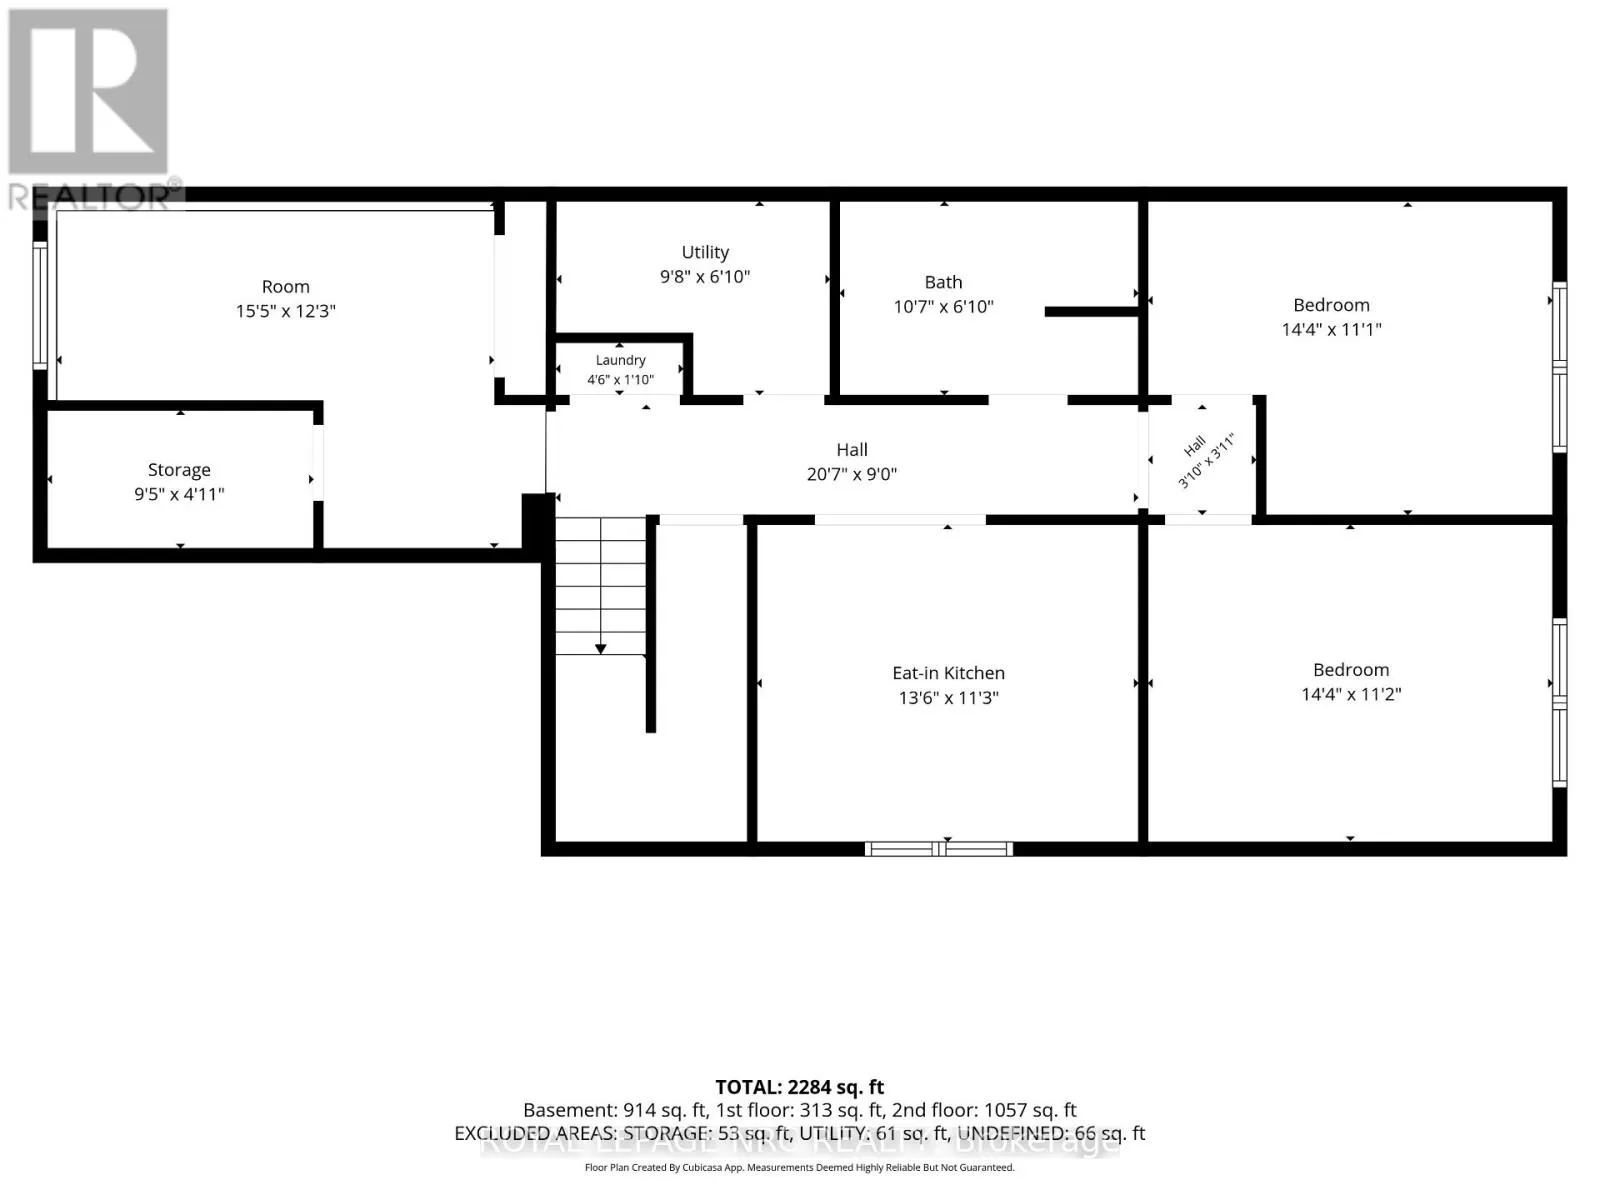
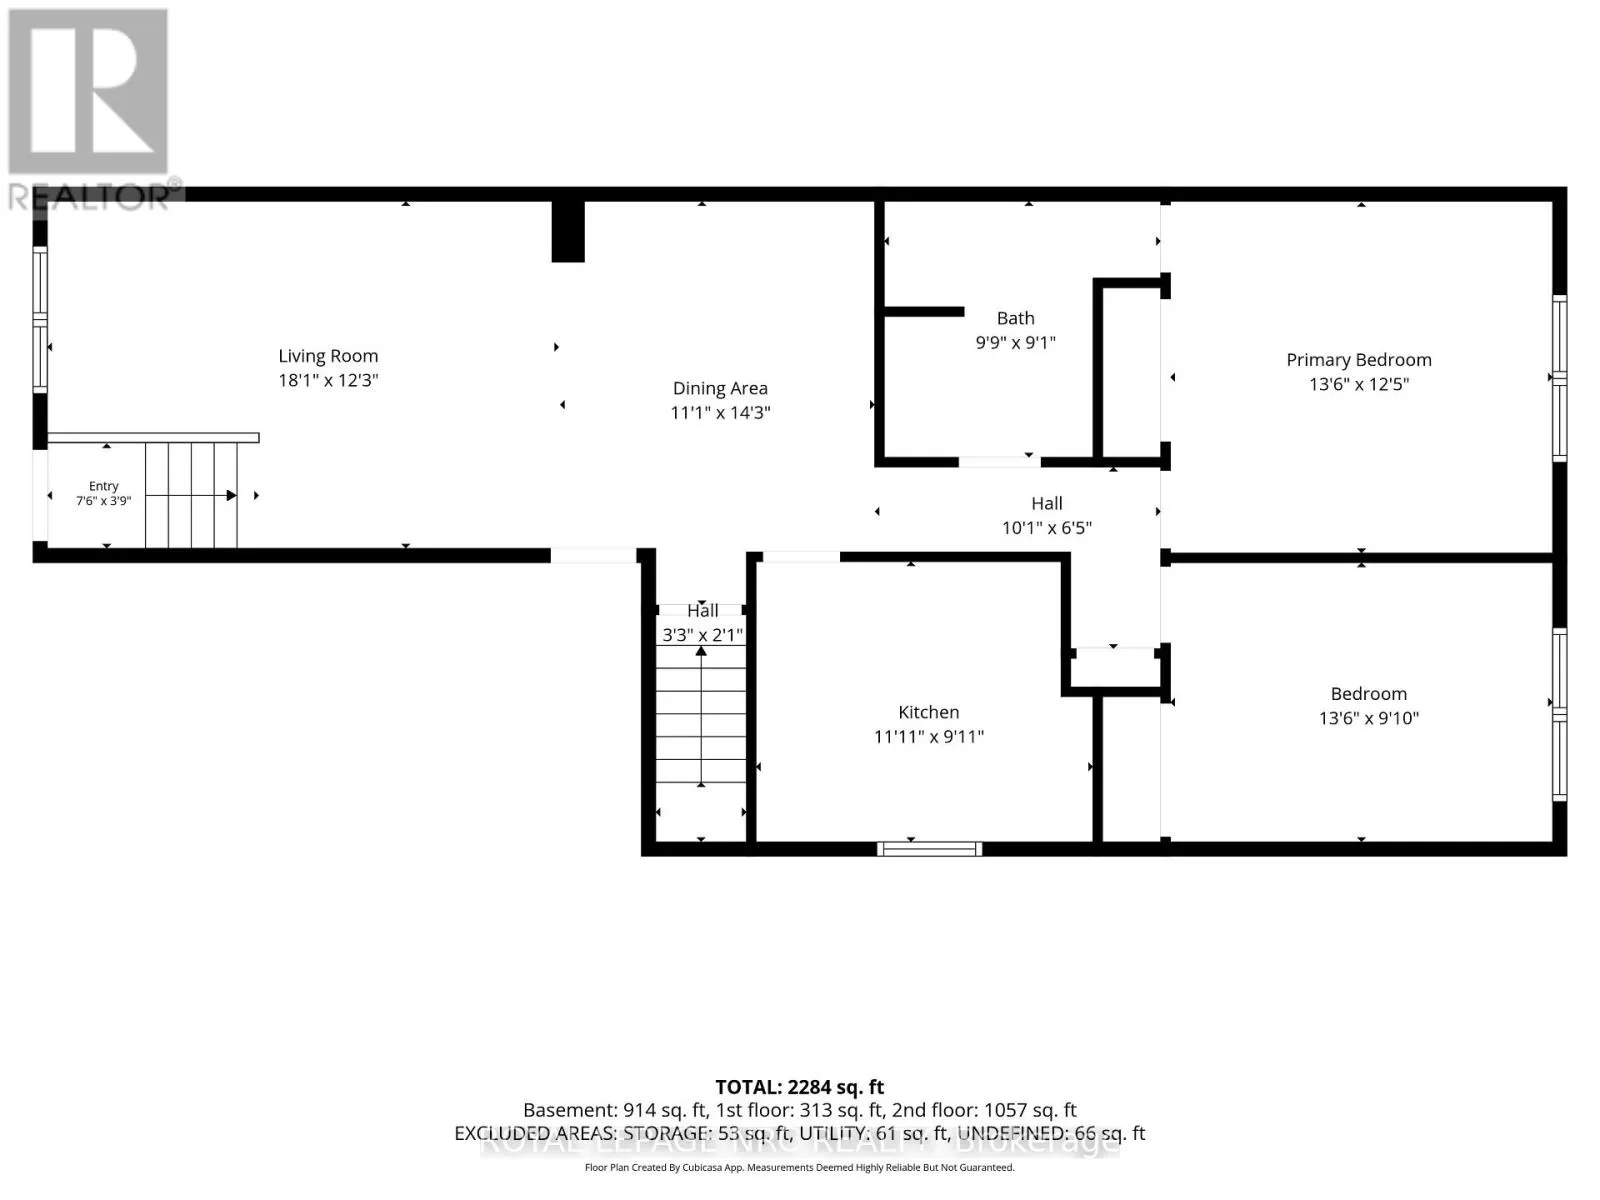
Room Layout

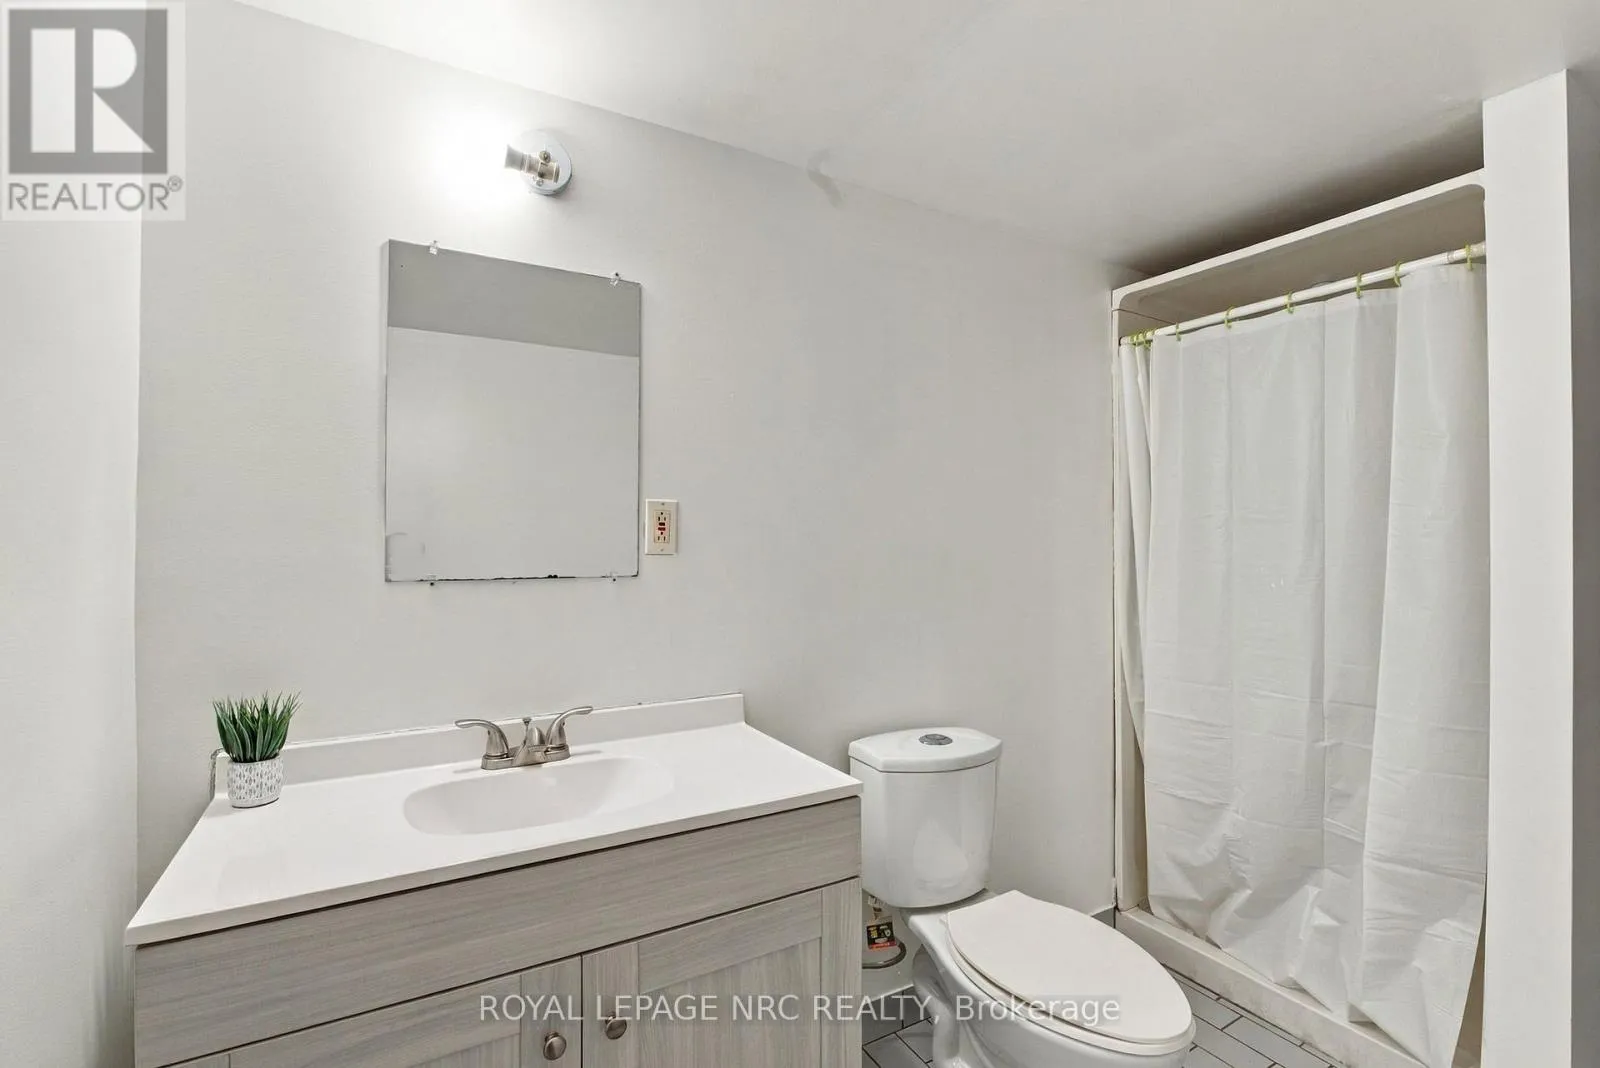
Bathroom
Lower level
3.23 m x 2.08 m
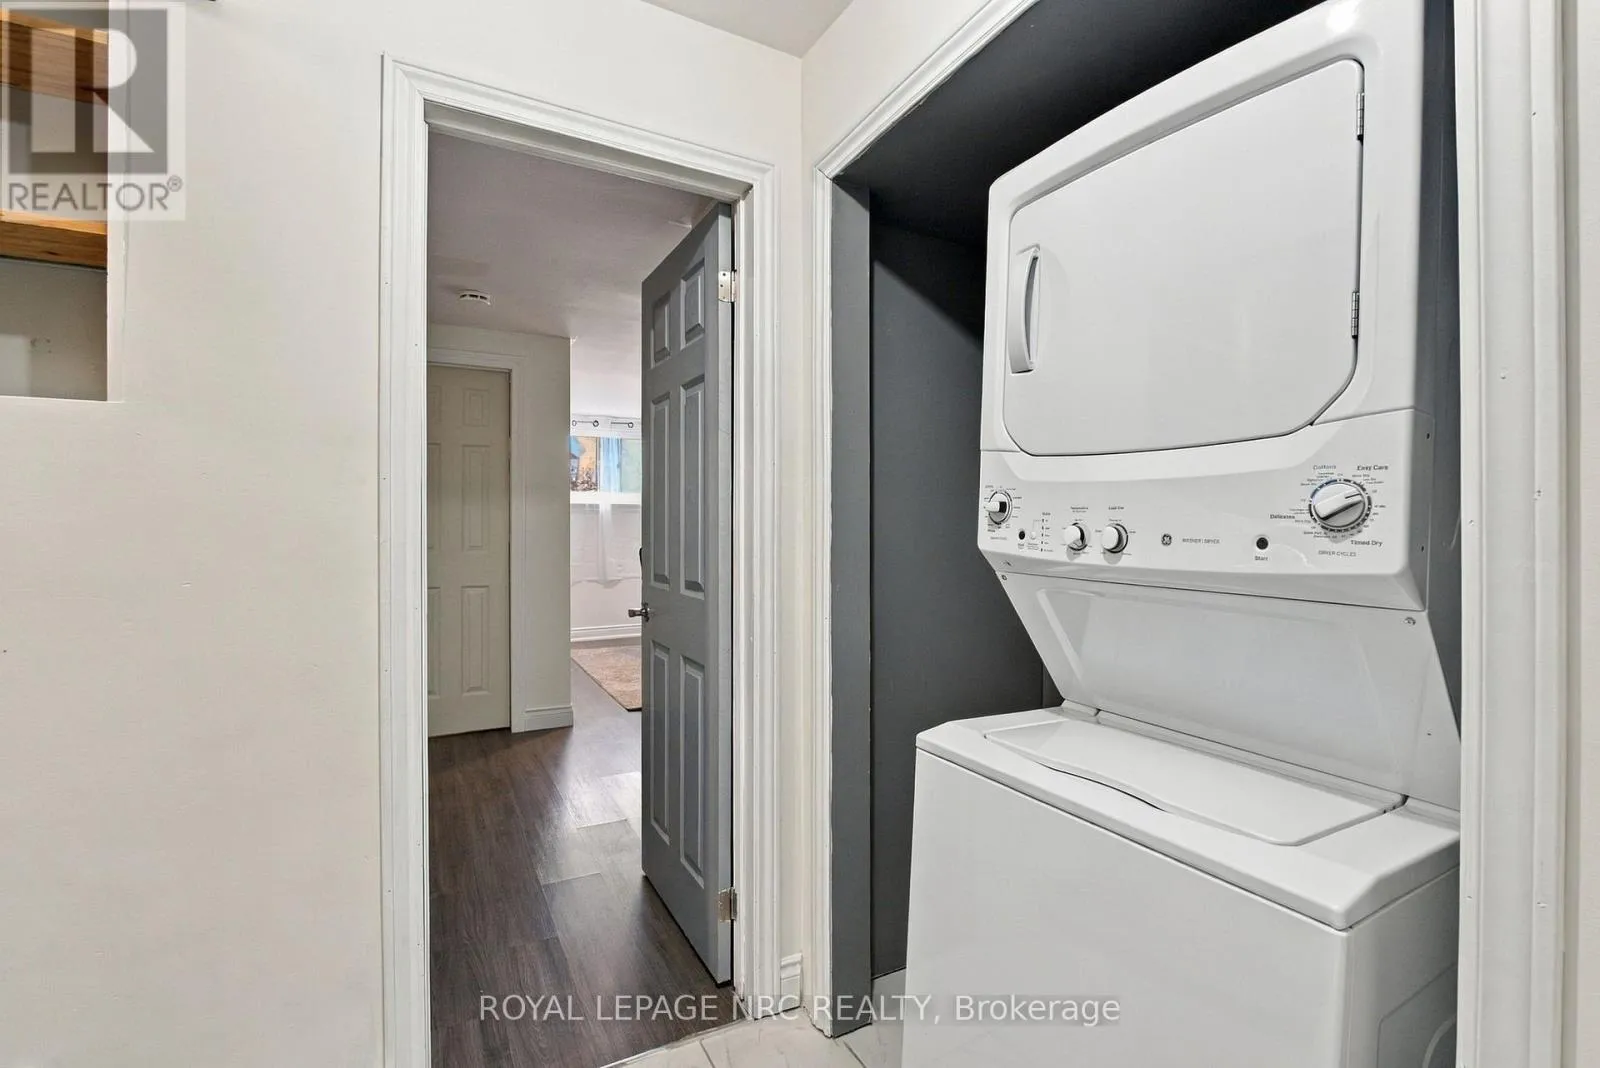
Laundry room
Lower level
1.37 m x 0.56 m
Utility room
Lower level
2.95 m x 2.08 m
Other
Lower level
2.87 m x 1.5 m
Kitchen
Lower level
4.12 m x 3.43 m
Bedroom
Lower level
4.7 m x 3.73 m
Bedroom
Lower level
4.37 m x 3.38 m
Bedroom
Lower level
4.37 m x 3.4 m
Living room
Main level
5.51 m x 3.73 m
Dining room
Main level
3.38 m x 4.34 m
Kitchen
Main level
3.63 m x 3.02 m
Bathroom
Main level
2.97 m x 2.77 m
Primary Bedroom
Main level
4.12 m x 3.79 m
Bedroom
Main level
4.12 m x 3 m

Location

Learn more about this property
Listing provided by:
ROYAL LEPAGE NRC REALTY
MLS® number:
X14134902
Agent:
Shannon Rose
*Indicates required field
Name is required
Email is required
Please enter a valid phone number (e.g., 416-111-1111).

Community Spotlight: Homes For sale in Your Neighborhood