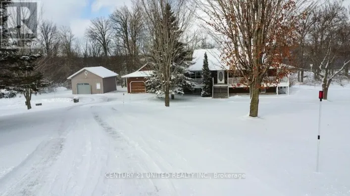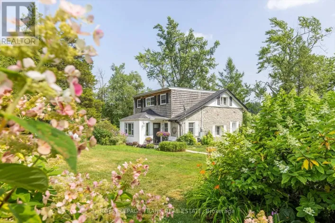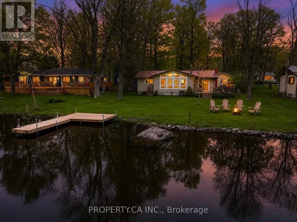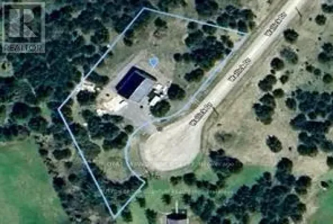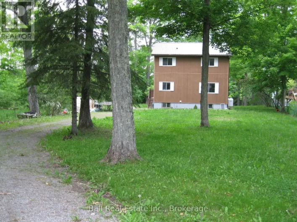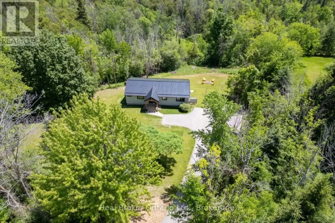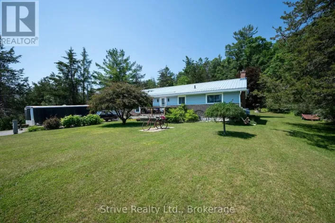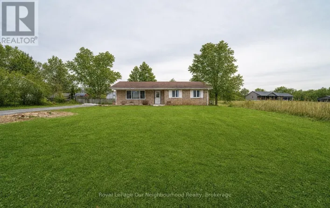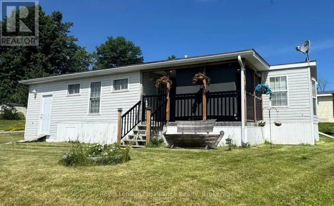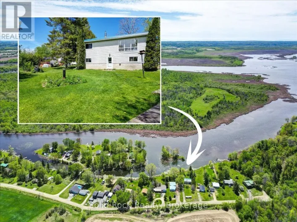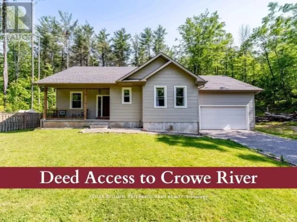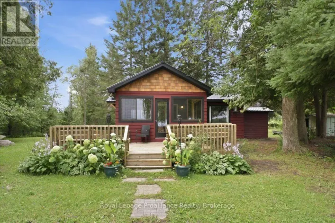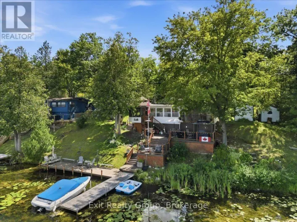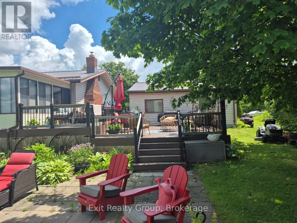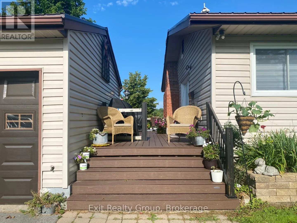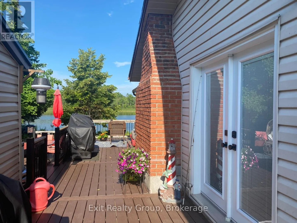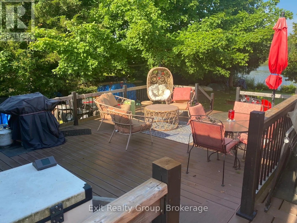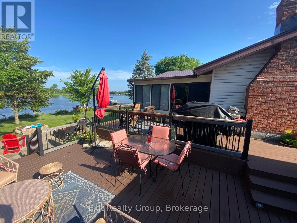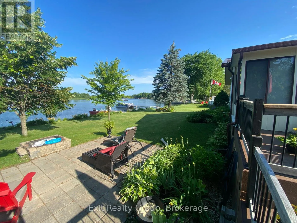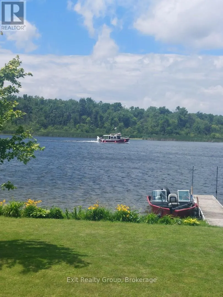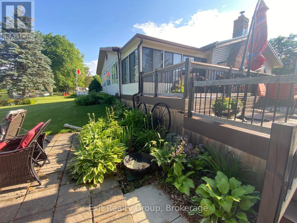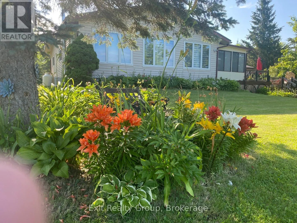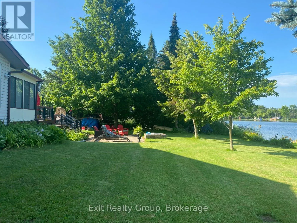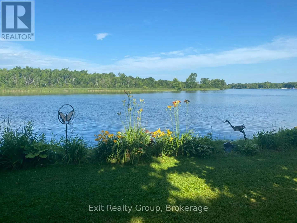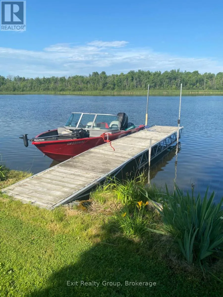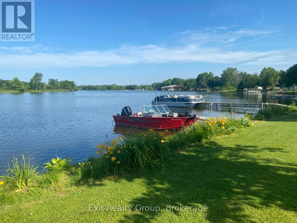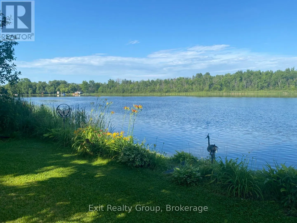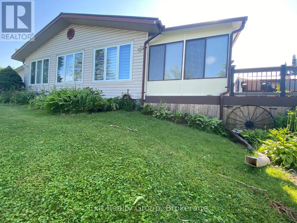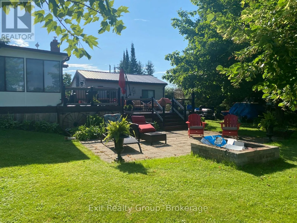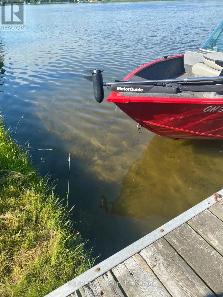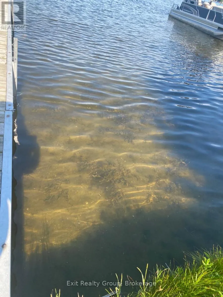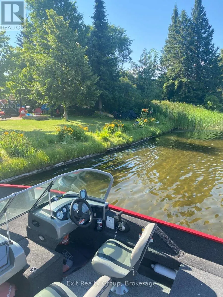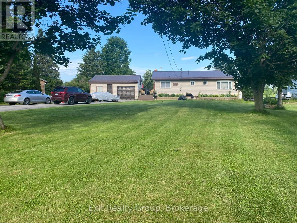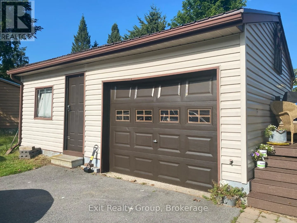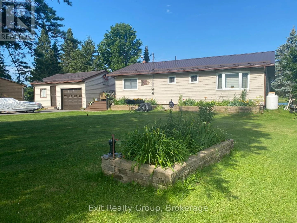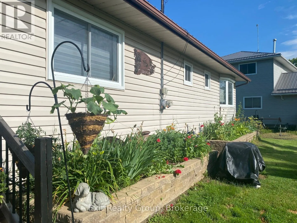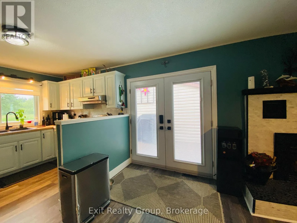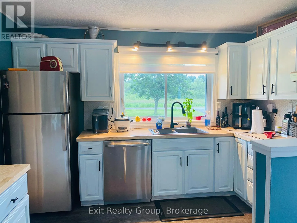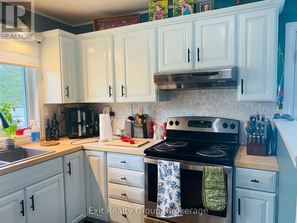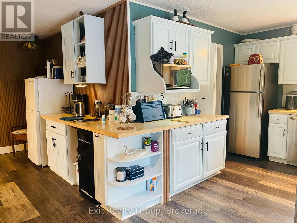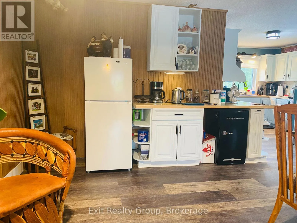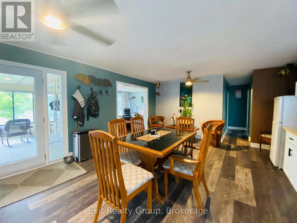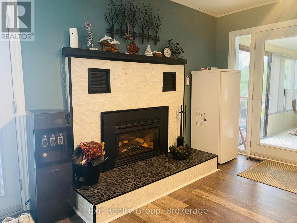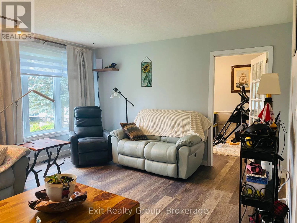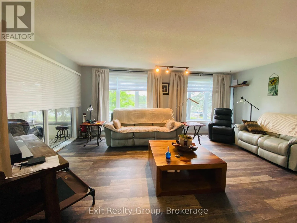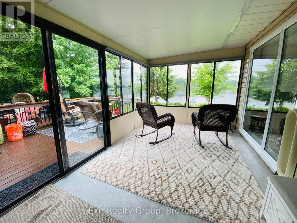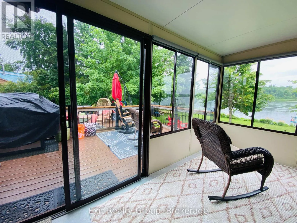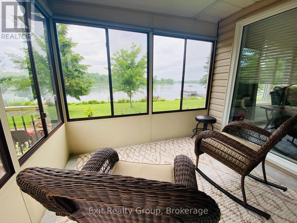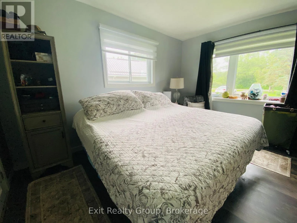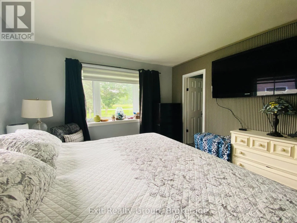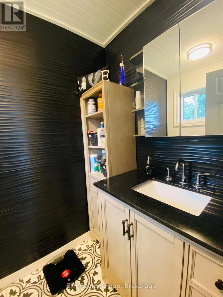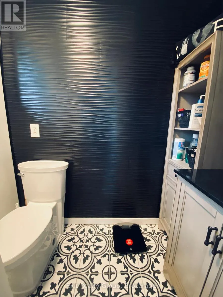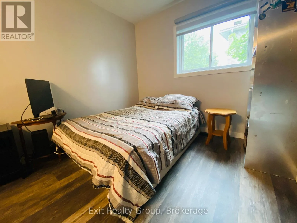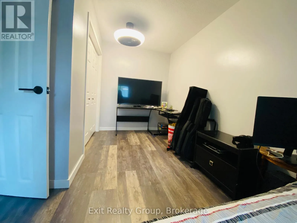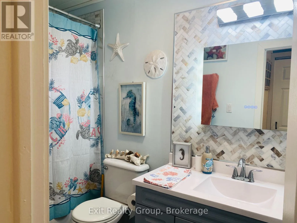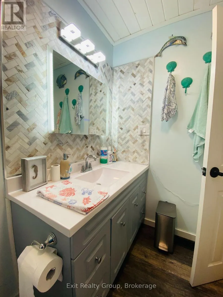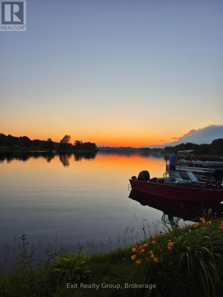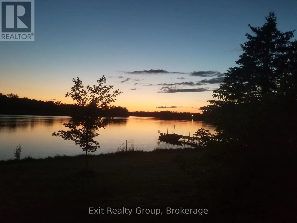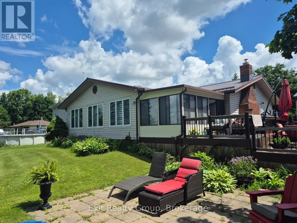
Cross Streets: Rosebush Road and Anderson Island Rd. ** Directions: From Glen Ross take Rosebush Rd to Anderson Island Rd to Forsyth Rd turn left onto Rodgers Rd to #66. Experience the perfect blend of waterfront living and year-round comfort on the beautiful Trent-Severn Waterway! This well-maintained bungalow offers an exceptional lifestyle with approximately 12 km of lock-free boating between Glen Ross Lock #7 and Percy Reach Lock #8, making it ideal for fishing, watersports and leisurely cruises from your own private dock. Inside, the bright open-concept kitchen, dining and living area is designed for effortless entertaining. The dining room is warmed by a cozy propane fireplace, while the adjoining screened sunroom provides the perfect place to relax and enjoy peaceful river views. The primary bedroom features a convenient 2-piece ensuite, complemented by a 4-piece main bath. Recent updates include Lifeproof vinyl flooring (2026) with lifetime warranty, windows and attic insulation (2021), composite deck (2023), propane fireplace (2015), forced air propane furnace (2014) and a durable metal roof. Outside, you'll love the beautifully landscaped grounds with mature trees, colourful perennial gardens, an expansive composite deck for outdoor entertaining, firepit area, spacious front lawn for family games, detached garage with a 2 room bunkie offering additional space for guests, hobbies or storage. Situated on a quiet, low-traffic road just minutes to Frankford, Trenton, Highway 401 and everyday amenities, this property delivers the peace and privacy of cottage living without sacrificing convenience. Whether you're searching for a full-time residence or the ultimate four-season waterfront retreat, this exceptional property is ready to welcome you home. (id:27476)