9 Cedar Hill Road, Trent Hills, Ontario K0K 2M0

Listed for:
$639,900
5 beds
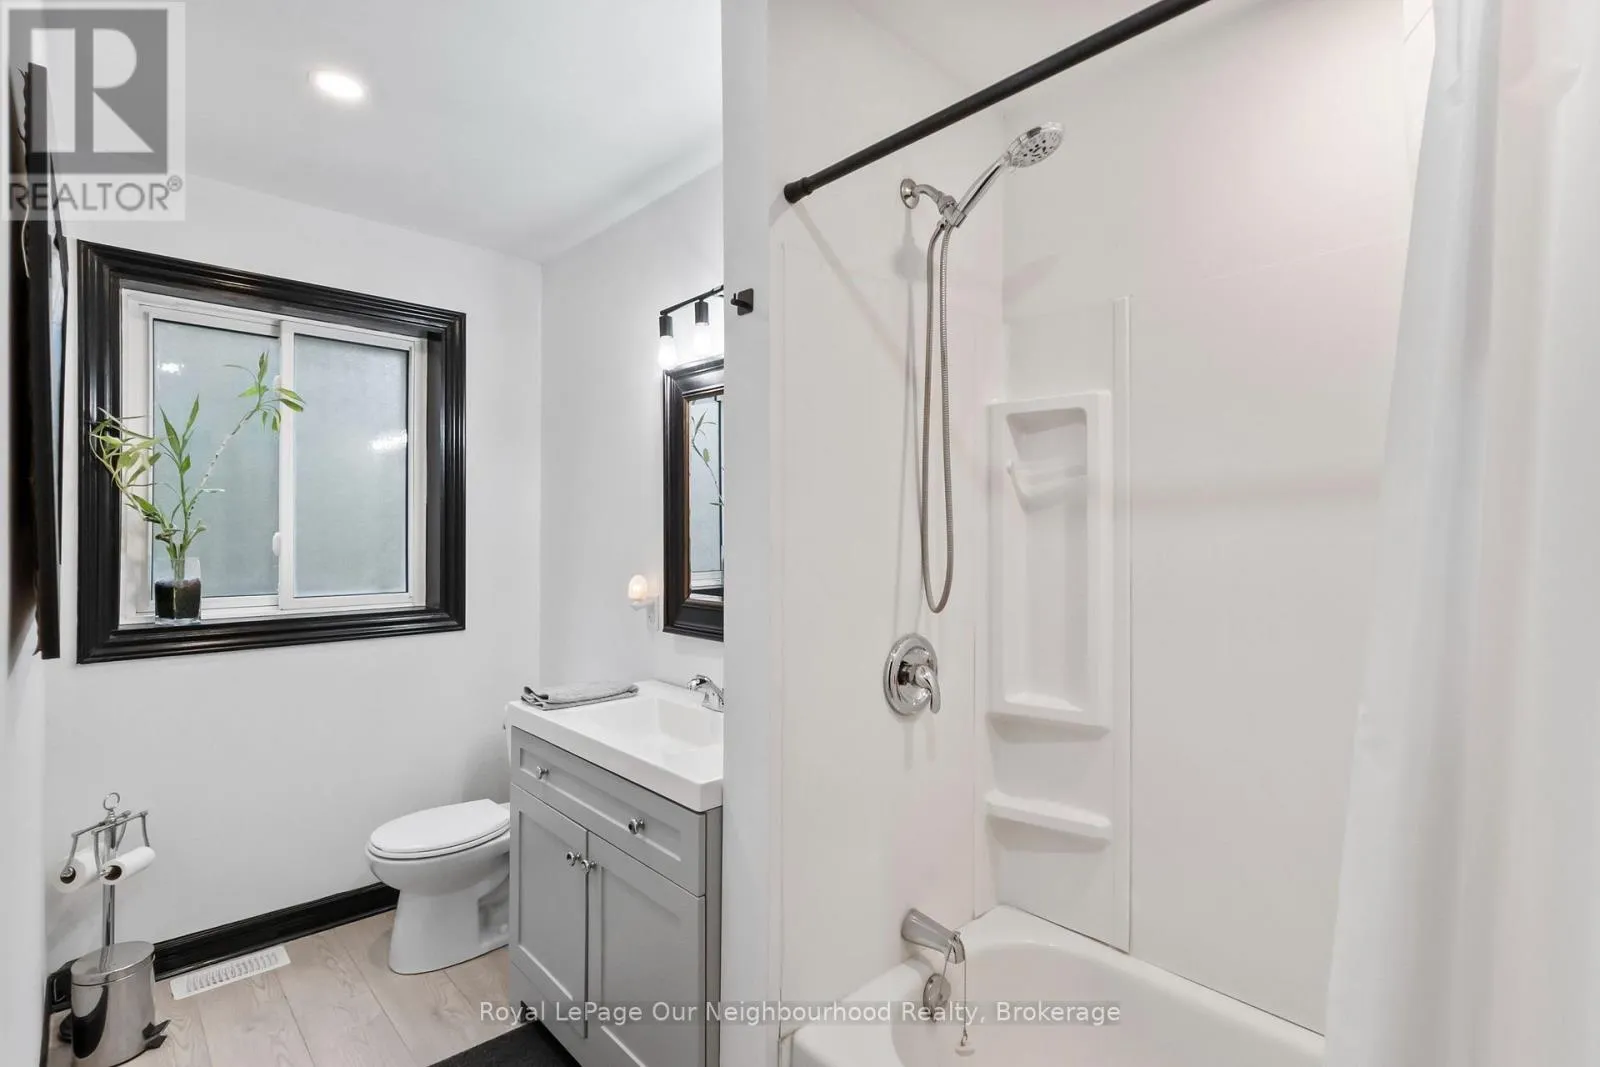
2 baths
Listed Today
House for rent: 9 Cedar Hill Road, Trent Hills, Ontario K0K 2M0

View all 41 photos

About

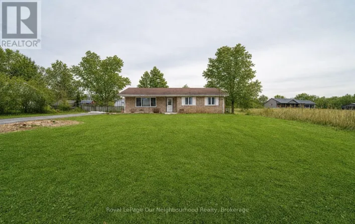
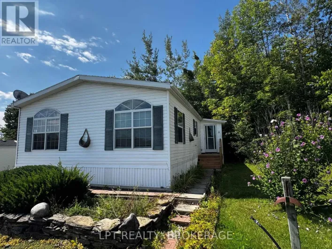
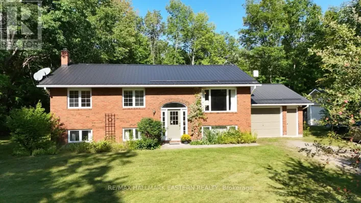
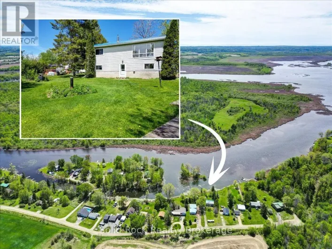
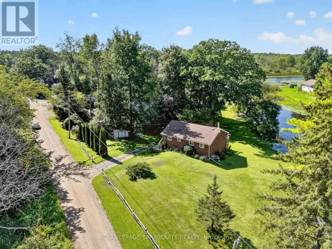
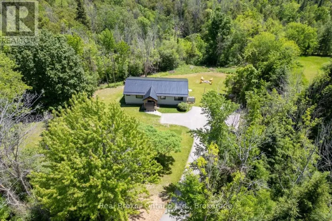
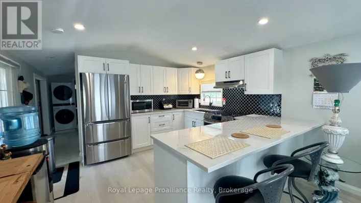
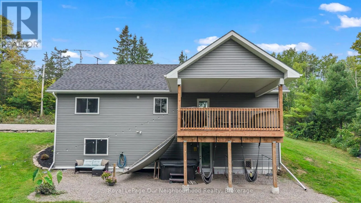
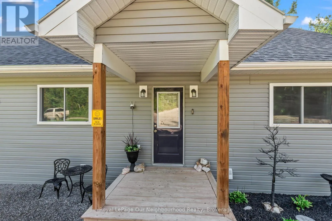
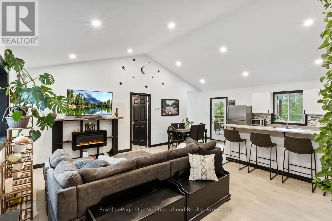
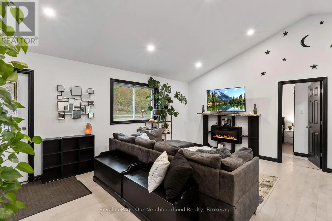
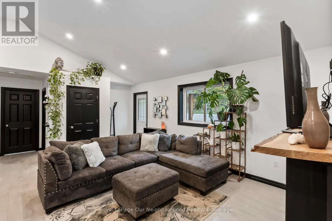
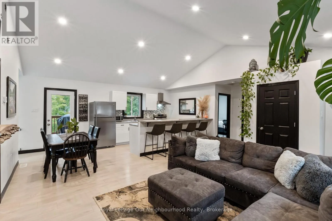
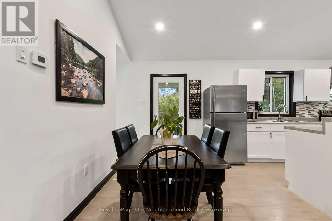
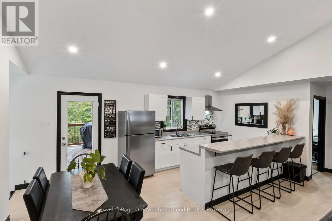
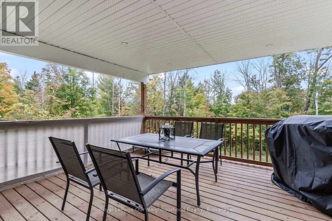
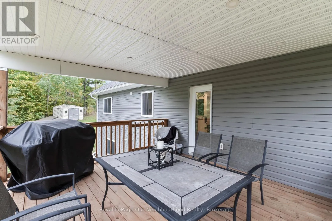
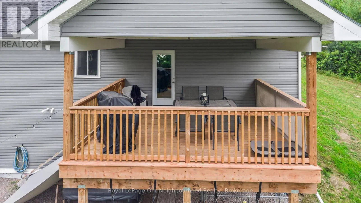
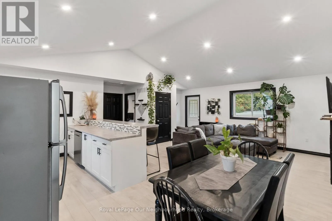
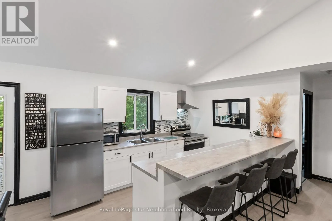
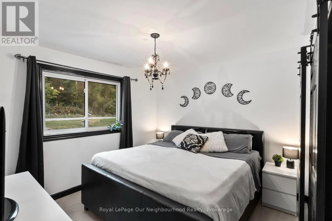
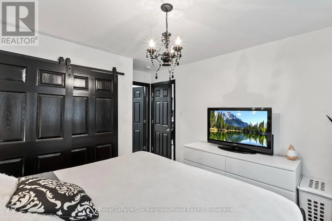
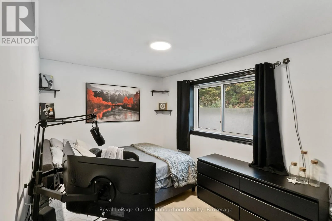
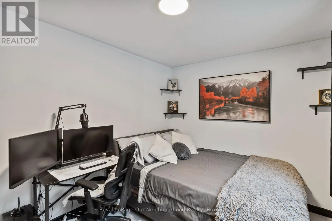
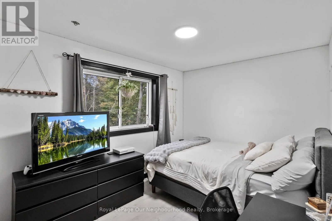
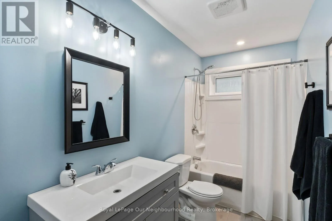
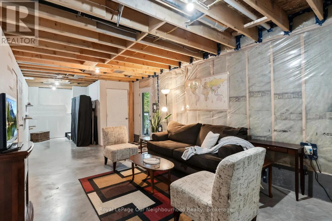
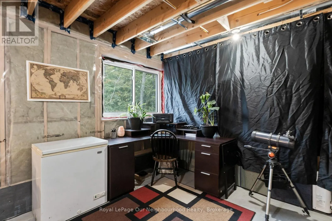
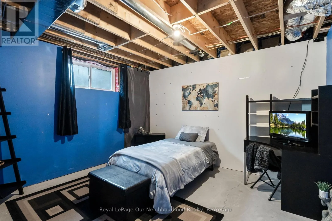
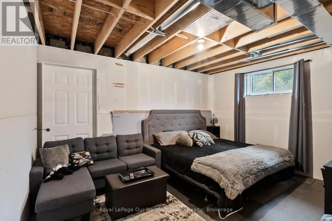
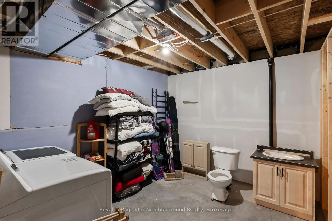
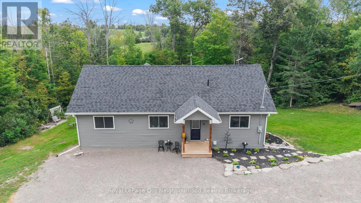
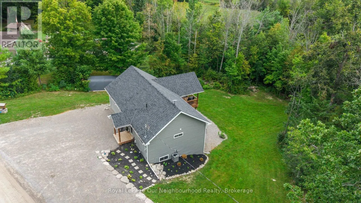
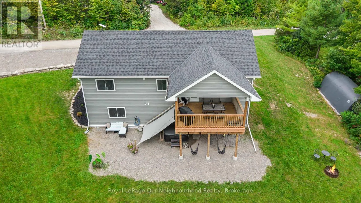
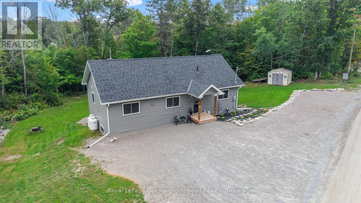
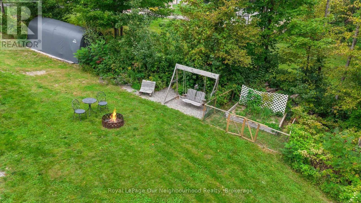
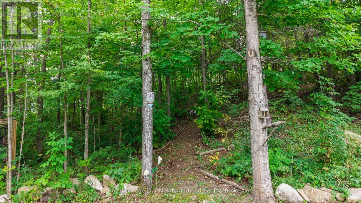
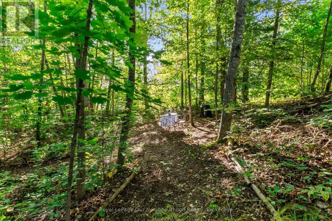
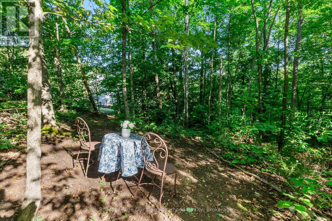
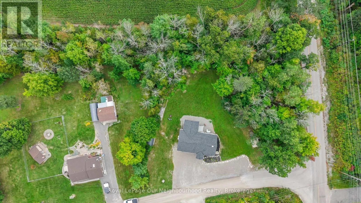
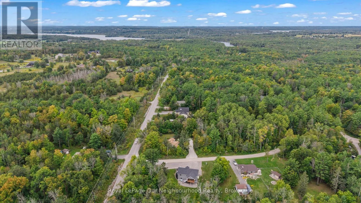
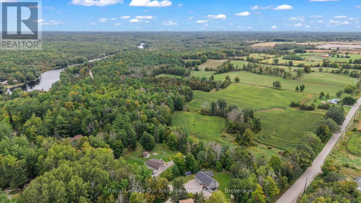
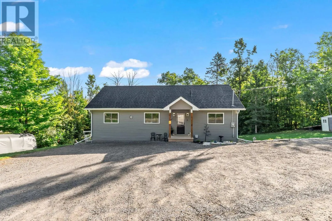
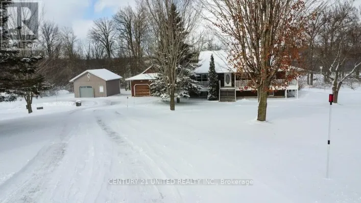
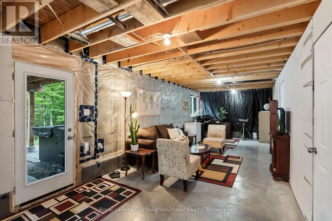
Cross Streets: 11th Line E / Cedar Hill Rd. ** Directions: 11th Line E, East of Crowe River Rd. North onto Cedar Hill Rd. Built in 2022, sitting on just over half an acre of mixed cleared and treed land. Bungalow with walk-out basement. Open concept living, dining and kitchen area with vaulted ceilings and potlights. Bright kitchen with stainless steel appliances and a breakfast bar; dining area has a walk-out to the covered deck, perfect for bbqing and outdoor entertaining. Primary bedroom with 4pc ensuite, 2 additional bedrooms and a 4pc washroom complete the main level. The lower level is a great space to make your own, it has a large rec room with walk-out to the spacious yard, 2 bedrooms, and a large laundry room. Enjoy the community water access to Crowe River, a perfect spot to launch your kayak or swim. A charming home conveniently situated a short drive from Havelock, Marmora, Campbellford and Stirling! (id:27476)

Property Highlights

MLS® Number
X13847798
Type
Single Family
Community Name
Rural Trent Hills
Ownership Type
Freehold
Land Size
121.1 x 200.1 FT|1/2 - 1.99 acres
Parking Space Total
7

Building

Building Type
House
Storeys
1.00
Square Footage
1100 - 1500 sqft
Bathrooms Total
2
Bedrooms Above Ground
3
Bedrooms Total
5
Amenities
Fireplace(s) Hospital, Schools
Exterior Finish
Vinyl siding
Fireplace Present
Yes
Basement Type
Full, N/A, N/A (Partially finished)
Basement Features
Walk out
Building Heating Type
Forced air
Heating Fuel
Propane
Building Cooling Type
Central air conditioning

Utilities

Water
Drilled Well
Utility Sewer
Septic System

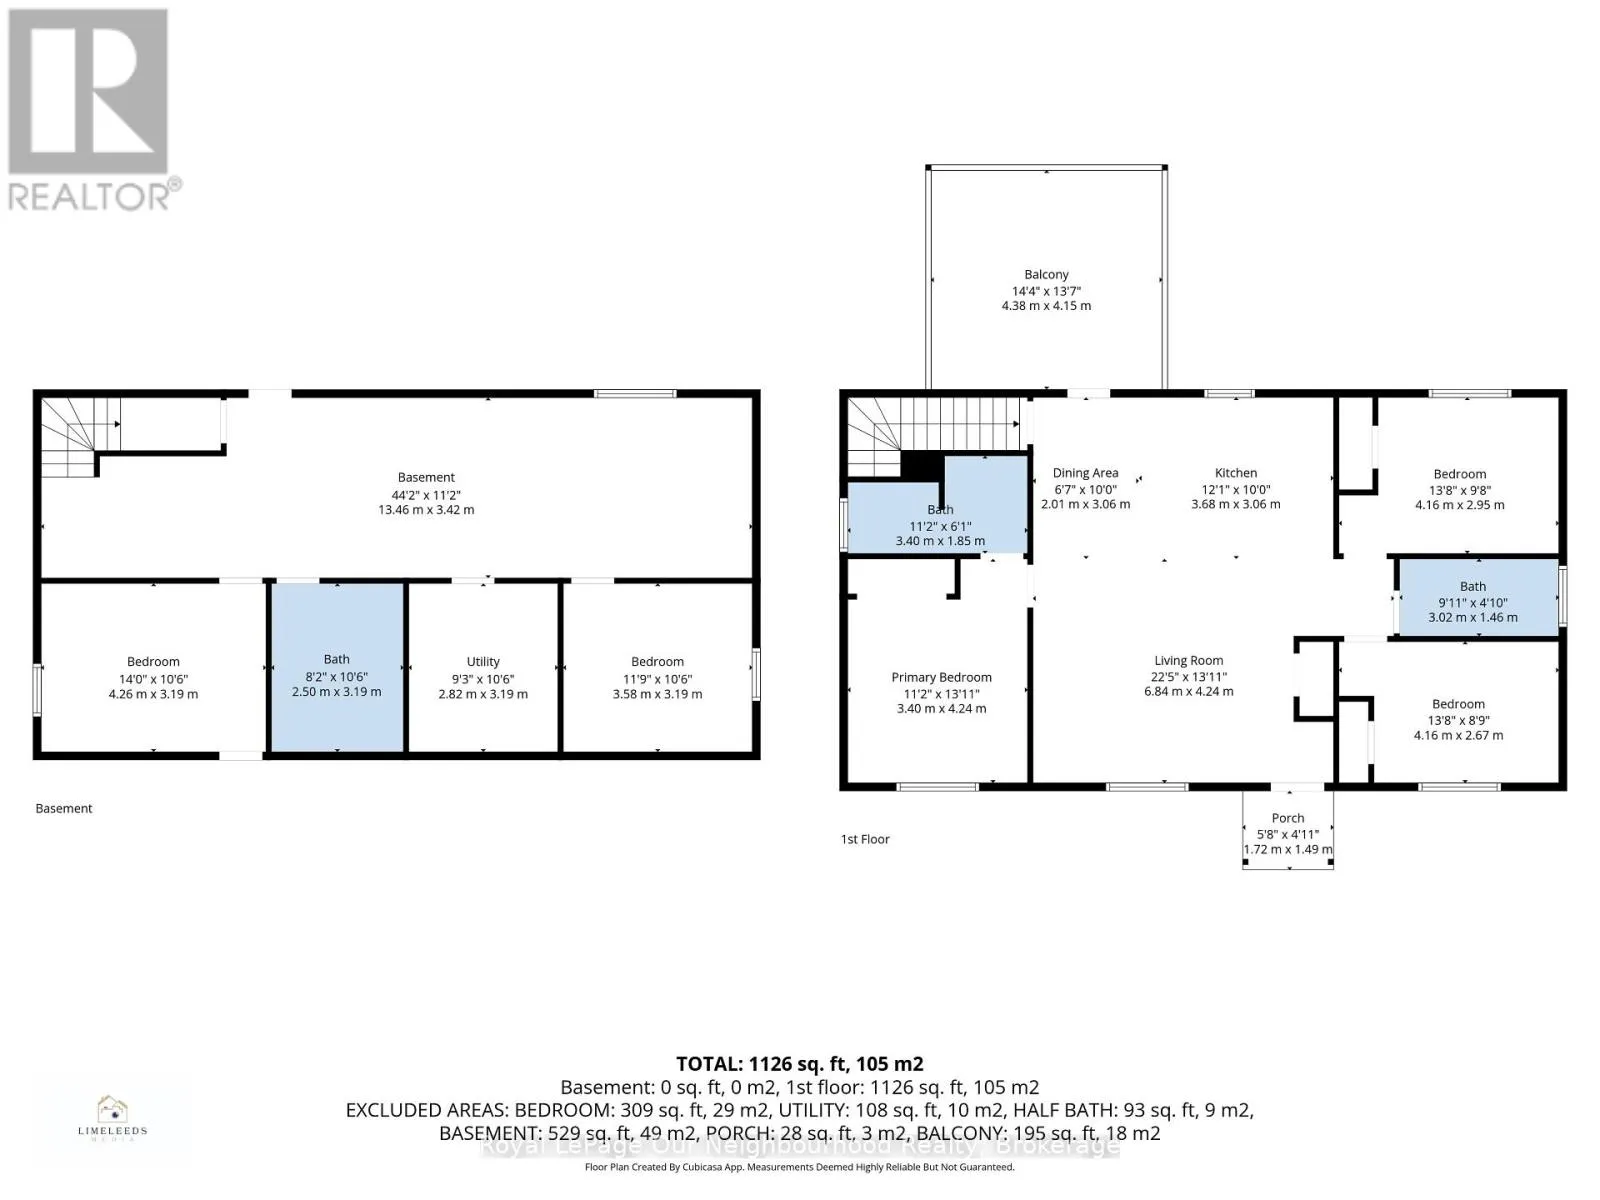
Room Layout

Bedroom
Basement
3.58 m x 3.19 m
Recreational, Games room
Basement
13.46 m x 3.42 m
Bedroom
Basement
4.26 m x 3.19 m
Laundry room
Basement
2.5 m x 3.19 m
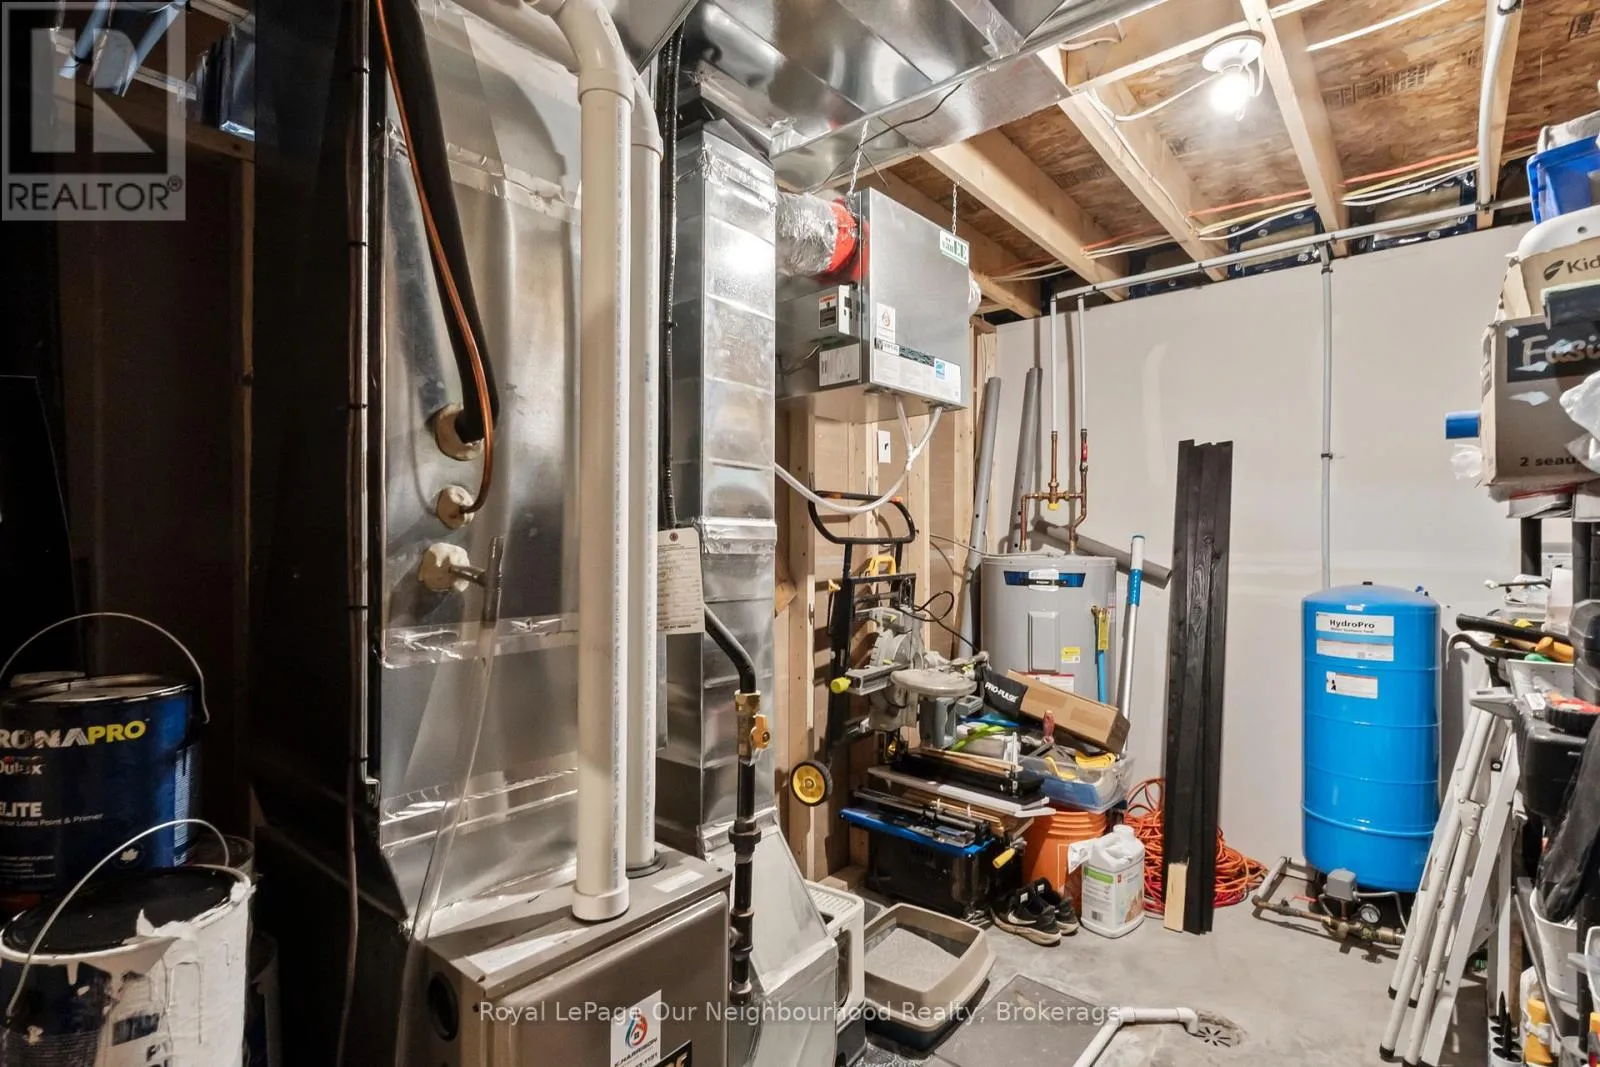
Utility room
Basement
2.82 m x 3.19 m
Living room
Main level
6.84 m x 4.24 m
Dining room
Main level
2.01 m x 3.06 m
Kitchen
Main level
3.68 m x 3.06 m
Primary Bedroom
Main level
3.4 m x 4.24 m
Bedroom 2
Main level
4.16 m x 2.95 m
Bedroom 3
Main level
4.16 m x 2.67 m

Location

Learn more about this property
Listing provided by:
Royal LePage Our Neighbourhood Realty
MLS® number:
X13847798
Agent:
Melissa Flynn
*Indicates required field
Name is required
Email is required
Please enter a valid phone number (e.g., 416-111-1111).

Community Spotlight: Homes For sale in Your Neighborhood