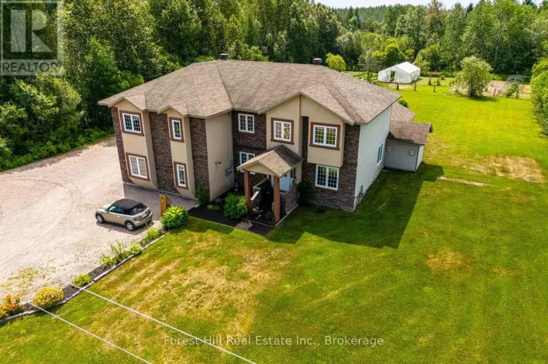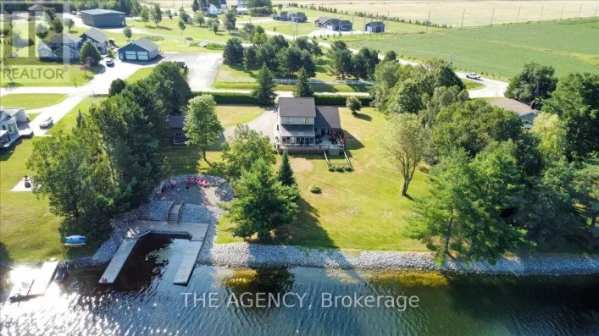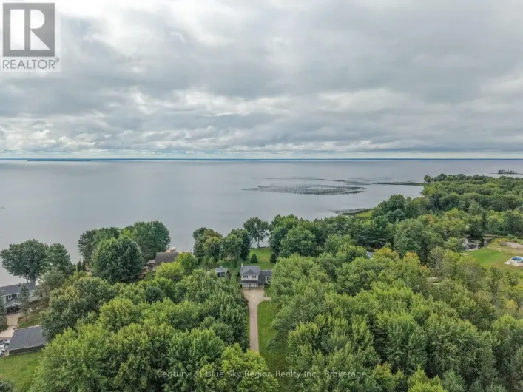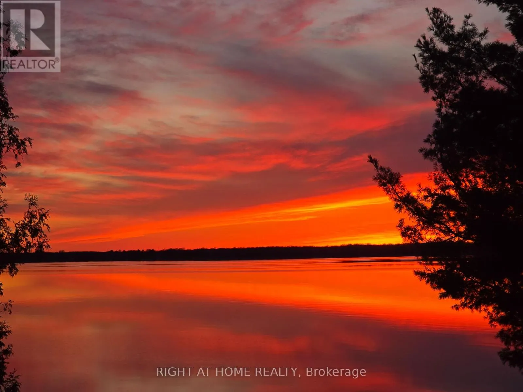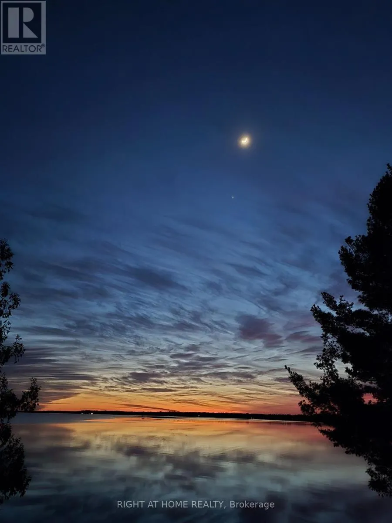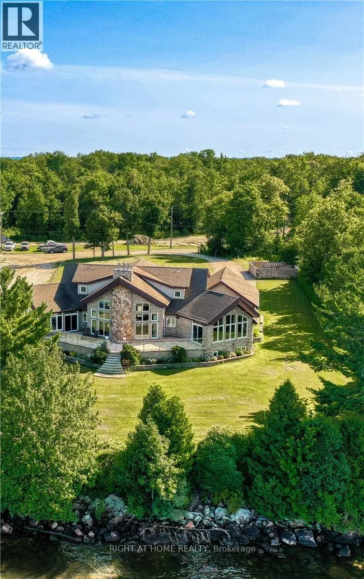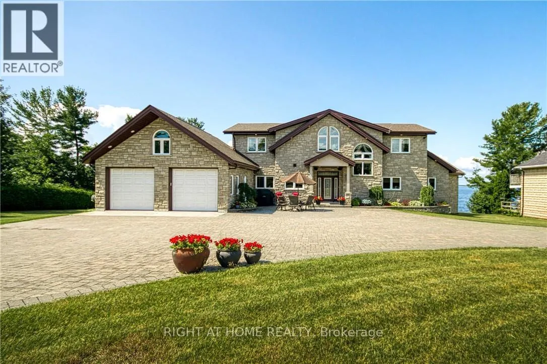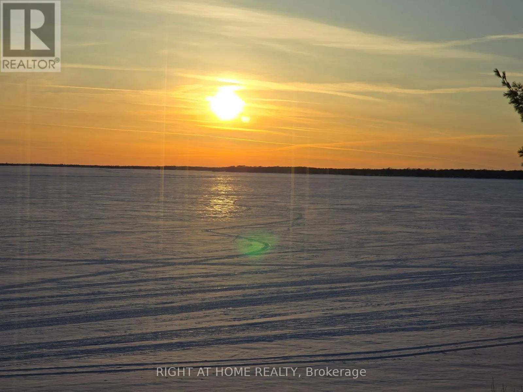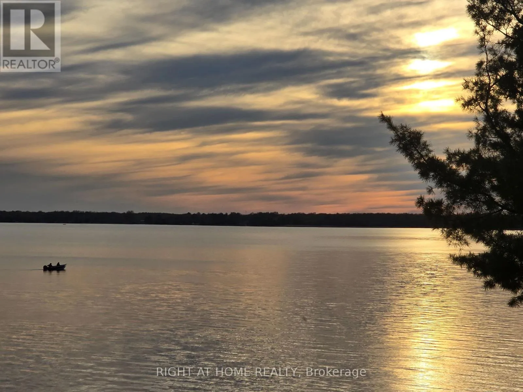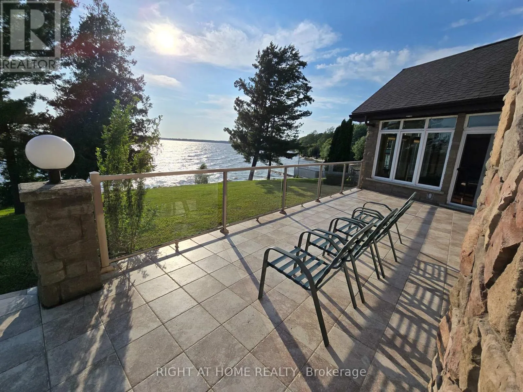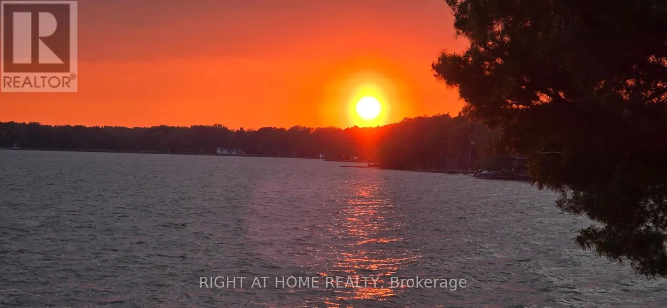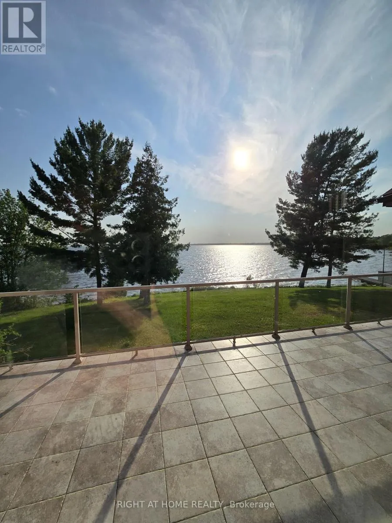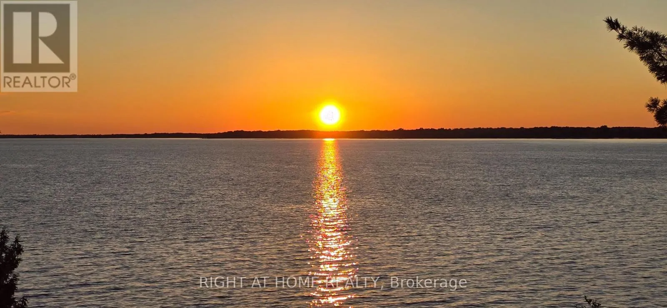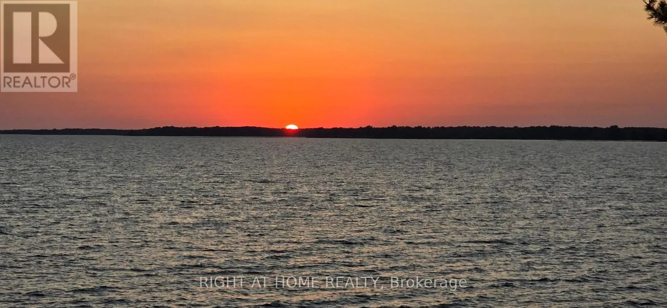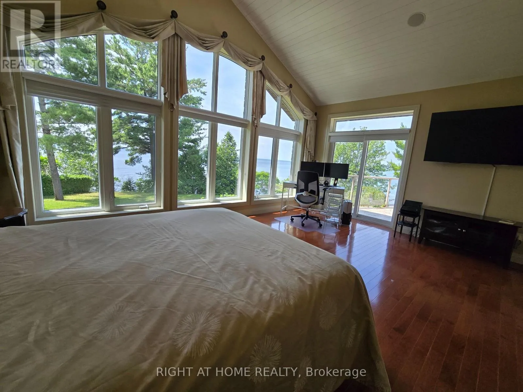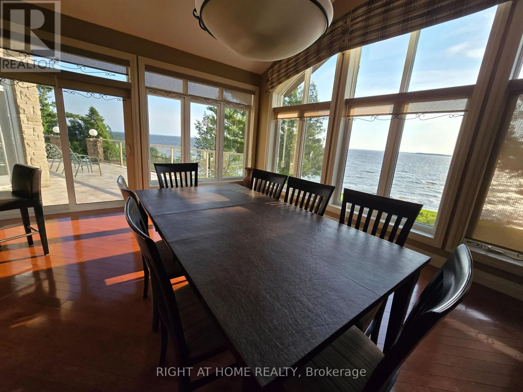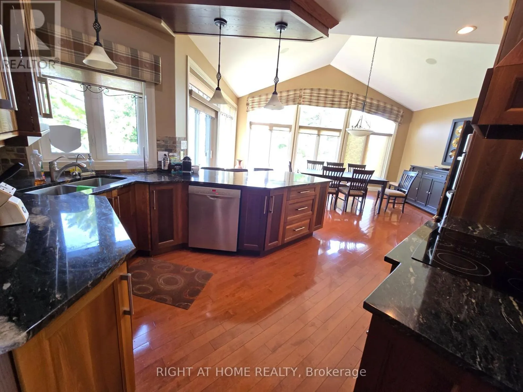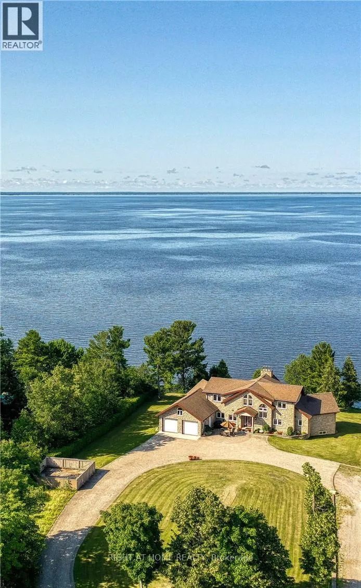
Cross Streets: Promenade Du Lac & Dutrisac Rd. ** Directions: South of Highway 17 on Dutrisac. 134 Du Lac is one of the most attractive deals for a waterfront property. Finding comparable lake views, sunrises and sunsets, paired with a home built this well and with this much pride, is extremely rare. Comparable homes can easily sell for much more and still not offer these views or this level of quality. This remarkable, fully stone-clad bungaloft offers close to 5,000 sq ft total space on an approximately 20,000 sq ft lot on the famous Lake Nipissing, with a million-dollar panoramic view. The home was built by the original owners using the finest workmanship and materials, and the property can be sold with a current income of $120,000 per year with 2 years left, or vacant with 90 days' notice.The view into the massive great room will take your breath away - a huge stone fireplace serves as the focal point, complete with a lift that conveniently brings firewood up from the lower level, cathedral ceilings, and wall-to-wall windows that frame spectacular sunsets. The gorgeous custom cherrywood kitchen features high-end appliances, a pantry, and another large expanse of windows to enjoy the 180-degree views. Hardwood flooring runs throughout.The primary suite is located on the main level and includes a spa-like ensuite and a large walk-in closet. The upper level offers an impressive loft-style family room, and both upper-level bedrooms have private bathrooms with oversized tiled showers. The basement includes a gym, a playroom, a large storage room, ample space to expand, and the potential for a separate 2-bedroom apartment with a washroom.Located just six minutes from major retail outlets and the center of town. (id:27476)