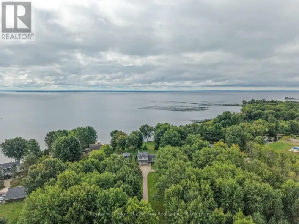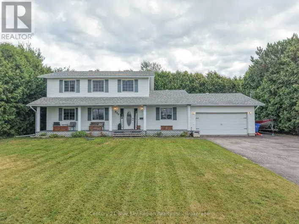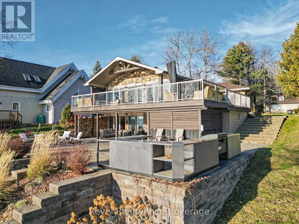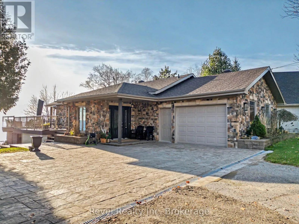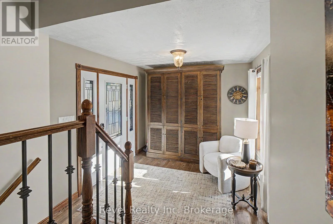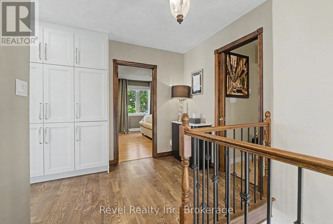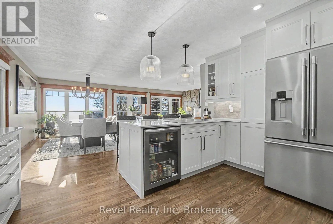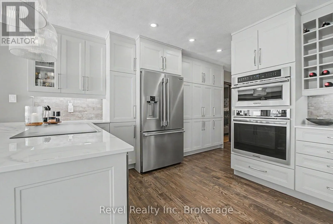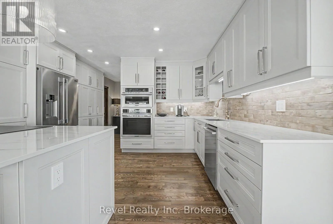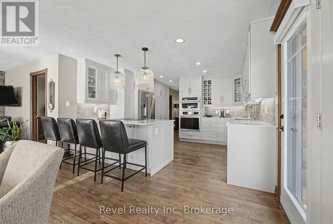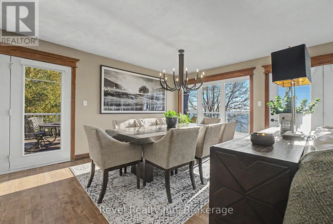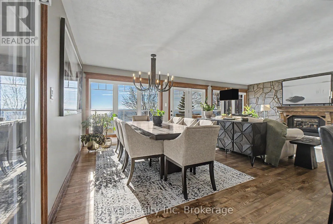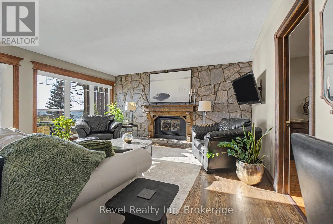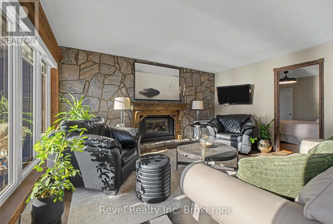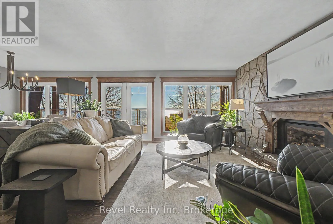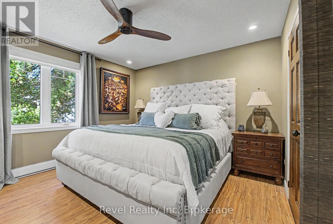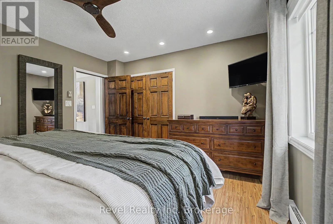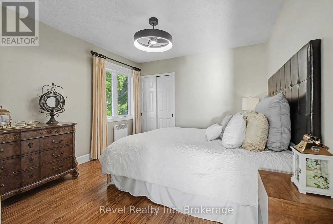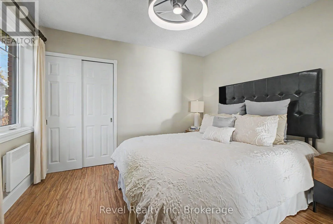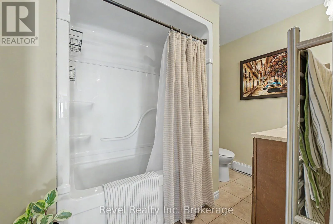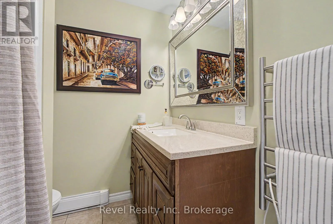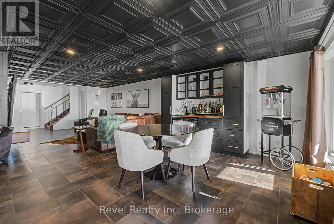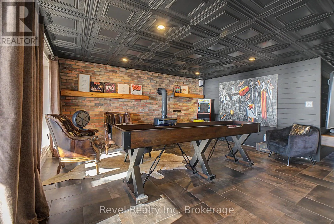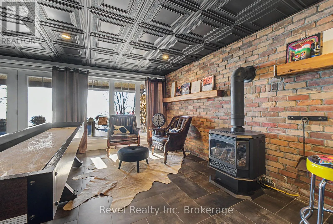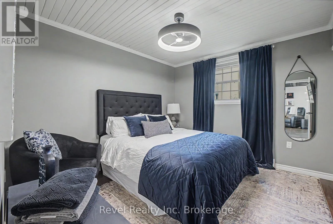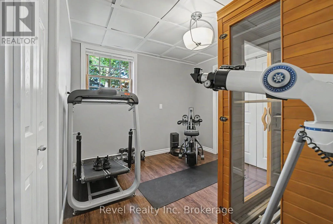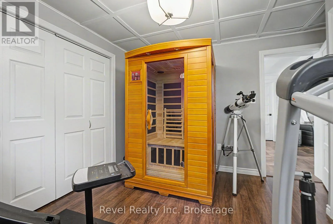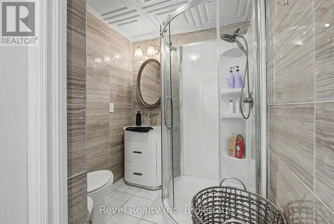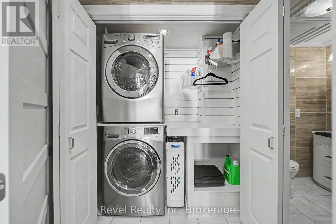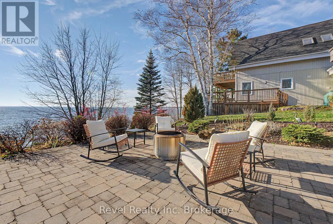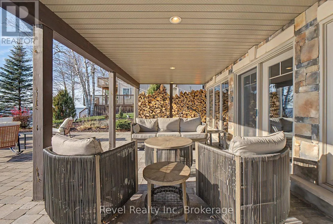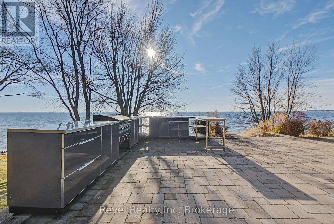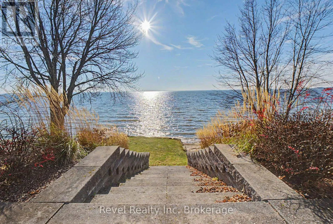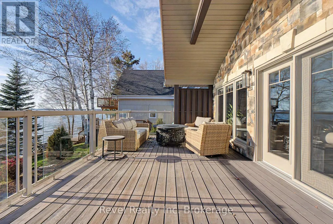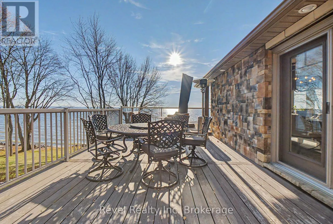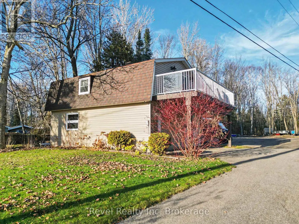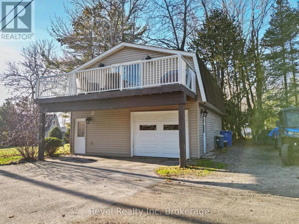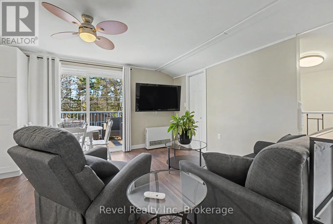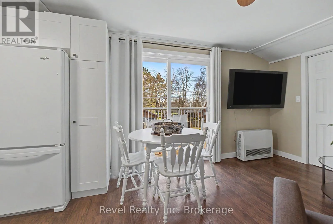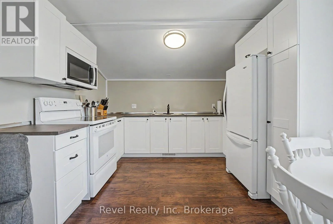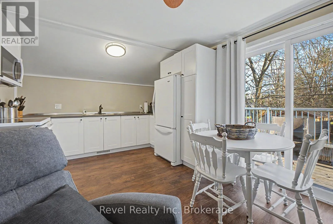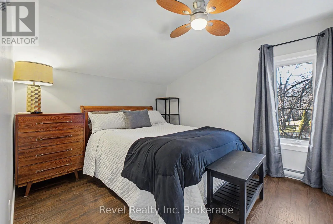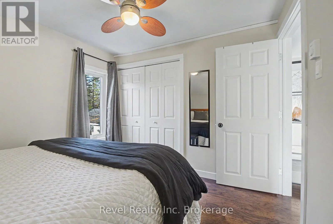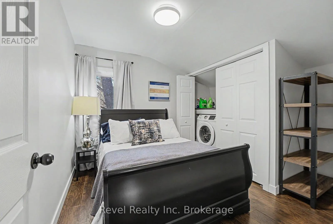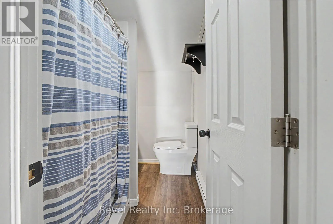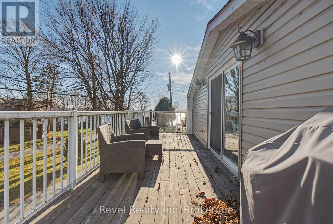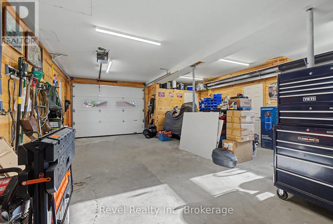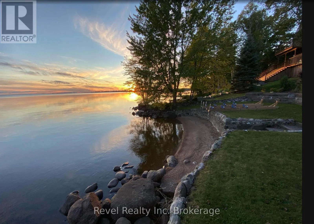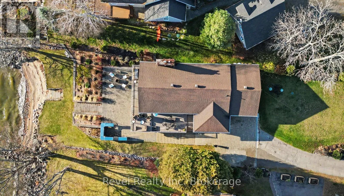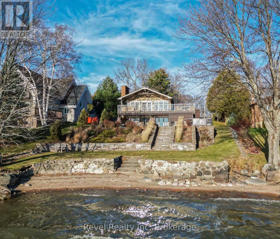
Cross Streets: Dutrisac and Pierre. ** Directions: South on Dutrisac Rd from Hwy 17, then right on Pierre Rd. Exceptional Waterfront Property on Lake Nipissing where sandy shorelines, spectacular south-facing views, impressive entertaining areas and income potential come together on a 1+ acre lot. A long private driveway leads to this beautiful 2+2 bedroom home with 2 bathrooms across two finished levels. The main floor offers a bright, open-concept living space with a brand-new kitchen (2026), complete with new appliances while the lower level provides additional living space and a walkout entertainment area. Recent upgrades throughout the home include newer windows, doors, roof, septic system, well pump and finishes throughout the entire home. Adding to the property's versatility are two garages, one single attached garage and a spacious heated detached garage with its own half-bathroom. Above the detached garage, you'll find a fully renovated 2-bedroom loft, offering an excellent opportunity for guests, multigenerational living or great rental income. The loft also comes with an accessible chair lift and offers lake views from its own private balcony. Step outside and experience everything this property has to offer! The two-tiered outdoor space features a new stone patio and a wide staircase leading directly to the private beach, offering easy access to Lake Nipissing for swimming and boating in the summer, or an ice rink in the winter for year-round enjoyment. Additional outdoor improvements include a renovated deck, landscaping and paved driveway. Whether you're searching for a year-round waterfront home, a family retreat, or a property with rental income, 226 Pierre Rd offers numerous upgrades and unbeatable views. (id:27476)