View map
15 photos
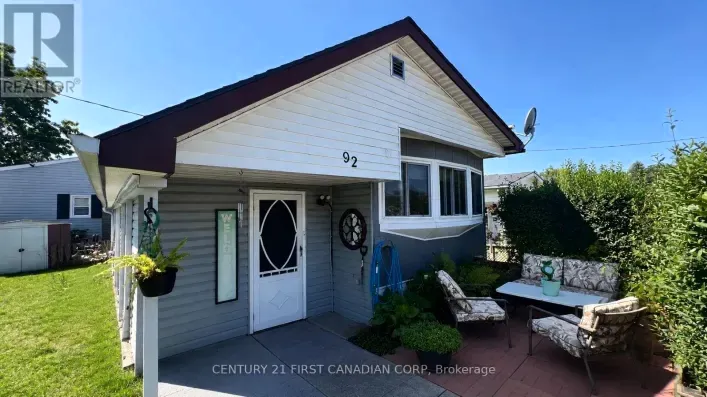
Welcome to this charming 2-bedroom mobile home located in The Cove Retirement Mobile Home Park, offering comfortable, low-maintenance living in a welcoming 50+ community.This 1968 Century model features a spacious sunroom addition extending along the side of the home, providing valuable extra...
29 photos
Upscale Executive Freehold Condo in Desirable Riverbend Welcome to this beautifully appointed 3-bedroom, 3-bathroom freehold condo in sought-after Riverbend, ideally located directly across from the vibrant West 5 development. Offering an elegant blend of style, space, and low-maintenance living,

43 photos
Welcome to 1769 Jalna! Lovingly maintained by only its second owners, this 3+1 bedroom, 3 bathroom, four-level backsplit offers a spacious and versatile layout with thoughtful updates throughout. Beautiful oak hardwood flooring flows throughout the main living areas. The bright kitchen features
49 photos
Welcome to this beautifully maintained 4-bedroom, 4-bathroom home in the sought-after Crestwood/Westmount neighbourhood, offering exceptional space, character and extensive upgrades. The impressive two-storey great room features soaring ceilings, a gas fireplace and southwestern exposure, while
49 photos
Set in The Westdel by Tricar, a boutique low rise building in West London, this 2 bedroom, 2 bathroom suite has been finished with a level of care that shows in every room. The open concept layout carries engineered hardwood and porcelain tile throughout, framed by crown moulding, flat ceilings

50 photos
This property is a fantastic investment opportunity and an excellent potential income source. It features a fully finished basement with a separate entrance, as well as a fully finished garden suite with its own separate entrance and 2 bedrooms. A great opportunity for investors looking to
26 photos
Welcome to this beautifully upgraded home on 3465 Oriole Drive! This stunning 2-storey home is located in the highly sought-after Old Victoria on the Thames neighborhood, just minutes away from natural ravine &Thames river, and walking trails (Thames valley Trail). 2,331 square feet of living
23 photos
Introducing Acadia Towns, an exclusive collection of stylish executive townhomes thoughtfully designed across three levels and offering over 1,850 sq. ft. of premium above-grade living space. Each home features an extended 1-car attached garage designed with the space and depth to accommodate
25 photos
Welcome to affordable and convenient living at Southcrest Estates. This bright and inviting 2-bedroom, 1-bathroom suite offers a comfortable layout with plenty of natural light throughout. The kitchen provides ample cabinet storage and counter space and opens to the dining area and spacious

50 photos
Welcome to 6919 Raleigh Blvd, where elevated family living meets resort-style fun in the heart of Talbot Village, one of London's most desirable communities. From the moment you step into the grand foyer, you'll know this home is something special. Heated floors welcome you in, while the thoughtfully
33 photos
Move-in ready and offering far more space than meets the eye, this beautifully maintained 4-bedroom, 1.5-bath backsplit semi is highlighted by an impressive detached double-car garage-a fantastic feature for car enthusiasts, hobbyists, additional storage or workshop space. Inside, the bright
47 photos
What a pretty home on a fabulous private lot (trees and Westminster Ponds behind) , oversized sundeck and lovely easy to care for gardens! Open concept main floor. Updated kitchen and baths and neutral decor. Furnace 2025, upgraded attic insulation 2026, carpetless home. Direct access from
35 photos
LOCATION, LOCATION, LOCATION. Situated on a quiet dead-end street in highly sought-after Westmount Hills, this rare property offers an impressive 112 ft of frontage and endless potential.This beautifully updated raised ranch delivers the perfect balance of privacy, space, and convenience-just

36 photos
For the buyer who dreams of walking to their favourite coffee shop, enjoying summer evenings on the front porch, and living among the tree-lined streets of Wortley Village, welcome to 164 Devonshire Avenue.This charming 1.5-storey Old South home is filled with character and offers hardwood
50 photos
Welcome to 1365 Bramblewood Street in Byron! This 4+1 bedroom, 2 story home is located on a quiet, family-friendly street in one of London's most desirable neighborhood's. Spacious floorplan with an open concept main floor featuring hardwood and ceramic flooring. Oversized living and dining

14 photos
Don't let the curb appeal fool you-there's more than meets the eye! Step inside and discover a well-maintained South London condo with 3 bedrooms, a spacious living and dining area, a newer kitchen, and a recreation room offering plenty of extra space for family time, guests, movie nights or

49 photos
Welcome to this meticulously maintained one-floor home in the heart of Byron, where pride of ownership is evident inside and out. Thoughtfully updated over the years, this move-in-ready home features, numerous improvements, allowing you to simply unpack and enjoy. The bright and spacious main
36 photos
Welcome to 320 Rossmore Court, a 2 storey, detached home with finished basement and single car garage. This property is situated on a quiet court, away from the traffic and just minutes to major routes and amenities. The highland neighbourhood is central and established and is located next
3 photos
Build the House of Your Dreams on Lot 68 or 69!This beautiful family friendly two-storey home by Halcyon Homes offers approximately 2,400 sq. ft. of thoughtfully designed living space, featuring 4 bedrooms, 2.5 bathrooms and a double-car garage. The kitchen, living room and dining room flow

50 photos
Welcome to this beautifully upgraded home on 1604 Chickadee Trail! This stunning 2-storey home islocated in the highly sought-after Old Victoria on the Thames neighborhood, just minutes away fromnatural ravine &Thames river, and walking trails (Thames valley Trail). 2,331 square feet of living
34 photos
Great opportunity to move into bright newly painted Banglow. Spacious detached home with attached garage. Living room with lots of natural light. Open concept kitchen with breakfast bar, beautiful cabinets and stainless steel appliances. Two generously sized bedrooms on upper level. Freshly
17 photos
Outstanding location, desirable complex and move-in ready appeal! This well-maintained home is ideally situated close to ponds, schools, shopping and all amenities. The sought-after complex offers ample visitor parking and the added bonus of a private Tennis/Pickleball court. The updated kitchen
45 photos
Welcome to 2460 Irish Moss Rd. Nestled in the family friendly Summerside neighbourhood of South East London, this exceptional 3 bedroom, 3.5 bathroom home with over 2,000 sq ft of finished living space is situated on a rare 150' plus deep lot and has everything you've been searching for. From
50 photos
Welcome to 1704 Upper West Ave. Located in Riverbend and set against the quiet backdrop of Warbler Woods, this custom-built home offers over 6,000 sq ft of thoughtfully designed space, where elegance and everyday function genuinely meet. 5 bedrooms, 7 baths, and a fully finished walk-out lower
24 photos
Welcome to Unit 205 at 1103 Jalna Blvd., a bright and inviting one-bedroom condo offering comfortable, low-maintenance living in a convenient location. The sun-filled living room and dining area feature lovely views of mature trees and the grounds below. The functional kitchen offers ample

24 photos
Welcome to Jackson Meadows! One of London's newest, most desirable neighbourhoods. The Caldwell models functional desing offers 2,748 sq.ft of bright, open living space. This impressive home features 3 bedrooms, 2.5 bathrooms on the main level with a fully finished 2 bedroom accessory dwelling

38 photos
Welcome to 58 Centre Crescent, a well-maintained 3-bedroom bungalow nestled in London's desirable Southcrest neighbourhood, known for its mature trees, strong sense of community, and convenient access to everyday amenities. This inviting home offers a bright, functional layout with spacious

40 photos
Stylish, impeccably maintained like-new, and move-in ready! Welcome to 21-1110 Meadowlark Ridge in the highly sought-after Meadowlilly community. Ideally located just minutes from Highways 401 and 402, this beautifully maintained townhome offers the perfect blend of comfort, functionality,

17 photos
Excellent opportunity for a first-time home buyer, investor, or anyone seeking affordable home ownership in South London. Freshly painted and updated with new flooring, this 2-bedroom apartment condo features in-suite laundry, a private balcony, and convenient access to shopping, transit, parks,

28 photos
Welcome to 566 Chester Street, a well-maintained legal duplex tucked away on a quiet dead-end street in desirable Old South. Offering a bright and spacious 3-bedroom main unit plus a 2-bedroom lower unit, this property is an excellent opportunity for investors, multi-generational living, or

38 photos
Welcome to 51-464 Commissioners Road West. This tidy end unit is nestled in a quiet residential enclave of condominium bungalows and steps to all your amenities. A well maintained 2 bedroom, 2 bathroom home, this bungalow is finished with bamboo flooring throughout the main living areas. The
38 photos
Charming 2-Bed, 2-Bath Bungalow with Walkout Lower-Steps from Nature, Minutes from Everything! This well maintained bungalow tucked into a quiet, family friendly neighbourhood with easy 401 access and just minutes from shopping and Victoria Hospital offers an unbeatable location without sacrificing
50 photos
Welcome to 33 Ashley Crescent! Nestled on a quiet, family-friendly street, this beautiful semi-detached home offers the perfect blend of comfort, style, and functionality. Featuring 3 bedrooms and 1.5 bathrooms, this home has been thoughtfully updated throughout. Notable improvements include
25 photos
Welcome To 185 Burlington Street, A Spacious And Beautifully Maintained 3+2 Bedroom, 2 Bathroom Bungalow Nestled On A Mature, Tree Lined Street In London's Desirable Glen Cairn Community. Offering Exceptional Versatility And Income Potential, This Home Features Two Kitchens And A Separate Entrance

17 photos
An Exceptional Opportunity to own a fully operational QSR business in White Oaks Mall, London, Ontario, located in one of London's established retail and commercial hubs. This turnkey Food Court location is ideal for a Family, Husband and Wife Team, Owner-Operator or Investor looking to acquire
46 photos
This thoughtfully designed two-story home offers 1,836 square feet of well-planned living space, featuring an open-concept main floor. The large great room seamlessly flows into a cozy dinette and a modern kitchen complete with a center island and ample cabinetry. A powder room, mud room, and
39 photos
Move in, unpack, and enjoy! Welcome to 132 Sundridge Crescent, a beautifully maintained detached 4-level backsplit where comfort and modern living come together. Situated on a premium pie-shaped lot in a quiet, family-friendly crescent, this home offers exceptional privacy while being just
49 photos
Beautiful 4 bedroom, two storey family home built in 2022 and featuring many upgrades: back covered deck, large primary rooms, open concept throughout, large kitchen, and upstairs laundry. You'll love the modern features in this family home. Plus, the furnace, AC, Air exchanger are all high

41 photos
Welcome to this stunning 2-storey detached home in the desirable Old Victoria on the Thames community in South London. Situated on a quiet, family-friendly street, this beautifully upgraded home features an open-concept layout, 9' ceilings, hardwood flooring, and abundant natural light. The
19 photos
Welcome to Element Townhomes by The Ironstone Building Company - Corner unit with plenty of natural sunlight that bathes in the property! This thoughtfully designed 3-bedroom, 3.5-bathroom townhome offers a versatile ground-floor den with a full 3-piece bathroom, perfect for use as a guest
25 photos
Welcome to Element Townhomes by The Ironstone Building Company - exceptional value on a street facing townhome with a longer driveway! This thoughtfully designed 3-bedroom, 3.5-bathroom townhome offers a versatile ground-floor den with a full 3-piece bathroom, perfect for use as a guest suite
18 photos
Welcome to Element Townhomes by The Ironstone Building Company - exceptional value starting from just $429,000! This thoughtfully designed 3-bedroom, 3.5-bathroom townhome offers a versatile ground-floor den with a full 3-piece bathroom, perfect for use as a guest suite or home office. Enjoy
47 photos
Some homes simply have more to offer-and 135 Kanata Crescent is one of them. Set on a beautifully landscaped lot in an established Southwest London neighbourhood, this fully finished 2-storey has space to spare, personality throughout and a few surprises you won't expect from the curb. Step

12 photos
3870 South Winds Drive offers a rare opportunity to create a custom residence in one of London's most prestigious pockets. Set on a generous three-quarter-acre corner lot in Lambeth, this property sits at the end of a quiet cul-de-sac surrounded by mature trees and executive homes, providing

31 photos
Located at the crossroads of two outstanding Old South streets, Wortley Rd and Franklin Ave, this distinctive five-bedroom, three-bath century home is being offered for sale for the first time in more than 60 years. The home's rooms have been configured over the years with flexibility in mind.

18 photos
Welcome to Jackson Meadows! One of London's newest, most desireable negihtbourhoods. The Madison models functional desing offers 1654 sq.ft of bright, open living space. This impressive home features 3 bedrooms, 2.5 bathrooms and the potential for a future basement development. Our Ironclad
17 photos
Welcome to Jackson Meadows! One of London's newest, most desirable neighbourhoods. The Brinely models functional desing offers 1618 sq.ft of bright, open living space. This impressive home features 3 bedrooms, 2.5 bathrooms and the potential for a future basement development. Our Ironclad pricing
13 photos
Welcome to Jackson Meadows! One of London's newest, most desirable neighbourhoods. The Cheswick models functional desing offers 1641 sq.ft of bright, open living space. This impressive home features 3 bedrooms, 2.5 bathrooms and the potential for a future basement development. Our Ironclad
43 photos
Immaculate 3 level side split with a double garage, sitting on an extra large lot of 87 X 110 ft; Spacious home with 1942 sqft above grade, plus 600 sqft fully finished basment. Main level features a huge living room with fireplace and hardwood floor, family room with gas fireplace. Fully renovated

32 photos
Welcome to 82 Lacey Crescent, London South. Bungalow home is well-maintained with 4-bedroom, 2-bathroom home nestled on a quiet crescent. Home sits right next to the park where you get to enjoy peaceful views right from your dining room and back yard, with walking trail right nearby-perfect