View map
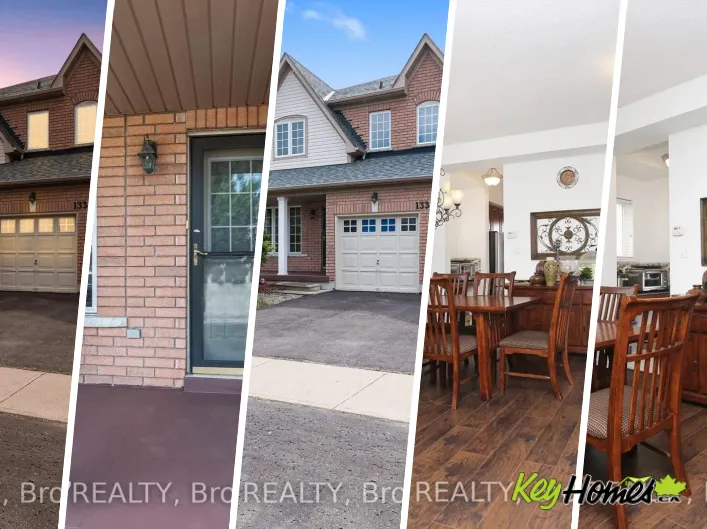
31 photos
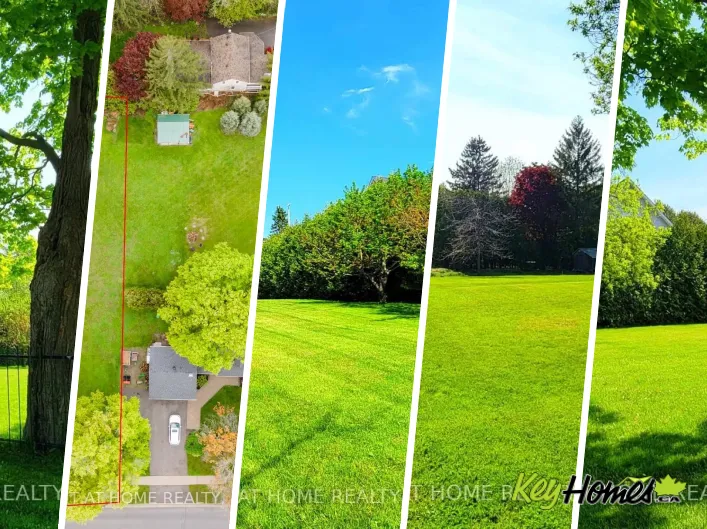
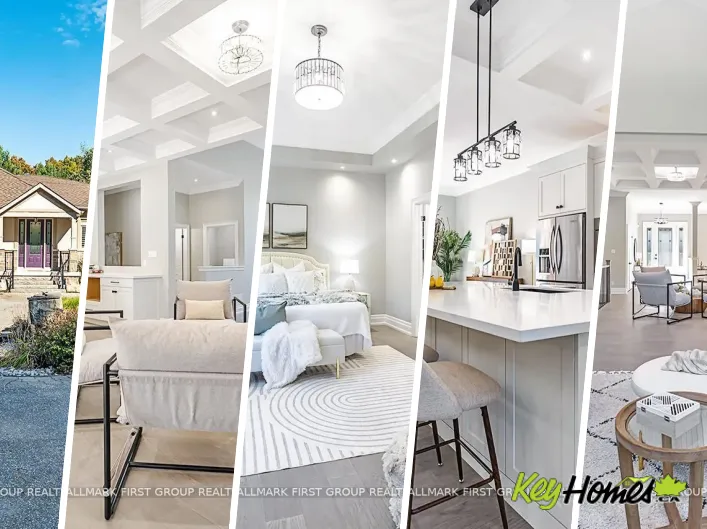
Coronation and Highway 7 Macedonian Village Opportunity - Bungalow Living on a Premium Conservation Lot, this custom-built bungalow offers exceptional space, privacy, and long-term versatility on a premium 102.48 ft x 352.51 ft lot backing onto the natural beauty of Heber Down Conservation

33 photos
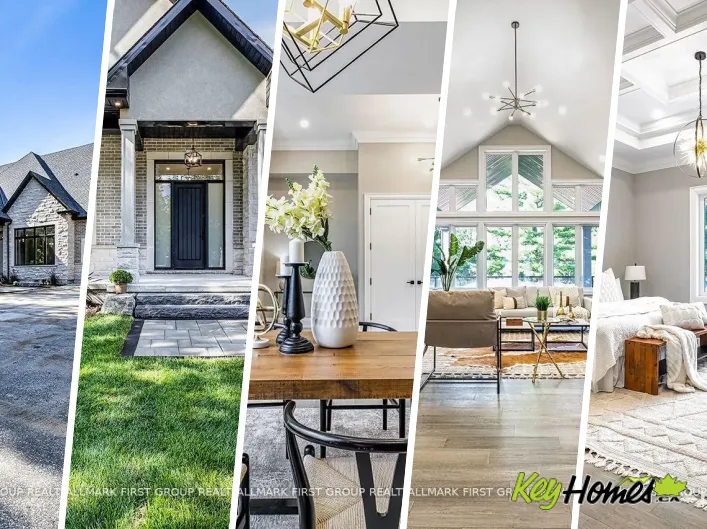
Coronation and Highway 7 Luxury Estate Bungaloft in Macedonian Village | Brand New with Tarion Warranty. Welcome to 10 Phillips Road, a rare opportunity to own a brand-new custom bungaloft on a premium 125' x 278' estate lot in the prestigious community of Macedonian Village, Whitby. Surrounded
5 photos
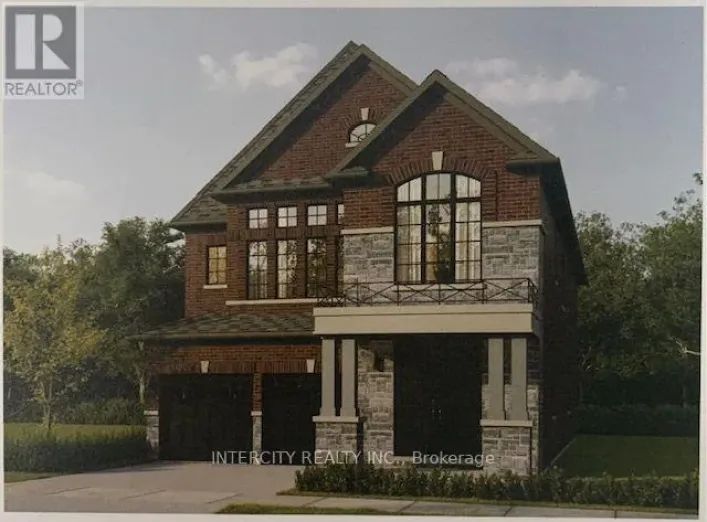
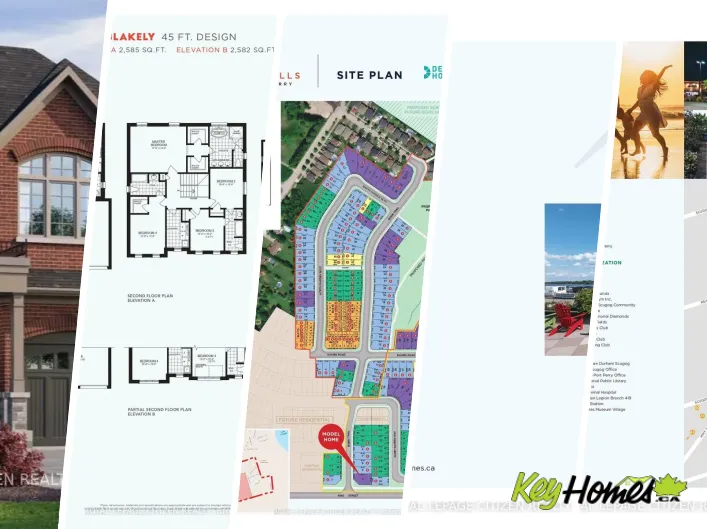
Robin Trail/ North Garden Blvd Welcome to "The Blakely Elevation B" on Lot 95, a stunning 2,528 sq.ft. 2-storey home built by Delpark Homes, situated on a premium lot in the charming community of Port Perry. This exceptional residence also features a highly desirable walk-out basement, offering

44 photos
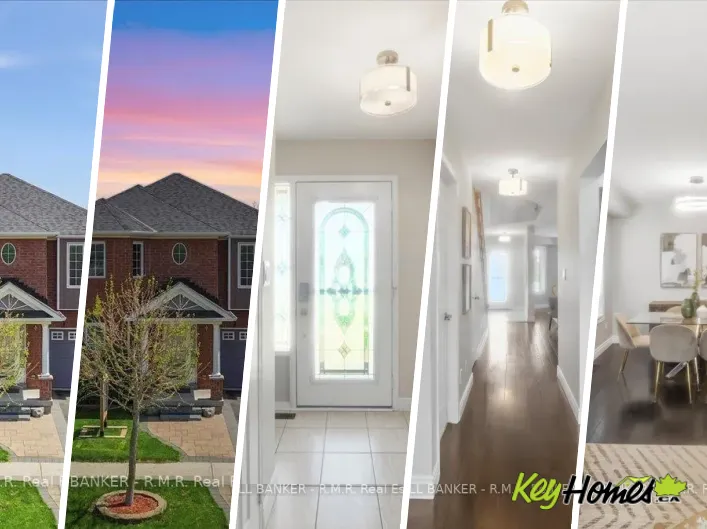
Cross Streets: Pickering Beach & Greenhalf. ** Directions: Pickering Beach South of Bayly. Situated in desirable, South Ajax, this exceptional residence offers refined living with a spacious layout designed for both comfort and versatility. The main level features hardwood floors throughout
26 photos
Lakeridge Rd & Brock Concession Rd 14 This Powerhouse Investment At 22985 Lake Ridge Rd N In Brock Offers A Rare Combination Of Residential Income And Commercial Versatility On A Nearly Acre Lot. Centered Around A 5,000+ Sqft 2-Storey Block Building, The Property Features Five Distinct Rental
27 photos
Whites & Strouds Client RemarksWelcome to this beautifully updated walk-out detached home in Pickering's highly sought-after Amberlea neighbourhood. Thoughtfully maintained and filled with natural light, this spacious 3-bedroom, 4-bathroom home offers the perfect blend of comfort, function,

38 photos
Rossland & Riverside Stunning executive home in the upscale Riverside Trail enclave, backing directly on the protected woodland and trails of the Duffin's Creek system. Built in 2019, this original-owner home looks like new. Big beautiful windows create a light, bright and airy feel while offering
34 photos
Cross Streets: Simcoe St. / Britannia Ave. ** Directions: Waze / Google Maps. Tribute-built 4-bedroom detached home with a walk-out basement, perfectly suited for discerning buyers seeking comfort, convenience, and future potential. Backing onto a private ravine and nature trail, this exceptional
50 photos
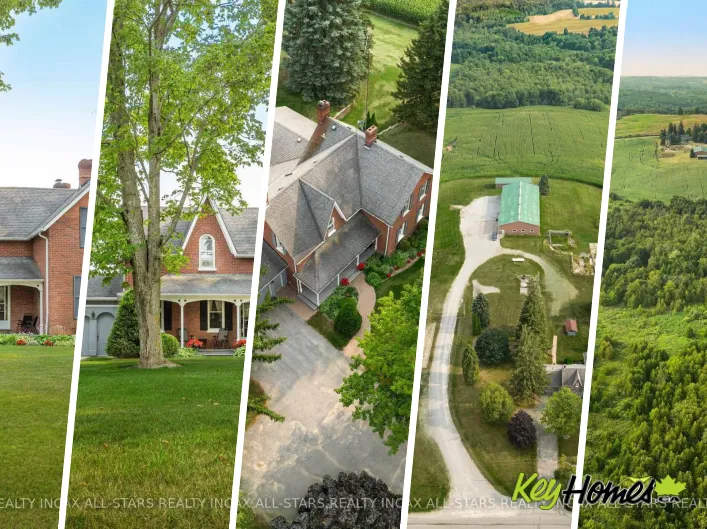
Concession Rd 5 & Patterson Rd Tucked away amongst mature trees, winding trails, and the peaceful sounds of Stalker Creek flowing through the property, this truly magical 6-acre retreat offers a lifestyle unlike any other. A whimsical setting filled with natural beauty, explore your own private
50 photos
Cross Streets: Concession Rd 10/Bowmavnille Ave. ** Directions: Head north from 401 at Bowmanville Ave. Follow to Concession Rd 10 and turn west. Turn north onto Sumac Road and 5 is located on the east side of the road. Set amongst mature trees, on approximately 6.17 acres, in an executive

18 photos
Green Rd and Brookhill Blvd Welcome to this stunning 4+2 bedroom family home situated on a sought-after premium lot overlooking a beautiful pond and tranquil greenspace. Offering the perfect blend of luxury, comfort, and everyday functionality, this exceptional property provides a rare opportunity
41 photos
Cross Streets: Rossland & Simcoe. ** Directions: Rossland to Carnegie North, before Jones. Welcome to this legal 2-unit (Legal Duplex) raised bungalow with a walk-out basement, nestled on a quiet street in one of Oshawa's most desirable neighbourhoods. Perfectly positioned just 120 metres from

40 photos
Green Rd & Mcbride A Beautiful 3 Bedroom, 4 Bathroom Townhouse In Bowmanville With Finished Walk-Out Basement. House Main Floor Has A Great Open Concept Design With A Spacious Living Room And Big Kitchen And A Walk-Out The Master Bedroom Is A Large Room That Offers A 4Pc Ensuite, Walk-In Closet
49 photos
Kingstone Rd and Fairport Rd From the moment you step inside, you'll be impressed by the exceptional craftsmanship, luxurious finishes, and attention to detail throughout this custom-built home. Featuring a bright open-concept design with hardwood flooring throughout, elegant waffle ceilings,
48 photos
Cross Streets: Lake Ridge Rd. & Reach St. ** Directions: North on Lake Ridge, West on Reach, North West on Vern Robertson to Lois Torrance. Attention new home buyers! Look no further! This is a newly built freehold townhome in Uxbridge, offering approximately 1,840 sq. ft. of thoughtfully designed
30 photos
Union and Steinway Welcome to 97 Steinway Dr, This Stunning Brand New Home Built By Tatra Valley Homes Offers Exceptional Design With 2 Oak Staircases, One Leads to a Walk-Out Basement With Separate Side Entrance. This Model Is Being Sold With Thousands Of Dollars In Upgrades. The Open Concept
40 photos
Cross Streets: Barkerville Dr & Bonacord Ave. ** Directions: Des Newman Blvd to Bonacord Ave then Barkerville Dr. 5-YEAR-OLD I 4 BEDROOMS + LOFT OFFICE | WALKOUT BASEMENT | PREMIUM RAVINE LOT | 6-CAR PARKING | CUSTOM CLOSETS | NO SIDEWALK l UNDER TARRION WARRANTY l PRIME LOCATION. Beautifully

49 photos
Second Ave & Brock St E Welcome to 126 Second Avenue, a beautifully maintained walkout bungalow in the highly sought-after Barton Farms community. Set on an exceptional ravine lot nearly 170 feet deep, this home offers an incredible combination of privacy, mature landscaping, and an outdoor
39 photos
Cross Streets: Bloor St East and Grandview Street South. ** Directions: Bloor Street East and Grandview Street South. Rarely does a property offer this much value in one package. 900 Southridge St boasts the premier lot in the community-a sprawling, 150-foot deep level backyard that stands
48 photos
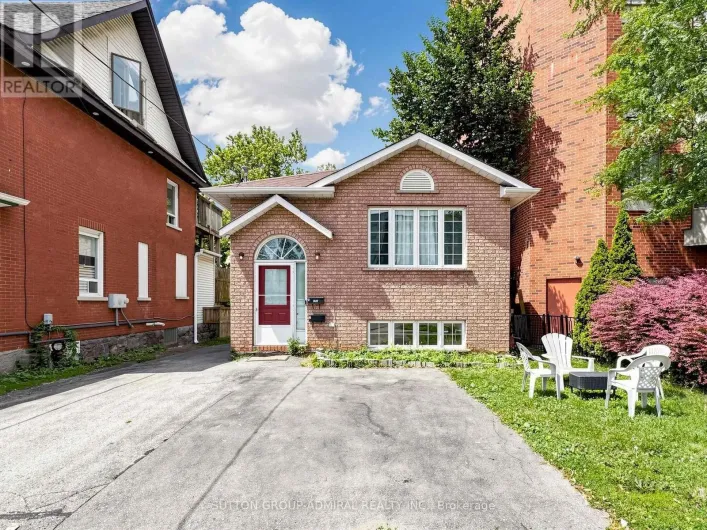
Cross Streets: King W & Centre. ** Directions: 401, Stevenson. Zoning R2/R3-A/R6-B/R7-A,R2/R6-B/OC-B, Great oportunity for Investors & First time buyers, Home features, Two Hydro meter, Two Furnaces. Spaciouse Walk Out Basement with(2+1) beds, Kitchen & Oversized, Above Ground Windows. Central

46 photos
Harmony & Conlin Nearly 3,000 sq. ft. of upgraded living space in North Oshawa's sought-after Kedron community. ***East Facing*** This newly built Minto home sits on a premium walk-out lot and features soaring 11-ft ceilings on the main floor, 9-ft ceilings on the second floor, and oversized
41 photos
Kendalwood Rd & Burns St E Welcome to this beautifully renovated 4-bedroom detached home in the highly sought-after Blue Grass Meadows community in Whitby! Perfectly balancing modern upgrades with practical family living, this home offers a spacious and functional layout featuring timeless

50 photos
Church St N/ Rossland Rd W No Competition Compares - This is The Perfect Combination Of Custom Luxury Home, Amazing Lot Surrounded By Greenspace, And Fantastic Location * Backs Onto Forested Ravine Of Riverside Golf Course * FULLY Renovated, Custom Luxury Home Boasts Almost 5500 Sqft Of Living

33 photos
Reach Street/Main Street Welcome to this 3+2 bedroom bungalow, a fantastic opportunity for first-time buyers, downsizers, or anyone looking to add their own personal touch. Situated on a beautiful, oversized deep lot, this home features a separate side entrance leading to a finished walk-out
42 photos
Cross Streets: Dundas St E. & Thickson Rd. ** Directions: Thickson Rd N, East on Crawforth, North on Prince of Wales Drive. Welcome to this Beautifully Renovated Detached Home on a Premium Ravine Lot in the Sought-after Blue Grass Meadows Community. The Spacious, Private Backyard Offers Peaceful
50 photos
Cross Streets: Liberty/Bons. ** Directions: Exit at Liberty St from 401, drive north to Bons Ave, turn left, turn right at Allison St, and turn right onto Jennings Drive. Welcome to 158 Jennings Drive! This exceptional 4-level residence offers over 4890 sq ft of total finished space (3890 sq
42 photos
Ed Ewert Ave/Jacob Crane Dr This Beautifully Appointed Newer Home Offers The Perfect Blend Of Style, Functionality, And Modern Comfort. Featuring 9-Foot Ceilings, Upgraded Laminate Flooring, And A Bright Open-Concept Layout, This Home Is Designed For Everyday Living And Entertaining.The Chef-Inspired

42 photos
Off Harmony Rd N at Grand Ridge Ave. WOW!! Greenbelt views, a backyard pond, hot tub, and a walkout basement! This exceptionally well laid out home truly has it all! The bright, open-concept main floor showcases a beautifully renovated eat-in kitchen featuring granite countertops, ceramic backsplash,

1 photos
Cross Streets: Ashburn Road & Hwy 7. ** Directions: Ashburn Road north of Hwy 7. Welcome to this stunning, Detached Model offering 3,145 sq. ft. of beautifully finished spaces. Boasting 4 spacious bedrooms and 5 washrooms. Only $70,000 additional for Ravine Lot and Walkout Basement ~ The main
49 photos
Cross Streets: Ashburn Rd & Middle March Rd. ** Directions: Ashburn Rd, West on Middle March Rd, South on Woodbridge Circle. Welcome To This Luxurious Executive 5+1 Bedroom 5 Bathroom Bungalow On A 1.5 Acre Lot In The Highly Coveted Oakridge Estates. With Around 7000 Sq Ft Of Finished Living
37 photos
Cross Streets: Brock/Major Oaks. ** Directions: 401 to Brock Road to Major Oaks to Denby Drive to Hollyhedge to Theoden Court. Welcome to 2131 Theoden Court, Pickering. This home is nestled on a child safe, quiet court. This home features 4 + 1 bedrooms, 2.5 baths, with a rough-in bath area

49 photos
Kingston Rd/Salem Rd Spacious very well maintained Detached 2 storey Home with Charm And Character in the very demanded area of the Central East Ajax; This pride of ownership home offers 3+1 spacious Bedrooms, 4 Bathrooms, Family room ,Hardwood floors and laundry room on Main floor. Beautiful

45 photos
Cross Streets: Webb Road and Concession Rd 2. ** Directions: Webb Rd/2nd Conc. Escape to your own private sanctuary just minutes from Stouffville. This incredible 131-acre farm offers a rare blend of peaceful country living and convenient access to town amenities. The property features a spacious,
18 photos
Cross Streets: Westney/Hwy 7. ** Directions: Westney Rd/Hwy 7. An exceptional opportunity for the discerning buyer or builder to create the home of their dreams in picturesque Greenwood. This building lot allows for just over a 3400 sq foot home with natural gas and hydro available. Embrace

47 photos
Cross Streets: Corner of Ritson Rd N. ** Directions: Corner of Ritson Rd N./Oshawa Blvd N. TRIPLE LOT (150X150 FT) over an acre CORNER LOT..in a Prime Residendential Neighborhood..Magnificent EXECUTIVE HOME of TOTAL living space 7000-sf..Ideal for a Large family, or converted non-conform office..Solid
1 photos
Tauton Rd / Whites Rd BRAND NEW - Under Construction"Ginger" Model - 2256 sq ft. Elevation 1, walk out basement Backing onto green space Full Tarion Warranty Walk Out Basement (id:27476)

50 photos
Cross Streets: Lakeridge Rd & Victoria Corners. ** Directions: Lakeridge Rd to Victoria Corners Rd to 10655 Sideroad 17. Escape to the countryside and experience the beauty of all 4 seasons on 'Joycroft', a beautiful 10 acre homestead where panoramic views stretch for miles. Wake to nature's
40 photos
Cross Streets: Westney / Hwy 2. ** Directions: 90 Chapman. Rare Walk-Out Basement W/Kitchen and bedroom Upgraded detached house in a Prime Location. Bright and Clean, upgraded Pot lights on Living and Dining, Newly installed Furnace (2026), Granite Counters, Modern updated Kitchen W/ Large
26 photos
Cross Streets: HARMONY RD N & CONLIN. ** Directions: HARMONY RD N& CONLIN. ncredible opportunity to own this lovely townhome in Oshawa.3 bedroom,3bathroom.Bright &spotless home has large and updated eat in kitchen. Open concept dining and living room . Walk out to the breathtaking view , Half
50 photos
Central Park N & Hillcroft St Welcome to this stunning 5-level backsplit with a beautiful finished WALK-OUT BASEMENT, ideally nestled in a quiet and family-friendly neighbourhood of O'Neill in central-north Oshawa. Spacious open living and dining areas are filled with natural light all day

50 photos
Finch & Fairport Stunning Home On A Premium Corner Lot In The Highly Sought-After Baylawn/Duncannon Neighbourhood * Spacious 5+1 Bedroom, 4 Bathroom Detached Home * Rarely Available 3-Car Garage * Formal Living & Dining Rooms * Family Room With Fireplace * Spacious Kitchen Featuring Corian

38 photos
Brock St N & Rossland Rd W Beautifully upgraded townhome in the desirable Williamsburg community! This bright, open-concept home features 3 bedrooms, 4 bathrooms, a modern kitchen with extended upper cabinets, an elegant oak staircase with custom iron pickets, and direct garage access. The

40 photos
Rossland & Mcquay Welcome to 103 Guthrie Crescent, Whitby! This beautifully maintained 3 bedroom, 2-bathrooms semi-detached home offers approximately 1,138 sq. ft. above grade and a functional layout designed for comfortable family living. The home features an upgraded kitchen, renovated washrooms,

50 photos
Old Brampton & Wilson Nestled on one of Kassinger's crown jewel courts, 1051 Chelsea Court delivers over 3,000 sq ft of total living space where every detail has been considered and hundreds of thousands spent crafting a home that simply has no equal. The showpiece kitchen - the kind a Michelin-starred
2 photos
Tauton Rd / Whites Rd BRAND NEW - Under Construction"Ginger" Model - 2256 sq ft. Elevation 2, walk out basement Backing onto green space Full Tarion Warranty Walk Out Basement (id:27476)
47 photos
Brock & Rossland Renovated 4-Bedroom Detached Home In Desirable Duffin Heights * 12-Ft Ceiling In Foyer * 9-Ft Ceilings In Living & Dining Rooms * Bright, Spacious Layout Featuring Hardwood Floors, Upgraded Trim & Casings, Solid-Core Doors, Modern Hardware & Fresh Paint * Renovated Kitchen
19 photos
Cross Streets: Audley Rd south of Hwy 7. ** Directions: Audley Rd approx 600 ft south of Hwy 7 in north Pickering. Spectacular 10 acres building sight with existing drilled well (unlimited water) with open area backing onto Hardwood bush and grading for walk out basement overlooking bush and

31 photos
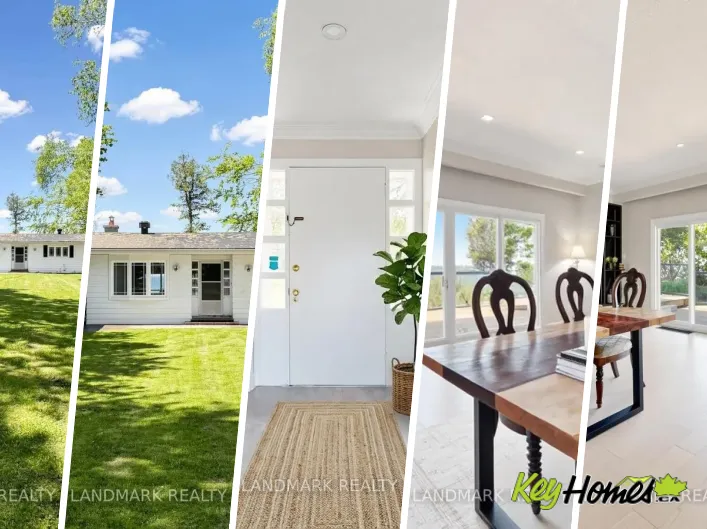
Cross Streets: Cedar Beach Rd and Concession Rd 5. ** Directions: South End Of Cedar beach Rd. Rare Offering - Unobstructed Lakeview Residence. The owners are reluctantly relocating due to a family move and are offering this impeccably renovated waterfront property, which underwent a full interior
22 photos
Hwy 12 & Brock Concession Rd 6 This meticulously maintained 3-bedroom freehold townhome in the picturesque community of Sunderland offers the perfect blend of small-town charm and modern convenience. Truly move-in ready, this turnkey home features no additional rental payments, with all major
28 photos
Taunton/Harmony Welcome to this 2,280 sq. ft. solid brick detached home featuring 4 spacious bedrooms and a double car garage. The main floor offers an exceptional layout with combined living & dining areas, an open concept kitchen with stainless steel appliances and a bright breakfast area