View map
43 photos
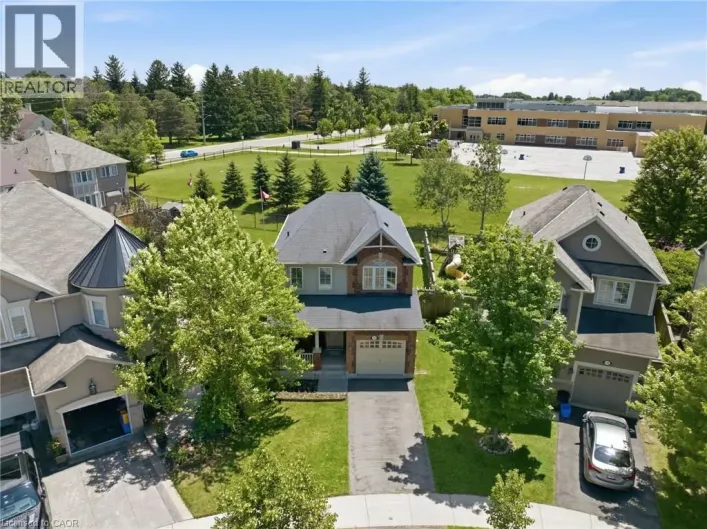
Your Own Private Backyard Retreat in Ancaster! Set on a quiet court in Ancaster’s sought-after Meadowlands, this beautifully maintained 3-bedroom, 3-bathroom home delivers the perfect balance of low-maintenance living, spacious interiors, and exceptional resort-style outdoor enjoyment. The

49 photos
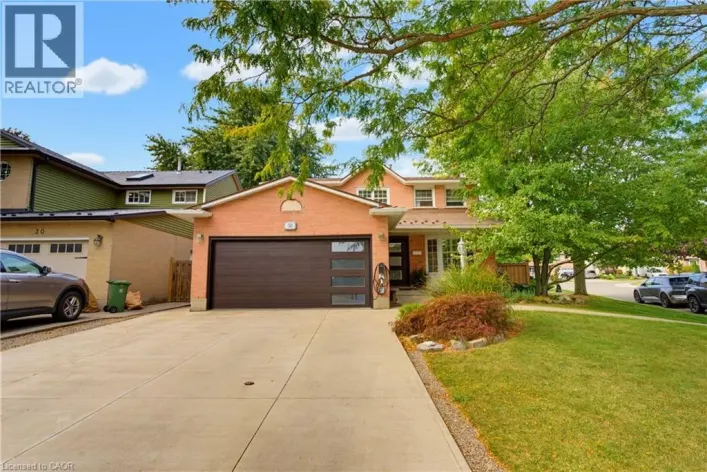
WELCOME TO 50 FUSILIER DRIVE, THIS FANTASTIC 2 STRY HOME LOCATED ON CENTRAL MOUNTAIN IN QUIET NIEGHBORHOOD, CLOSE TO ALL AMENITIES SCHOOLS, SHOPPING, PARKS, AND HIGHWAY ACCESS. GREAT CURB APPEAL WITH ATTRACTIVE LANDSCAPING, DOUBLE CONCRETE DRIVE MAY 2020, ALUMINUM ROOF AND IS SITUATED ON LRG

48 photos
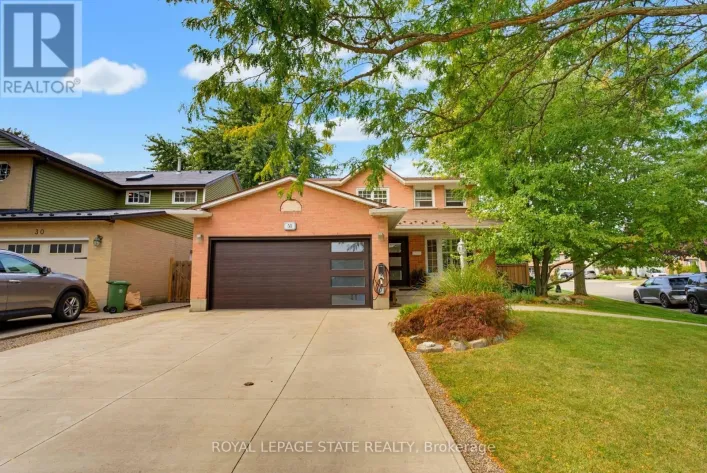
WELCOME TO 50 FUSILIER DRIVE, THIS FANTASTIC 2 STRY HOME LOCATED ON CENTRAL MOUNTAIN IN QUIET NIEGHBORHOOD, CLOSE TO ALL AMENITIES SCHOOLS, SHOPPING, PARKS, AND HIGHWAY ACCESS. GREAT CURB APPRAL HITH ATTRACTIVE LANDSCAPING, DOUBLE CONCRETE DRIVE MAY 2020, ALUMINIUM ROOF AND IS SITUATED ON LRG
50 photos
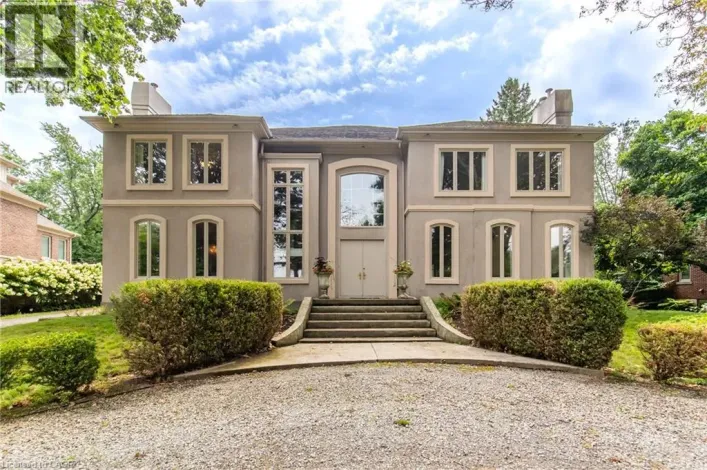
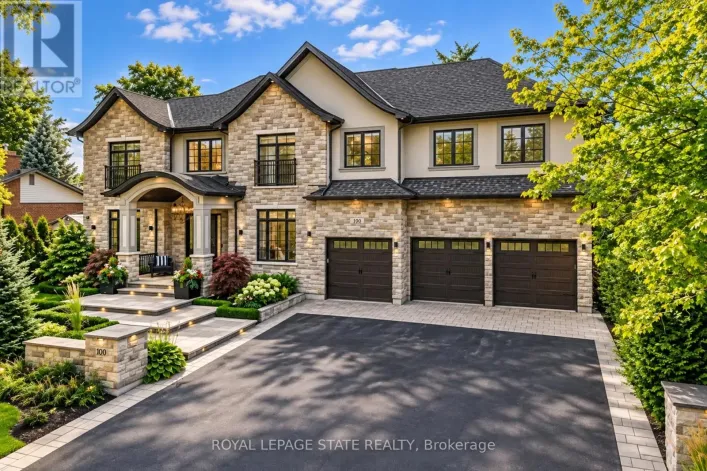
This architectural masterpiece offers 7,000 sq. ft. of luxurious living space with 4+2bedrooms, 6 bathrooms, an incredible resort-style backyard oasis, and a fully finished basement with separate entrance. Set on an 85 x 135 ft. lot in a mature Ancaster neighbourhood, just one minute to highway
40 photos
Welcome to 1019 Scenic Drive, a one-of-a-kind, custom-built residence featuring elegant Italianate Mediterranean architecture and sweeping views over the Escarpment. Offering over 7,350 sq. ft. of finished living space, this impressive 6-bedroom, 7-bathroom home is defined by grand proportions,
22 photos
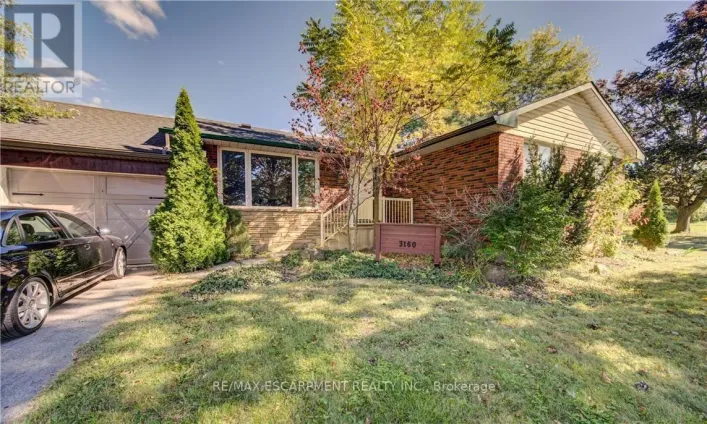
Welcome to Binbrook living at its best! This inviting 4-bedroom brick bungalow sits on a sought-after 100' x 150' municipally serviced lot on Binbrook Road. From the moment you arrive, the curb appeal impresses with a welcoming front porch, tidy landscaping, oversized paved driveway, and attached
43 photos
Tucked behind a wood gate on approx. 1.5 private acres, 1944 Concession 4 W is a meticulously cared-for log home offering approx. 3,425 sf of finished living space, 3+1 bedrooms & 2 baths, surrounded by approx. 1,600 planted trees. A winding drive leads through the wooded property to the home,
42 photos
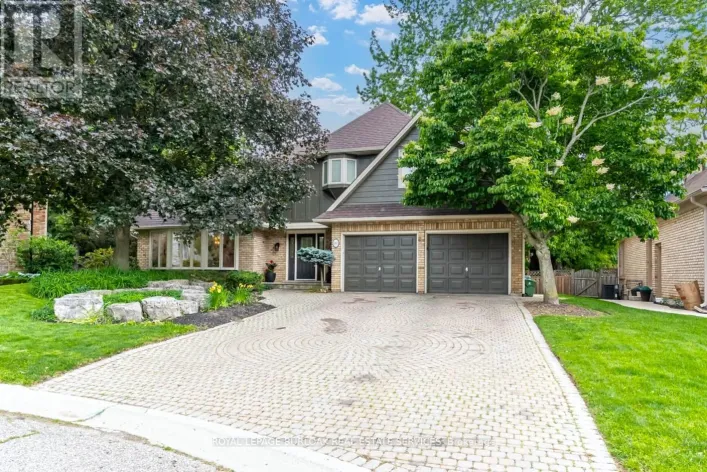
Rarely available executive home situated on one of the area's most prestigious, tightly held courts at the quiet end ofGolf Links Road. Positioned just steps from the Hamilton Golf & Country Club, this spectacular property sits on apremium, pie-shaped lot spanning nearly 100 feet across the

38 photos
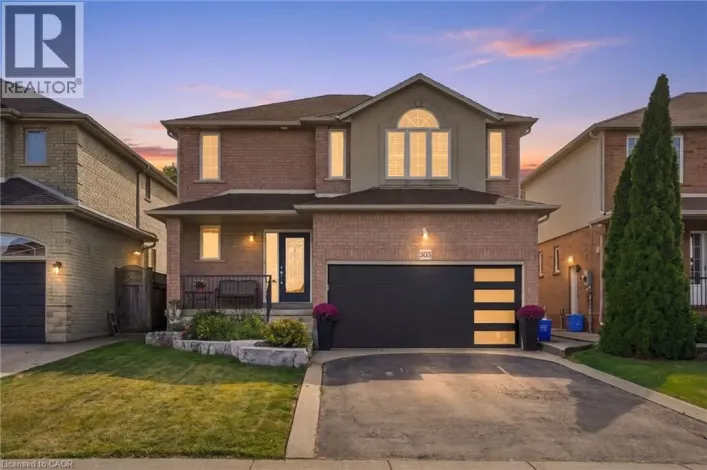
Tucked onto one of those wonderfully quiet streets with no through traffic, 303 Webster Road is a beautifully updated 1,852 square foot home where thoughtful design meets everyday livability. Close to trails and surrounded by mature greenery, the setting feels private and a world away from

38 photos
Tucked onto one of those wonderfully quiet streets with no through traffic, 303 Webster Road is a beautifully updated 1,852 square foot home where thoughtful design meets everyday livability. Close to trails and surrounded by mature greenery, the setting feels private and a world away from

39 photos
A Mid-Century Masterpiece, rarely offered and highly sought after, 31 Auchmar Road is an architectural treasure on one of Hamilton's most desirable streets. Designed in 1963 by acclaimed Harvard architect Joseph Bogdan, The Ranalli House exemplifies award-winning mid-century modern design with

50 photos
In the picturesque Dundas community of Pleasant Valley sits this extraordinary custom residence offering an elevated standard of living defined by impeccable craftsmanship and timeless design. Built by McConnell Homes, this distinguished all-brick two-storey spans over 4,500+ sqft above grade,
50 photos
Welcome home to 32 Symphony Place inhighly sought after mature Ancaster neighbourhood. Steps to both public and separate elementary schools. This 5+1 bedroom gem is situated on a gorgeous cul de sac lot. Combining luxury, comfort & lifestyle this exceptional property shows pride of ownership,
50 photos
An exceptional custom-built family home, proudly offered by its original builder and owners, set on a spectacular 100 x 309 ft. country-style property on a quiet court. Surrounded by mature trees and backing onto a tree farm, this private setting offers a perfect balance of peaceful living
49 photos
Welcome to this stunning 2-storey home in the highly sought-after Meadowlands/Ancaster Heights community of Hamilton! Set on an impressive 52' x 135' lot, this approximately 2,205 sq ft home offers 3+1 bedrooms, 4 bathrooms and an exceptional blend of sophisticated design, quality finishes

50 photos
Set on a quiet street in Ancaster's prestigious Oakhill neighbourhood, this exceptional custom bungaloft offers luxurious main-floor living, outstanding entertaining space and a resort-style backyard on a beautifully landscaped 100 x 100 ft lot. Mature trees, impressive curb appeal, a rare
50 photos
Amazing Location & Incredible Lot! Welcome to this impressive solid-brick 4-bedroom, 4-bathroom home situated on an exceptional 53' x 206' lot, backing onto a mature, tree-lined ravine with beautiful Escarpment views. Offering privacy, space, and an abundance of outdoor living, this property

50 photos
Amazing Location & Incredible Lot! Welcome to this impressive solid-brick 4-bedroom, 4-bathroomhome situated on an exceptional 53' x 206' lot, backing onto a mature, tree-lined ravine with beautiful Escarpment views. Offering privacy, space, and an abundance of outdoor living, this property
18 photos
Beautifully renovated by the current owner, this exceptional 2+1 bedroom, 3+1 bath home showcases quality craftsmanship and extensive upgrades throughout. The chef inspired kitchen features granite countertops, stainless steel appliances, built in osmosis water system, while the home also boasts
43 photos
Rare opportunity to own a substantially upgraded RAVINE-BACKING BUNGALOW in Stoney Creek's sought-after PLATEAU neighbourhood. Offering approximately 3,500 SQ FT OF FINISHED LIVING SPACE, this home has seen over $500,000 IN UPGRADES and features a custom kitchen, renovated bathrooms, finished
29 photos
Set on a 100' x 150' lot on one of Carlisle's mature, tree-lined streets, this beautifully maintained 3+1 bedroom, 2 bathroom home has the space, privacy and comfortable layout that make it easy to picture life here.Inside, large windows bring in plenty of natural light and the layout feels
41 photos
This custom-built, beautifully renovated family home is tucked beneath the Escarpment on a quiet street, offering privacy and breathtaking views. The backyard is a true oasis - designed for entertaining and everyday enjoyment - featuring an in-ground pool, hot tub, covered porch and a mini
41 photos
This custom-built, beautifully renovated family home is tucked beneath the Escarpment on aquiet street, offering privacy and breathtaking views. The backyard is a true oasis - designedfor entertaining and everyday enjoyment - featuring an in ground pool, hot tub, covered porch ,and a mini putting

50 photos
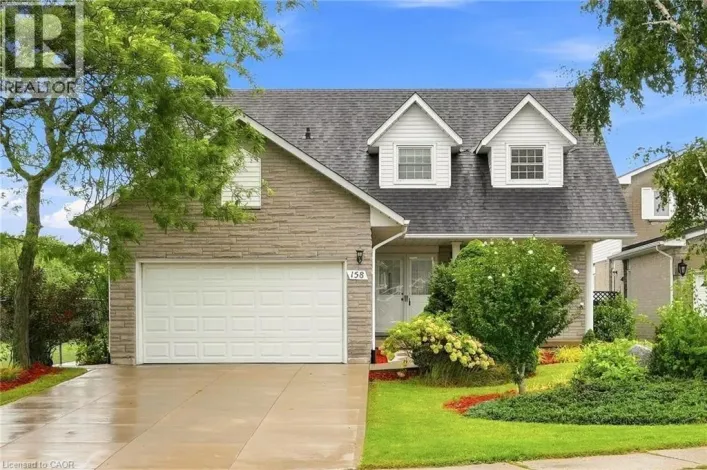
Welcome to 158 Rushdale Drive, where family memories are made. Tucked into a sought-after Hamilton Mountain neighbourhood, this spacious four bedroom, three bathroom family home is built for gathering. From weeknight dinners to weekend celebrations, the generous principal rooms offer the space
50 photos
Welcome to 158 Rushdale Drive, where family memories are made. Tucked into a sought-after Hamilton Mountain neighbourhood, this spacious four bedroom, three bathroom family home is built for gathering. From weeknight dinners to weekend celebrations, the generous principal rooms offer the space
31 photos
Spacious 4-level backsplit offering over 2,200 sq. ft. of living space on a large lot, perfect for entertaining indoors and outdoors. Features include an in-ground pool, family room with gas fireplace and wet bar, dining and living rooms, eat-in kitchen, 3 bedrooms, 2 bathrooms UPSTAIRS and

24 photos
Welcome to this stunning 2-bedroom condo nestled in one of the area’s most sought-after communities, offering breathtaking escarpment views. This bright and airy open-concept living space is flooded with natural light from expansive windows, perfectly framing the spectacular scenery. Thoughtfully
47 photos
223 Briar Hill Crescent is a timeless family home defined by classic architecture, generous living spaces,and a private, mature setting. Its stately brick façade, arched windows, and gabled roofline reflect refined Colonial-inspired design, while a beautifully landscaped front entry and double
50 photos
Welcome to 3263 Guyatt Road - a truly unique rural retreat just minutes from the heart of Binbrook. Nestled on a large, private lot with no rear neighbours and no neighbour to one side, this custom home backs directly onto a serene forest, offering ultimate privacy and a peaceful, nature filled

50 photos
Stunning 2-storey home offering exceptional space and thoughtful design throughout! The chef-inspired kitchen is the heart of the home, featuring a large island with seating for four and a convenient butler's pantry. The spacious family room is perfect for entertaining or relaxing, complete

50 photos
Stunning 2-storey home offering exceptional space and thoughtful design throughout! The chef-inspired kitchen is the heart of the home, featuring a large island with seating for four and a convenient butler's pantry. The spacious family room is perfect for entertaining or relaxing, complete
40 photos
TURN-KEY (ALL FURNITURE AND APPLIANCES NEGOTIABLE) This stunning home is truly a magnificent work of art. Over 7,000 sq. ft. of finished luxurious living space done to the finest detail with finishes you would only expect in a home of this caliber. The moment you walk into this immaculate home
33 photos
Spacious & Meticulously Maintained Home In Highly Sought After Hamilton Community! Fully Landscaped Lot Encapsulated By Well Manicured Mature Trees Offering Both Privacy & Beauty, Stunning Curb Appeal & Enclosed Porch Complete With Invisible Dog Fence, Recreation Centre, Gym, Sauna, Pool Tables,

50 photos
Beautiful 2-storey, 4+1-bedroom, 3.5-bathroom home nestled on a quiet dead-end street just off Scenic Drive. Enjoy your own private backyard oasis featuring a gorgeous inground pool—perfect for relaxing and entertaining on hot summer days. Inside, you'll find updated flooring throughout,
12 photos
Set on approximately 3-acres (per MPAC) this property overlooks the breathtaking natural landscape of Smokey Hollow and backs directly onto the iconic Bruce Trail. This remarkable gated estate offers a rare opportunity to acquire one of the area's most picturesque and private estates. A graceful,
50 photos
Gorgeous panoramic northeast views from every window of this architecturally appointed 11th floor, 3 bedroom, 2 bathroom penthouse condo. Bright, spacious, sunny 1373 sq ft and move in ready. Brand new luxury vinyl flooring throughout (except for bathrooms and laundry room). Freshly painted

47 photos
Absolutely stunning from the moment you step inside! This impeccably renovated 1,447 sqft open concept 3 bedroom condo is the perfect combination of style, comfort & breathtaking views. Thoughtfully redesigned with quality finishes throughout, every detail has been carefully considered, creating
41 photos
An Exceptional ***42-Acre Estate*** w/ 2 Detach Properties, Privacy & Unlimited Potential.A rare opportunity to own 42 breathtaking acres of rolling countryside, combining lifestyle, land, & income potential in one remarkable package. With open space, multiple buildings commercial-grade infrastructure,
40 photos
TURN-KEY (ALL FURNITURE AND APPLIANCES NEGOTIABLE) This stunning home is truly a magnificent work of art. Over 7,000 sq. ft. of finished luxurious living space done to the finest detail with finishes you would only expect in a home of this caliber. The moment you walk into this immaculate home

47 photos
Welcome to a beautifully maintained, move-in-ready 3-bedroom, 2-bathroom home tucked away in a quiet, family-friendly Stoney Creek neighbourhood. Enjoy the best of both worlds: a peaceful, low-traffic setting with an elementary school and park just around the corner, escarpment views, and easy

31 photos
Welcome to this lovely, updated 2 Bedroom condo in the Hamilton East. Perfect for first time home buyers, commuters, or anyone who is looking to downsize. Open concept, bright and spacious with large open balcony. Stainless steel appliances, 2 window A/C units, 1 parking space and 1 locker

31 photos
Welcome to this lovely, updated 2 Bedroom condo in the Hamilton East. Perfect for first time home buyers, commuters, or anyone who is lookingto downsize. Open concept, bright and spacious with large open balcony. Stainless steel appliances, 2 window A/C units, 1 parking space and 1locker are
50 photos
YOUR PRIVATE OASIS MINUTES TO WATERDOWN! Set back nearly 1,000' on a paved, tree-lined driveway, this 8-acre estate, dubbed "The Resort," is offered for the 1st time in 19 years. The 3,800+ sqft home has geothermal heating & cooling, a whole-home 30kW propane generator (weekly auto-exercise)
45 photos
Welcome to this impeccably clean and lovingly maintained 3-bedroom, 1.5-bathroom link home in the highly sought-after Valley Park neighbourhood. Move-in ready and filled with potential to add your own design touches, this home offers a bright original eat-in kitchen, a separate dining room,
48 photos
GORGEOUS MULTI-FAMILY HOME WITH INCOME POTENTIAL!I Ideally located just 10 minutes to Highway 403, 20 minutes to Brantford, 30 minutes to Downtown Hamilton, and 45 minutes to Guelph, this exceptional rural property offers the perfect blend of space, privacy, versatility, and investment potential.

50 photos
Welcome to this spacious and beautifully updated 1-bedroom + den condo, where the den has been converted into a second bedroom, offering additional flexibility for families, guests, or a home office.The unit features brand-new flooring, a large and inviting living room, and beautiful lake views,

15 photos
Discover effortless condo living in this beautifully updated 3-bedroom, 2-bathroom apartment nestled in a well-maintained building in Hamilton’s desirable Red Hill neighbourhood. This spacious unit offers a modern, airy feel thanks to new neutral flooring and fresh paint throughout (2023).

15 photos
Discover effortless condo living in this beautifully updated 3-bedroom, 2-bathroom apartment nestled in a well-maintained building in Hamilton's desirable Red Hill neighbourhood. This spacious unit offers a modern, airy feel thanks to new neutral flooring and fresh paint throughout (2023).
33 photos
Welcome to this well-maintained 3+1 bedroom semi-detached bungalow in one of the Hamilton Mountain’s most inviting neighbourhoods! Featuring a rare bungalow walk-out design, this home opens to a one-of-a-kind private backyard oasis complete with an inground pool, covered lounge area, and

43 photos
Step into effortless, adult-lifestyle living at "Twenty Place," where this light-filled two-bedroom, two-bathroom condo is ready to welcome its next owner. Hardwood flooring flows throughout the open concept living and dining area, while the kitchen offers an abundance of counter space, making