35 photos
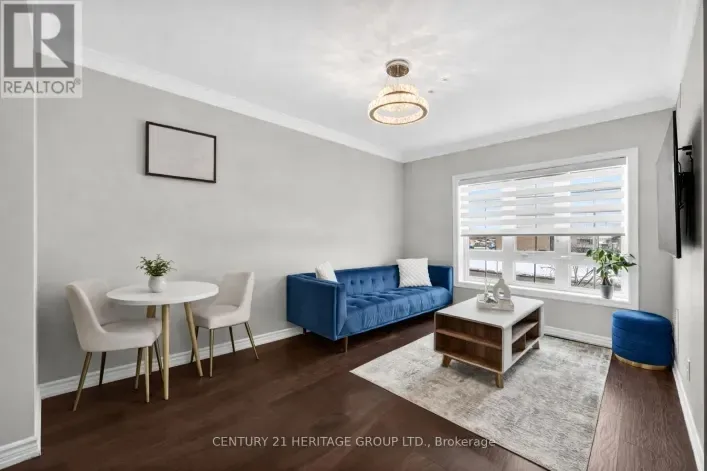
Cross Streets: Holland St. W. & Simcoe Rd. ** Directions: Holland St W & Simcoe Rd. Affordable ownership opportunity in the heart of Bradford! This bright and well-maintained 1 bedroom + den condo offers afunctional layout with the added flexibility today's buyers are looking for. The separate
47 photos
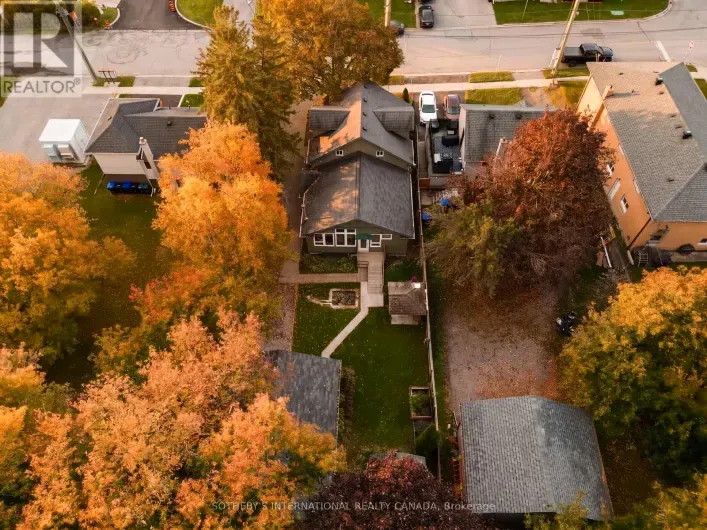
Cross Streets: Jay and Dissette. ** Directions: Turn on Jay from Dissette, right on Britannia, left on Lee. 171 Lee Ave is ready for its next chapter, with the hard-to-find features already in place. A pie-shaped lot on a quiet street in a mature neighbourhood, with no sidewalk, a double garage,
42 photos
Simcoe Road & Line 6 Exceptional space and a standout layout in one of Bradford's most desirable family-friendly neighbourhoods Green Valley Estates! This beautifully appointed three-bedroom, three-and-a-half-bathroom semi offers just under 2,000 sq. ft. with generous principal rooms and three
41 photos
Cross Streets: West Park Ave/ Aishford. ** Directions: Map. JUST LISTED | BRADFORD, ONTARIO! An incredible opportunity to own this beautifully upgraded, single-detached home with a double-car garage in a wonderful, family-friendly neighborhood! Park-facing location - perfect for families with
6 photos
Cross Streets: 10th Sideroad & 10 Line West. ** Directions: Google Maps. Beautiful Vacant Land in Rural Bradford. (id:27476)
50 photos
Langford & Blue Dasher Welcome to luxury living in the highly sought-after Summerlyn Village, where elegance, comfort, and functionality come together in this stunning 2-storey home. Situated in a peaceful family-friendly neighbourhood, this beautifully upgraded residence offers 4 spacious
50 photos
Cross Streets: Professor Day / West Park Ave. ** Directions: Holland Street West to North on Professor Day Dr. Welcome to 177 Professor Day, a well-maintained semi-detached home in a sought-after north Bradford subdivision. This move-in-ready property is perfectly suited to busy young professionals
33 photos
Holland St W & Miller Park Ave Welcome to 57 Hopkins Cres, a beautifully maintained bungalow located in a friendly neighbourhood of Bradford. This spacious home features 3 generously sized bedrooms and 3 bathrooms, including two bedrooms sharing a convenient bathroom. Enjoy a bright and inviting
49 photos
Cross Streets: Hwy 27 & 2nd Line. ** Directions: Hwy 9 to Leonard Rd to 2nd Line. Or Hwy 27 to 2nd Line. Some homes offer a place to live. Others offer an entirely different way of living. Nestled among towering trees on nearly an acre of beautifully landscaped grounds, this remarkable country
43 photos
Miller Park Ave & Sideroad 10 Newly updated open concept two story detached home in family friendly neighbourhood. Brand new interlocked driveway leading to your double car garage. Backyard freshly interlocked with beautiful landscaping. Carpet free home with California shutters throughout.
49 photos
Simcoe Rd & Line 6 Welcome to 26 Crown Crescent, a beautifully reimagined home that has been completely renovated from top to bottom and has never been lived in since the renovation. Featuring all new plumbing and electrical, engineered hardwood flooring throughout, and premium finishes in
47 photos
Line 6 & Iverness Way Welcome to an impressive 3,000+ sq. ft. residence in Bradford's desirable Green Valley Estates, where generous living spaces, impressive ceiling heights, elegant finishes and exceptional backyard privacy come together to create an outstanding family home. The main floor
43 photos
Line 8/Barrie St/Noble Dr ***Welcome to this bright and beautifully designed two-storey detached home, offering 2764 sq. ft. of exceptional living space in one of Bradford's most desirable neighbourhoods*** Situated on a premium 38 x 113 ft. lot, this stunning residence features 4 spacious
47 photos
HWY 27 & LINE 7 Look No Further! This Ridgeland model by Sundance Homes-the only one of its kind-sits at the Highest Point of the Community with Golf Course Views and NO home in Front. RARE Find 50 feet wide. Offering 3,681 sq ft above grade, this 5-bedroom, 3.5-bath home includes a main-floor
49 photos
Line 8 and Rogers Trail Welcome to 5 Leith Road, in exceptional Dreamfields Area offering over 3,000 sq. ft. of elegant above-grade living space, complemented by a beautifully finished basement designed for both entertaining and everyday comfort. This distinguished residence showcases quality
49 photos
Holland St/ Melbourne Dr Welcome to this stunning 4-bedroom detached home offering over 3,300 sq. ft. of beautifully designed living space in one of Bradford's most desirable family-friendly neighbourhoods. Boasting one of the area's most functional layouts, this bright and spacious home combines
9 photos
Holland St. W & West Park Ave. Well-maintained, open concept main floor - great to entertain family and friends. Complete with walk-out deck and garden. A must-see to appreciate this lovely home. Convenient walking distance to shopping, schools, parks, and Bradford Leisure Centre. Near 400
50 photos
Cross Streets: Holland Street and Collings Ave. ** Directions: Holland Street to Collings Ave. Fantastic Family Home in a Desirable Bradford Neighbourhood! Welcome to 76 Collings Avenue! This spacious 4-bedroom, 4-bathroom detached home offers a functional layout with combined living and dining
46 photos
Yonge St & Line 12 If you are looking for an exceptionally picturesque country property in a convenient location then this property is a must see! The beautifully maintained custom built, well designed, 3 bedroom, brick bungalow offers the enjoyment of total main floor living with the convenience
40 photos
Simcoe Rd & 6th Line Welcome to this beautifully upgraded 3-bedroom, 3-bathroom freehold townhouse, perfectly situated on a quiet, low-traffic street in one of Bradford's desirable family-friendly neighbourhoods! Offering the perfect blend of modern elegance, comfort, and convenience, this
37 photos
Langford Bivd / 8th Line 4 + 3 Bedroom Home. No sidewalk. 6 car parking spaces in total. Finished lower-level with separate entrance. The lower level has been divided to accommodate two separate living spaces. The first space offers 2 bedrooms, a recreation room, a full kitchen and a full bathroom.
47 photos
Langford Blvd / Miller Park Ave Your Pond-Side Retreat in the heart of Bradford. Imagine unwinding in your backyard as the sun settles over a scenic pond, enjoying morning coffee with a peaceful view of the water, or hosting summer gatherings against a beautiful natural backdrop. This inviting
45 photos
7th Line & HWY 27 WELCOME TO 4411 7TH LINE BOND HEAD - SPACE, STYLE & INCREDIBLE POTENTIAL!Discover the perfect place to call home in the quiet community of Bond Head! This beautifully updated, bright and spacious four-level backsplit with a finished basement offers the ideal blend of modern
39 photos
Cross Streets: Holland St W & 10 Sideroad. ** Directions: Eighth Line & 10 Sideroad. Welcome to 3211 Line 8, Bradford. This beautifully updated and extensively renovated detached home is move-in ready and situated on an expansive 150' x 168' lot (nearly 0.6 acres), offering breathtaking unobstructed
45 photos
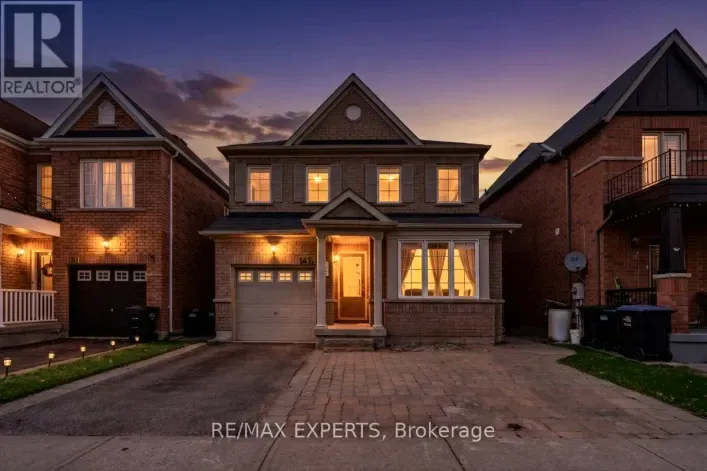
Miller Park & 10th Sdrd RARE FIND! PREMIUM RAVINE LOT WITH A WALKOUT BASEMENT & NO REAR NEIGHBOURS! Welcome to 147 Armstrong Crescent, a beautifully upgraded 4-bedroom detached home nestled in one of Bradford's most desirable family-friendly neighbourhoods! Offering the perfect blend of modern
48 photos
Rogers Trail/8th Line Stunning 3+1 Bedroom 4 Bathroom Executive Townhome In The Highly Sought After Community of Dreamfields In Bradford. This Beautiful Home Features Soaring 9' Ceilings, Hardwood Floors, Professionally Finished Basement, Dual Sided Natural Gas Fireplace, Pot Lights, 3 Spacious
29 photos
Melbourne + 6th Line Welcome to this pristine, move-in-ready 4-bedroom, 3-bathroom home, offering bright, inviting living spaces throughout. Enjoy a spacious main-floor family room with a cozy gas fireplace and a huge family-size kitchen with a walkout to the yard-perfect for everyday living
41 photos
Professor Day Dr & Holland St Welcome to this inviting, well-maintained 3-bedroom, 2.5-bath detached home, located in a sought-after, family-friendly neighbourhood. The bright, open-concept main floor features a 2-piece bathroom and a spacious kitchen with a walkout to the deck and backyard.
35 photos
Cross Streets: Holland Street/Sideroad 10. ** Directions: Front door. Welcome to 18 Hopkins Cres-a fabulous 3-bedroom, 3-bathroom family home offering the ultimate Bradford lifestyle! This beautiful property combines a highly functional layout with fantastic curb appeal, featuring a spacious
41 photos
13th Line and Middletown Rd Welcome to this beautifully renovated 4+1 bedroom, 3.5 bathroom residence, where refined style, thoughtful updates, and exceptional versatility come together on over an acre of serene, private landscape.The main level showcases a stunningly renovated kitchen with
50 photos
Northgate Ave / Mills Court Tucked away on a quiet court in an established Bradford neighbourhood, 41 Mills Court offers the space, comfort, and flexibility you've been looking for! This spacious raised bungalow features a bright and inviting main level with generously sized living areas, a
36 photos
Maplegrove/Collings Backs Onto a Park! Step inside and fall in love with this bright, sun-filled home on a pie shaped lot. Where space, comfort, and a beautiful green-space setting come together! The inviting traditional layout features a separate formal dining room, perfect for hosting memorable
34 photos
Cross Streets: Northgate and Professor Day Dr. ** Directions: Northgate Dr to Hudson Cr. Welcome to 61 Hudson Crescent, tucked away at the quiet end of a family-friendly crescent in one of Bradford's most walkable neighbourhoods. This detached home (linked only at garage) sits on a beautiful
33 photos
Northgate and Prince Awesome Family Home in the Heart of Bradford! Nestled on a mature lot with gorgeous interlock landscaping & above Ground Pool! This fantastic family home offers the perfect blend of comfort, style and functionality! Enjoy great curb appeal, a spacious four-car driveway
24 photos
West Park Ave / 6th Line Original owners! Located in a prime, family-friendly location close to schools, parks, splash pads, basketball courts, box stores and everyday amenities. Easy access to Hwy 400 & Go Train makes this a great choice for commuters. This bright and spacious 2-storey home
26 photos
Professor Day & 8th Line Pride of Ownership & Awesome Updates! Welcome to 102 Noble Drive, a beautiful family home nestled on a fully landscaped and mature lot! Modern curb appeal with a Black Garage Door, Front Door & NEW Asphalt Driveway! Lovely Interlocked Walkway & Lush Gardens lead to
49 photos
8th Line & Professor Day Dr Amazing price for This 5-Year-New, Approx. 2,652 Sq. Ft. (As Per Builder) 4-Bedroom, 4-Bathroom Detached Home with a very desirable open concept layout. Step through the impressive double 8-ft. doors into the welcoming foyer, featuring upgraded oak stairs with elegant
47 photos
John St and Holland St E (Highway 11) Beautifully located in the heart of Bradford, this legal fourplex offers an exceptional opportunity for investors or end-users seeking strong income potential with flexible living arrangements. The property features a charming 1.5-storey century home with
50 photos
Holland St W/Langford Blvd Welcome to the Luxurious under 10 years New 3210 Sq.Ft. Maple Model From Great Gulf. 9" Ceiling 1st & 2nd Floors. Amazing Layout W/ Functional Floor Plan Features. Lots Of Pot-Lights. Upgraded Kitchen With Granite Kitchen Countertop, Backsplash & Washroom Tops. Gorgeous
50 photos
Cross Streets: Holland St To Collin. ** Directions: Miller Park Ave & Magani Ave. Welcome to 2 Gres Court, Bradford! Ideally situated on a huge corner lot in a quiet, highly desirable court location, this spacious 3-bedroom, 4-washroom family home offers approximately 2,000 sq. ft. of living
49 photos
Cross Streets: Colborne St. & Holland St. E. ** Directions: Going West on Holland St. E, Turn onto Colborne St., Take the first Right onto John St. E (Third House on the Left). Custom craftsmanship and a serene setting in the heart of Bradford. Situated on a private, treed 50 x 149 ft. lot,
42 photos
Cross Streets: Holland St W./ Melbourne Dr. ** Directions: Holland St W./ Melbourne Dr./ Crown Cres. Welcome To 43 Crown Cres., Bradford! Beautiful Ashwood Model Offering 1,870 Sq. Ft., Situated On A Premium 53' x 121' Lot With A Lovely Backyard And Attractive Curb Appeal. A New Stone Walkway
50 photos
Simcoe Rd & Line 6 Welcome to 150 Inverness Way, a beautifully appointed detached home nestled in the sought after community of Bradford. Offering a blend of modern design, quality finishes, and practical family living, this spacious home is ideal for both everyday life and entertaining. Step
50 photos
Miller Park/Long Street Welcome to 161 Richardson Cres, located in Bradford's Grand Central neighbourhood. Built by Westin Homes, this meticulously maintained Manchester model offers approximately 2,308 sqft of beautifully finished living space, 4+1 bedrooms & true pride of ownership. A welcoming
32 photos
Cross Streets: Line 5 / Canal Rd. ** Directions: Canal Rd/ Day St/ Devald Rd. Rare Opportunity To Own 10 Acres In The Holland Marsh With Year-Round Access. The Land Features Mostly Fertile Soil With Excellent Potential For Growing Specialty Crops Such As Onions, Carrots, And Greens. Perfect
40 photos
Sideroad 10/Holland Street West Welcome to 199 Armstrong Crescent, a beautifully updated single detached 2-storey home in a desirable Bradford West Gwillimbury location! This spacious home offers 5 bedrooms, 4bathrooms, a fully finished basement with separate entrance and walkout to the backyard
31 photos
Melbourne & Holland St Fully Renovated Family Home w/ South-Facing Treetop Views! Welcome to 38 Imperial Crescent - immaculately maintained by the same family for 25+ years and recently transformed with approximately $100,000 in renovations since 2024! Nestled on a premium 50' fully fenced
33 photos
Cross Streets: Rogers Trail and 8th Line. ** Directions: Line 8 to Rogers Trail, to Vipond Way, to Leith Drive. Welcome to the appropriately named Dream fields community of Bradford West Gwillimbury. This impressive, approximately 3,100 sq. ft. residence offers 4 spacious bedrooms, plus a second-floor
46 photos
Cross Streets: Holland St W./Miller Park Ave. ** Directions: Exit Green Lane E, Right on Yonge St, Left on Marshview Blvd, Right on Maplegrove Ave, 19 Magani Ave is on Left side. Welcome to this beautifully appointed 4+1 bedroom family home, offering an impressive combination of space, comfort,
50 photos
Chelsea Cres and Bannerman Dr Original Owner - First Time on the Market! Fabulous, bright and spacious detached 4-bedroom, 3-bathroom home featuring 9-ft ceilings on main and hardwood flooring throughout. The open-concept living and dining area is ideal for entertaining, highlighted by a cozy
Your request has been received.