57 Topshee Drive, Sydney, Nova Scotia B1S 2L1

Listed for:
$384,000
3 beds
2 baths
Listed 22 days ago
House for rent: 57 Topshee Drive, Sydney, Nova Scotia B1S 2L1

View all 38 photos

About

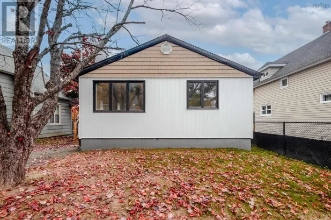
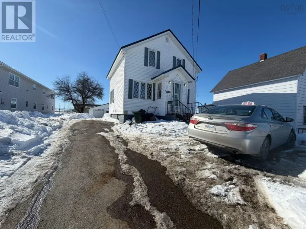
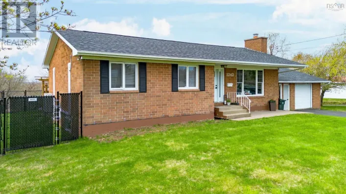
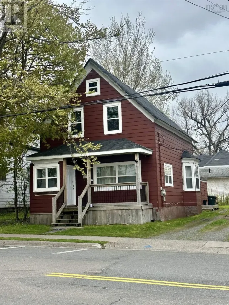
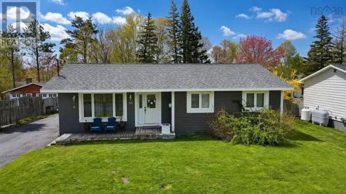
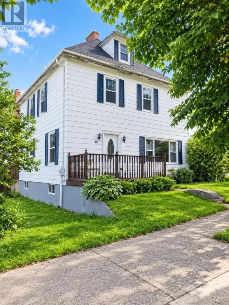
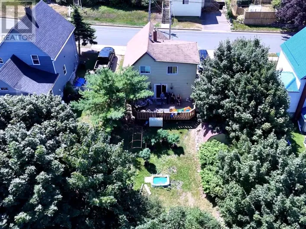
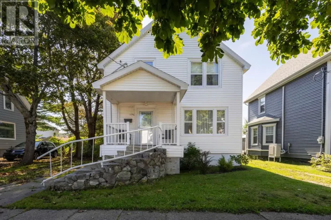
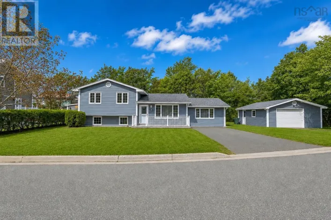
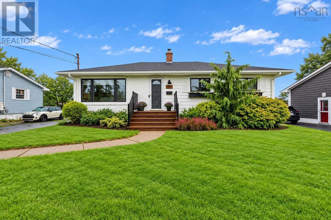
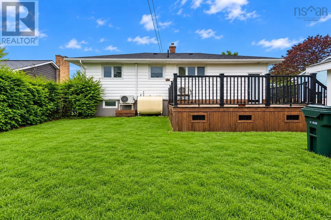
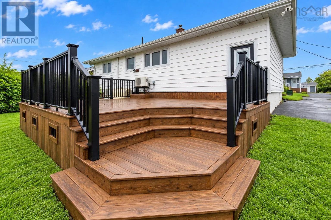
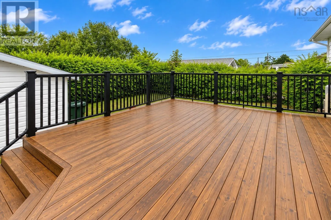
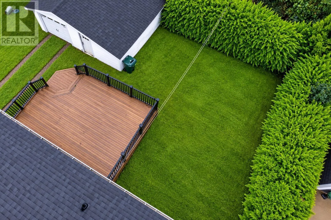
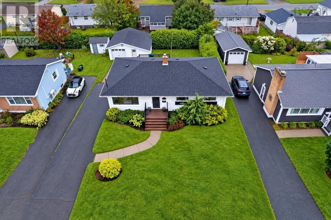
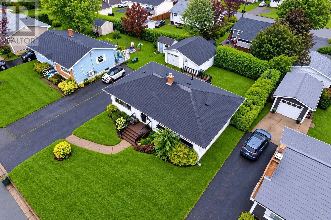
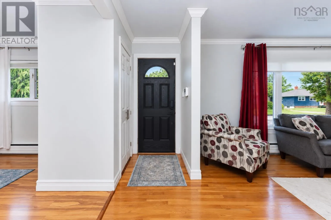
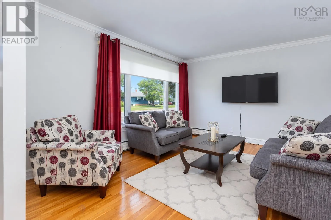
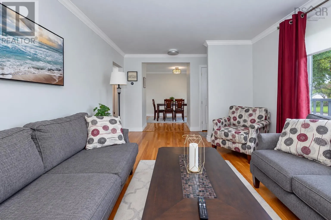
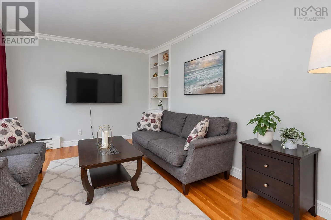
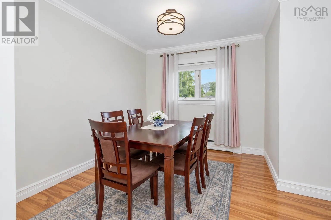
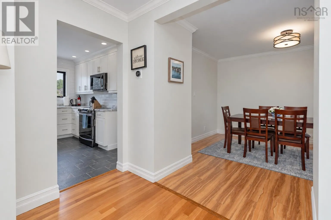
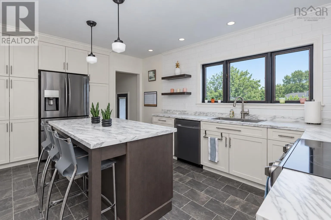
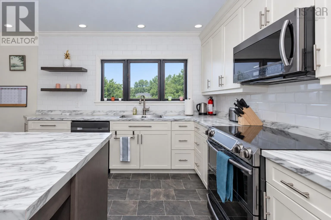
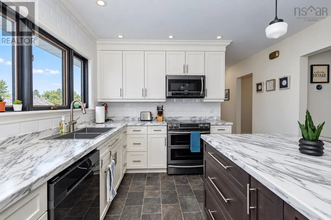
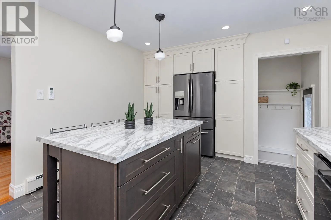
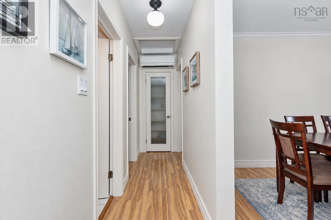
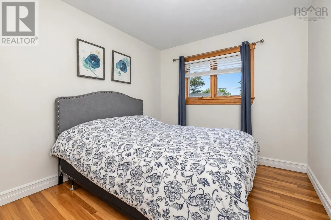
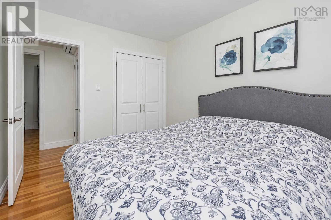
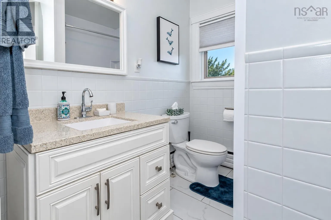
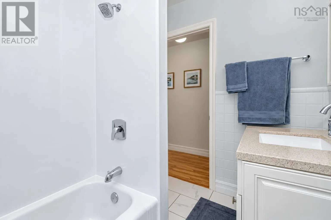
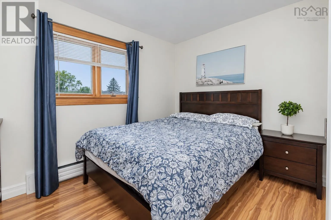
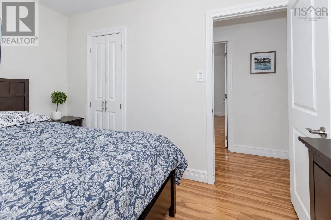
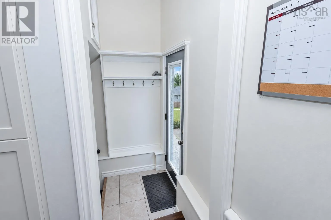
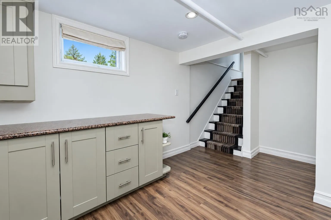
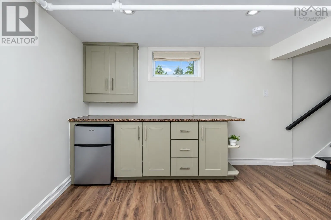
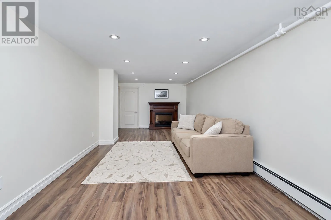
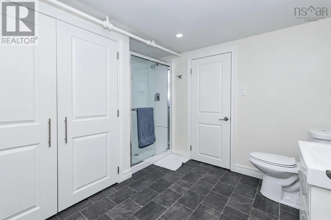
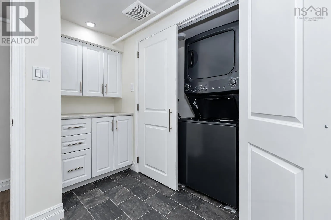
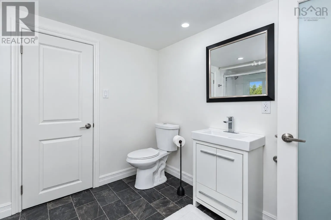
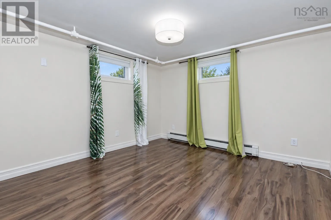
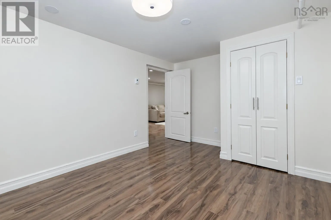
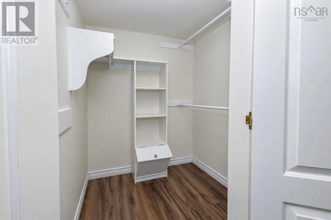
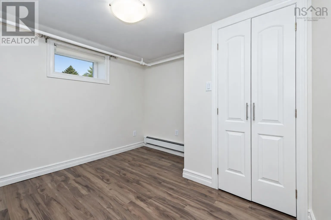
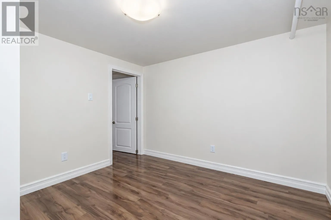
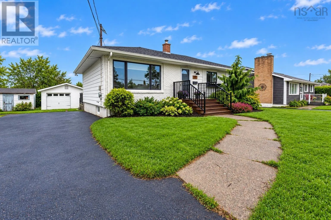
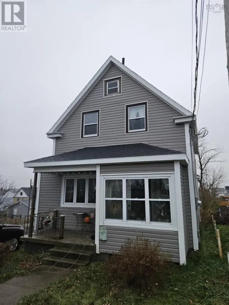
Alexandra Street to Topshee Drive Greetings from 57 Topshee Drive. Located in one of Sydney's most highly sought-after neighbourhoods, this attractive bungalow is is a 'must-see' with its classic exterior and spacious lot. It offers that perfect combination of luxurious indoor living space, effortless style and thoughtful design. As you enter the home, you are greeted by a large hallway leading to a spectacular open-concept kitchen, beautifully illuminated with natural light thanks to its abundant windows. The adjacent generous sized formal dining room is the perfect place to entertain family and friends. This level also features two bedrooms and a 4-piece bathroom. Descend to the lower level to find an additional living room, two bedrooms, private laundry and a 3-piece bathroom. Additionally, there is a detached garage and private backyard. This property is ideally situated in a neighbourhood known to be full of family and friends with a wonderful blend of contemporary design and just a few minutes to schools, shopping, playgrounds and the Cape Breton Regional Hospital. (id:27476)

Property Highlights

MLS® Number
202622697
Type
Single Family
Community Name
Sydney
Ownership Type
Freehold
Land Size
under 1/2 acre

Building

Building Type
House
Storeys
1.00
Square Footage
1960 sqft
Bathrooms Total
2
Bedrooms Above Ground
2
Bedrooms Total
3
Exterior Finish
Vinyl
Fireplace Present
No
Basement Type
Basement Features
Building Heating Type
Baseboard heaters, Heat Pump, Ductless
Heating Fuel
Electric, Oil
Building Cooling Type
Air Conditioned

Utilities

Water
Municipal water
Utility Sewer
Unknown

Room Layout

Family room
Lower level
27.7x10.5
Laundry / Bath
Lower level
8.8x7.3
Bedroom
Lower level
10.5x9.7
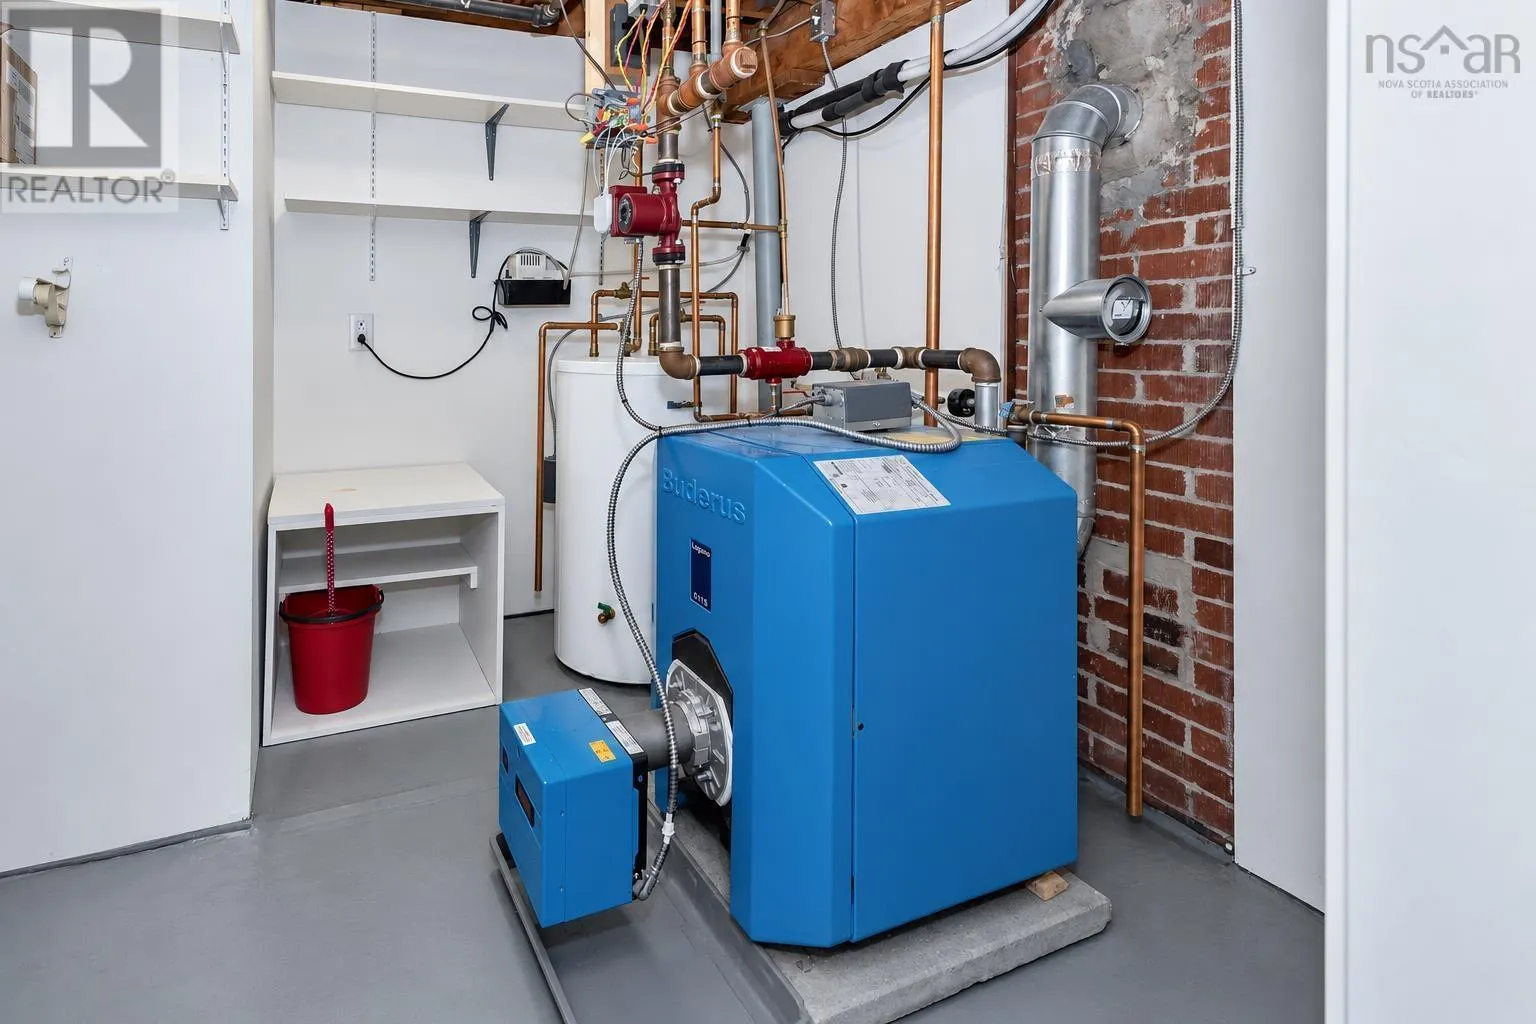
Utility room
Lower level
8.2x7.9
Kitchen
Main level
11.4x17
Living room
Main level
18x11.4
Dining room
Main level
10x11.4
4pc Bathroom
Main level
7.11x5.11
Bedroom
Main level
11.4x8.11
Bedroom
Main level
11.2x7.10
Bedroom
Main level
13.9x10.6

Location

Learn more about this property
Listing provided by:
Coldwell Banker Boardwalk Realty
MLS® number:
202622697
Agent:
Heather Grant
*Indicates required field
Name is required
Email is required
Please enter a valid phone number (e.g., 416-111-1111).

Community Spotlight: Homes For sale in Your Neighborhood