1020 Ryan Court, Kingston, Ontario K7P 2T7

Listed for:
$1,199,000
6 beds
3 baths
Listed 1 day ago
House for rent: 1020 Ryan Court, Kingston, Ontario K7P 2T7

View all 47 photos

About

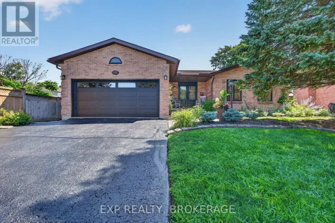
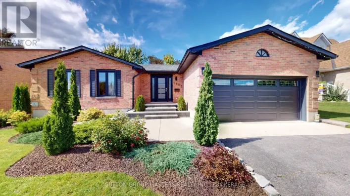
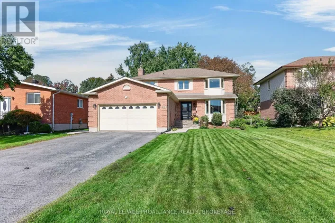
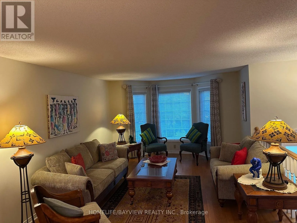
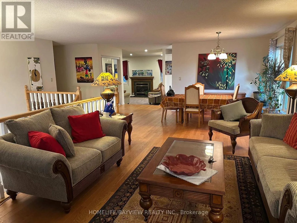
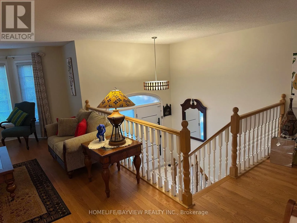
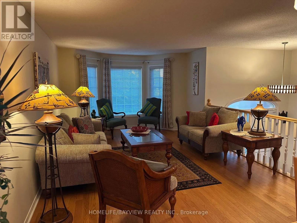
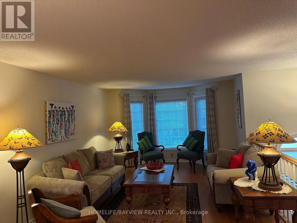
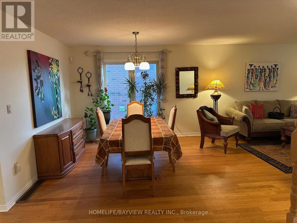
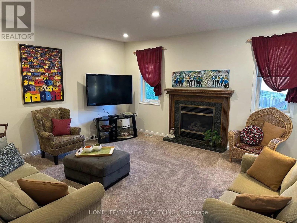
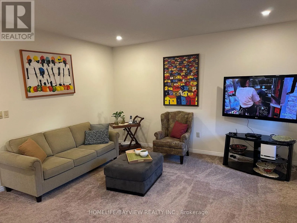
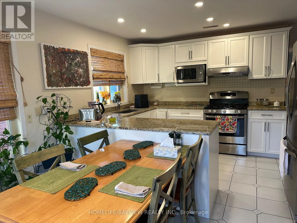
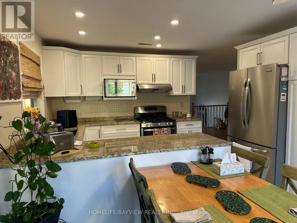
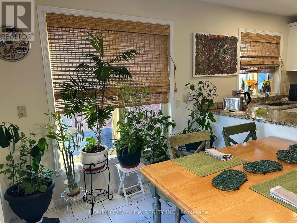
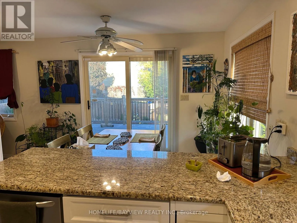
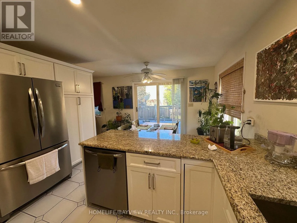
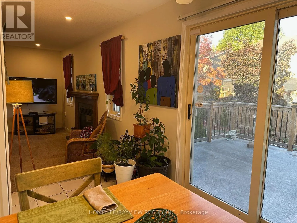
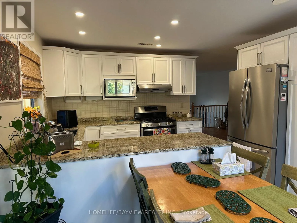
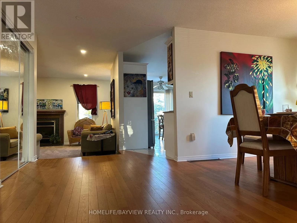
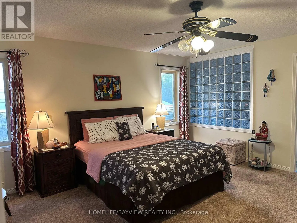
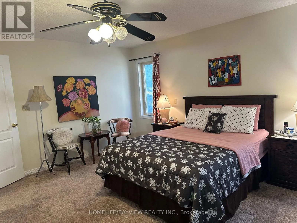
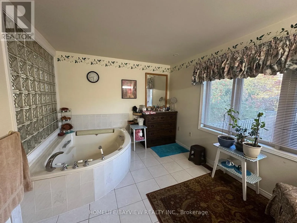
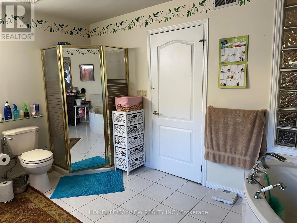
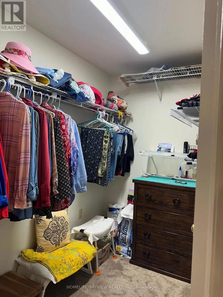
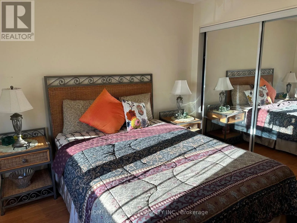
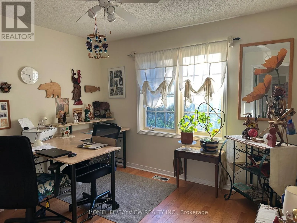
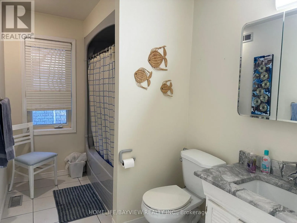
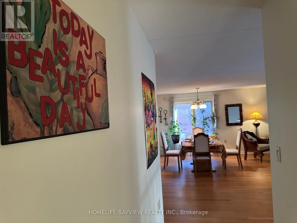
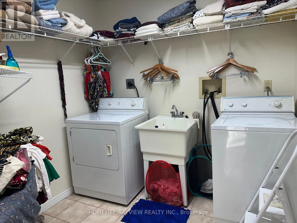
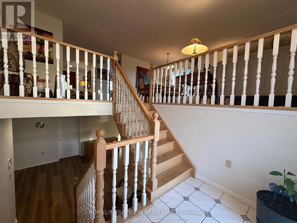
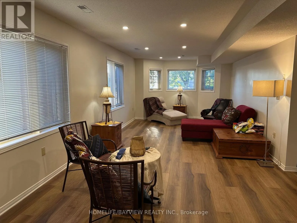
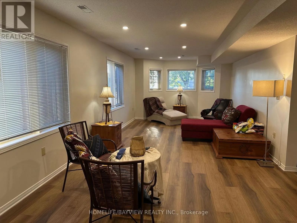
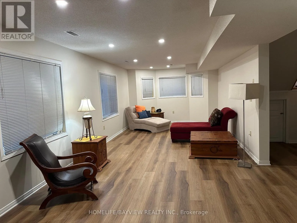
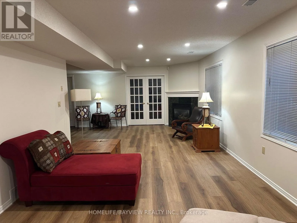
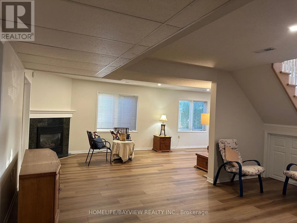
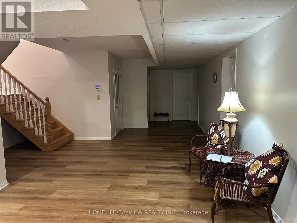
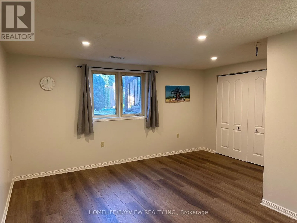
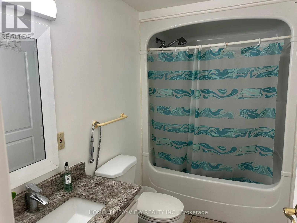
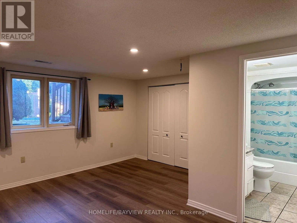
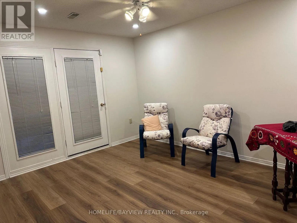
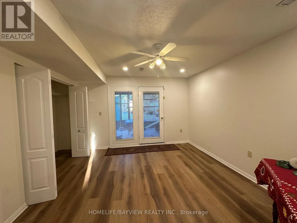
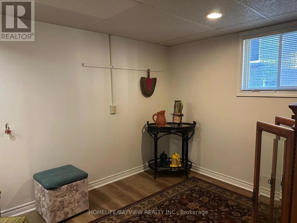
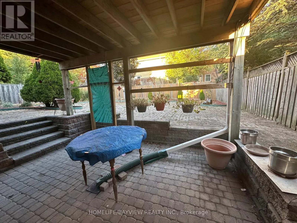
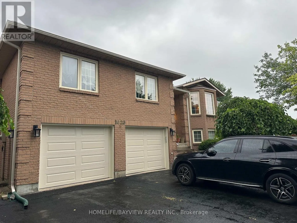
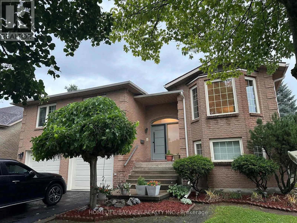
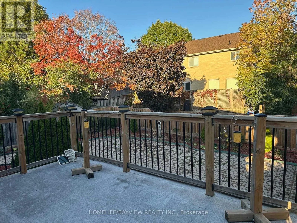
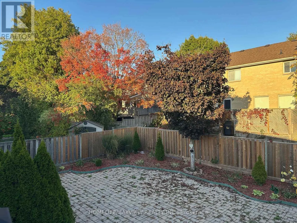
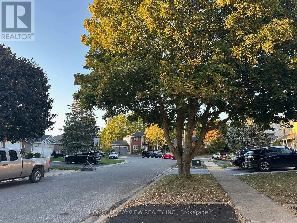
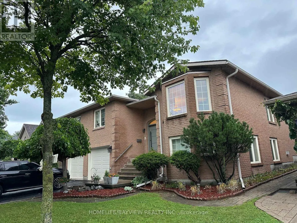
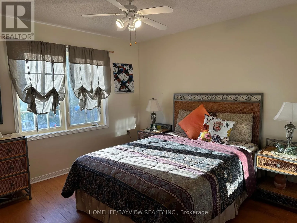
Off Collins Bay Road & North of Taylor Kidd Blvd. Beautiful large, raised bungalow with a walk-out basement on a Cul de Sac street. 3 bedrooms on main floor plus three bedrooms in the basement. Huge living room, dining room, spacious family room with a gas fireplace, primary bedroom with a 5 Pcs ensuite bathroom and a walk-in closet. 2nd and 3rd bedrooms have hardwood floors. Spacious family size kitchen with stainless steel appliances and granite counters, eat in area and walk-out to backyard deck. Finished walk-out basement with 3 bedrooms and a huge L-shaped recreation room, gas fireplace. Laminate floors throughout the basement. Direct access from basement to a 2-door double garage. Double private driveway. House kept in immaculate condition by the same owners for over 10 years. Measurements are approximate, buyer can verify. (id:27476)

Property Highlights

MLS® Number
X13680432
Type
Single Family
Community Name
North of Taylor-Kidd Blvd
Ownership Type
Freehold
Land Size
54.1 x 118.6 FT
Parking Space Total
4

Building

Building Type
House
Storeys
1.00
Square Footage
2000 - 2500 sqft
Bathrooms Total
3
Bedrooms Above Ground
3
Bedrooms Total
6
Amenities
Fireplace(s)
Exterior Finish
Brick
Fireplace Present
Yes
Basement Type
N/A (Finished)
Basement Features
Walk out
Building Heating Type
Forced air
Heating Fuel
Natural gas
Building Cooling Type
Central air conditioning

Utilities

Water
Municipal water
Utility Sewer
Sanitary sewer

Room Layout

Bedroom 5
Basement
4.4 m x 3.38 m
Bathroom
Basement
3.45 m x 2.74 m
Recreational, Games room
Basement
9.14 m x 3.66 m
Bedroom 4
Basement
4.4 m x 3.73 m
Family room
Main level
4.77 m x 3.73 m
Living room
Main level
5.13 m x 3.76 m
Dining room
Ground level
3.76 m x 3.05 m
Kitchen
Ground level
5.33 m x 3.89 m
Primary Bedroom
Ground level
4.78 m x 4.72 m
Bedroom 2
Ground level
4.06 m x 3.07 m
Bedroom 3
Ground level
3.43 m x 3.35 m
Foyer
Ground level
2.72 m x 1.8 m

Location

Learn more about this property
Listing provided by:
HOMELIFE/BAYVIEW REALTY INC.
MLS® number:
X13680432
Agent:
Javaid A. Khan
*Indicates required field
Name is required
Email is required
Please enter a valid phone number (e.g., 416-111-1111).

Community Spotlight: Homes For sale in Your Neighborhood