1343 Copeland Street, North Bay, Ontario P1B 3G2

Listed for:
$399,000
3 beds
2 baths
Listed 27 days ago
House for rent: 1343 Copeland Street, North Bay, Ontario P1B 3G2

View all 27 photos

About

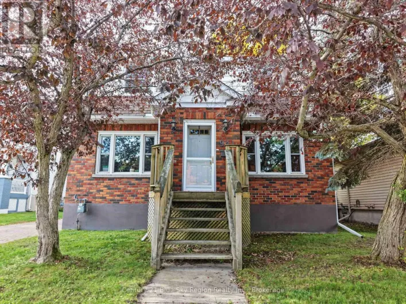
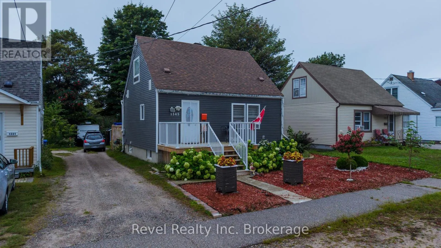
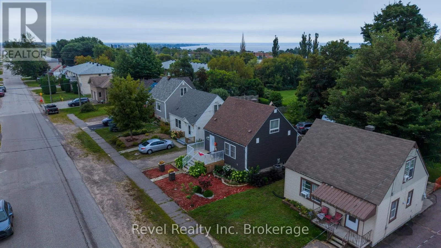
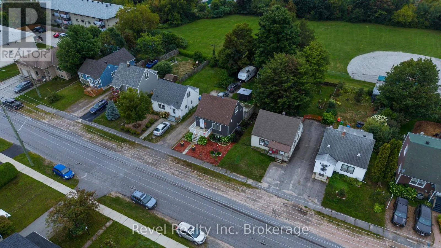
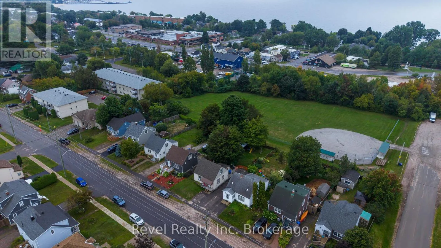
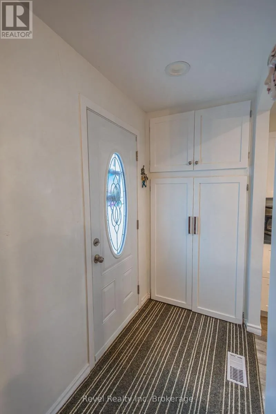
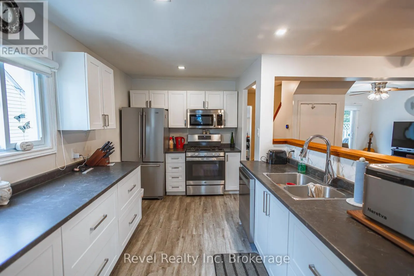
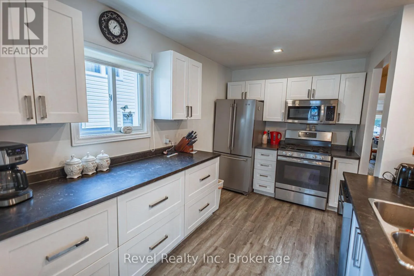
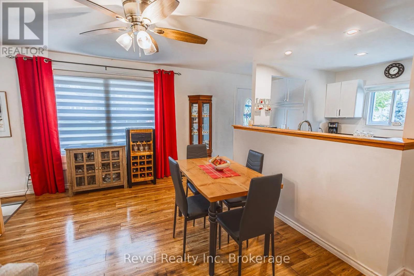
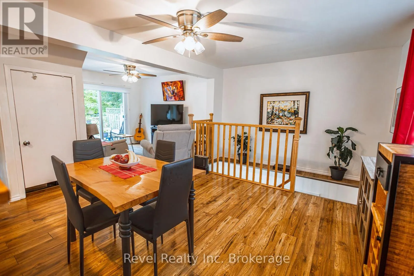
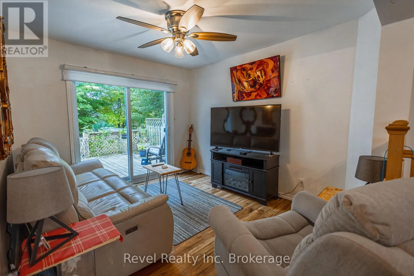
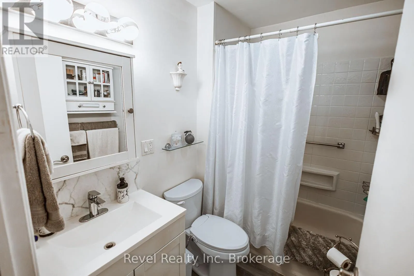
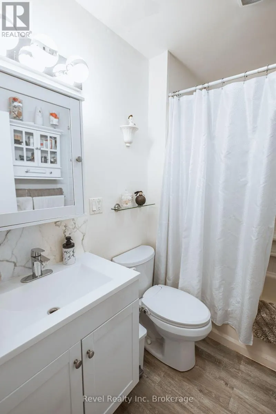
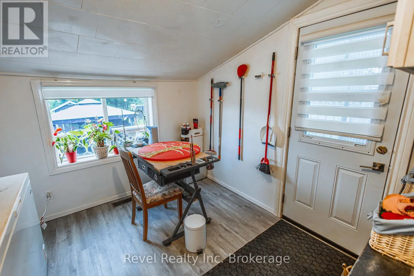
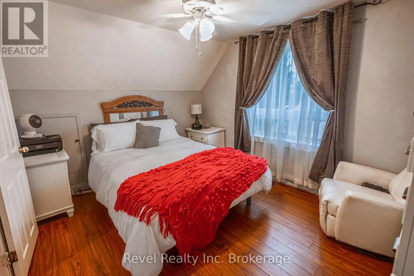
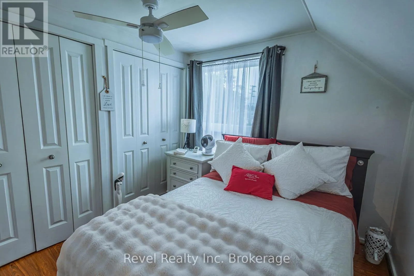
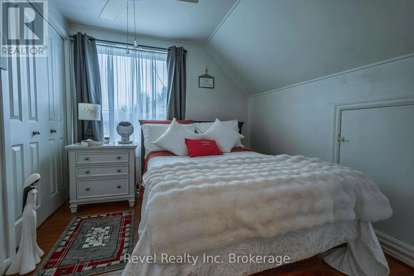
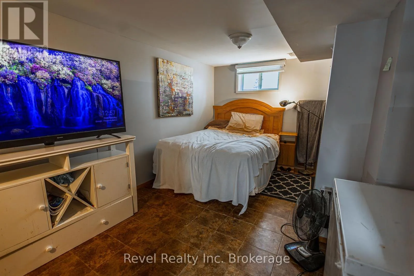
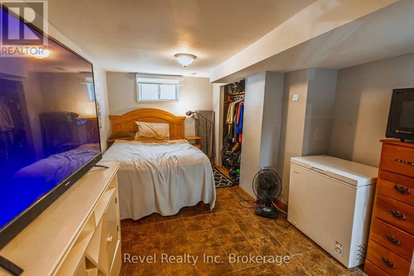
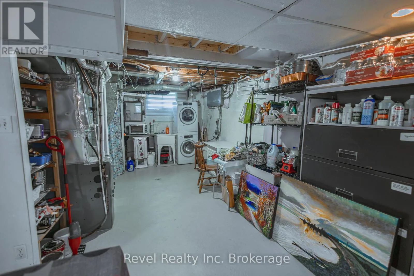
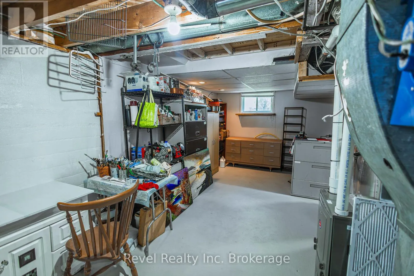
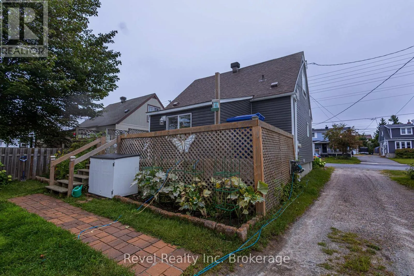
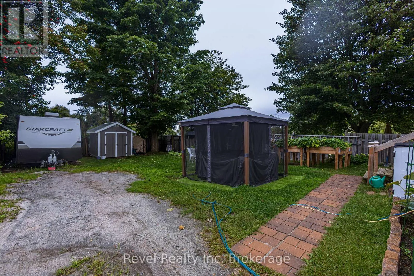
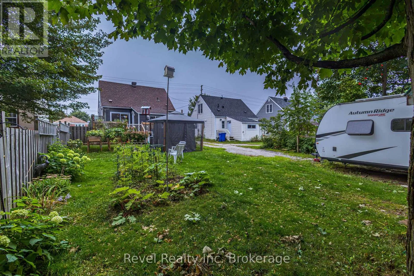
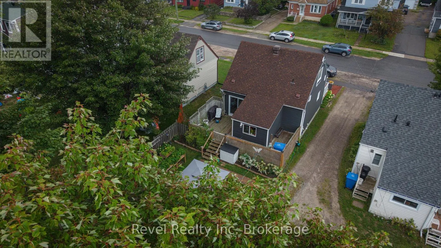
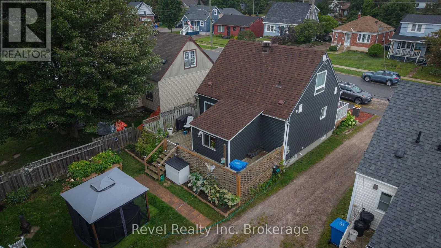
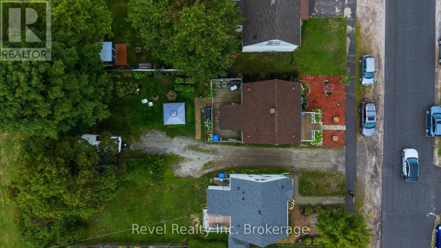
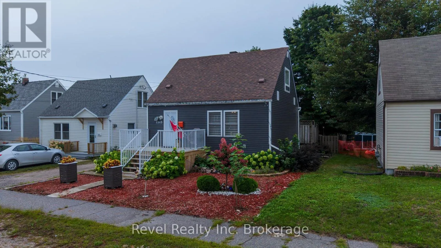
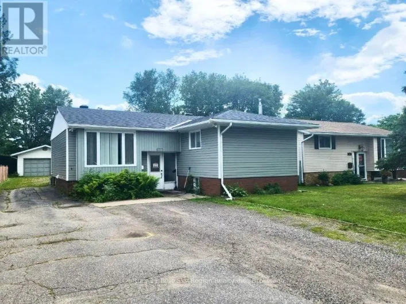
Cross Streets: Rock and Copeland. ** Directions: From Gormanville, go east on Jane then left onto Copeland. Welcome to 1343 Copeland St, a warm and charming 1 1/2 storey home tucked away in North Bay's desirable West End. Backing directly onto Kinette Park, this property offers a spacious and private backyard while keeping you just a short walk from Kinsmen Beach, nearby walking trails, and outdoor recreation. The main floor underwent several thoughtful upgrades in 2022, including a redesigned layout that creates a bright and welcoming open concept living space, along with new windows and doors. Upstairs, you will find 2 comfortable bedrooms, each featuring their own walk-in closet for plenty of extra storage. At the back of the home, the bright and spacious mudroom overlooking the backyard currently doubles as an art studio, but would make an ideal home office or hobby room. The partially finished basement holds plenty of storage, a generously sized third bedroom and a convenient half-bath, perfect for guests, teenagers, or additional living space. Outside, enjoy low-maintenance landscaping and a large backyard with plenty of room to entertain or relax, Offering character, thoughtful updates, flexible living spaces, and a fantastic location, this is a home you won't want to miss. (id:27476)

Property Highlights

MLS® Number
X13740316
Type
Single Family
Community Name
West End
Ownership Type
Freehold
Land Size
32.7 x 127.2 FT
Parking Space Total
4

Building

Building Type
House
Storeys
1.50
Square Footage
700 - 1100 sqft
Bathrooms Total
2
Bedrooms Above Ground
2
Bedrooms Total
3
Amenities
Park, Public Transit
Exterior Finish
Vinyl siding
Fireplace Present
No
Basement Type
N/A (Partially finished), None
Basement Features
Building Heating Type
Forced air
Heating Fuel
Natural gas
Building Cooling Type
Central air conditioning

Utilities

Water
Municipal water
Utility Sewer
Sanitary sewer

Room Layout

Utility room
Lower level
7.04 m x 3.38 m
Bedroom
Lower level
5.51 m x 3.1 m
Kitchen
Main level
3.91 m x 2.29 m
Dining room
Main level
3.63 m x 4.9 m
Living room
Main level
3.66 m x 3.02 m
Bathroom
Main level
2.29 m x 1.68 m
Mud room
Main level
2.92 m x 2.82 m
Bedroom
Upper Level
3.79 m x 3.02 m
Bedroom
Upper Level
3.3 m x 2.69 m

Location

Learn more about this property
Listing provided by:
Revel Realty Inc. Brokerage
MLS® number:
X13740316
Agent:
Jasmine Dumais
*Indicates required field
Name is required
Email is required
Please enter a valid phone number (e.g., 416-111-1111).

Community Spotlight: Homes For sale in Your Neighborhood