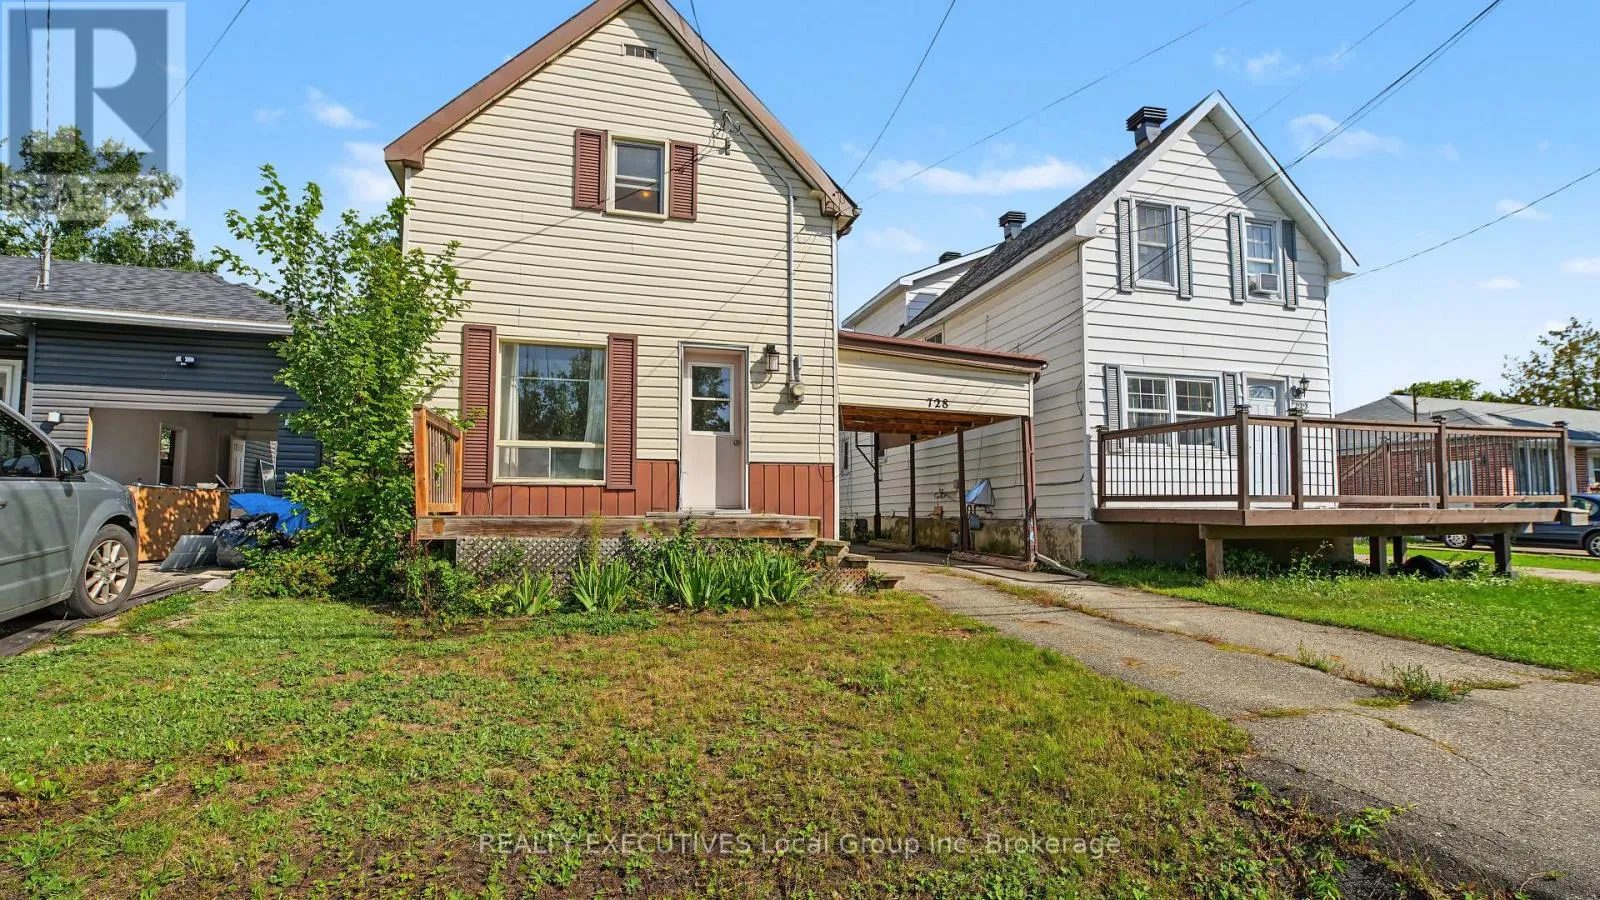
728 Reynolds Street, North Bay, Ontario P1B 5C4

Listed for:
$209,900
2 beds
2 baths
Listed 15 days ago
House for rent: 728 Reynolds Street, North Bay, Ontario P1B 5C4

View all 33 photos

About

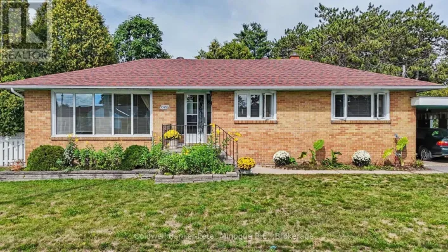
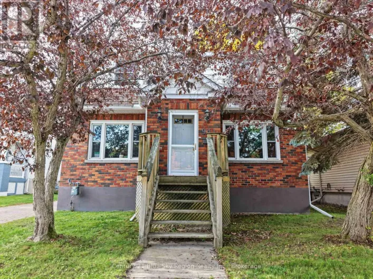
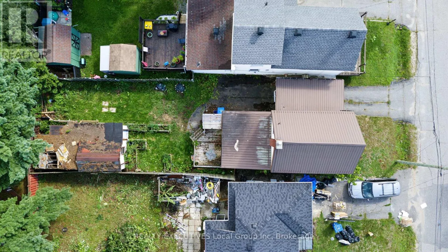
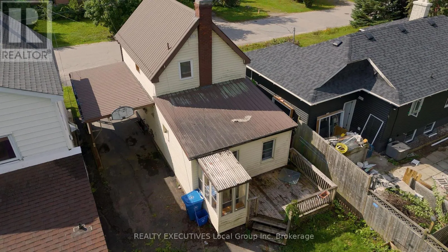
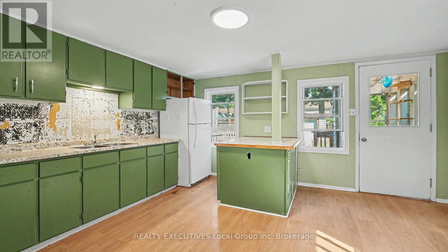
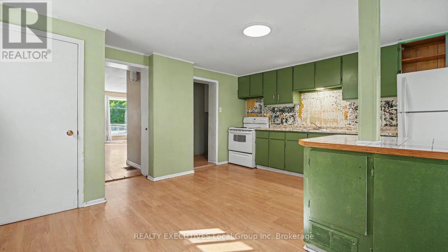
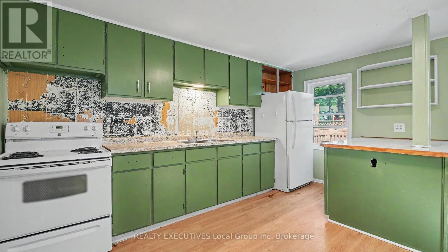
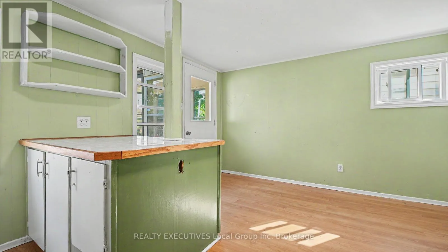
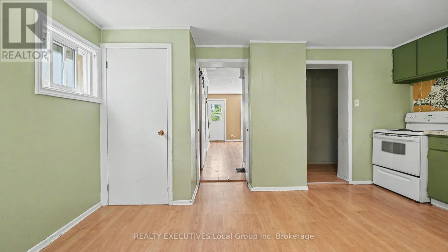
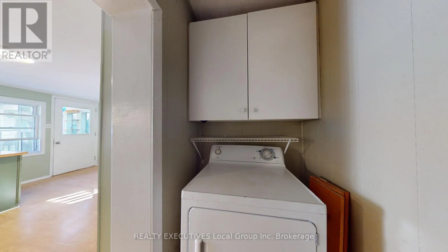
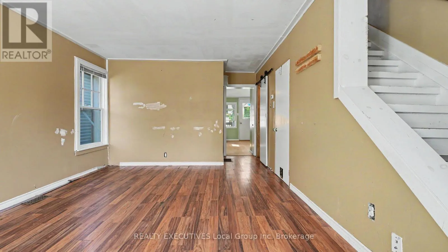
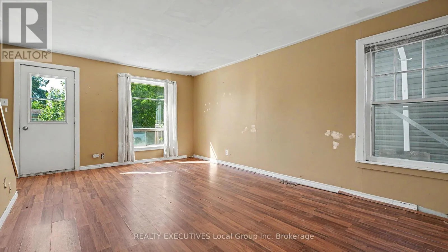
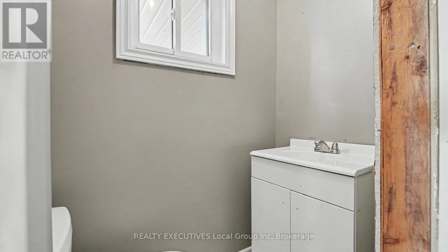
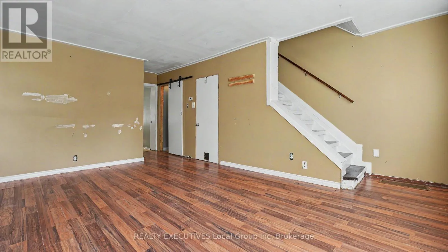
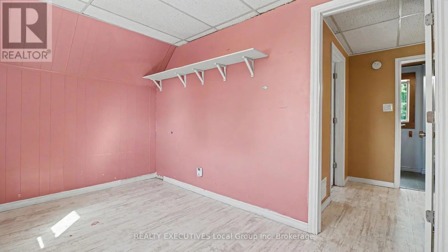
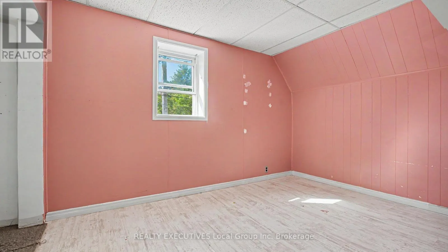
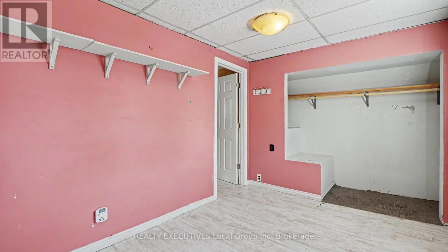
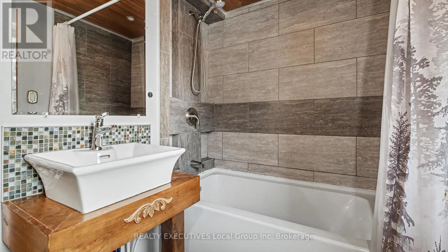
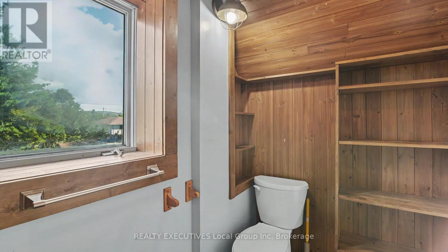
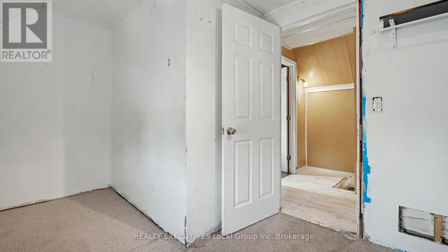
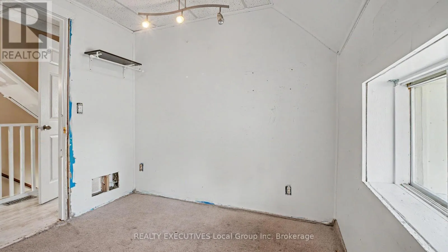
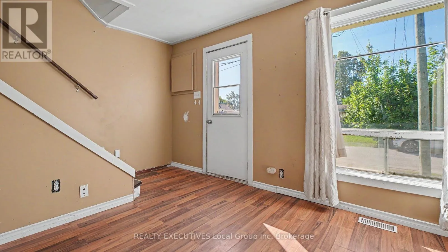
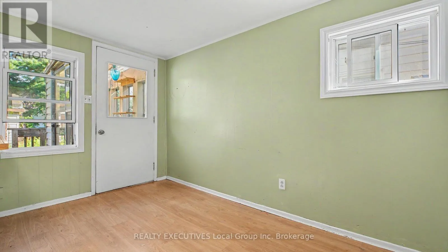
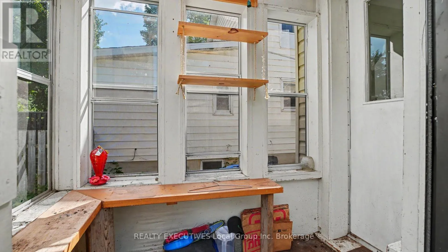
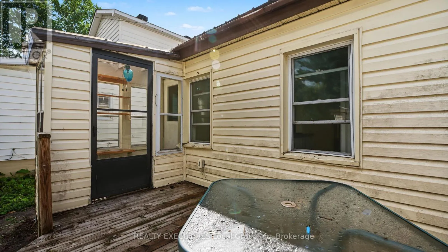
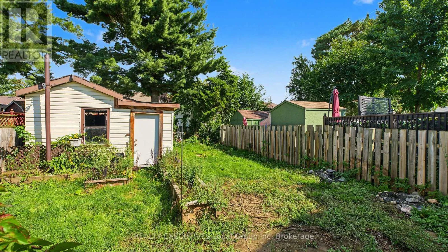
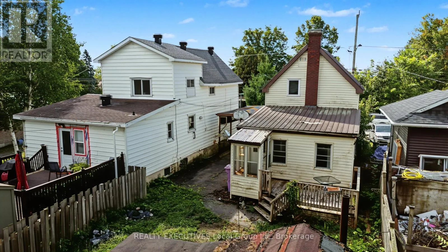
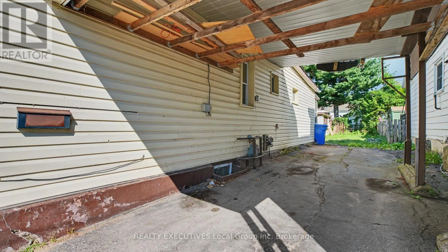
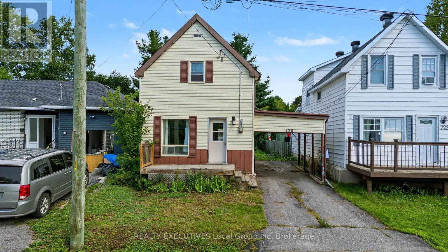
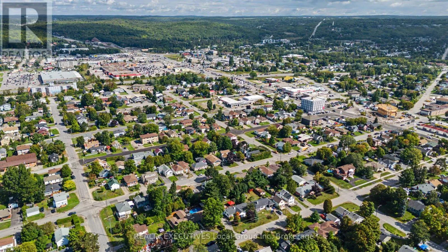
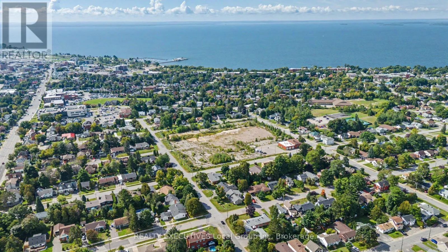
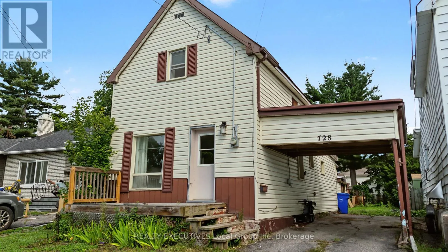
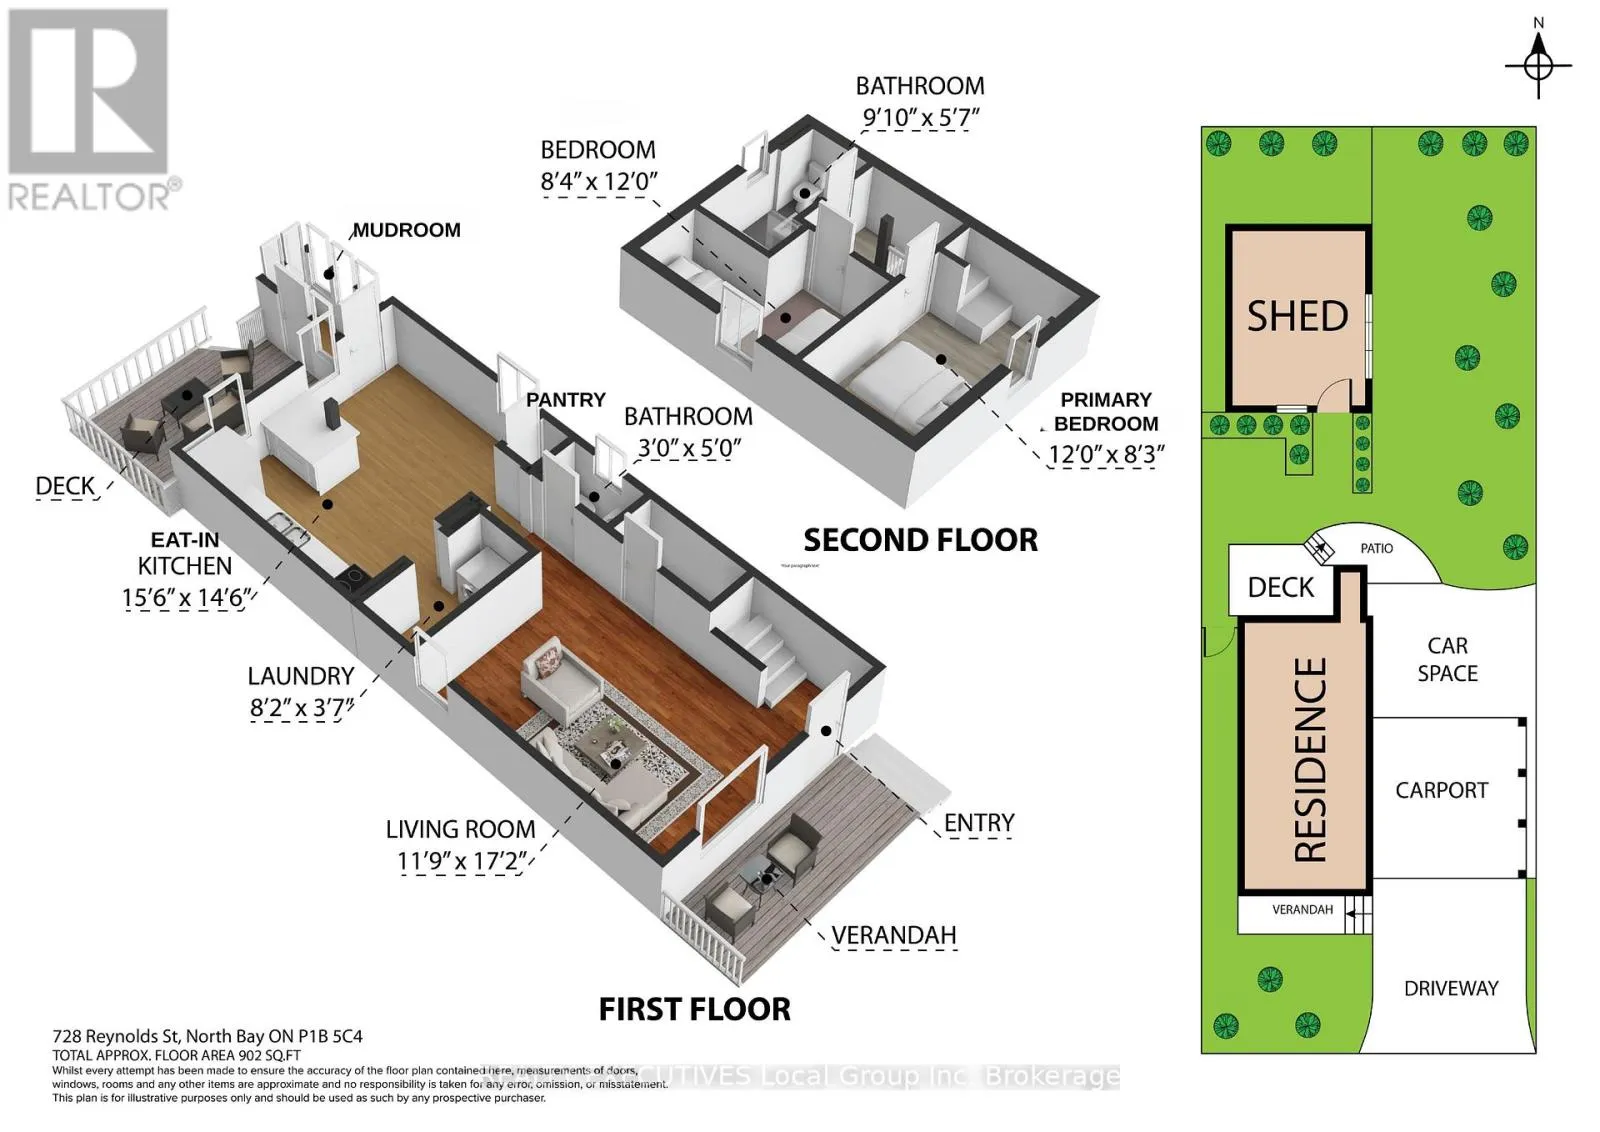
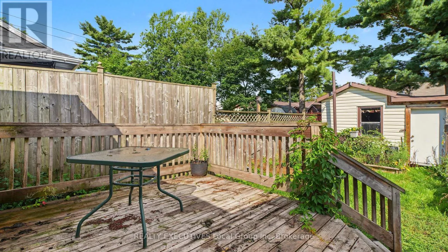
Cross Streets: Browning St and Reynolds St. ** Directions: Take Algonquin Ave to Reynolds St. See sign on the property on the right hand side. Welcome to 728 Reynolds Street, a detached 1.5-storey home in North Bay that offers an opportunity for first-time buyers or anyone looking for a project to make their own. This 2-bedroom, 1.5-bathroom home is ideal for buyers ready to bring their own ideas and updates.The front entrance opens into a spacious living room with enough room for a dining area, if desired. At the back of the home is the eat-in kitchen with an island, storage closet, laundry room, and main-floor 2-piece bathroom. From the kitchen, step into the enclosed porch and out to the back deck and yard.Upstairs are two bedrooms and an updated 4-piece bathroom. A forced-air gas furnace heats the home.Outside, the paved driveway extends through the carport, providing covered parking and access to the backyard. The backyard is partially fenced and has a storage shed.Close to schools, parks, Algonquin Avenue, and everyday amenities, 728 Reynolds Street offers an opportunity to bring your ideas, put in the work, and create a home of your own. (id:27476)

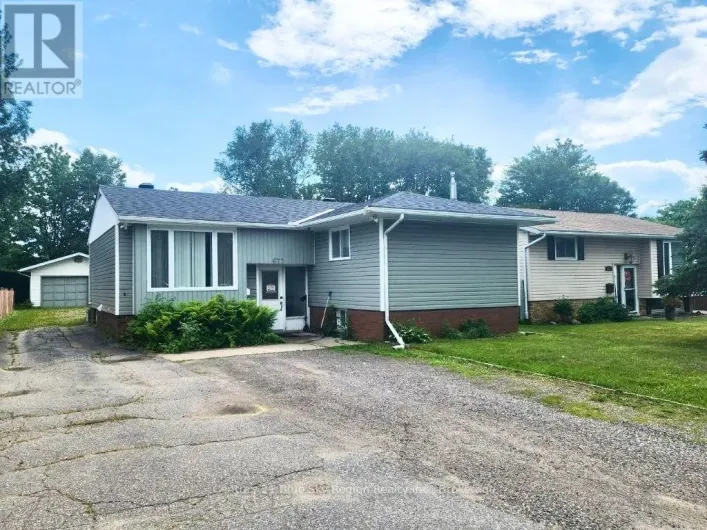
Property Highlights

MLS® Number
X13786578
Type
Single Family
Community Name
West End
Ownership Type
Freehold
Land Size
30 x 108 FT|under 1/2 acre
Parking Space Total
4

Building

Building Type
House
Storeys
1.50
Square Footage
700 - 1100 sqft
Bathrooms Total
2
Bedrooms Above Ground
2
Bedrooms Total
2
Exterior Finish
Vinyl siding
Fireplace Present
No
Basement Type
Crawl space, Partial, N/A (Unfinished)
Basement Features
Building Heating Type
Forced air
Heating Fuel
Natural gas
Building Cooling Type
None

Utilities

Water
Municipal water
Utility Sewer
Sanitary sewer

Room Layout

Primary Bedroom
Second level
2.52 m x 3.66 m
Bedroom
Second level
3.66 m x 2.54 m
Bathroom
Second level
1.7 m x 3 m
Living room
Main level
5.24 m x 3.58 m
Kitchen
Main level
4.42 m x 4.72 m
Laundry room
Main level
1.09 m x 2.5 m
Bathroom
Main level
1.52 m x 0.91 m

Location

Learn more about this property
Listing provided by:
REALTY EXECUTIVES Local Group Inc. Brokerage
MLS® number:
X13786578
Agent:
Adam Legros
*Indicates required field
Name is required
Email is required
Please enter a valid phone number (e.g., 416-111-1111).

Community Spotlight: Homes For sale in Your Neighborhood