View map
29 photos
... special occasion, the gem lighting allows you to add your own unique flair throughout the year! Don't wait to make this your family home! (id:27476) Cross Streets: Ritson Rd N & Beatrice St E. ** Directions: From Ritson Rd North turn west onto Beatrice Street E and south onto Marica Avenue.
37 photos
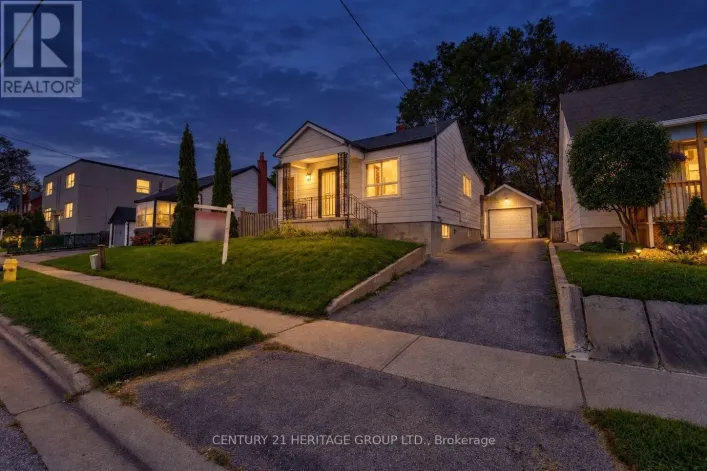
Why rent when you can own a fully detached home! Quaint 3 bedroom home located in a prominent family neighbourhood. Main floor has a bright and modern eat-in kitchen with newer stainless steele appliances (2025). Open concept living/dining room with hardwood floors and gas fireplace. Spacious

38 photos
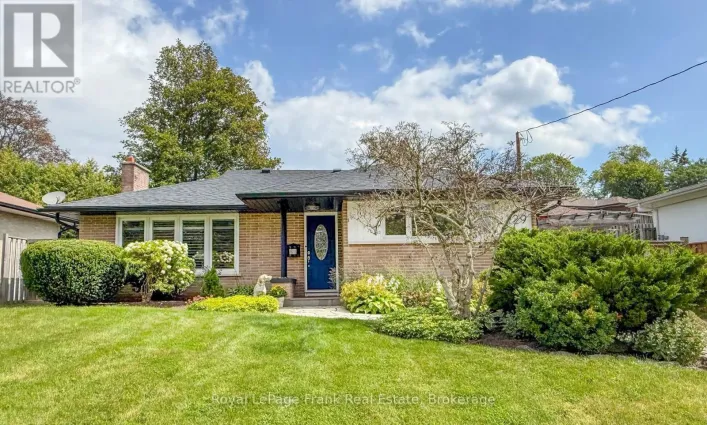
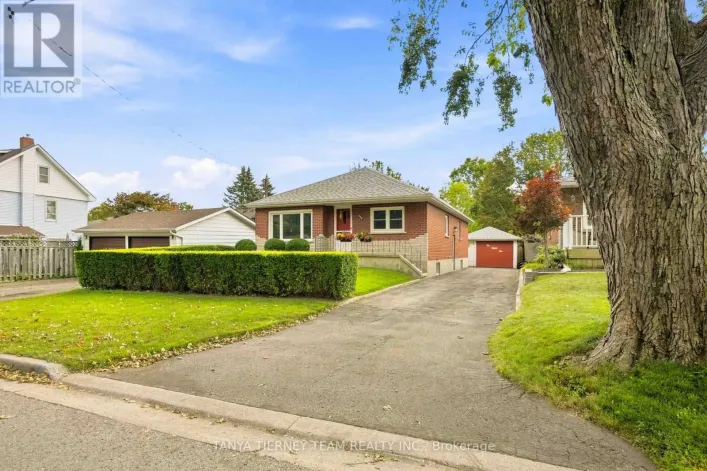
This well maintained bunglalow in the desirable Eastdale community is a turnkey home. 129 Keewatin Street North is move-in ready, offering a spacious interior and inviting private outdoor living space. A solid brick home, tastefully appointed, clean and tidy, boasting main floor original hardwood,
33 photos
Welcome to this inviting condo townhome nestled in a highly sought-after, family-friendly neighbourhood in North Oshawa. Offering a functional layout and generous living space, this home is perfect for first-time buyers, downsizers, or anyone looking for personalize a space to truly make it
50 photos
... basement provides additional living space with two bedrooms, offering excellent flexibility for a growing family, guests, or a home office. The property also features no sidewalk, providing additional driveway space and convenience. The driveway easily accommodates two cars. (id:27476) Harmony...
46 photos
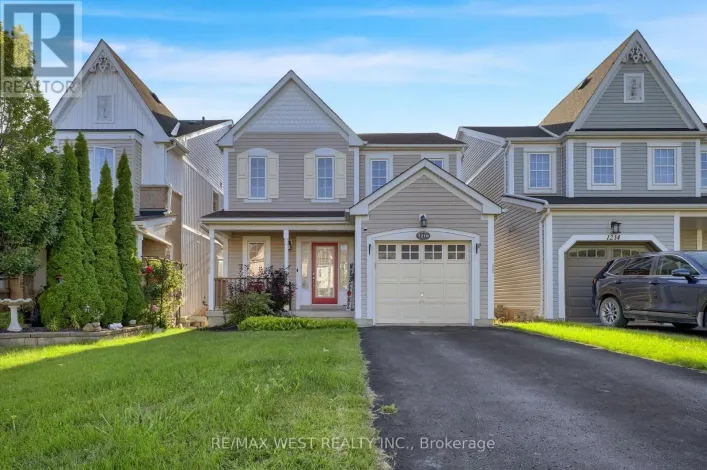
Welcome to Edenwood Drive! This beautiful 4+1 bedroom, 2-storey family home in the desirable Samac neighbourhood of North Oshawa offers the space, comfort, and location that growing families have been looking for. Featuring a finished basement, generous living space, and a welcoming community

19 photos
Opportunity in a Convenient Oshawa Location! Set on a corner lot within walking distance of the Oshawa Centre, this 4 bedroom home offers plenty of potential for buyers looking to make a space their own. Spread out in a large living room, bright kitchen with walkout to yard, and separate dining.
47 photos
Welcome To 2560 Bandsman Cres Located In Oshawa's Most Sought-After Neighbourhood! This Stunning 2018-Built, 4-Bedroom, 4-Bathroom Home Was Thoughtfully Designed With The Rare Convenience Of An Ensuite For Every Bedroom. Situated On A Desirable Corner Lot And Filled With Natural Light, This
50 photos
Exceptional investment opportunity! This well-maintained legal duplex, fully registered with the City of Oshawa, features 3+1 bedrooms, a bright walk-out basement apartment, and is ideally situated at the entrance of a quiet court with no through traffic. Perfect for investors or owner-occupiers,
20 photos
Beautifully Renovated From Top To Bottom, This Charming 1.5-Storey Home Offers Exceptional Value For First-Time Buyers, Downsizers, Or Investors Alike. The Bright And Inviting Main Level Features A Spacious Living Room/Dining Room With A Large Front-Facing Window, A Modern Kitchen With Stainless
48 photos
OPEN HOUSE CANCELLED-Welcome to 706 Stone St, great value for this detached sidesplit located right across from Lake Ontario, with Stone St being a part of the Lakefront trail with cyclists, runners and walkers passing by and enjoying the neighbourhood. This home has been loved & cared for

26 photos
An incredible opportunity to own this lovely townhome in Oshawa! Featuring 3 bedrooms and 3 bathrooms, this bright and spotless home boasts a large, updated eat-in kitchen and an open-concept dining and living room. Step out to breathtaking views from the main level, and enjoy the added potential
33 photos
Welcome to this well-maintained 2+1 bedroom detached bungalow, ideally situated in a quiet and family-friendly neighborhood. This home offers a comfortable layout, thoughtful updates, and excellent potential for first-time homebuyers, retirees, or investors. The spacious eat-in kitchen features

15 photos
Bright and tidy Kassinger built 2 bedroom corner unit in a quiet, secure, community driven building! This spacious and sunny unit features no neighbours on one side, sunrise views from the large windows, and a large private balcony. Lots of storage, including a pantry closet, an oversized multi-purpose

2 photos
Calling All Developers! Welcome To 74 Simcoe St S. This Building Has Never Been Offered Before, Still Owned & Operated By The Original Owner & Builder, And Built To The Highest Standards Possible. With 9,420 Sq Ft Over Three Floors + Basement, This Building Consists Of 3 Ground Level Retail
46 photos
Welcome to this charming 3-bedroom, 1-storey home in the highly sought-after O'Neill neighbourhood, surrounded by distinctive homes, mature streets and an incredible selection of amenities. It's ideally located within walking distance to O'Neill CVI, Oshawa Hospital, Costco, groceries, parks,
42 photos
Welcome to 2488 Bromus Path, Oshawa - a spacious and beautifully maintained three-storey townhome offering over 1700 sq ft above grade plus a fully finished lower level with walkout. Larger than it appears, this 3-bedroom, 3-washroom home features a bright, functional layout with generous principal

50 photos
Welcome to this One plus Two bedroom one-of-a-kind, belongs in Beverley Hills, custom-built home, tucked away on a quiet court and situated on an impressive, almost one-acre lot backing onto a beautiful forested area and Samac Lake! Offering exceptional privacy, space, and a peaceful natural

26 photos
Move- In Ready Semi-Detached Raised Bungalow in Oshawa's Vanier Neighborhood.Welcome to this bright and inviting move-in Semi-Detached Raised Bungalow offering an excellent opportunity for first time buyers, downsizers or even investors. Ideally situated in Oshawa's desirable Vanier neighborhood,
31 photos
This is the kind of home that immediately feels right. Beautifully maintained and designed for both comfortable family living and memorable entertaining, this detached home offers a bright, open layout with space to grow and a backyard you'll look forward to enjoying all season long. The open-concept
40 photos
Welcome To 1055 Central Park Blvd N, Unit 55, Oshawa! This Spacious 4+1 Bedroom End-Unit Townhome Is Ideally Situated In A Family-Friendly North Oshawa Community, Offering A Functional And Versatile Layout Perfect For First-Time Buyers, Growing Families, Or Investors. The Main Level Features

36 photos
One-owner, all brick bungalow situated on a mature lot in an established Oshawa community! This inviting home features a detached garage with awning, driveway parking for up to 6 vehicles, a fully fenced yard and an inground pool complete with solar blanket and winter cover. A welcoming front
23 photos
Extensively Renovated 3 Bedroom, 3 Bath Brick Bungalow on Quiet Court in Desirable Mature Neighborhood Near Parks, Schools, Tennis Courts, Rec Centre & Shopping! Easy Access for Commuters. Over 100 K on Renovations in 2026 Throughout Including New Custom Kitchen Featuring 7' Centre Island,

38 photos
Welcome To This Beautifully Maintained 3-Year-Old Home in the Sought-After Community of Kedron, Oshawa. This Home Offers Modern Comfort, Functional Design, And Premium Finishes Throughout.Features 4 spacious bedrooms, 2.5 bathrooms, The thoughtful layout includes a formal family room, open-concept
22 photos
An excellent opportunity for investors seeking a legal, income-generating duplex in one of Oshawa's most welcoming and family friendly neighbourhoods. This well maintained property offers two self contained units, separately metered hydro, plenty of parking and a brand new roof, making it an

34 photos
Welcome to 1796 Shelburne St, a beautifully finished bungalow offering exceptional space, versatility and indoor-outdoor living in a fantastic North Oshawa location! The bright, open-concept main floor features an inviting living and dining area and a gorgeous eat-in kitchen with stone counters,

22 photos
Welcome to this well-designed 4-bedroom, 2.5-bathroom 1781 sqf townhouse in the vibrant and fast-growing Windfields community of Oshawa. Thoughtfully laid out across multiple levels, this home offers practical and flexible living space ideal for families, professionals, or investors. The main
49 photos
Welcome home! From the moment you step inside, you'll feel the warmth and charm this beautiful 4-bedroom home has to offer. Thoughtfully designed with comfortable living and effortless entertaining in mind, this inviting property offers spacious rooms, abundant natural light, and plenty of
30 photos
Rare 4-Level Backsplit Semi-Detached on an Extra-Large 27.6 x 200.3 Ft Lot! This spacious and well-maintained home offers exceptional potential for homeowners, extended families, and investors alike. Situated on an extra-deep lot measuring approximately 27.6 x 200.3 ft, this property provides

49 photos
Modern 4-bedroom, 3-bath semi-detached home in Donevan offering over 2,000 sq. ft. of upgraded living space. Featuring hardwood flooring throughout, an open-concept main floor, and a sleek kitchen with quartz countertops, backsplash, and stainless steel appliances. The living and dining area
31 photos
Welcome to a home where nature is part of the backyard! Tucked away on a quiet court, this inviting home backs directly onto conservation lands and a peaceful creek, offering a private, treed setting that's hard to find in the city. Just minutes from the lake, waterfront trails and parks, it's
50 photos
Welcome to this stunning two-bedroom, two-bathroom condo, built in 2022! Featuring a modern kitchen with sleek quartz countertops, a stylish temporary backsplash, and built-in stainless steel appliances (including a dishwasher and fridge). Enjoy the convenience of being close to major amenities,
17 photos
Fully renovated detached duplex featuring 2+2 bedrooms, 3 bathrooms, and two open-concept kitchens. Located in a highly sought-after area of Oshawa, close to shops, restaurants, schools, the mall, public transit, and more. Extensive updates and quality improvements have been completed over

44 photos
Welcome to this beautifully upgraded all-brick, four-bedroom home nestled in the highly sought-after Park Ridge community. Thoughtfully designed with elegant finishes and functional living spaces, this home is perfect for growing families and those who love to entertain. Step inside to find

43 photos
Welcome to 1633 Erindale Cres! This absolutely charming 2+2 bedroom, 3-bathroom bungalow offers over 2,500 square feet of total living space and is nestled on a beautiful corner lot in a quiet, established North Oshawa neighbourhood. Much more spacious than it appears from the outside, this

17 photos
Welcome to this beautifully maintained condo offering over 1,000 square feet of comfortable living space in one of Oshawa's most desirable buildings, where opportunities to own are few and far between. Bright and inviting, the open-concept layout is enhanced by updated flooring throughout and

40 photos
Welcome to the stunning 5 bedroom 2 storey home in the Taunton neighbourhood of North Oshawa. 9 ft ceiling!!! Upstairs Features a Generous Area with Large primary bedroom with 5 pcs ensuite bathroom & huge walk in closet and 4 Spacious Bedrooms Each Offering a closet. Large kitchen with stainless
31 photos
Set in North Oshawa's Windfields community, this home offers a well-designed layout and the kind of space that stands out. Bright, modern, and thoughtfully laid out, it offers the comfort and functionality that come with a newer build.The main level features a bright open-concept living and

31 photos
Rare find! This is the home you've been waiting for! Beautiful and well maintained 3 bedroom semi detached home in Oshawa's sought after Lakeview neighbourhood with commuter friendly location just minutes to highway 401 and GO station and offers endless upgrades including updated eat-in kitchen
29 photos
Welcome to this beautiful 3 year old detached home in a very desirable and quiet residential neighbourhood close to all amenities and major highways. Make your way through a double door entry to an open concept main floor with 9ft ceilings, very spacious living room/dining room combo with a
50 photos
RAVINE LOT WITH FINISHED WALK-OUT BASEMENT! Beautiful all-brick 4+2 bedroom home backing onto Harmony Valley Conservation with tree-lined ravine views on two sides and no neighbours behind, offering exceptional privacy. Approximately 4,200 sq. ft. of finished living space featuring a gourmet

39 photos
Welcome to 128 Marica Ave, a rare opportunity to own a distinctive bungalow backing onto a breathtaking wooded ravine in one of Oshawa's most sought-after neighbourhoods. Nestled on a quiet, mature street, this spacious 4+1 bedroom, 4 bathroom home offers the perfect blend of privacy, comfort,
6 photos
Welcome to this beautiful end-unit freehold townhouse No POTL & NO Maintanace fee,located in one of Oshawa's most desirable and family-friendly neighborhoods! Close to new North ohsawa coatco and all commercial amenities , school and parks, Easy access to Hwy 407. Step inside to a bright, open-concept
38 photos
Welcome to 627 Whistler Drive, a refreshingly individual home in Oshawa's established Northglen neighbourhood. Built in 1955 and surrounded by more conventional homes, this charming 3-bedroom, 1-bathroom two-storey offers character, warmth and a welcome change from the cookie-cutter. Meticulously
39 photos
Fully renovated and move-in ready 4+1 bedroom, 3 full washroom home in the heart of Oshawa! Features a modern updated kitchen, new flooring, fresh paint, and new windows throughout. Offers 4 spacious bedrooms plus a finished basement with an additional bedroom, ideal for income potential. Open-concept

40 photos
Location!Location! Buckingham Meats Across the street, Alexandria Park and Lakeridge Hospital behind you, Parkwood Estate 5 minute walk and Oshawa Golf golf at the end of the street. The perfect starter home for those looking to get into a detached home in one of the nicest pockets in Oshawa.
50 photos
Welcome to 116 Summer St! $$$ Updated Investment Opportunity In Central Oshawa with ALL UNITS VACANT! This Legal Duplex With An Additional Non-Conforming Basement Unit Offers 7 Bedrooms, 3 Kitchens & 3 Full Bathrooms, With Combined Rental Potential Of $6,000+/Month*! Situated On A Quiet Dead-End
50 photos
Welcome to 177 Park Rd N in the heart of Mclaughlin community in north Oshawa. This beautifully renovated bright and spacious 4+1 bedroom family home has many distinctive qualities and charm. This home features a large corner lot with a private separate entrance to a 1 bedroom basement apartment.

28 photos
Stellar North Oshawa Townhome Living! Turnkey Space: Bright, North-facing 2-storey layout featuring 2 oversized bedrooms with expansive closets and a pristine 4-piece bathroom. Finished Lower Level: Finished basement complete with a versatile rec room and a second 3-piece bathroom-ideal for
38 photos
RARE DOWNTOWN OSHAWA INVESTMENT & POTENTIAL REDEVELOPMENT OPPORTUNITY! Situated on an approximately 46' x 109' lot in a central Oshawa location, this unique property offers a range of possibilities for investors, developers and multi-unit buyers. The existing home features multiple living spaces