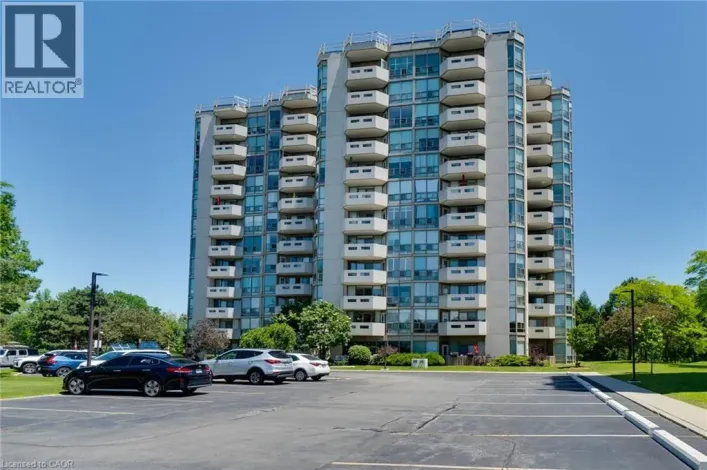
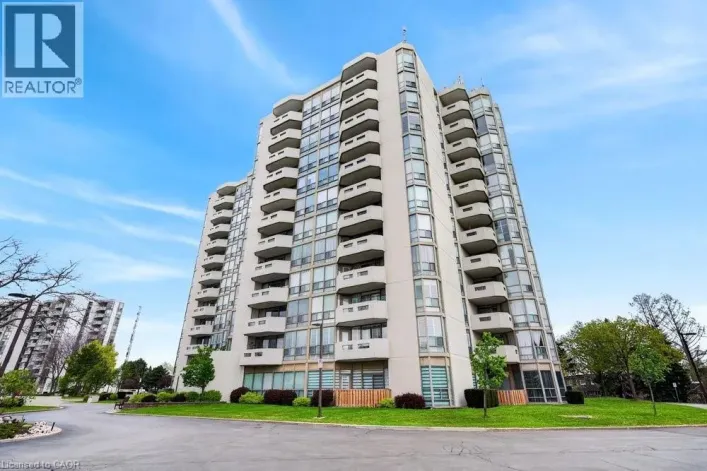
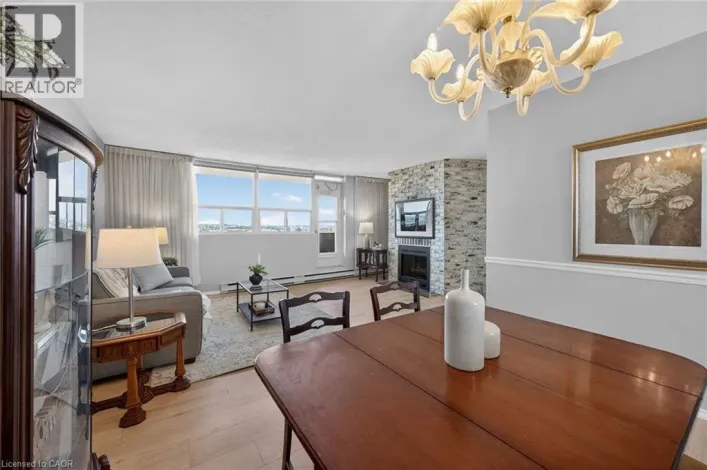
View map
20 photos
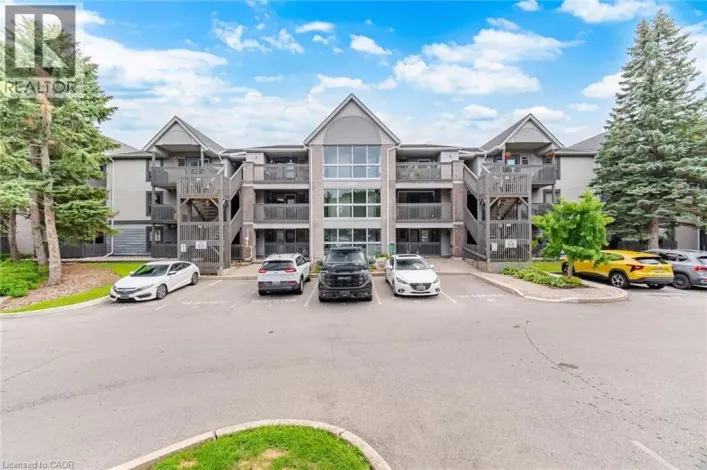

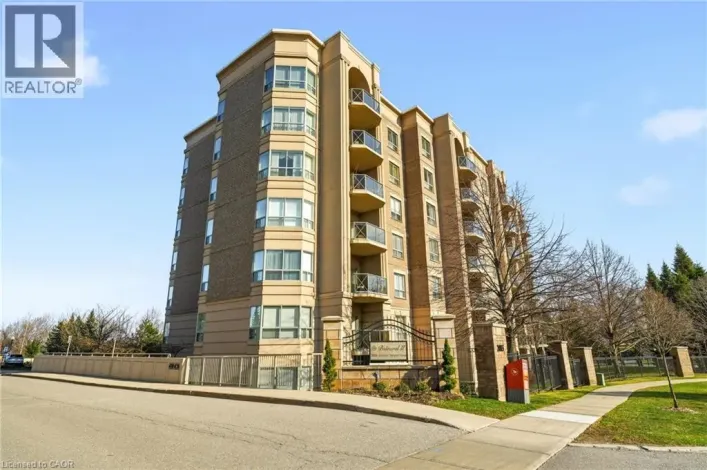
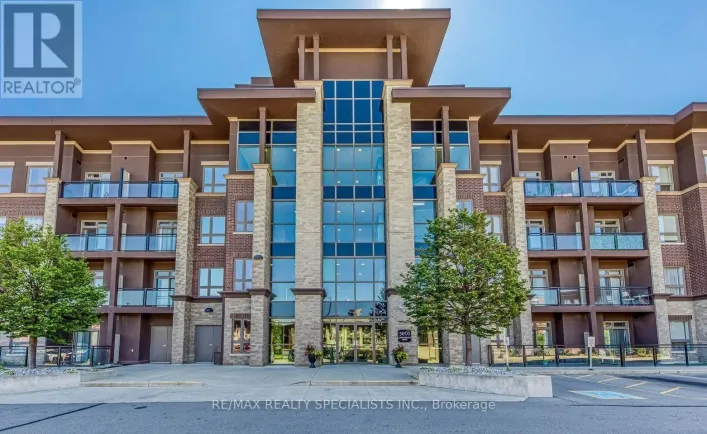
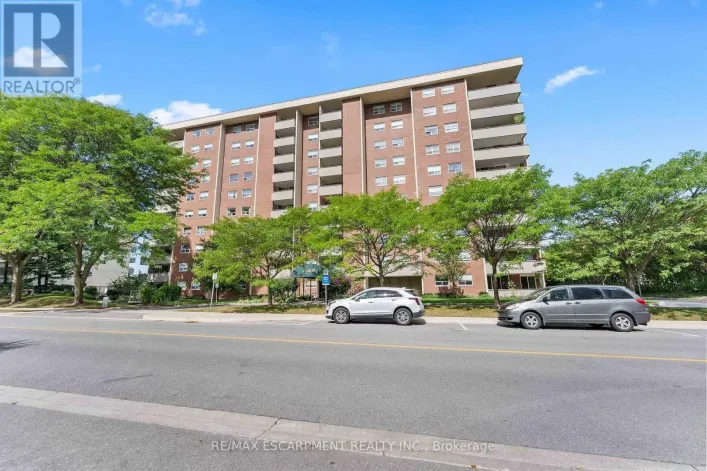
Appleby Line/Corporate Dr. Welcome to this charming four-storey condominium, beautifully distinguished by its inviting Arts & Crafts-inspired architecture. This thoughtfully designed one-bedroom plus den residence offers 709 sq. ft. of comfortable, stylish living space. The bright open-concept
42 photos
Cross Streets: Brant / Ghent. ** Directions: QEW & Brant. Welcome to exceptional penthouse living in the heart of Burlington! This spacious and tastefully renovated condo offers the perfect blend of comfort, style, and maintenance-free living in a very well-maintained and established building.
28 photos
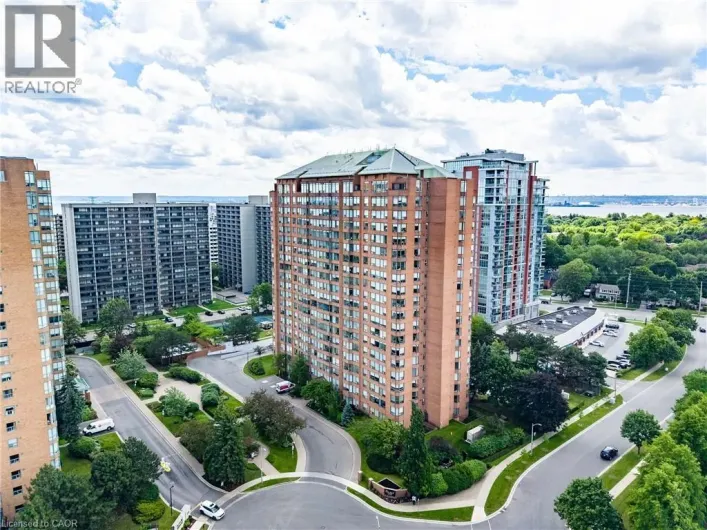
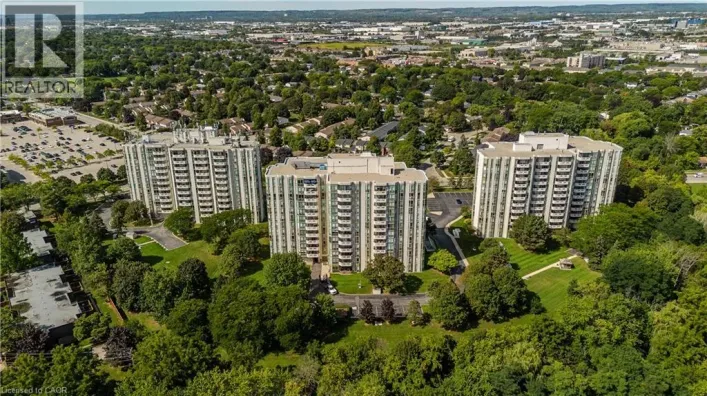
Appleby Line to Pinedale Avenue Extensively renovated and offering the space and comfort of a home with the ease of condo living, this impressive corner suite at 601-5070 Pinedale Ave features approx. 1,295 sf of living space, 2 bedrooms, 2 baths, 1 parking space, 1 locker and a private balcony.
28 photos
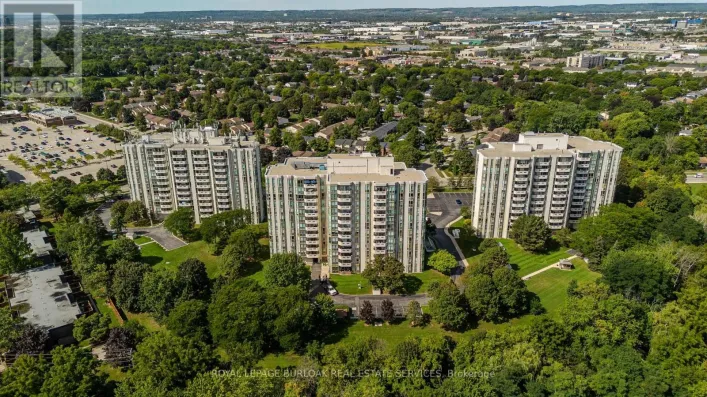
Appleby Line to Pinedale Avenue Extensively renovated and offering the space and comfort of a home with the ease of condo living, this impressive corner suite at 601-5070 Pinedale Ave features approx. 1,295 sf of living space, 2 bedrooms, 2 baths, 1 parking space, 1 locker and a private balcony.

34 photos
Appleby Line East on Pinedale FULLY RENOVATED WITH 2 PARKING & 3 LOCKERS! Welcome to Pinedale Estates at 5090 Pinedale Ave #204, a beautifully renovated 830 sq ft suite offering stylish turnkey living in one of South Burlington’s most sought-after condominium communities. This bright 1 bedroom,
34 photos
Cross Streets: Appleby/Pinedale. ** Directions: Appleby Line East on Pindale. FULLY RENOVATED WITH 2 PARKING & 3 LOCKERS! Welcome to Pinedale Estates at 5090 Pinedale Ave #204, a beautifully renovated 830 sq ft suite offering stylish turnkey living in one of South Burlington's most sought-after
34 photos
DUNDAS STREET AND SUTTON DRIVE 2 BEDS + 2 BATHS + 2 PARKING! Rare ravine-facing corner unit offering exceptional privacy, creek access and two private balconies overlooking the natural surroundings. Move-in ready and freshly painted throughout, with updated flooring (2026), quartz countertops,

36 photos
Sutton Drive & Dundas Street 2 BEDS + 2 BATHS + 2 PARKING! Rare ravine-facing corner unit offering exceptional privacy, creek access and two private balconies overlooking the natural surroundings. Move-in ready and freshly painted throughout, with updated flooring (2026), quartz countertops,

48 photos
Cross Streets: Appleby Line & Dundas St. ** Directions: Dundas St / Appleby Line. This 2-storey condo townhouse offers the perfect blend of townhouse-sized living and the convenience of a luxury condominium lifestyle. Boasting 1,220 sqft of thoughtfully designed space, this exceptional 3-bedroom,

36 photos
Upper Middle Rd & Cleaver Ave. Welcome to this beautifully updated 806 sq. ft. 1-bedroom plus den condo that feels like a functional 2-bedroom suite in Burlington’s highly sought-after Headon Forest community. Ideally positioned with a desirable south-facing exposure, this bright and inviting

36 photos
Upper Middle Rd & Headon Rd Welcome to this beautifully updated 806 sq. ft. 1-bedroom plus den condo that feels like a functional 2-bedroom suite in Burlington's highly sought-after Headon Forest community. Ideally positioned with a desirable south-facing exposure, this bright and inviting

48 photos
Cross Streets: APPLEBY TO PINEDALE. ** Directions: NEW STREET, TO APPLEBY, TO PINEDALE. Welcome Home to effortless condo living in an established Burlington community where comfort, convenience and lifestyle come together beautifully. This spacious and meticulously maintained 2-bedroom, 2-bathroom

41 photos
Cross Streets: Pearl St & Lakeshore Rd. ** Directions: Lakeshore- Pearl St. Experience the pinnacle of luxury lakeside living at 360 on Pearl, an exclusive condo residence nestled in the heart of downtown Burlington. This prestigious 2-bedroom, 2-bathroom suite offers approximately 1,156 sq.

37 photos
PLAINS RD E Penthouse Living In West Burlington! Welcome to this beautifully maintained top-floor suite offering the perfect blend of comfort, convenience and elevated condo living. Featuring 10-foot ceilings and no neighbours above, this penthouse unit offers a bright, open and spacious feel
47 photos
Lakeshore and Maple Come see the beautiful lake and city views from one of the largest condo models at Spencer's Landing. This bright and spacious home on the 9th floor has 2 large bedrooms, 2 full bathrooms, 2 owned parking spots and an owned locker. This sought-after building is loaded with
34 photos
Cross Streets: Lakeshore/Martha. ** Directions: Corner Lakeshore and Martha. Upscale Nautique Residences DOWNTOWN BURLINGTON. Enjoy the sweeping unobstructed views of Lake Ontario from the floor-to-ceiling windows in the open-concept kitchen/LR/DR area with walk-out to balcony. This sun filled

38 photos
From Dundas St turn onto Sutton Rare 3 bed, 3 bath condo with 3 parking spaces in the sought-after Orchard community! Offering over 1,200 sq ft across two levels, this home delivers the feel of a freehold with the ease of condo living. Quiet courtyard-facing unit with two outdoor spaces - a

37 photos
PLAINS RD E ADJACENT TO DOWNSVIEW DR Penthouse Living In West Burlington! Welcome to this beautifully maintained top-floor suite offering the perfect blend of comfort, convenience and elevated condo living. Featuring 10-foot ceilings and no neighbours above, this penthouse unit offers a bright,
25 photos
North on Guelph Line, turn east onto Pinemeadow Drive. First driveway on the right to Building A . Lock box is located on stair railing at first side entrance off the parking area. (not front of building) Unit 16 is at top of this staircase. Welcome to The Enclave South! This very desirable,

36 photos
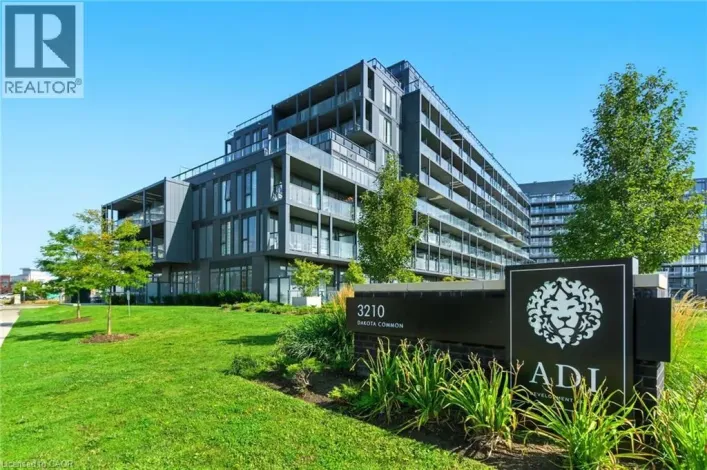
APPLEBY LINE TO THOMAS ALTON AND LEFT ON DAKOTA COMMON Rarely offered 3-bedroom corner unit just minutes from the 407, showcasing lake views, elevated finishes, and exceptional natural light. This newly updated, beautifully appointed 2-bathroom suite features 9-foot ceilings, stunning flooring,
36 photos
Cross Streets: Appleby Line & Dundas Street. ** Directions: APPLEBY LINE TO THOMAS ALTON AND LEFT ON DAKOTA COMMON. Rarely offered 3-bedroom corner unit just minutes from the 407, showcasing lake views, elevated finishes, and exceptional natural light. This newly updated, beautifully appointed
29 photos
Appleby Line & Corporate Dr. Welcome to this gorgeous unit in North Burlington's vibrant Vibe Condominiums. This impressive space offers high ceilings, The heart of this home is a sleek, modern kitchen featuring plenty of storage, newly painted cupboards and new countertops. The unit boasts
24 photos
WATERDOWN RD TO MASONRY CRT TO COOKE BLVD This bright and inviting one-bedroom one-bathroom condo, located in the sought-after “The West” building, offers stunning west-facing sunset views from its charming balcony. Inside, the unit has been thoughtfully upgraded with laminate flooring

38 photos
Imagine coming home knowing everything is taken care of—this beautifully maintained unit is set in one of Burlington’s best-managed buildings, where condo fees include all utilities for truly stress-free living. If walking distance to the lake is what you are looking for then look no further.

34 photos
Corner of Maple Ave/North Shore Blvd Two Bedrooms, Two baths,Balconey and GREAT LOCATION ACROSS FROM THE LAKE.Spencers Landing offers fabulous ammenities including indoor swimming pool,exercise room,whirpool and sauna.There is a an overnight guest suite and large party room that can be privately
48 photos
Lakeshore Road and Elizabeth Street Experience unparalleled luxury at Bridgewater Residences on the lake. This stunning 1,269SF unit boasts a flawless layout and breathtaking, unobstructed views of Lake Ontario, from Burlington to the Toronto skyline. Every detail speaks of quality, from the
35 photos
Brant/Lakeshore Few addresses in Burlington command attention like this one. Perched on the 19th floor, this brand-new corner suite turns the lake into a living backdrop - panoramic, unobstructed water views framed by floor-to-ceiling windows on two sides, shifting with the light from morning
25 photos
Lakeshore Rd. & Brant St. Welcome to Nautique Lakefront Residences by ADI Development Group, where luxury waterfront living meets modern elegance. This stunning 2-bedroom, 2-bathroom corner suite offers breathtaking panoramic lake views and an abundance of natural light through expansive floor-to-ceiling
39 photos
Brant St & Amherst Heights RENOVATED! This exceptionally well-maintained 2-bedroom, 2-bathroom suite with a covered terrace offers the move you’ve been waiting for. Featuring approximately XX sq. ft. of beautifully updated living space and many accessible features, this home boasts a spacious,
37 photos
Brant St. & Amherst Heights Dr. RENOVATED! This exceptionally well-maintained 2-bedroom, 2-bathroom suite with a covered terrace offers the move you've been waiting for. Featuring approximately XX sq. ft. of beautifully updated living space and many accessible features, this home boasts a spacious,
42 photos
Lakeshore Rd to Maple Ave to Maple Crossing Blvd Newly Renovated 2-Bed + Den Luxury Condo in Burlington’s Waterfront District! Welcome to The Palace, an iconic residence offering an upscale lifestyle in the prime Burlington Lakeshore neighborhood. This immaculate, bright, and beautiful open-concept

37 photos
Lakeshore Rd/Locust St Spectacular waterfront views—all in the heart of downtown. This bright and spacious 1,620 sq. ft. 2-bedroom + den, 2-bathroom suite offers breathtaking views of the lake, waterfront park, and city skyline. The desirable south/southwest exposure fills the home with natural

45 photos
Cross Streets: Daryl Drive. ** Directions: Plains Road or Daryl Drive entry to Building C. Ready for Quick Possession! 2 PARKING SPACES, DOUBLE SIZED LOCKER, CORNER SUITE, views of green space and located off the busy roads. This unit is flooded with natural light and offers a spacious floor

50 photos
East of Brant St on the Southwest corner of Lakeshore Rd and Old Lakeshore Rd. Parking on Lakeshore, in front of building Become a member of the most prestigious development on the waterfront, The Bridgewater Private Residences. With unparalleled luxury, serenity, and design, it’s sure to

50 photos
Cross Streets: Old Lakeshore Rd. ** Directions: East of Brant St on the Southwest corner of Lakeshore Rd and Old Lakeshore Rd. Parking on Lakeshore, in front of building. Become a member of the most prestigious development on the waterfront, The Bridgewater Private Residences. With unparalleled
26 photos
Cross Streets: Waterdown/Plains Rd E. ** Directions: East of Waterdown Rd on Plains Rd E. ***LOW MTNCE FEES INCLUDE CABLE/INTERNET.*** Why rent when you could own in this peaceful, beautifully maintained, low-rise condo in Aldershot. Open concept with large quartz island, SS appliances, ensuite

20 photos
Martha St & Lakeshore Rd Welcome to Nautique Lakefront Residences, an exceptional opportunity to own a brand new, never lived-in suite direct from the builder in the heart of downtown Burlington. This bright and thoughtfully designed 1-bedroom, 1.5 bath Corner unit offers 664 square feet of
21 photos
Martha St & Lakeshore Rd Welcome to Nautique Lakefront Residences, an exceptional opportunity to own a brand new, never lived-in suite direct from the builder in the heart of downtown Burlington. This bright and thoughtfully designed 1-bedroom + media suite offers 644 square feet of modern
23 photos
Cross Streets: Dundas. ** Directions: Dundas/Rotary Way. Spotless bright 1 bedroom Mattamy-built unit in quiet complex, perfectly situated in Alton Village. The front foyer welcomes you to an open concept floor plan with upgraded cork flooring. The Kitchen features plenty of cabinets and counter

17 photos
Martha St & Lakeshore Rd Welcome to Nautique Lakefront Residences, an exceptional opportunity to own a brand new, never lived-in suite direct from the builder in the heart of downtown Burlington. The "AURA" model offers 622 square feet of thoughtfully designed living space plus a 42 square
29 photos
Martha St & Lakeshore Rd Welcome to Nautique Lakefront Residences, an exceptional opportunity to own one of Burlington's most distinguished waterfront residences, purchased directly from the builder. The MAXIME model offers an impressive 967 square feet of thoughtfully designed living space
16 photos
Cross Streets: Waterdown Rd & Plain Rd West. ** Directions: Waterdown Rd & Plain Rd Wes. This sophisticated corner-model condo at 1131 Cooke Blvd offers effortless urban living in the heart of Burlington's Aldershot West. Built by ADI Development Group, this bright one-bedroom suite features

26 photos
Appleby Line to Pinedale Ave. Welcome to easy, carefree condo living in this beautifully updated 2-bedroom, 2-bathroom home! Featuring a modernized kitchen and refreshed bathrooms, this bright and inviting condo offers the perfect blend of comfort and style. The spacious primary bedroom is
27 photos
Cross Streets: Appleby and New Street. ** Directions: Appleby to Pinedale. Welcome to easy, carefree condo living in this beautifully updated 2-bedroom, 2-bathroom home! Featuring a modernized kitchen and refreshed bathrooms, this bright and inviting condo offers the perfect blend of comfort
18 photos
Martha St & Lakeshore Rd *Prices are reflective of the government's new and expanded HST relief program for eligible primary residences!* Wake up to breathtaking views of Lake Ontario from Nautique Lakefront Residences. Located on the 26th floor, this brand new, never lived-in suite offers
17 photos
Martha St & Lakeshore Rd *Prices are reflective of the government's new and expanded HST relief program for eligible primary residences!* Introducing the MARE at Nautique Lakefront Residences-an exceptional opportunity to own a brand new, never lived-in suite direct from the builder in Burlington's
36 photos
Appleby Line/ East on Pinedale NEWLY RENOVATED UNIT WITH 2 UNDERGROUND PARKING! Welcome to Pinedale Estates at 5070 Pinedale Ave #808, an exceptionally bright 1,200 sq ft suite in a highly sought-after building. This desirable floorplan features generous living space including a newly renovated
36 photos
Cross Streets: Pinedale/Timber. ** Directions: Appleby Line east on Pinedale Ave. NEWLY RENOVATED UNIT WITH 2 UNDERGROUND PARKING!Welcome to Pinedale Estates at 5070 Pinedale Ave #808, an exceptionally bright 1,200 sq ft suite in a highly sought-after building. This desirable floorplan features
45 photos
Cross Streets: Lakeshore Rd & Maple Ave. ** Directions: Lakeshore Rd. to Maple Ave. Welcome to elegant "Spencer's Landing" in the heart of downtown Burlington across from the lake, & scenic Spencer Smith Park. Experience luxury living & convenience in this beautiful 2 bedroom, 2 bathroom 1,540

50 photos
Rarely offered an end unit condo with windows on both sides of the unit so you can enjoy lake views from the kitchen as well as escarpment views from you living room. This large 2-bedroom 2 bath condo is move in ready!! Fresh paint, new laminate flooring, some new trim and are refreshed kitchen.