View map
45 photos
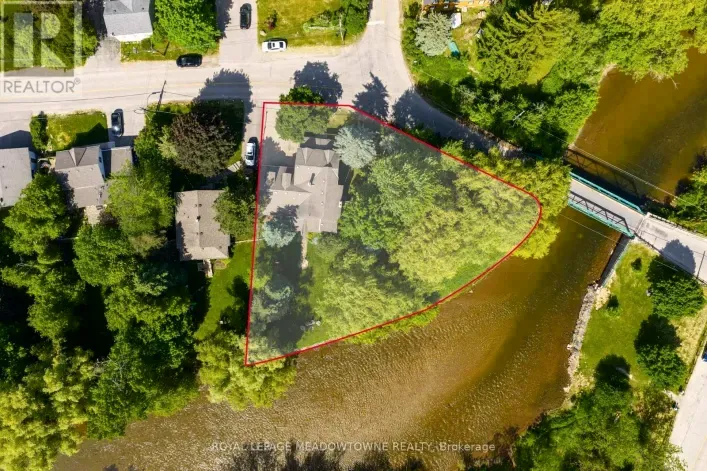
169 Ft of Credit River Frontage. A rare opportunity to own a riverfront property in the heart of Historic Churchville. Set on a spectacular lot with approximately 169 feet of frontage along the Credit River, this meticulously maintained century home offers a unique blend of character, privacy,...

24 photos
... Location, Excellent opportunity to acquire a well-established Hero Burgers franchise business located at the highly desirable intersection of Hurontario Street and Bovaird Drive in Brampton. This location offers strong exposure, convenient access, and excellent surrounding residential and commercial...

2 photos
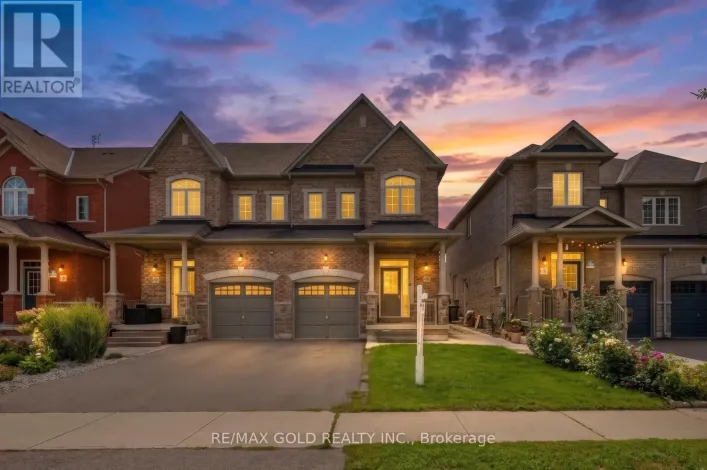
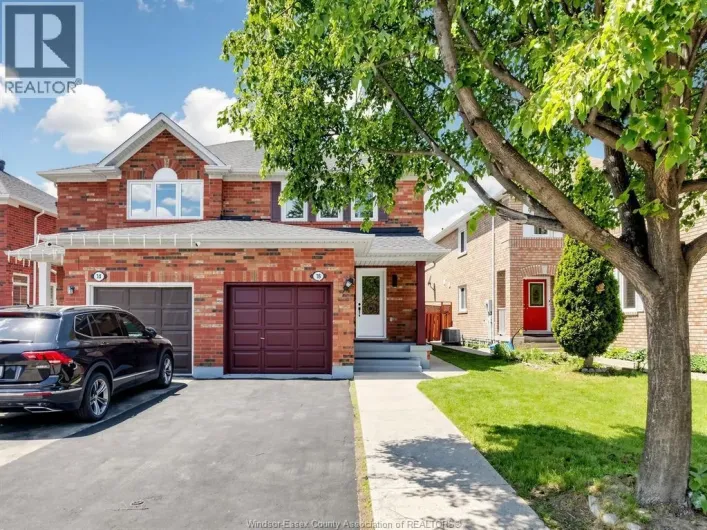
Spacious 2012-Built Semi-Detached Home Situated on a 30-Ft-Wide Lot in a Highly Desirable Brampton Location. This well-designed home offers a functional layout with generous living space and is ideally suited for families of various sizes. Features include 4 bedrooms, 9-ft ceilings on the main
50 photos
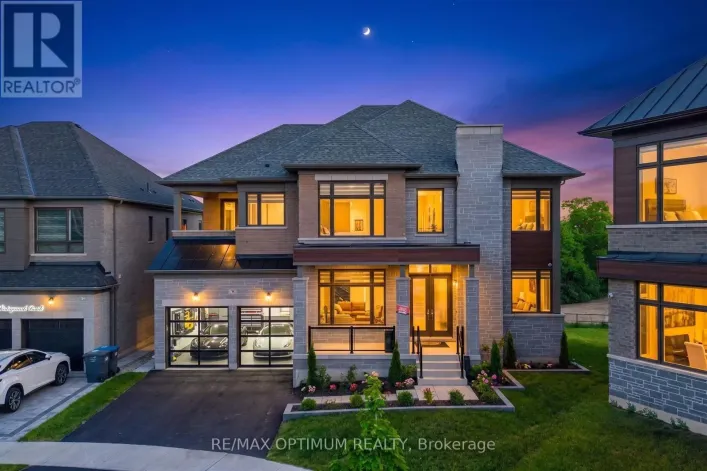
Exceptional Opportunity In Toronto Gore Rural Estate! Situated On A Quiet, Family-Friendly Cul-De-Sac, This Executive 4-Bedroom, 4-Bathroom Detached Home Offers 3,445 Sq. Ft. Of Luxurious Living Space Plus A Full Unfinished Basement With A 3-Piece Bathroom Rough-In. Boasting Over $100K In Premium
30 photos
SPACE, PARK SETTING & ROOM FOR THE WHOLE FAMILY! Welcome to 12 Simmons Blvd, a spacious 5-level backsplit offering the flexibility today's buyers are looking for. With 3+1 bedrooms and 3 bathrooms, there's room for a growing family, guests, a home office or extended family. The multiple levels
36 photos
Welcome to 68 Tulip Dr, a beautifully maintained linked townhouse in a prime Brampton location. Connected only by the garage, this home offers privacy and modern comfort in a highly sought-after neighborhood.Key Features: Prime Location: Close to Sheridan College, Hwy 407, Hwy 401, Hwy 10,
36 photos
Welcome to 68 Tulip Dr, a beautifully maintained linked townhouse in a prime Brampton location. Connected only by the garage, this home offers privacy and modern comfort in a highly sought-after neighborhood.Key Features: Prime Location: Close to Sheridan College, Hwy 407, Hwy 401, Hwy 10,

50 photos
Welcome to this well-maintained executive family home offering 3,096 sq ft above grade plus a spacious finished basement with approximately 1,500 sq ft of additional space, situated on a quiet crescent in one of Brampton's most established and sought-after neighbourhoods. Lovingly cared for
1 photos
Welcome To The Sought-After Crown West Building! This Spacious 3 Bedroom Plus Solarium Condo Offers A Bright And Functional Open Concept Layout With Laminate Floors Throughout The Living, Dining And Solarium Areas. The Sun-Filled Solarium Overlooks The Park And Tennis Courts, Creating The Perfect
50 photos
Stunning 4-Bedroom, 4-Bathroom Corner-Lot Home Built in 2022 - Fully Upgraded! Welcome to this exceptional move-in ready home situated on a premium corner lot with no sidewalk, offering added privacy and extra parking. Featuring 4 spacious bedrooms, 4 bathrooms, and separate living, dining,

33 photos
Stunning Fully Renovated Home Backing Onto a Ravine! This beautiful carpet-free residence features 4 spacious bedrooms plus a versatile den, engineered hardwood flooring throughout, and a bright open-concept layout filled with natural light. The modern gourmet kitchen is equipped with premium
49 photos
Welcome to this beautifully maintained detached home in the prestigious Bram West community of Brampton! Nestled on a quiet street with no sidewalk and a rare pie-shaped lot, this property offers over 2,500 sq ft of elegant living space, proudly owned by the original owners. Step into a bright,
7 photos
Great Investment Opportunity, This Industrial Condo Unit In Brampton Has 3 Separate Portions, All Portions Are Rented Out.. Easy Access To Highways 407 & 427. Door Steps To Public Transit. Additional Appx. 500 S.F. Mezzanine Space Not Included In The Square Footage. Legal Description Continued:

50 photos
WELCOME TO 25 DRAYTON CRESCENT IN DESIRABLE SOUTHGATE COMMUNITY OF BRAMPTON CLOSE TO GO STATION LOCATED ON -115'DEEP LOT WITH GREAT CURB FEATURES FUNCTIONAL LAYOUT NITE BRIGHT AND SPACIOUS LIVING ROOM OVERLOOKS TO MANICURED FRONT YARD.,DINING AREA FULL OF NATURAL LIGHT WALKS TO (FAMILY SIZED

25 photos
@@@ LOCATION ,LOCATION @@ 3 + 1 bedroom, 2 bath townhouse in a small well - run complex with low maintenance fees ( $567/mo ) ! Stunning all white kitchen featuring granite countertops and upgraded stainless steel appliances, open concept great room with LED pot lights and walk - out. Spacious
47 photos
Attention*** First Time Home Buyers And Investors. All Brick 3 Bedrooms 3 Washrooms Prestigious End Unit Freehold Feels Like A Semi-Detached. 29 Ft Wide. Separate Family Room. The living and Dining Area Boasts Ample Light Through Large Windows. Hardwood floors and stairs 2018. Owned Tankless
50 photos
With Close Proximity To Hwy 50 & Vaughan, This Stunning 3-Bdrm, 3-Washroom Semi-Detached Home Is Nestled In The Highly Sought-After Family Neighbourhood Of Castlemore! This Meticulously Maintained Greenpark-Built Home Offers Approx. 2,100 Sq. Ft. Of Beautifully Designed Living Space, Featuring

42 photos
(BUNGALOFT 2874 SQFT).Welcome to this exceptional and rarely offered detached home situated on a premium 70-foot wide lot in one of Brampton's most sought-after communities . Boasting approximately 2,874sq. ft. of beautifully designed living space , this home features a unique and highly functional
42 photos
Welcome to this exceptional luxury detached home situated on a premium East-facing HUGE PIE-SHAPED RAVINE LOT backing onto the scenic Credit River flowing behind the backyard. Showcasing elegant brick, stone, and stucco exterior finishes, this impressive residence offers approximately 4,687
49 photos
Beautiful, Well-Maintained Detached Home on a Quiet, Child-Safe Cul-de-Sac. This Charming Property features a Brand-New Roof (October 2024), Fresh Paint Throughout, a Newer Furnace, Pot Lights, Elegant Bamboo Flooring, and a Spacious Family-Sized Kitchen. Step Outside into Your Stunning, Oversized

50 photos
PRIME LOCATION,Totally upgraded 4-bedroom Detached home with LEGAL 2-BEDROOM BASEMENT,Apartment on one of Fletcher's Creek South's most sought-after streets, walking distance to SHEREDAN COLLEGE, close by all the major highways 401,407,410 and the upcoming Hurontario LRT. Bright, move-in-ready
42 photos
Words Can't Describe This 2160 sq ft plus 1080 Sq Ft Legal Finished Basement with a Walk-Up. and Separate Entrance To A One-Bedroom Apartment. With A Modern Kitchen, Its Own 3 Pc Washroom, Large Rec Room With A Feature Wall, And Its Own Laundry Room With A Full-Size Washer And Dryer. This Home

30 photos
****Power of Sale**** Vacant and easy to show. Bright and airy detached brick 3 bedroom home located on a generously sized lot. Double door entryway. Chef's kitchen with floor to ceiling cupboards, pot lights and a large centre island. Open concept family room with a fireplace. Spacious dining
44 photos
Beautiful 3-storey condo townhome in the highly desirable Bram West community, offering approximately 2,000 sq. ft. of living space with 3+1 spacious bedrooms, 4 washrooms, a bright great room, high ceilings, a big modern kitchen with stainless steel appliances, a cozy breakfast area, and a
33 photos
This Coveted 3 Bedroom END UNIT Condominium Townhouse, freshly painted throughout, with oak hardwood floors and Staircase, Laminate and Ceramic Floors. Deliver unmatched quiet, featuring only one shared wall and a fully private backyard. Freshly Painted with New Vanity, Sink and Faucet in Main

39 photos
Beautifully upgraded 4+3 bedroom, 5-bathroom home in sought-after Northwest Brampton. Designed for elevated family living, it features a showpiece kitchen with Sub-Zero & Wolf appliances, quartz countertops and waterfall island, complemented by hardwood floors, porcelain tile, California shutters,
50 photos
Welcome to this beautifully maintained 3+1 bedroom semi-detached home on a rare 30-ft-wide lot, ideally located in one of Brampton's most desirable and family-friendly neighbourhoods, near Trinity Commons. This inviting home features spacious open concept living and dining areas, complemented

50 photos
Welcome To 86 Northampton St, A Home That Understands Family Life. With Over 2,000 SqFt Plus A Finished Basement, Schools Just Steps Away, And North Park Secondary School Recognized Among Brampton' s Higher-Rated Public Secondary Schools Based On Fraser Institute Results, This Is A Location
47 photos
CONTACT OWNER DIRECTLY: Click “More Information” on REALTOR.ca for questions, showings and buyer-agent commission details. Welcome to this warm and inviting beautifully upgraded semi-detached home at 16 Mount Fuji Crescent - a place that truly feels like home from the moment you walk in!

7 photos
Welcome to 301 VAN KIRK DR. A beautiful and well kept bungalow in a convenient Brampton location.This home offers a functional layout with a spacious main level featuring a combined living and dining area, kitchen, and bedrooms. The lower level provides additional finished living space thatcan
50 photos
Gorgeous 4 + 1 bedroom, 4 bath, all brick executive home ( 3920 sqft + finished basement ) on a premium 50' X 127' landscaped lot in desirable South Springdale ! Amazing kitchen featuring a centre island, upgraded maple cupboards, built - in pantry and walk - out. Oversized master bedroom retreat

40 photos
Welcome to 24 Lacorra Way in the adult-lifestyle gated community of Rosedale Village. This 2-bed, 3-bath condo townhouse bungalow offers approx. 1360 sq ft plus a finished basement and is ideal for those seeking comfort, convenience and resort-style living. The covered front porch leads into

25 photos
Welcome to 12 Laurelcrest St, one of Bramptons most desirable condo communities! This bright 2-bedroom, 1-bathroom unit on the 5th floor offers breathtaking green space and city views, a modern kitchen with appliances, spacious living room with laminate flooring, and a primary bedroom with
48 photos
Multi-use, M1 zoned property in Steeles Industrial. This turnkey office features a warehouse in the rear and is located in a prime, high demand commercial location in Brampton. Steeles Industrial is in close proximity to Misissauga/Brampton/Toronto and has easy access to highways, transit,
48 photos
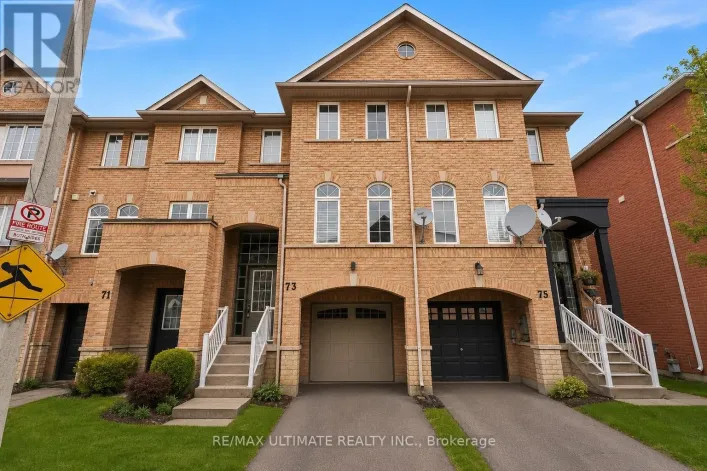
FREEHOLD 1,780 SQ. FT. PARK VIEWS FINISHED WALKOUT LOWER LEVEL! Welcome to 73 Bernard Ave, a beautifully upgraded 3-bedroom, 3-bathroom freehold townhome offering space, versatility and an exceptional setting in sought-after Fletcher's Creek.The bright, open-concept main level features pot
35 photos
ZONED FARM/LAND/COMMERCIAL/ 1/2 ACRE, 8555 HERITAGE RD, BRAMPTON - RARE INVESTMENT OPPORTUNITY! A ONCE-IN-A-LIFETIME CHANCE TO OWN A UNIQUE COMMERCIAL/RESIDENTIAL ZONED PROPERTY ON THE BORDER OF BRAMPTON AND MISSISSAUGA! THIS INCREDIBLE HALF-ACRE LOT OFFERS ENDLESS POTENTIAL FOR INVESTORS,

11 photos
M2 Zoned but no Auto Related Business Allowed. 2280 sq. ft. Industrial Condo For Sale in Steeles & Rutherford Area in Brampton. Plus additional 150 sq. ft. Mezzanine for Extra Storage. No Place Of Worship Allowed. Warehousing, Light Manufacturing, Storage, Dispatch, Office and Many Other commercial
14 photos
Excellent opportunity to own a well-established salon in a prime Brampton location! This turnkey business features an affordable rent of just $2,100/month with 7 years remaining on the lease term, offering long-term stability and peace of mind. The salon boasts a loyal and stable clientele

50 photos
Big home, big lot, endless possibilities! This rare 4-bedroom semi-detached sits on an impressive 5,338 sq. ft. lot with no homes behind and offers 2,016 sq. ft. above grade, feeling more like a detached home with its spacious layout and generous living space. The bright main floor features
45 photos
Great Opportunity in the Desirable Madoc Community! Welcome to this beautifully maintained 4-bedroom, 2-bathroom raised bungalow situated on a huge 50 x 120 ft lot, offering plenty of space and excellent future potential. The main level features a bright and spacious living room, eat-in kitchen
38 photos
Welcome to this beautifully maintained home, ideally situated on a quiet, family-friendly street just minutes from the Mount Pleasant GO Station. The main floor features a welcoming den, perfect for a home office, along with convenient direct access to the garage. The bright, open-concept second

38 photos
DETACHED LIVING AT SEMI-DETACHED VALUE!! Enjoy all the space, privacy, and prestige of a beautiful detached home for the price of a semi-detached! Impeccably maintained and tucked away on a quiet, family-friendly street, this home is loaded with premium upgrades. The sun-filled eat-in kitchen

40 photos
UNBEATABLE LUXURY VALUE!! This newly built executive masterpiece checks all the boxes for the ultimate family lifestyle: 2824 Sq Ft of pristine living space, 4 premium washrooms, and over $100,000 spent on high-end upgrades directly with the builder! The stunning open-concept layout boasts
32 photos
Legal 2-Bedroom Basement Apartment! This spacious home offers 4+2 bedrooms and 5 bathrooms. Features include a double-door entry, two primary bedrooms on the second floor, and no homes directly behind, backing onto a primary school. Enjoy a private backyard with concrete at the front, side
50 photos
Wow..Luxury Detached Home Nestled On A Quiet Private Court * Prestigious Lionhead Golf Course Community * Tandem 3 Car Garage * 4 Driveway Parking Spots * Premium Lot Almost 50 Feet Wide * No Sidewalk * 4,011 Sq Ft As Per Builder * Newly Painted * Spacious & Functional Layout Full Of Character,

22 photos
Freehold, end unit townhome on a larger than average lot. With 30' wide frontage and no neighbours to the back, front and 1 side, feels more like a semi-detached on a private enclave. The finished basement comes complete with a separate entrance, kitchen and bathroom offers you endless potential,
50 photos
Newly Built Buckingham Model, Built By Royal Pine Homes 6500 Square Feet Of Luxury Living With 10'ceilings On The Main And Second Floor. Separate Formal Living Room And Dining Room. Dining Room Has 20 Foot High Ceilings. 5 Bedrooms On The 2nd Level With The Primary Bedroom Having A Spacious
50 photos
Welcome to 57 Havelock Drive, an exceptional detached home in the highly desirable Fletcher's Creek South community! Offering approximately 2,822 sq. ft. above grade, this spacious and beautifully designed home features 5 generous bedrooms, bright and inviting living and dining areas, a private

24 photos
Welcome to 164 Moregate Crescent, a wonderful opportunity in a convenient Brampton community. Thisinviting home offers a practical layout, comfortable living spaces, and easy access to everyday amenities,making it an excellent choice for first-time buyers, families, downsizers, or investors.

14 photos
Excellent opportunity to own a well-established turnkey unisex beauty salon in Central Brampton, ideally located near Kennedy Rd & Queen St E. Prime high-traffic location in a busy plaza, surrounded by high-rise residential buildings and ample parking. Strong repeat clientele with excellent