12 photos
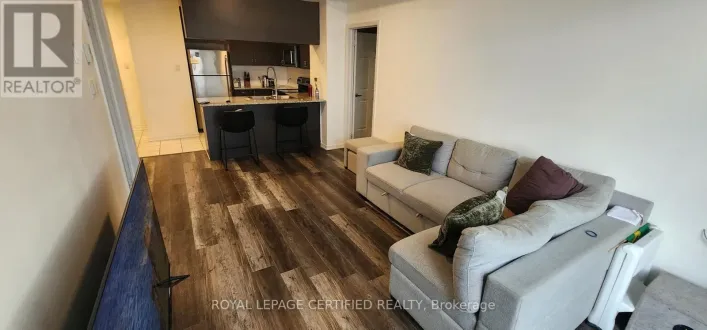
MISSISAUSGA AND STEELES Beautiful 2-bedroom, 2-bathroom condo that is well maintained and move-in ready. Bright, comfortable, and ideally suited for modern living. A must-see! (id:27476)
50 photos
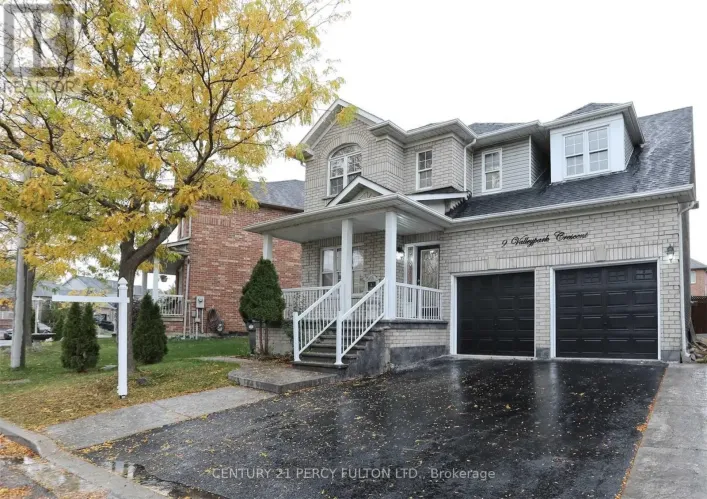
Dixie & Queen E This beautifully maintained 2-bedroom plus den, 2-bathroom condo offers spacious, light-filled living in one of Brampton's most convenient locations. Featuring an open-concept layout, versatile den space (perfect for a home office or nursery), and fully upgraded bathrooms, this
34 photos
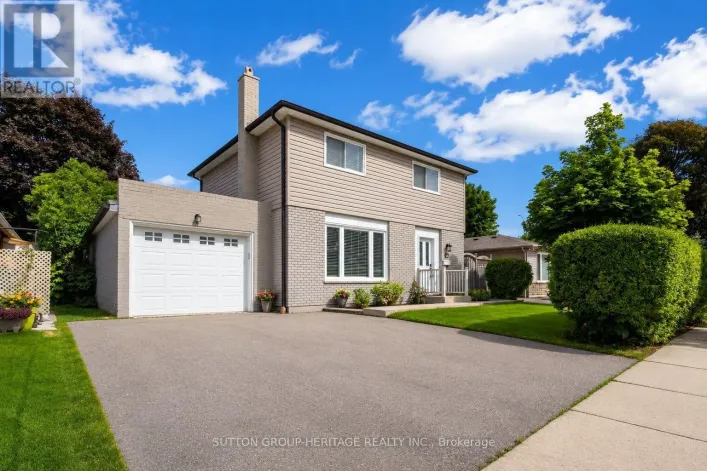
Bovaird & Mclaughlin Stunning 4-bed detached in a prime family neighbourhood! Features a bright open-concept main floor, large eat-in kitchen with walkout, spacious family room, separate living, generous bedrooms, primary ensuite, finished basement potential, private fenced yard, and parking
25 photos
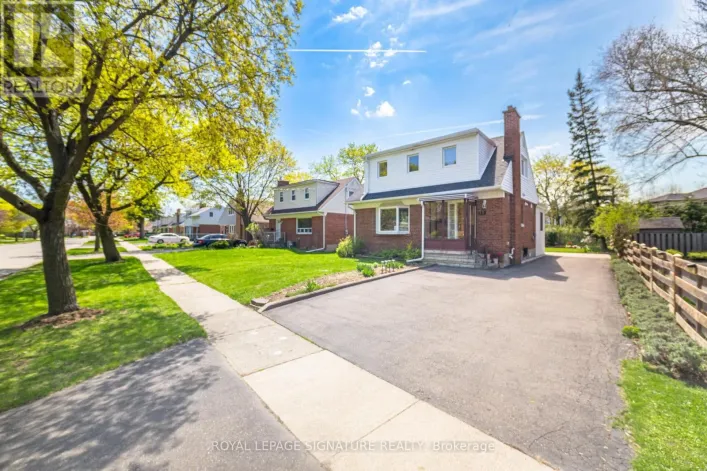
Rutherford & Queen **1 BEDROOM APARTMENT WITH SEPARATE ENTRANCE & PARKING**Completely renovated 5+ years ago including a new roof w/new sheathing. Trendy open concept interior with hardwood floors on both levels and smooth ceilings throughout including basement. Large living room w/accent wall
40 photos
BOVAIRD DRIVE E AND KENNEDY DRIVE N Freshly Painted Detached Link Home Featuring 4 Bedrooms 3 Washrooms with 1 bedroom finished basement on a Rare 150-Ft Deep Lot! This Spacious Family Home Offers Hardwood Flooring in the Living & Dining Areas, Hardwood Staircase, and a Kitchen with Ample Cabinetry
44 photos
Cross Streets: Mclaughlin & Steeles. ** Directions: North of Steeles on Mclaughlin. **Welcome to Camelot on the Park!** Ideally situated between Shoppers World and historic Downtown Brampton, this well-located community offers the perfect blend of convenience, lifestyle and comfort. Enjoy easy
50 photos
Sandalwood / Dixie Bright, spacious, and thoughtfully designed, this home offers a highly functional layout with separate living and family rooms, perfect for both everyday living and entertaining. Master Bdrm With 4 Pcs Ensuite & Huge Closet! All Bedrooms & Stairs has new laminate flooring
42 photos
Cross Streets: Mississauga Rd/Steeles Ave W. ** Directions: Off Hwy 407, take Mississauga Rd N, turn right on Steeles Ave W, left on Financial Dr, then right on Sky Harbour Dr to #140. Welcome to this beautifully maintained freehold townhouse in the highly sought-after Bram West community of
50 photos
Cross Streets: Mclaughlin/Sandalwood. ** Directions: coming from the intersection to the West on Sandalwood take right on Queen Mary, then first right. Welcome to this beautiful home, featuring a stunning fountain that warmly welcomes you at the front entrance. Located in a child-friendly neighborhood,
17 photos
Bramalea Rd/Sandalwood Welcome To This Very Well-Maintained Fully Detached Home Featuring A Finished Basement With A Separate Entrance. The Main Floor Showcases An Elegant Layout With Spacious Family & Dining Rooms, Perfect For Entertaining & Family Gatherings. Upgraded Kitchen Is Equipped
41 photos
Airport Rd/Braydon Blvd Welcome to this exceptional residence in the prestigious Vales of Castlemore, one of Brampton's most sought-after communities. Situated on a premium 60-ft lot, this meticulously maintained home offers approximately 5,000+ sq. ft. of finished living space, showcasing
28 photos
Gore Rd/Ebenezer Aprx. 1,800 Sq Ft!! Come & Check Out This Newly Painted Semi-Detached Home Situated On A Premium 100 Ft Deep Lot! Featuring A Finished Basement With Separate Entrance, Offering Additional Living Space. The Main Floor Showcases A Bright & Spacious Open-Concept Layout With A
50 photos
Torbram Rd/North Park Welcome to this end-unit freehold townhome that feels just like a (semi-detached home), nestled in a highly desirable neighbourhood. Just steps from Professor's Lake, this well maintained home features a fully fenced backyard with a spacious deck-perfect for relaxing or
25 photos
Walness Dr & Van Kirk Dr Welcome to this beautiful home in a prime location, featuring 9' ceilings on the main floor and offering 3+1 bedrooms and 4 washrooms, including a professionally finished LEGAL BASEMENT.This amazing home features an open-concept living room with a fireplace and hardwood
38 photos
Mississauga Rd / Steeles Don't Miss This Fantastic Opportunity To Own A Beautiful Freehold Townhouse In A High-DemandArea! Welcome To This Gorgeous 1,879 Sq. Ft. Traditional 3-Bedroom, 3-Bathroom FreeholdTownhouse Featuring No House Directly In Front, Offering Added Privacy And An Open, SpaciousFeel.
31 photos
Clark/Esplanade Welcome to this spacious 4 level sidesplit, offering plenty of room for a growing family or those looking for a versatile living space. Featuring 5 bedrooms and 1.5 baths, this home provides ample space for everyone. The 2nd level features a bright combined living and dining
21 photos
Chinguacousy Rd & Williams Pkwy *** LEGAL BASEMENT APARTMENT*** This beautiful 3+2 bedroom, fully brick semi-detached home offers roughly 2,000 sq. ft. of living space and is located in a quiet and desirable neighbourhood with no homes directly behind. The bright, open-concept main floor features
1 photos
GORE RD/MCVEAN DR A well-established MR.SUB franchise is now available in one of Brampton's busiest commercial corridors. Positioned in a high-traffic plaza with excellent exposure, this business enjoys consistent customer flow from nearby retailers, offices, and residential communities. The
26 photos
Goreway Dr/Queen St Welcome To This Stunning Upgraded Ground Floor Condo Townhouse. This Extensively Upgraded Home Offers A Bright & Spacious Open-Concept Layout Featuring Custom Kitchen Cabinetry, Matte Leather Granite Countertops. The Elegant Dining Area Showcases Custom Cabinetry & Designer
43 photos
Dixie Rd / Sandalwood Pkwy E Welcome to this beautifully renovated 3+2 bedroom, 4-bathroom detached home in the highly desirable Sandringham-Wellington community. Featuring a carpet-free interior, hardwood flooring throughout, a bright open-concept living and dining area, and a spacious family
49 photos
Cross Streets: James Potter Rd & Queen St West. ** Directions: From James Potter Rd and Queen St W, take Highway 410 North toward Brampton. Exit at Bovaird Drive, turn onto Creditview Road, then turn onto Teal Crest Circle to reach 19 Teal Crest Circle. Welcome to Credit Valley, one of Brampton's
40 photos
Queen Mary Dr & Wanless Dr Welcome to this Freehold 3-bedroom, 4-bathroom townhouse offering a beautiful living space in Northwest Brampton. The open-concept main floor features combined living and dining areas with a walkout to the backyard, creating an ideal layout for everyday living and
41 photos
Cottrelle & Gore Rd Welcome to 8 River Heights Drive, Brampton-3 bed leagal basement -no side walk -big deep lot -three full washrooms upstairs- an absolute showstopper! This stunning 2-storey detached home offers the perfect blend of modern style, luxury, and functionality. Featuring a grand
30 photos
James Potter /William Psrkway Three-bedroom semi-detached home with a double door entry, featuring a two-bedroom legal basement apartment. Freshly painted with hardwood floors on the main and second levels, and laminate flooring in the basement. Conveniently located close to the GO station,
24 photos
Main St S & Clarence St Incredibly Well-Maintained, Bright, And Spacious 3 Bedroom, 2 Bath Detached Home In The Sought-After Brampton Community, Nestled On A Quiet, Tree-Lined Street. This Charming Property Presents A Fantastic Opportunity For First-Time Buyers Or Downsizers Alike. The Main
50 photos
Chingausousy Rd & Charolais Blvd Beautifully Maintained Fully Detached 3-Bedroom Home with Finished Basement & Private Backyard. Welcome to this well-maintained and thoughtfully updated home in a desirable, family-friendly neighbourhood. The home offers a single car attached garage with 2 additional
42 photos
Bovaird/Torbram Welcome To 7 Overture Lane - Now For Sale! Quality Cachet-Built Home In Brampton East's Desirable Lake Of Dreams Community! 5 Elite Picks! Here Are 5 Reasons You'll Love This Home! 1 Quality Cachet-Built Home Offering Approximately 1,647 Sq. Ft. Above Grade Plus 600 Sq. Ft.
28 photos
Dixie and Clark Suite 1401 at The Regency is clean as a whistle - freshly painted top to bottom, rich laminate floors underfoot, and south-east light pouring in all day long. This is the one where you just move in and enjoy. Two real bedrooms plus a sun-drenched solarium that works as a third
26 photos
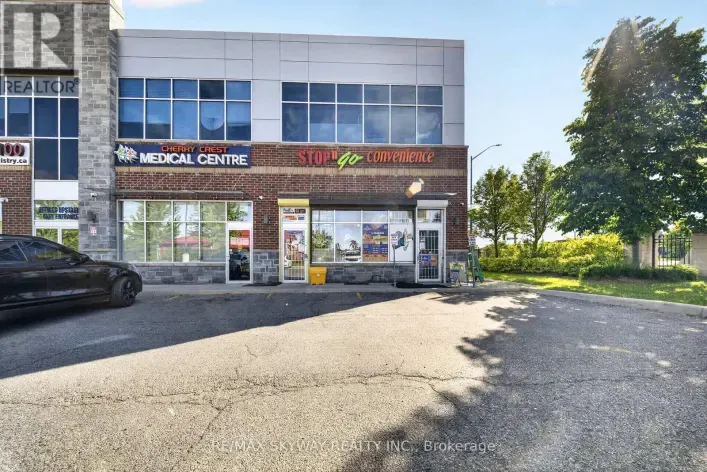
Cherrycret/Queen A rare opportunity to own an end-unit retail space in one of Brampton East's most in-demand, centrally located plazas. End units here seldom come to market, and this one offers everything owner-operators and investors look for: excellent street visibility, ample on-site parking,
33 photos
Ray Lawson/Hurontario **Welcome to this exceptionally spacious, Elegantly Upgraded 2+1 bedrooms and 2 washroom condo suite offering the perfect blend of style, convenience, and value for families and investors. **Sought after location in South Brampton. **All 3 Utilities, Heat, Hydro & Water
48 photos
Frederick St / Mill St S Set on majestic, tree-lined Mill Street South, welcome to timeless style & elegance in the heart of historic Downtown Brampton. From the inviting front porch-perfect for watching the world go by-to the surprisingly private, cottage-like feel, this exceptional 2.5 storey
40 photos
Cross Streets: Clark Blvd and Folkstone Cres. ** Directions: north on Folkstone Cres from Clark Blvd. Welcome Home to 103 Folkstone Crescent!This spacious 4-bedroom, 3-bathroom semi-detached home is the perfect place for your family to grow. Situated on a large 57' double lot and directly across
50 photos
Cross Streets: Wanless Drive & McLaughlin Road. ** Directions: From Wanless Dr & McLaughlin Rd: Go West on Wanless Dr, turn Left onto Queen Mary Dr, Right onto Braddock Dr, then turn Right onto Sir Jacobs Cres to 62 Sir Jacobs Cres. Welcome to 62 Sir Jacobs Crescent, where exceptional family
31 photos
Cross Streets: Creditview/Queen. ** Directions: chingcousy rd to bonnie braese to lloyd sanderson dr. OFFERS LEGAL BASEMENT APARTMENT. Welcome to this exquisite, fully upgraded executive home located in the prestigious Credit Valley community. Situated on a premium pie-shaped lot with one of
48 photos
Cross Streets: Airport Rd and Sandalwood Pkwy E. ** Directions: Airport Rd & Sandalwood Pkway. Welcome to 16 Rockstep Crt. This exceptional 2,600 sq. ft. Sun bright 4+1 bedroom Home, is beautifully maintained and showcases true pride of ownership throughout. The main floor offers an open-concept
50 photos
Cross Streets: Chinguacousy/Fairhill. ** Directions: Brisdale and Fairhill. Simply stunning! Shows 10+++. Beautiful 3+1 bedroom, 4 bathroom semi-detached home situated on a quiet street in Fletcher's Meadow. Featuring a combined living and dining area, upgraded kitchen , primary bedroom with
18 photos
Cross Streets: Rutherford Rd/Vodden St. ** Directions: Rutherford Rd and Vodden St. 4 bedroom, 2 bath semi-detached in Madoc on a premium pie-shaped lot that opens up to 58 feet across the back, tucked on a quiet crescent where homes rarely come up. The main floor gets great light through the
49 photos
Cross Streets: Creditview Road and Queen St. ** Directions: Queen St to Creditview Road. Custom-built bungalow on almost 1/2 acre lot, surrounded by luxury homes. Double-door entry. 9-foot ceilings throughout the main floor, with 10-foot ceilings in the hallway and family room, where a double-sided
33 photos
Cross Streets: North Pk/Williams Parkway. ** Directions: NORTH PARK TO NUTTAL. Welcome to a beautifully cared-for 3-bedroom home with an additional bedroom in the finished basement, offering 3 bathrooms and plenty of room for the whole family. Set on a peaceful FAMILY FRIENDLY street in DESIREABLE
1 photos
Countryside Dr / Torbram Rd Step into a well-kept 3-storey condo townhouse offering a practical layout, generous living space and an excellent location in Brampton's Sandringham-Wellington North community. With approximately 1,875 sq. ft. of living space, this home features 3 comfortable bedrooms,
50 photos
CREDITVIEW RD & WANLESS DR Welcome to this absolutely stunning, sun-filled freehold 2-storey townhouse offering approximately 1,779 sq. ft. of beautifully designed living space in one of the city's most sought-after family-friendly neighborhoods. This spacious home features 4 generously sized
50 photos
Cross Streets: Mississauga Rd & Queens St. ** Directions: via Queen St W/Peel Regional Rd 6 and right onto Creditview Rd then left. Set on approx. 1.3 acres of mature, beautifully treed grounds, 8375 Creditview Rd is a private Brampton estate where natural beauty & exceptional outdoor living
22 photos
Queen/Bramalea Bright and spacious 3-bedroom corner unit in a highly sought-after building. This well-maintained home features a beautiful kitchen with granite countertops, extra pantry storage, and modern finishes. Enjoy an enclosed large balcony, a ceramic-tiled hallway, and a generous living
42 photos
Steeles Ave W & Malta Ave. Welcome to this Spacious and Beautifully Upgraded Freehold Townhouse offering approximately 1,834 sq. ft. of bright, functional living space. This move-in-ready home features 3 spacious bedrooms, 3 bathrooms, and a versatile Den/Home Office, perfect for today's lifestyle.
39 photos
North Park & Dixie Beautifully Maintained 4-Bedroom Family Home In The Desirable N Section, Ideally Situated On A Premium Lot Backing Onto A Park, Offering A Peaceful Country-Like Setting In The City. Enjoy Serene Park Views From The Primary Bedroom Walkout Terrace And Relax On The Private
50 photos
Cross Streets: Highway 10 /County Court. ** Directions: Hwy 10 To County Court Blvd. To Havelock Dr. Wow! Your Search Ends Right Here With This Truly Show Stopper Home Sweet Home WITH WALKOUT BASEMENT! Absolutely Stunning- 3 Bedrooms , 3 FULL WASHROOMS + ONE 2 PC. WASHROOM~~~~~ Executive Townhome
33 photos
Cross Streets: James Potter/ Williams Parkway. ** Directions: Near James Potter Public School & St Roch SS. LEGAL BASEMENT APARTMENT | MORTGAGE HELPER | BRAND NEW ROOF Beautifully maintained detached home on a desirable 41-ft lot, offering over 2,200 sq. ft. of finished above-grade living space
45 photos
SANDALWOOD PKWY/EDENBROOK HILL Welcome to 106 Heartleaf Cres! Beautifully renovated and thoughtfully updated, this detached home in desirable Fletcher's Meadow offers a fresh, modern feel with a spacious and functional layout. The main floor features a welcoming living and dining area, along
45 photos
Cross Streets: Mclaughlin Rd/ Steeles Ave. ** Directions: CharolaisBlvd/MoffattAve. Welcome to this spacious and versatile 5-Level Backsplit Detached Home offering approximately 1,871 sq. ft. in the highly sought-after Fletcher's West community of Brampton. Featuring 4+1 bedrooms, 3 full washrooms,
17 photos
Creditview/Buick Welcome to this beautifully maintained 4+1 bedroom detached home in sought-after Fletchers Meadow! Featuring a newly renovated open-concept main floor with modern kitchen, premium appliances, breakfast island, upgraded finishes & cozy gas fireplace. Walk out to a private backyard
Your request has been received.