View map
21 photos
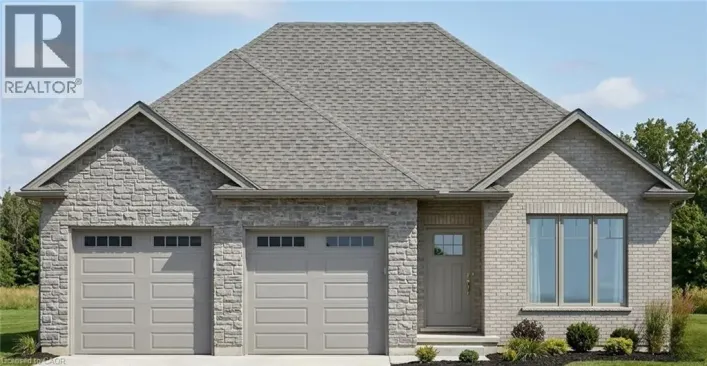
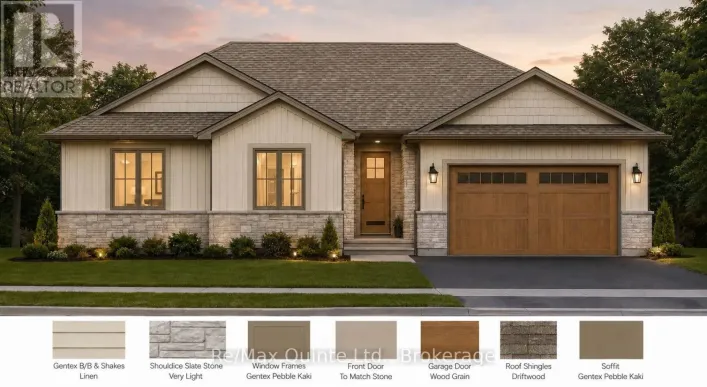
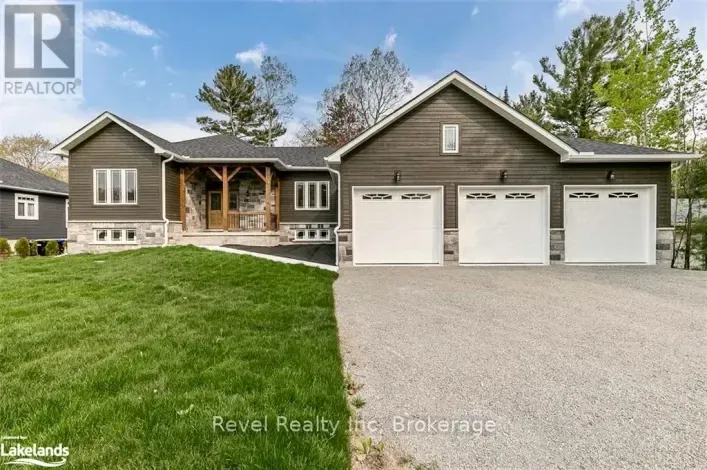
Experience the opportunity to own a brand-new, quality-built bungalow in the heart of Tiny Township, where spacious lots, natural surroundings, and thoughtful design create an exceptional place to call home. Built by a respected local builder known for quality craftsmanship, this beautiful
21 photos
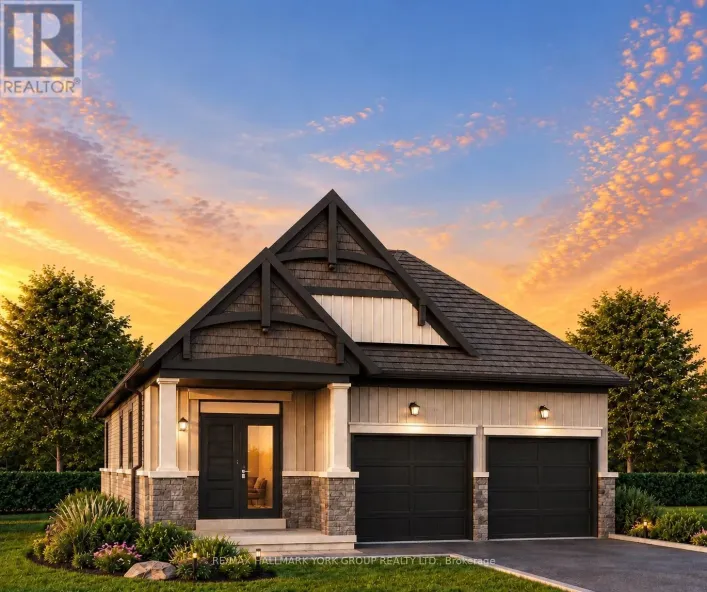
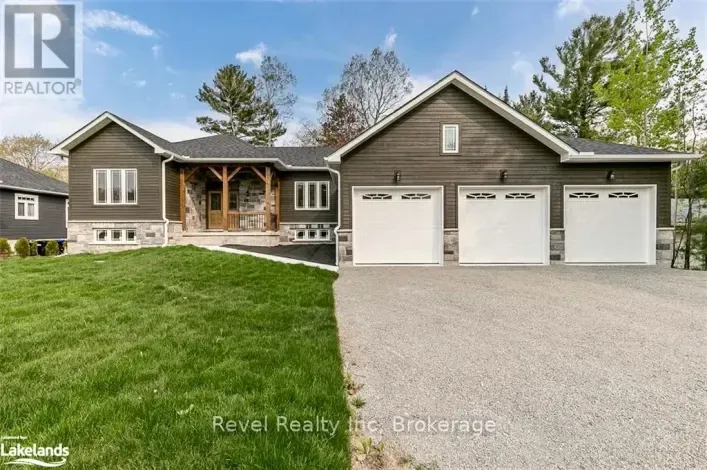
**Quality New Build at a Value Price!** Discover what exceptional value looks like in one of Tiny Township's most desirable new communities. This beautifully designed, to-be-built 1,740 sq. ft. ranch bungalow combines modern comfort, quality craftsmanship, and an unbeatable lifestyle.Thoughtfully
32 photos
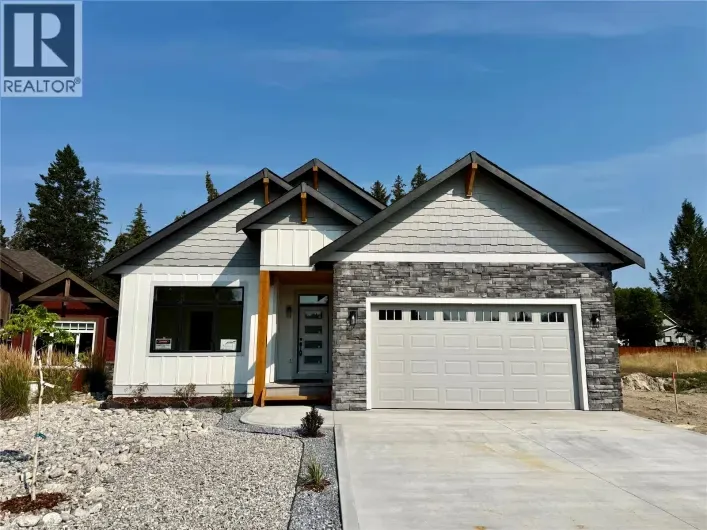
Welcome to your brand-new bungalow, where modern design meets breathtaking mountain views. Currently nearing completion, this thoughtfully designed home offers exceptional craftsmanship, stylish finishes, and the perfect opportunity to own a quality new build in a sought-after community. The

19 photos
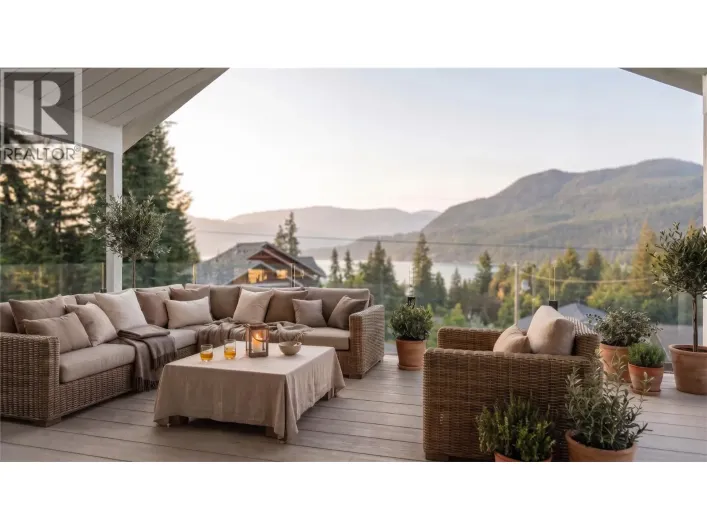
Just can't find that brand-new lake view home in the Shuswap that you want? Well, this is the solution! A to-be-built lake view home by local, multiple award-winning, long-time builder Copper Island Fine Homes. This is the best of both worlds—you know what you are getting. Check out the specification

7 photos
Welcome to 17 Bucksaw Court, a to-be-built home by Kahill Custom Homes! Another absolutely stunning new construction build, offering the comfort, safety and convenience of single-level living on a large country lot in family-friendly Westwood Hills. The ICF foundation will be insulated above

26 photos
Welcome to 74 Ruby Ridge-a brand-new, never-lived-in 2,170 sq. ft. bungalow set on a massive, picturesque 0.7-acre greenbelt lot (99' x 310') in beautiful Oro-Medonte. Offering a peaceful Muskoka-like setting just minutes from Barrie, Orillia, and Hwy 400, this home seamlessly blends tranquility

33 photos
Welcome to 21 Pieroway Drive! This stunning brand-new bungalow, combines quality craftsmanship, modern design, and low-maintenance living. Situated on a generous 100' x 132' lot. Step inside to a bright, open-concept layout featuring 9-foot ceilings. This home offers three bedrooms and two

5 photos
Take advantage of the exciting new legislated HST rebate program and make your move to a brand new bungalow in Ingersoll's desirable Golf Estates community. The Henderson (UNDER CONSTRUCTION) by BW Conn Homes is a thoughtfully designed 2-bedroom bungalow offering stylish, comfortable main-floor

28 photos
This beautiful NEWLY BUILT WATERFRONT HOME is truly not to be missed! Upon arrival, youll immediately appreciate the gorgeous river views and peaceful setting. Step inside through the impressive double-door entrance, where youll find a convenient laundry area. Continue into the bright and spacious

7 photos
Preselling now with expected completion at the end of Sept 2026, this brand-new home offers 3 bedrooms and 2 bathrooms with a modern, functional design. Ideally located close to local schools and within walking distance to downtown, it provides both convenience and comfort. The home features

24 photos
Welcome to this beautiful brand-new bungalow by Zetsen Homes, ideally located in Southwest Meadows on a desirable corner lot with plenty of parking and a paved back alley. Thoughtfully designed with a warm, neutral colour palette and stylish finishes throughout, this home offers modern living
17 photos
Beautiful new construction by Solico Homes, The Capucine Model. Discover this modern semi-detached bungalow designed for both comfort and efficiency. Offering 1,021 sq. ft. of living space, this home features a well-planned, open-concept layout that maximizes light and functionality. The 2
22 photos
Welcome to 1009 Elm Tree Rd, located right in the heart of Arden. This 3-bedroom home has been completely renovated from top to bottom, with extensive work completed under proper permits. It is about as close as you can get to a brand-new build without actually building new. The home features

31 photos
Nestled in one of Welland's most sought-after neighbourhoods, this all-brick bungalow by Gabmar Homes blends timeless craftsmanship with modern comfort. Built with exceptional quality and attention to detail, this home offers a bright, open-concept layout featuring hardwood floors throughout,
46 photos
Welcome to this 2-UNIT HOME in the heart of Salisbury, where LOCATION, SPACE, and FLEXIBILITY come together! Situated on an OVERSIZED LOT with a beautiful GREENBELT at the rear, this property offers room to garden, relax, play, or enjoy the mature trees and privacy. Best of all, you are just

12 photos
Welcome to 31 Marshview Drive and your opportunity to own a brand-new home in one of Amhersts newest neighbourhoods! To be built by Six Point Star Homes, this thoughtfully designed 3-bedroom, 2-bath bungalow offers modern finishes, an attached double garage and comfortable one-level living.

38 photos
Welcome to this beautifully maintained detached bungalow with a single-car garage, nestled on a spacious 50 x 130 ft lot in the sought-after Humberlea community. This home features 3 bedrooms, an upgraded kitchen with granite countertops and stainless steel appliances, and a stylish bathroom

50 photos
MOVE IN READY! Introducing The MUSKOKA Model, 1,482 Sq. Ft. Of Functional Living Space With Spacious Open Kitchen, Dining & Living Areas, 3 Bedrooms, 2 Baths, Plus Main Floor Laundry. Enjoy Quartz Countertop, Upgraded Cabinetry & Island In Your New Kitchen, Luxury Vinyl Flooring Throughout,
14 photos
Take advantage of no HST on new construction homes before March 31. Welcome to Riverbend Grove - One of Welland's newest communities. The Sonota model is a beautifully designed 1,695 sq. ft. bungaloft. This thoughtfully planned 3-bedroom, 2.5 bath new construction home offers an ideal combination
5 photos
Take advantage of no HST on new construction homes before March 31,Welcome to Riverbend Grove - One of Welland's newest communities. The McIntosh model is a beautifully designed 1,194 sq. ft. bungalow. This thoughtfully planned 2-bedroom, 2-bath new construction home offers an ideal combination
24 photos
Stunning Brand-New Bungalow Modern Comfort & Endless Potential! Welcome to this beautifully crafted brand-new construction bungalow, offering 1,320 sq. ft. of thoughtfully designed living space on the main floor. Step into an inviting open-concept layout that seamlessly blends a spacious living

6 photos
Welcome to this wonderful 3-bedroom, 3-full-bathroom raised bungalow in the newly developing Ridgecrest Subdivision. Offering 1,088 sq. ft. of beautifully designed main-floor living space, this thoughtfully planned home combines comfort, style, and functionality.The open-concept main level

49 photos
Escape to Your Private Retreat - New Build on 5.7 Acres with Lake & Trail Access! Tucked away in a serene rural setting, this brand-new custom home offers the perfect blend of modern convenience and off-grid tranquility. Sitting on 5.7 private acres, this 2-bedroom, versatile layout features

15 photos
UNDER CONSTRUCTION - Welcome to the Willow, a thoughtfully designed 1,214 sq. ft. bungalow offering comfortable one-level living with 2 bedrooms and 2 full bathrooms. The open-concept kitchen, dining and living area provides a bright, functional space for everyday living and entertaining. The

50 photos
In the heart of Warminster, Oro Medonte, this Brand new Modern Farmhouse Bungalow by Adall Homes spares no expense. This new Build sits on a large executive lot with 3 car garage and stairs from the garage to the basement. This 3 bedroom, 2 bath home is the perfect blend of modern finishes

3 photos
This is your opportunity to secure a brand-new home in the Ireland Heights community of Simcoe. (HST rebate already applied to price-Must qualify and be your primary residence) Located at 51 Judd Drive, this to-be-built bungalow provides an opportunity to move into a space where you have a

27 photos
Step by step, this beautiful new home is coming together! Welcome to this charming new construction bungalow in Sweets Corner, offering comfortable one-level living in a peaceful country setting! This thoughtfully designed 1,024 sq. ft. home features 2 bedrooms, 1 bathroom, and a bright, open-concept
3 photos
Take advantage of NEW HST REBATES with revised pricing! The appeal of Orillia living truly comes to life in communities like Westridge Trailside. Set on a premium 40 ft x 131 ft lot, 3139 Orion Blvd presents the future Berkley model by respected local builder Dreamland Homes, an opportunity

37 photos
experience the ease of brand-new living in this stylish 2 bed, 2 bath bungalow, built in 2025 and situated on a LARGE .5 ACRE LOT! Quality construction built by Deneschuk Homes! Tucked away in a quiet part of town kiddie-corner/overlooking green space, this property offers plenty of room to

39 photos
Welcome to this brand new 1,696 sqft single-level rancher, thoughtfully designed for comfortable, easy living with quality finishes throughout. Offering the peace of mind of the 2-5-10 New Home Warranty, this home combines modern style with practical features, including 10' ceilings, 8' interior
17 photos
Discover the allure of modern living at 86 PIKE CREEK DR, CAYUGA ON N0E 1E0, a newly constructed single-family residence built in 2026. This ranch-style home offers a thoughtful design, providing a fresh start in a desirable location. This inviting home features two well-proportioned bedrooms,

33 photos
Immaculate and Amazing describes this 728 sq ft bungalow situated across from Deer Park Golf Course in the RM of Orkney. This home has received a complete renovation with pristine craftsmanship in the home. This home was taken down to the bones, therefore everything has all been replaced for

10 photos
Your New Chapter Starts Here... Imagine coming home to a brand-new semi-detached home where every detail is designed for modern living. Bright, open spaces welcome you in, a stylish kitchen becomes the heart of every gathering, and spacious bedrooms offer the perfect place to relax at the end

26 photos
To be built! Discover the joy of a new construction with this stunning semi-detached, full-brick home. Its impressive size and high-end finishes make it not just an ideal dwelling but also a wise investment. The main floor boasts two bedrooms and two bathrooms, while the finished basement adds

6 photos
To be built by Pedal Homes Inc., this thoughtfully designed bungalow offers approximately 1,534 sq. ft. of finished main-floor living space, set on a country lot with mature trees and room to enjoy the outdoors.The open-concept main living area is designed for everyday living and entertaining,

37 photos
Welcome to College Park, one of Port Moody's most desired family neighborhoods. GREAT VIEW! This beautifully updated 6 bdrm, 5 bath home features a brand-new never lived in 3 bed 2 bath basement suite with laundry. Main level offers new waterproof laminate flooring throughout, all new paint

50 photos
Discover an extraordinary waterfront retreat designed for luxurious lakeside living, unforgettable entertaining and cherished family gatherings. The centerpiece of this remarkable property is almost 4,000 sq. ft. newly constructed custom home offering five bedrooms, four bathrooms, a private
36 photos
Be the first to live in this newly built semi-detached home, ideally situated in the up-and-coming village of Dutton, ON, just a 25 minute commute to London. Originally designed by the builder as a model home, the high-end details and finishes are evident at first glace. As you enter through
2 photos
Welcome to this stunning newly constructed executive bungalow, ideally located in a sought-after community. Set on over an acre of land, this exceptional property combines the comfort and quality of a modern executive home with the privacy and peaceful atmosphere of a country setting. Built

7 photos
Welcome to Tulip Ridge in Emerald Ridge, Paradise, where modern design meets breathtaking natural surroundings. This beautiful new construction bungalow offers over 1,100 sq. ft. of main floor living space with stunning rear views of Conception Bay, creating the perfect setting to enjoy scenic
7 photos
Welcome to Tulip Ridge in Emerald Ridge, Paradise, where modern design meets breathtaking natural surroundings. This beautiful new construction bungalow offers over 1,100 sq. ft. of main floor living space with stunning rear views of Conception Bay, creating the perfect setting to enjoy scenic
8 photos
Make The Knapp Bungalow your own-without the stress of starting from scratch. Welcome to Lot 19 at Barriefield Highlands, a thoughtfully designed 2,820 sq. ft. bungalow overlooking the community greenspace. Construction is already underway, with excavation complete, permits in place and occupancy
50 photos
Welcome to 576 Drurys Cove Road. Come and view this completely renovated, never lived in, and ready for its first owners. Located just minutes from Sussex in Ratter Corner, this beautifully reimagined 3-bedroom, 2-bathroom bungalow offers the rare combination of a fresh, modern interior, generous

13 photos
Construction is well underway. There is still time to customize this brand new 5 bedroom, 3 bath bungalow in Quispamsis, offering 1,544 sq. ft. on the main level and 2,436 sq. ft. of finished living space. This detached single family home combines quality new construction with a sought after
47 photos
Welcome to 43 Hubert's Place in the scenic community of Flatrock. This brand new home is one of the last to be built on this street. This fully developed home gives country living but still only 15 minutes from the city of St. John's. This 5 bedroom home has been finished top and bottom with

30 photos
Welcome to 1845 Highway 2 and the beautifully designed "Deborah" modela brand-new bungalow on slab offering the perfect blend of quality craftsmanship, modern style, and easy one-level living. Featuring 3 spacious bedrooms, 2 full bathrooms, and a thoughtfully designed layout, this home is

33 photos
Welcome to this beautiful brand-new home located in the scenic town of Botwood! Offering the perfect combination of modern comfort and convenient one-level living, this thoughtfully designed home is ideal for first-time buyers, those looking to downsize, or anyone seeking a low-maintenance
36 photos
Here's your opportunity to get into the market with your own detached home for the price of a condo!This brand new contemporary home is small but mighty!Set on a lot of almost 7300sq ft you have lots of opportunities for a large garden that flanks the entire home.This architectural home offers
45 photos
Welcome to 81 West Jeddore Road! Looking for privacy? New construction? A little more room to breathe? This one is definitely worth checking out. Set on 2.25 acres, this brand-new 3-bedroom, 2-bath home offers a bright, spacious layout with modern finishes throughout. The primary suite is a

1 photos
Welcome to 321 Coulter Crescent in Oakfield Woods, where you can enjoy the benefits of a brand-new bungalow designed with modern living in mind. Offering over 2,800 sq. ft.of finished living space, this thoughtfully planned home combines an open-concept layout with comfortable and functional