View map
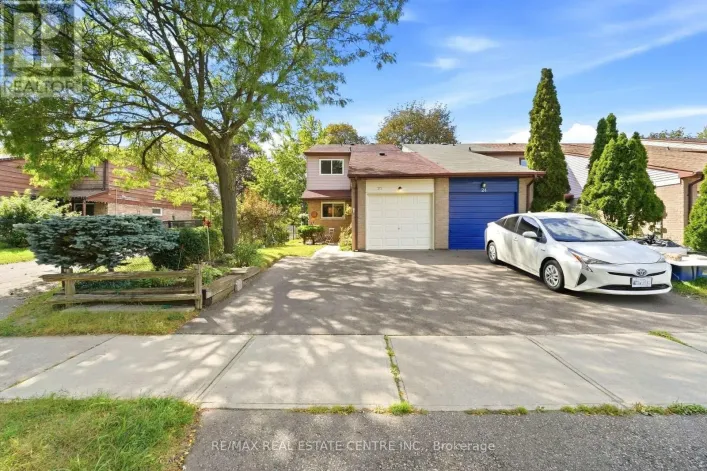
35 photos
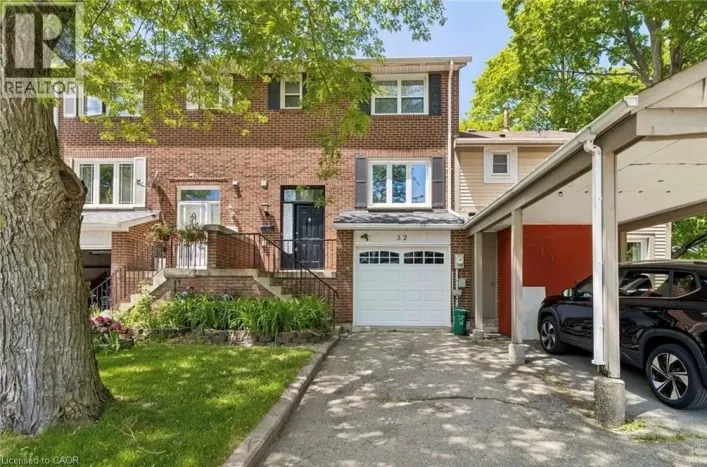
Welcome to 25 Scottsdale Court, a charming freehold end-unit townhome tucked away on a quiet, tree-lined court in a convenient Brampton location! Offering 3 bedrooms, 2 bathrooms and the added privacy of an end-unit setting, this well-maintained home is an excellent opportunity for first-time
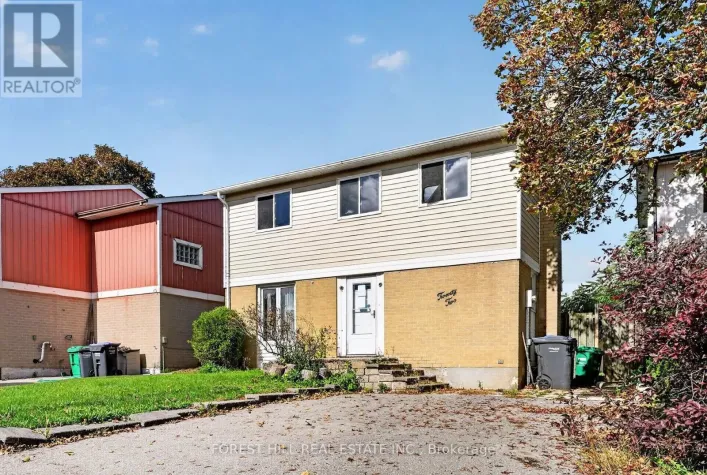
27 photos
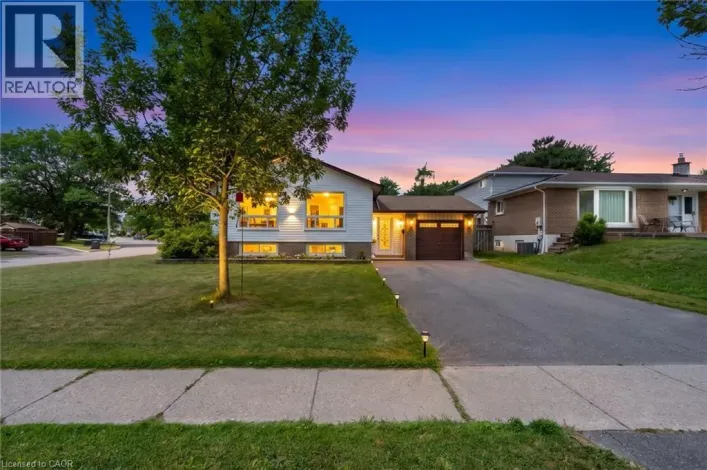
Great opportunity for wise buyers! Family sized detached home at condo price. 3 bedroom 2 bath brick & vinyl freehold house sitting on a 39ft wide lot with a large fenced garden & 4 car drive. Mostly needs paint and plaster. Some minor projects not completed. 2 gas fireplaces. Modern renovated

15 photos
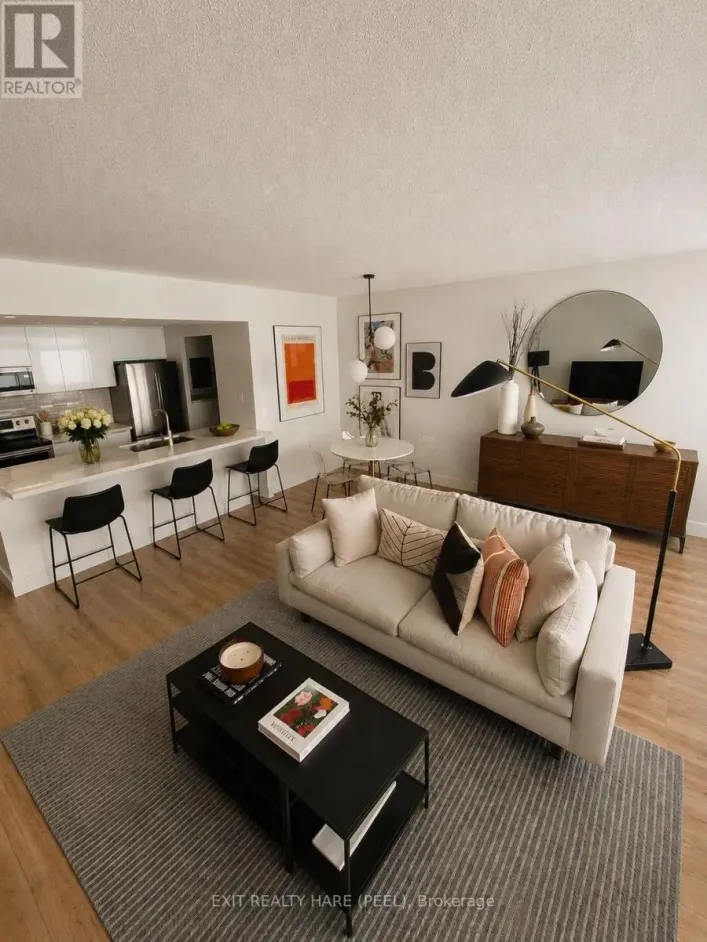
A rare condo find with your own private patio! This beautifully renovated 791 sq ft 1 bedroom, 1 bathroom suite offers stylish, move-in ready living with thoughtful updates throughout. Step inside to a bright and inviting open concept living and dining space, perfect for relaxing at home or
50 photos
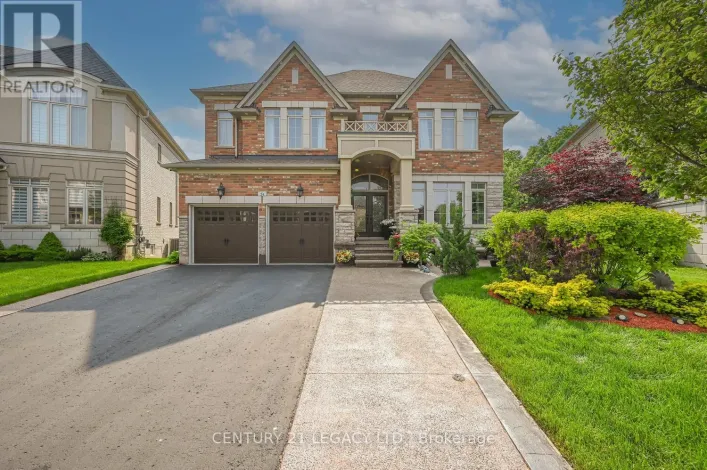
Credit Ridge Luxury Home | Conservation RAVINE Pie-Shaped Lot | Walkout Basement | total living space above 5000+ sqft. Step into one of the most DISTINGUISHED homes - HARDWOOD flooring, nestled on a PREMIUM pie-shaped that offers unmatched PRIVACY & endless OUTDOOR POTENTIAL. With over $200,000

8 photos
*Great opportunity for homeowners and investors! Spacious 4+3 Bedroom Bungalow with Legal Basement & Inground Pool! Main floor features 4 bedrooms, 2 full baths, living/dining area & kitchen. Lower level has secondary dwelling Legal 3-bedroom basement apartment with side entrance offers 2 full
49 photos
Welcome to 46 Reigate Avenue in the Madoc neighbourhood of Brampton.This raised bungalow sits on a generous 50 by 100- foot lot and offersd over 2,000 square feet of total living space across two finished levels.With 3 plus 2 bedrooms, 1 plus 1 kitchen, and 2 full washrooms, this home is set
49 photos
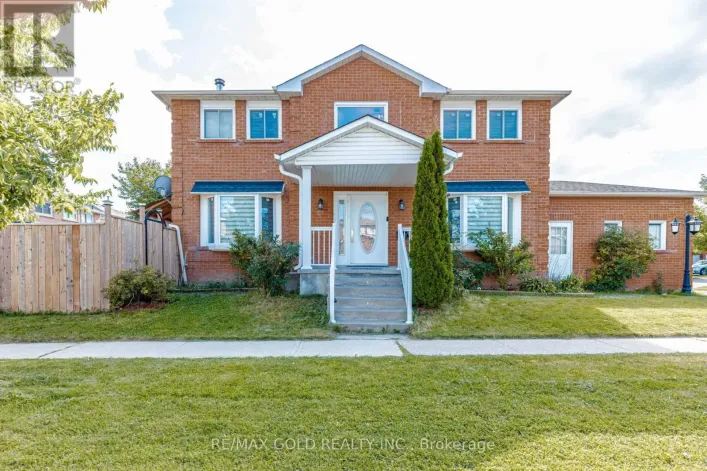
Welcome to this spacious 4-bedroom detached family home, ideally situated on a large fully fenced corner lot! Featuring beautiful hardwood floors throughout the main living areas, four generously sized bedrooms and two washrooms, this home offers plenty of space and lots of light, great space

43 photos
SUB PENTHOUSE - Spacious 2 Bedroom Suite with Panoramic Views at The Belvedere Suite #1707 (WATCH THE INTERACTIVE VIRTUAL TOUR AND DRONE VIDEOS BEFORE YOU BOOK YOUR SHOWING) *** Welcome to Suite #1707 at 1 Belvedere Court, a rare over 1200 sq ft offering in this prestigious boutique building

38 photos
Welcome to this well-located freehold townhome in Brampton’s desirable Heart Lake community, now offered at a newly adjusted price. An excellent opportunity for first-time buyers, families, downsizers or anyone looking for the freedom of a freehold home in a convenient neighbourhood. The
38 photos
Welcome to this well-located freehold townhome in Brampton's desirable Heart Lake community, now offered at a newly adjusted price. An excellent opportunity for first-time buyers, families, downsizers or anyone looking for the freedom of a freehold home in a convenient neighbourhood. The functional
35 photos
Opportunity, Convenience, And Endless Potential Come Together In This Well-Maintained 3+2 Bedroom Raised Bungalow Situated On A Desirable Corner Lot In A Family-Friendly Neighbourhood. Offering A Functional Layout With Excellent Development Potential In The Lower Level, This Home Is Perfect
34 photos
Opportunity, Convenience, And Endless Potential Come Together In This Well-Maintained 3+2 Bedroom Raised Bungalow Situated On A Desirable Corner Lot In A Family-Friendly Neighbourhood. Offering A Functional Layout With Excellent Development Potential In The Lower Level, This Home Is Perfect
17 photos
Beautifully maintained bungalow situated in a desirable, family-friendly neighbourhood with excellent potential for extended family living or a future 2-bedroom in-law suite. The main floor features a bright and spacious living/dining area with a large bay window, hardwood flooring beneath
40 photos
Welcome to this beautifully upgraded detached home featuring a spacious and functional layout with separate living and family rooms. The upgraded modern kitchen offers a Centre island, porcelain tile flooring, stainless steel appliances, and custom cabinetry with a convenient spice rack. The
50 photos
Welcome to 4 Horsham St, a beautifully maintained detached home situated on a premium corner lot in a well-established and highly sought-after Brampton neighborhood. Offering an excellent combination of space, functionality and versatility, this home is ideal for families, extended families
50 photos
Beautiful And Spacious Family Home In Highly Sort After Professor's Lake Neighborhood. Featuring Over 2400 Sq Ft Above Ground Living Space. Including Main Floor Cozy Family Room With Fireplace, Looking Out On Deck. Living And Dining Combine With Large Windows, Giving Lots Of Natural Lights.
23 photos
Experience The Perfect Blend Of Modern Luxury Living In This Beautifully Renovated, Move-In-Ready Sanctuary. No Expense Has Been Spared In This Extensive Transformation, Which Features New Flooring, Custom Blinds, A Sleek Modern Kitchen Comes With Breakfast Area & 2 Beautifully Updated Bathrooms.
1 photos
Stunning All-Brick Home Offering A Warm & Inviting Atmosphere! Well-Appointed Kitchen With Abundant Cabinetry, Convenient Pantry, Quartz Countertops & Quartz Backsplash, S/S Fridge & Stove, And Beautiful Porcelain Tile Flooring. Spacious Living Room With An Abundance Of Pot Lights & Separate
21 photos
Welcome to this charming 3-bedroom, 2-bathroom, two-story detached all brick home in Brampton, offering approximately 1,161 sq. ft. of comfortable and functional living space. Perfectly suited for families, first-time buyers, or those looking to make a move into a well-established community.
36 photos
Beautiful 3-storey townhouse offering 1765 sq. ft. as per MPAC! Stunning 3+1 bedroom, 4-bathroom, Built in 2023 and located in one of Brampton's most sought-after neighborhoods, Master Bedroom with a walk-in closet and an upgraded 6-piece ensuite, plus two Bedroom and a second full bathroom
19 photos
Welcome To This Very Well-Maintained Semi-Detached Home Situated On A 124 Ft Deep Lot! This Beautiful Home Offers A Finished Basement, Providing Additional Living Space. The Main Floor Features A Spacious Open-Concept Layout With Bright Living & Dining Areas, Enhanced By Pot Lights Throughout.
47 photos
Nestled on a quiet cul-de-sac street, this well-maintained 4+2 bedroom home offers over 3,600 sq. ft. of total living space, including the finished basement. Designed for comfortable family living, the spacious main floor features generous principal rooms and a walkout to the private backyard,
50 photos
Step into this beautifully maintained 3+3 bedroom bungalow, offering a double-wide driveway with space for four vehicles plus an attached garage. A spacious covered front porch sets a warm and welcoming tone as you enter. Inside, the main floor features a bright and inviting living and dining
45 photos
Welcome to 32 Craig Street - a truly special home in the heart of Brampton's sought-after Gage Park community! This charming 3-bedroom, 3-bathroom detached home blends timeless character with modern style and offers approximately 2,600 sq.ft. of finished living space. Step inside to a bright,
50 photos
Welcome to this exceptional 4-bedroom, 5-washroom DETACHED HOME in Brampton's prestigious Credit Valley community! This impressive home offers approximately 3,596 sq. ft. above grade plus 1,000+ sq. ft. of finished basement space. The main level features spacious combined living and dining
46 photos
Nestled on a tree lined street in Old Brampton, this absolutely charming Tudor style home is waiting for you! Prepare to fall in love with the renovations inside- Modern conveniences mixed with traditional character that has been thoughtfully maintained. Where to begin? You are welcomed into
43 photos
Welcome to The Belvedere, one of Downtown Brampton's most prestigious addresses, offering an exceptional lifestyle in an elegant boutique setting. With only seven suites on the floor, Penthouse 7 provides privacy, comfort and convenience in the heart of the city. Step inside through the marble
50 photos
Spacious and well-maintained home situated on a **premium lot with no sidewalk**, offering a large driveway and generous space between neighbouring homes. Features include an elegant **circular oak staircase**, hardwood flooring on the main level, California shutters, main-floor laundry, and

29 photos
A home that balances space, flexibility and everyday convenience! This well-kept 4-bedroom, 2-storey semi sits on a 30' x 100' lot and offers 4 total parking spaces with an attached garage. The bright main floor features generous living/dining areas, granite kitchen counters and thoughtful
38 photos
EXCUSITE DREAM HOME LOCATED IN SOUGHT AFGTER ESTATES IF CREDIT RIDGE, WALKING DISTANCE TO FRENCH IMMERSION PUBLIC SCHOOL. SIGNATURE DESUGN, APPROX 4000 SQFT + WALK OUT BASEMENT. TUCKED IN A CHILD FRIENDLY STREET, AWAY FROM MAJOR TRAFFIC. OVER $200,000. SPENT ON UPGRADES AND IMPROVEMENTS. BRIGHT
42 photos
Modern Renovated with Lots of Upgrades 4+1 Bedrooms and 2.5+1 Bathrooms with Finished Basement. Updated Bathrooms, Kitchen, Breakfast, Vinyl Floor Throughout main floor, Garage Door in 2025, Fresh Painting in 2026 , No Side Walk, Total Park 6 Cars, Hardwood Stairs, Pot Lights, Laminate throughout
40 photos
Rare opportunity to own a duplex on a huge pie shaped lot! Three brand new interior units plus basement potential. Main level spacious 1 bed apt. (massive kitchen, living/dining combo, good sized primary bedroom with huge walk-in closet & ensuite laundry, PLUS an attached granny suite with
26 photos
Welcome to this charming detached 3-bedroom home ideally situated on a quiet, mature street in central Brampton. Set on a large lot with a spacious private rear deck, this home offers excellent outdoor space for entertaining, relaxing and enjoying the privacy of your own backyard.The main floor
34 photos
Welcome to this 3075 sq.ft Above Grade stunning, meticulously maintained 4+2 bedroom, 2-storey home in the prestigious Castlemore/Bram East community, near Gore Rd & Cottrelle Blvd. Offering over 4,300 sq. ft. of total living space, including a fully finished legal 2-bedroom basement apartment

46 photos
Ideal for First-Time Buyers, Families, or Investors! Spacious 2-Bed, 2-Bath Condo with Excellent Amenities! Welcome to this well-kept, move-in ready condo, perfectly located in one of Brampton's most desirable areas. Whether you're a first-time buyer, a growing family, or an investor, this
30 photos
Hair Salon for Sale in a prime location at Centennial Mall. This established location has operated as a hair salon for over 30 years, offering excellent visibility, strong foot traffic and ample plaza parking. Situated in a busy commercial plaza surrounded by major retailers and businesses
50 photos
Beautiful Freehold - Fully Renovated with 3+2 Bedroom Finished Basement in a Prime Location! Welcome to this stunning freehold 3-bedroom home, perfectly situated in one of the area's most desirable locations. Beautifully maintained and tastefully renovated, this home features a spacious finished
33 photos
This well-loved 2-bed, 1-bath home offers comfort, simplicity, and exceptional potential on a rare 40 x 150 ft lot. With only two owners in its 81-year history, the home has proven remarkably dependable - a place that has served its current owner faithfully for 23 years. Fresh paint, new flooring,

50 photos
Look no further ! Incredible fully renovated 5 + 3 bedroom executive home approx 5000 Sq. Ft of living space boasting an exceptional LEGAL 3 bedroom basement apartment. Well planned income property with plenty of living space and 2nd laundry. Stunning home renovated top to bottom- approx. 300k
24 photos
Welcome to 16 Jardine Street, located in one of the best neighbourhoods in Bramalea! You get a sense of pride of ownership and a real family feel as you drive along the mature, tree lined street. What an opportunity! This home is a rarely offered model that usually gets passed down from generation
35 photos
Welcome to the exceptional luxury dethatched home nestled in the most desirable area of Brampton's family friendly community. This lovely property situated on a quite cul-de-sac. Showcasing elegant stone and brick exterior finishes. Approximately 4800 sqft of above grade living space, with

36 photos
Looking For A Condo That Doesn't Feel Like A Condo? Welcome To Unit 910 At 5 Lisa Street, Located In The Well-Maintained Regency Building. This Impressive Corner Suite Offers Approximately 1,458 Sq. Ft. Of Bright Spacious Living-Providing The Room And Comfort You Might Expect From A Bungalow,

1 photos
Presenting 85 Chalkfarm Crescent! A beautifully maintained 3-bedroom detached home sitting on a premium 41-ft lot in a highly convenient location. Featuring a bright & spacious open- concept layout, modern kitchen with breakfast area, and a generous primary bedroom with walk- in closet & ensuite.
42 photos
Welcome to 8 Monkton Circle - an impressive 6+2 bedroom detached home nestled in the highly sought-after Credit Valley neighbourhood of Brampton. Offering an exceptional layout with over 3,000 sq. ft. above grade plus a beautifully FINISHED 1,600 sq. ft. basement with it's own PRIVATE ENTRANCE,
48 photos
Welcome to this beautiful, spacious home in this quiet residential neighbourhood. It is one of the largest homes in the area, with the coziest feel. From the moment you walk through the front glass doors, you'll see this house is unlike any other. Upon entry, could be an office or play area,
50 photos
Wow ! Gorgeous 2 Bedroom Plus Den Condo Unit comes with 2 Full Bathrooms. Feel like living in a house with this spacious condo unit having Open Concept Living Room, Big Den Features Big Windows, Kitchen With Lots Of Cabinets Including A Pantry And Sunlit Breakfast Nook. The Primary Bedroom

40 photos
Beautifully renovated 2+1 bedroom, 2-bath corner suite on the 27th floor of the highly sought-after Ritz Towers! This bright and spacious 1,249 sq. ft. residence features elegant engineered hardwood flooring, an upgraded kitchen and beautifully updated bathrooms, complemented by breathtaking
49 photos
Welcome to this executive Cachet-built corner-lot model home in the prestigious Credit Ridge community. Open-Concept Main Floor Stunning layout ideal for seamless entertaining. Crown Mouldings trim details accentuating the high ceilings. The Family Room features a cozy, fireplace. Chef's Kitchen
50 photos
Professionally Renovated! Immaculate 3 Bedroom 3 Bath, STUDIO ~LEGAL BASEMENT WITH CITY APPROVAL WITH KITCHEN, BATH AND SEPERATE ENTRANCE , 6 CAR Parking Driveway with no sidewalk. Cul De Sac Detached Home . Providing Stunning PRIVATE BACKYARD WITH FULL PRIVACY which enhances the property and
45 photos
Welcome to this beautifully upgraded and meticulously maintained detached home in a highly sought-after neighbourhood, offering extensive recent improvements and true move-in-ready appeal.The main-floor kitchen was completely remodelled approximately 6 months ago, featuring a fresh, modern