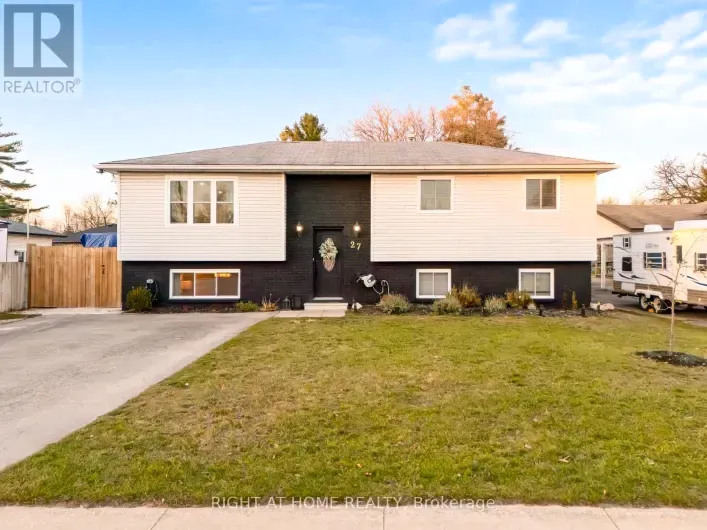
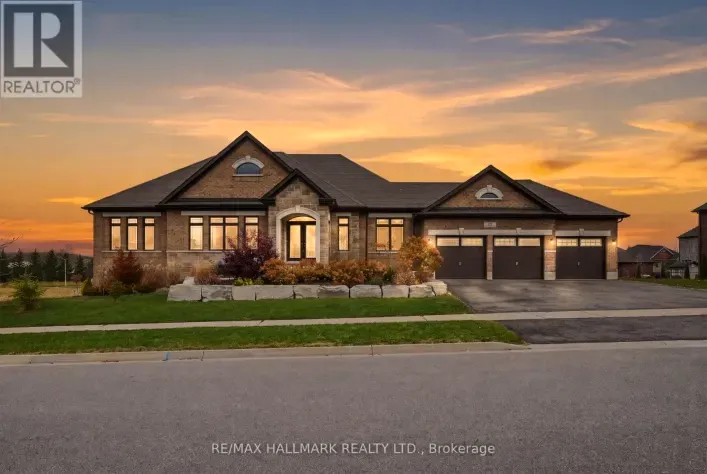
27 photos
Cross Streets: Roth and Mill st. ** Directions: S on hwy 90 to Mill St. Left on Roth. When just about everything you need is minutes from your front door, everyday living gets a whole lot easier! Located next to a Catholic elementary school and within walking distance or a short drive of the
17 photos
TENTH LINE AND HWY 50 Fully Renovated Bungalow On 9.72 Acres, Just Minutes From Barrie! Enjoy peaceful country living with convenient access to the city's shopping, dining and everyday amenities. This beautifully updated home features a newly installed kitchen, new bathrooms, updated flooring,
10 photos
Cross Streets: County Rd 10/County Rd 21. ** Directions: Hwy 400 S/Innisfil Beach Rd/Barrie St/County Rd 21. STOP SEARCHING FOR YOUR DREAM COUNTRY ESTATE & START ENVISIONING IT ON 25 WOODED ACRES IN ESSA WITH A NEWLY ISSUED NVCA PERMIT! Forget compromising on lot size, settling for someone
48 photos
Gold Park & Maplewood dr Welcome to 110 Maplewood Drive, a beautifully maintained 3-bedroom, 3-bathroom, two-storey family home nestled in one of Angus's most sought-after neighbourhoods. The inviting main floor features an open-concept living and dining area, complemented by a bright eat-in
47 photos
Centre St / Huron St Client RemarksBeautifully updated and move-in ready, this impressive all-brick 2-storey home with a triple-car garage offers over 3,500 sq. ft. of finished living space on a premium 60' lot, directly facing a quiet forested area for added privacy and serene views. Recently
1 photos
King St and Huron St Rare opportunity to acquire approximately 8.9 acres in Angus, Township of Essa, offering residential development potential in a growing community.Conveniently located near established residential neighbourhoods, local schools, parks, shopping, and everyday amenities, with
40 photos
Cross Streets: 5th Line & Mike Hart Drive. ** Directions: 5th Line to Mike Hart Drive. Welcome to 59 Mike Hart Drive in Angus. A spacious 3-bedroom, 4-bathroom home offering over 2,500 sq. ft. of finished living space directly across from Brownley Meadows Park. Inside, hardwood flooring runs
44 photos
Cross Streets: Centre Street and Shelley Place. ** Directions: Centre Street to Shelley Place, turn left, home is on the right. Space, flexibility and a backyard you'll love - welcome to 246 Calford Street in Angus!If you've been searching for a home that offers more than just the basics, this
32 photos
Cross Streets: Brownley/Arnold. ** Directions: Mike Hart/Greenwood/Brownley/Arnold Cres. Modern Detached residence in Angus, ON featuring 9-foot California knockdown ceilings and a carpet-free upper level. FINISHES & LAYOUT | Eat-in kitchen equipped with a center island, double sink, pantry,
8 photos
Cross Streets: Cty Rd 10, Vernon St. ** Directions: Mill St, Cty Rd 10, Vernon St. An exciting opportunity awaits in the Angus community, the all new Pine River - Ironwood Collection. This to-be-built 1,285 sq. ft. home offers 3 bedrooms and 2.5 bathrooms, with your choice of a modern contemporary
21 photos
Cross Streets: Collier Cres/Legion Way. ** Directions: Hwy 90/5th Line/Centre St/Stringer Ave/Collier Cres. SMALL-TOWN CHARM, EVERYDAY CONVENIENCE, & ROOM TO GROW! Enjoy the best of small-community living in this freehold two-storey townhome, ideally located in a quiet residential neighbourhood
47 photos
Cross Streets: Murphy Rd/Richard St. ** Directions: County Rd 10 East on County Rd 21- Becomes Murphy Rd SOP or Barrie St to County Rd 21 West to SOP. Welcome to this beautifully maintained 3+1 bedroom brick bungalow, ideally situated on a large corner lot in the charming village of Baxter.
37 photos
Gold Park To Lookout To Stonemount Welcome to 114 Stonemount Cres! This beautifully updated end-unit townhouse offers 1,495 sq. ft. of above-grade living space, plus a newly finished basement, providing plenty of room for the whole family. Proudly owned by the original owners, this well-maintained
15 photos
Cross Streets: 5th Line And Willoughby Rd. ** Directions: 5th Line to Mike Hart to Wagner Cres to Hutton Cres. Client RemarksWelcome to 43 Hutton Crescent, a beautifully maintained Lancaster Homes build offering nearly 2,000 sq ft of bright, open concept living in one of Angus's most family
39 photos
Center & Latime Welcome to this stunning executive home nestled on a quiet cul-de-sac. Designed for comfortable family living and effortless entertaining, this home features a spacious open- concept layout with a bright eat-in kitchen, family room, separate dining room, and convenient butler's
47 photos
Cross Streets: Centre/Shelly/Calford. ** Directions: Centre St. to Calford to Malcolm. 107 Malcolm is the home for you if you are looking for affordability, charm and a home that has a large and fenced backyard in a quiet residential neighbourhood. 107 Malcolm meets your needs as it is a charming,
38 photos
Cross Streets: Greenwood & Brownley. ** Directions: 5th Line-Mike Hart-Greenwood-Brownley. This fabulous 2000+ sq ft Devonleigh home has a unique layout featuring an open concept design from the bright entryway w 2 pc. powder room, flowing into the enormous chef's kitchen w S/S appliances,
35 photos
Cross Streets: Centre Street / Shelley Pl. ** Directions: From Centre St, turn onto Shelley Pl, right onto Calford St, left onto Carmen St, then left onto Cindy Ln. The property is on the right with the Sign. Perfect for first-time buyers or investors, this well-cared-for 2-bedroom townhouse
25 photos
Cross Streets: Murphy Rd & Denney Dr. ** Directions: Murphy Rd. To Denney Dr. To sign. Some properties are about the house. This one is about the lifestyle and possibilities! Welcome to 38 Denney Drive in Baxter, where country living meets opportunity with TWO separate PINs totalling approx.
23 photos
Murphy Rd & Denney Dr. Looking for a little more space, privacy and a place with possibilities? Welcome to 38 Denney Drive in Baxter! Set on a beautiful 150' x 165' lot (approx. 0.497 acres), this charming 2-bedroom bungalow offers your own slice of country living, backing onto peaceful farmland
47 photos
Cross Streets: Cecil St / Mansonic Way. ** Directions: Mill to Cecil to Mansonic. WHY Buy a Townhouse when you can get a beautiful detached house?! Tired of shared walls, tight parking, and tiny backyards? Step up to true space and independence with this move-in-ready, 3-level sidesplit set
41 photos
Cross Streets: 90/Brentwood Rd. ** Directions: HWY 90 TO BRENTWOOD RD. LEGAL TRIPLEX RIGHT IN ANGUS!! Exceptional Investment Opportunity in Angus! Rare legal triplex offering strong income potential and exceptional versatility. This property features one spacious 3-bedroom 2-storey unit and
29 photos
Cross Streets: Line 5/Gold Park Gate/Lookout St/Admiral Cres. ** Directions: Lookout St to Admiral Cres. AN IDEAL STARTER OR FAMILY HOME IN A QUIET, CENTRALLY LOCATED NEIGHBOURHOOD! 4th FULL washroom in basement! Welcome to this charming, well-appointed home nestled in a family-friendly Angus
8 photos
Cross Streets: Cty Rd 10, Vernon. ** Directions: Mill St, County Rd 10, Vernon. Lancaster Homes is proud to showcase its new Pine River - Ironwood Collection, featuring fresh Modern Contemporary and Modern Farmhouse exterior designs, along with thoughtful interior design enhancements. Our ever-popular
37 photos
Cross Streets: Centre. ** Directions: Centre St & 5th Line. Welcome to 4 Greenwood Drive, a beautifully upgraded end-unit townhome offering an exceptional blend of style, comfort, and outdoor living in the heart of Angus. Situated on an impressive 165+ ft deep lot, this meticulously maintained
21 photos
Cross Streets: 5th Line/Mike Hart Dr. ** Directions: 5th Line/Mike Hart Dr/Wagner Cr/Stevenson St. BROWNLEY MEADOWS DETACHED | ANGUS, ON. Prime Brownley Meadows 2-storey home in Angus features 4 bedrooms, 3 bathrooms, and an open-concept layout with hardwood flooring and French doors. Key value
22 photos
Cross Streets: 5th Line/Gold Park Gate. ** Directions: Hwy 90/5th Line/Gold Park Gate. SPACIOUS 4-BEDROOM HOME WITH OVER 3,300 FINISHED SQ. FT., AN UPDATED KITCHEN, FINISHED BASEMENT & A PREMIUM CORNER LOT BORDERING A WOODED RAVINE! At 4 Gold Park Gate, there's room for the things you love
47 photos
HWY 27/INNISFIL BEACH RD Welcome to 22 Stewart Crescent, a high-end executive brick bungalow on just under half an acre on a quiet crescent, offering nearly 5,000 sq. ft. of finished living space, low property taxes and quick access to Hwy 400, shopping in Barrie and less than 40 minutes to
16 photos
Cross Streets: Mill St/Cecil St. ** Directions: Mill St/Cecil St/Lee Ave. REIMAGINE THE POSSIBILITIES AT THIS 5-BEDROOM BUNGALOW WITH TWO SELF-CONTAINED LIVING AREAS ON AN EXPANSIVE 86 X 174 FT CORNER LOT! Situated in an established Angus neighbourhood, 24 Lee Avenue occupies a generous property
47 photos
Cross Streets: CENTRE & VERNON. ** Directions: 5TH LINE TO CENTRE. Small but mighty, this beautifully updated semi-detached home packs an incredible punch with lovely updated features! The main floor offers a bright, accessible layout with 2 bedrooms and a full bathroom. Downstairs, the fully
26 photos
Cross Streets: Centre Street/5th Line. ** Directions: HIGHWAY 90# TO 5TH LINE TO CENTRE ST TO WAKEFIELDBLVD. Move-In Ready! The Springbrook Model with 2,415 Sqft. Welcome to this beautifully home featuring 9' ceilings, bright and spacious family room with gleaming 3-1/4" x 3/4" natural hardwood
31 photos
Cross Streets: Mill St/McKinnon Rd. ** Directions: County Rd 90/Mill St to McKinnon Road. ANGUS MULTI-FAMILY INVESTMENT | ALL-BRICK 5-PLEX. High-performing multi-unit property in growing Angus featuring a strong unit mix of three bachelor suites, one 1-bedroom plus den unit, and an expansive
36 photos
5TH LINE & MIKE HART DR Welcome to 60 Brownley Lane in Angus, a thoughtfully designed custom bungalow offering space, quality, and exciting future potential on a quiet street with primarily local traffic. A covered front verandah welcomes you home. Step inside to a bright great room with large
14 photos
Cross Streets: sideroad 25 and tenth line. ** Directions: hwy 21 to tenth line to sideroad 25. Escape the hustle and bustle and discover the charm of country living at this inviting property in desirable Thornton! Set on an impressive approximately half-acre lot backing onto a beautiful expanse
44 photos
Cross Streets: Cecil St/Mansonic Way. ** Directions: Cecil St to Mansonic Way. Welcome to 8 Mansonic Way! This bright, inviting brick raised bungalow blends modern touches with comfortable living in a great family neighbourhood, within walking distance to a park, school and essential shopping.
23 photos
Cross Streets: Barrie St. & William St. ** Directions: HWY 400 to Innisfil Beach Road East. Welcome to 10 Stoddart Street in the charming community of Thornton, just minutes south of Barrie. This custom-home-inspired, intentionally designed contemporary bungalow offers a refreshing take on
24 photos
Cross Streets: Cecil St/Mill St. ** Directions: Dunlop St/County Rd 90 W/Mill St. HIGH-VISIBILITY C2-ZONED PROPERTY ON MILL STREET WITH A 1,664 SQ. FT. DETACHED GARAGE/WORKSHOP, DEEP LOT & EXISTING 3-BEDROOM HOME! Take your business beyond the limitations of your current workspace and explore
31 photos
5th Side Rd/County Rd 56 Top 5 Reasons You Will Love This Home: 1) Venture into a piece of history with this timeless century home, originally built in 1883, featuring beautifully preserved architectural details, including wainscoting, crown moulding, ceiling medallions, and a striking cranberry-stained
22 photos
Cross Streets: Greenwood and Centre. ** Directions: Cty Rd 90 to 5th line Essa to Centre St to Greenwood. Charming Townhome in a welcoming neighbourhood perfect for putting down roots. Discover this cozy and well-maintained 3-bedroom, 3-bathroom home, featuring a double door entry and a generously
29 photos
Cross Streets: 20th Sideroad/County Rd 10. ** Directions: County Rd 90/Mill St/County Rd 10. 1.8-ACRE PRIVATE COUNTRY RETREAT WITH PROTECTED FOREST SURROUNDINGS! Trade the noise of the city for the privacy of this spectacular 1.8-acre country property, where mature trees and protected forest
19 photos
Cross Streets: Side Rd 30/9th Line. ** Directions: Hwy 90/9th Line. BEAUTIFUL COUNTRY BUNGALOW ON OVER HALF AN ACRE WITH NO REAR NEIGHBOURS, TWO DISTINCT MAIN LIVING AREAS WITH SEPARATE KITCHENS OFFERING IN-LAW POTENTIAL & AN OVERSIZED HEATED DOUBLE GARAGE! From teenagers wanting more independence
49 photos
Cross Streets: Cty Rd 89 & 56. ** Directions: Cty rd 89 turn north onto 9th Line, west onto 5th Sideroad. Between 8th & 9th Lines. Welcome to this impressive country property in desirable Rural Essa. Offering a generous 3,875 square feet of living space, this home provides the room, privacy,
19 photos
Cross Streets: Latimer Ave/Centre St. ** Directions: Latimer Ave- Mount Cr- Blanchard Cr. Better than attached, this detached 3 bedroom, 2.5 bathroom home is turnkey with over 1300sqft of living space. This is what has been updated within the last 12 months: all appliances to LG smart Stainless
42 photos
Cross Streets: King and Raglan. ** Directions: From Mill street, Take King to property. Welcome home! This all brick beauty is directly across from the Barrie-Collingwood Rail Trail for the outdoor enthusiasts. A stunning statement kitchen that is fit for a chef includes custom cabinetry, a
50 photos
Cross Streets: Murphy Road / County Road 21 and Denney Drive. ** Directions: Murphy Road / County Road 21 andDenney Drive. EMARKS FOR CLIENTS A beautiful 3 - Car Garage Home on 60' Irregular Premium Lot, 9 Parking spaces, No Sidewalk, 2 Entrances in front of house (one leads to In-law suite),
19 photos
Fifth Line & Centre Street Move-in ready, extensively updated (2024-2026) 4+2 bedroom, 4 bath home in Angus. New maple staircase w/ iron spindles (2026), fully renovated primary bath w/ freestanding soaker tub & double vanity (2026), new stainless steel fridge & dishwasher (2026), garage door
50 photos
Cross Streets: Hwy 90. ** Directions: Hwy 90 And 8th Line. Escape the hustle and bustle of city life and discover the perfect blend of peaceful country living, modern comfort, and versatile family living at 8785 8th Line, Essa. Ideally located just 10 minutes from Barrie, this exceptional property
42 photos
Bank St/Wood Cres Top 5 Reasons You Will Love This Home: 1) Make yourself at home in this beautifully upgraded all-brick and stone residence by Sandiego Homes, offering 3,000 square feet of thoughtfully designed living space with five spacious bedrooms and four bathrooms, providing an exceptional
50 photos
County Road 21 & Denney Drive Experience the best of country living at this exceptional stone executive home in Baxter, where peaceful rural surroundings meet everyday convenience. Backing onto open farmland with no rear neighbours, this beautifully landscaped property offers breathtaking sunsets,
8 photos
Cross Streets: Curtis St/Jonas St. ** Directions: Hwy 90/Mill St/Margaret St/Curtis St/Jonas St. 66 X 175 FT RESIDENTIAL BUILDING LOT ON A QUIET, MATURE STREET, MOSTLY CLEARED & READY TO BUILD! Don't miss this prime opportunity to transform your architectural dreams into reality on a 66 x 175
Your request has been received.